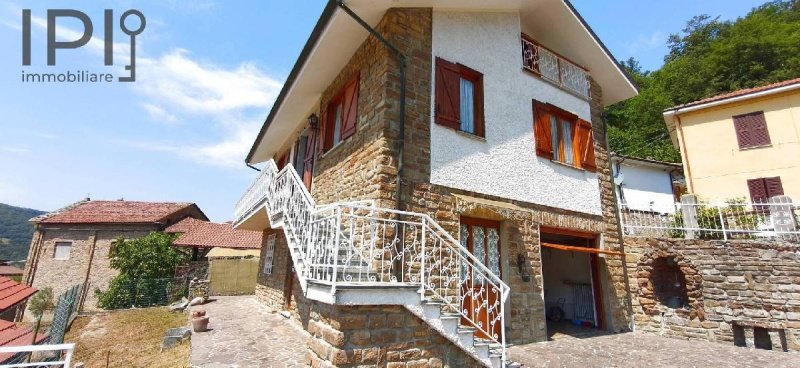
In Serole, a small village in the hills of the Alta Langa, in a central and easily accessible location, we find this charming detached house set over two levels.
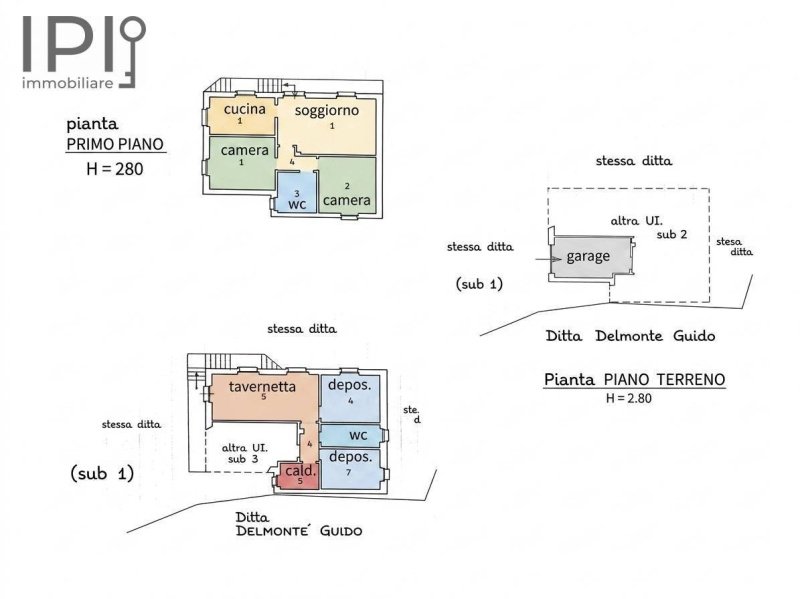
The property is entered through a gate onto a courtyard paved in local Langa stone. On the ground floor, there is a lovely rustic tavern with a fireplace, a garage, a boiler room, a bathroom, a room currently set up as a guest bedroom, and a cellar. Also on the ground floor, accessible from the outside, is a covered space situated beneath the terrace above, which is used as a woodshed.
On the upper floor, reached via an external staircase, you access the main living unit comprising an entrance into a living room with a fireplace, an eat-in kitchen, two bedrooms, and a bathroom. There is also a spacious balcony.
A large attic used for storage is accessible via an iron staircase.
The structure is in excellent, solid, and well-built condition. The concrete roof is in perfect shape.
The systems date back to the time of construction (1980s) and are in working order. The property has water and electricity connections, a gas connection right outside the house, an oil boiler that needs replacing, and single-glazed wooden windows.
自动翻译所用的语言
A Serole, piccolo paese sulle colline dell'Alta Langa, in posizione centrale, facilmente raggiungibile, troviamo questa bella villetta disposta su 2 livelli.
L'ingresso è da cancello su cortile pavimentato in pietra di Langa. Al piano terreno troviamo una bella taverna con caminetto, un garage, il locale caldaia, un bagno, un locale dove è stata ricavata una camera per eventuali ospiti ed una cantina.
Sempre al pino terreno, esternamente raggiungibile, trovaimo un locale coperto dalla sovrastante terrazza ed utilizzato come legnaia.
Al piano superiore, con accesso da scala esterna abbiamo accesso all'appartamento abitativo con ingresso su soggiorno con caminetto, cucina abitabile, due camere e bagno. Ampio balcone.
Ampio sottotetto ad uso deposito accessibile con scala in ferro.
Struttura ottima, solida e ben costruita. Tetto perfetto, in cemento.
Impianti risalenti all'epoca di costruzione (anni '80) e funzionanti. Acqua, elettricità, allaccio gas fuori casa, caldaia a gasolio da sostituire, finetre in legno vetro singolo.
In Serole, einem kleinen Dorf in den Hügeln der Alta Langa, befindet sich dieses schöne Einfamilienhaus auf zwei Etagen in zentraler und leicht erreichbarer Lage.
Der Zugang erfolgt über ein Tor zu einem mit Langa-Naturstein gepflasterten Hof. Im Erdgeschoss befinden sich ein schöner Gesellschaftsraum (taverna) mit Kamin, eine Garage, der Heizungsraum, ein Badezimmer, ein als Gästezimmer genutzter Raum sowie ein Keller. Ebenfalls im Erdgeschoss und von außen zugänglich befindet sich ein überdachter Bereich unter der darüber liegenden Terrasse, der als Holzschuppen dient.
Im Obergeschoss, das über eine Außentreppe erreichbar ist, liegt die Eigentumswohnung mit Eingang zum Wohnzimmer mit Kamin, einer Wohnküche, zwei Schlafzimmern und einem Badezimmer. Großzügiger Balkon.
Großer Dachboden zur Nutzung als Abstellraum, der über eine Eisentreppe zugänglich ist.
Ausgezeichnete, solide und gut gebaute Bausubstanz. Perfektes Beton-Dach.
Die Haustechnik stammt aus der Bauzeit (1980er Jahre) und ist funktionsfähig. Wasser- und Stromanschluss vorhanden, Gasanschluss direkt am Haus, Ölheizkessel muss ausgetauscht werden, Holzfenster mit Einfachverglasung.
À Serole, charmant petit village niché dans les collines de l'Alta Langa, cette belle maison individuelle sur 2 niveaux bénéficie d'un emplacement central et très facile d'accès.
L'accès à la propriété se fait par un portail ouvrant sur une cour pavée en pierre de Langa. Le rez-de-chaussée comprend une agréable salle de réception (taverna) avec cheminée, un garage, une chaufferie, une salle de bains, une pièce aménagée en chambre d'amis ainsi qu'une cave. Également au rez-de-chaussée, accessible depuis l'extérieur, se trouve un espace couvert situé sous la terrasse supérieure, utilisé comme remise à bois.
À l'étage supérieur, accessible par un escalier extérieur, vous entrez dans l'appartement principal comprenant un séjour avec cheminée, une cuisine habitable, deux chambres et une salle de bains. Grand balcon.
Un vaste grenier à usage de stockage est accessible par un escalier en fer.
Structure excellente, solide et très bien construite. Toiture en béton en parfait état.
Les installations datent de la période de construction (années 80) et sont en état de fonctionnement. Raccordements à l'eau et à l'électricité, raccordement au gaz juste devant la maison, chaudière au fioul à remplacer, fenêtres en bois avec simple vitrage.