1,690,000 €
8间卧室别墅, 564 m² 尼扎蒙费拉托, 阿斯蒂 (省) 蒙菲拉托
蒙菲拉托
- 1 / 41
- 2 / 41
- 3 / 41
- 4 / 41
- 5 / 41
- 6 / 41
- 7 / 41
- 8 / 41
- 9 / 41
- 10 / 41
- 11 / 41
- 12 / 41
- 13 / 41
- 14 / 41
- 15 / 41
- 16 / 41
- 17 / 41
- 18 / 41
- 19 / 41
- 20 / 41
- 21 / 41
- 22 / 41
- 23 / 41
- 24 / 41
- 25 / 41
- 26 / 41
- 27 / 41
- 28 / 41
- 29 / 41
- 30 / 41
- 31 / 41
- 32 / 41
- 33 / 41
- 34 / 41
- 35 / 41
- 36 / 41
- 37 / 41
- 38 / 41
- 39 / 41
- 40 / 41
- 41 / 41
主要特点
- 花园
- 游泳池
- 地窖
描述
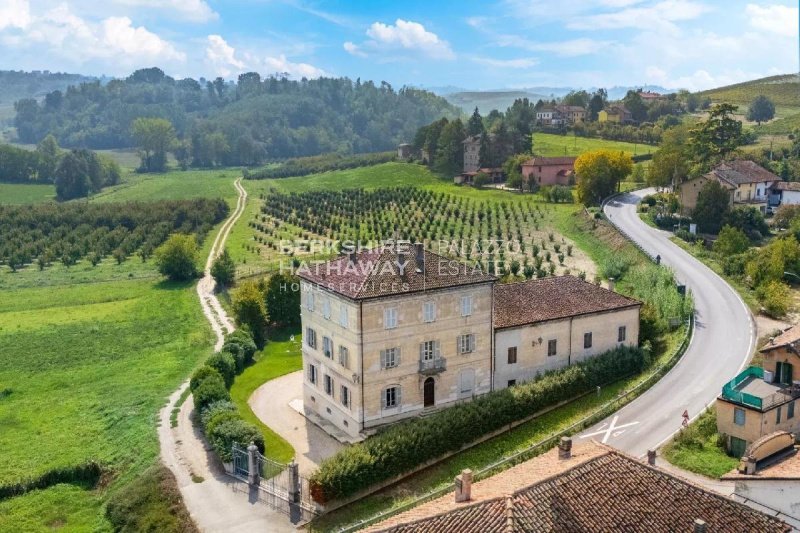
Bhhs Piedmont Palazzo Estate 很高兴地独家呈现位于 Monferrato 地区的著名历史住宅,该住宅建于 1892 年。
该房产最初由一群建筑师和工程师团队建造,他们参与了当时与都灵-热那亚铁路相关的重大工程。该房产于 1994 年进入了当前的管理层。多年来,经过仔细的修复工作,旨在将原始设计的美感与现代效率和舒适度的最高标准相结合。2018 年的最后翻新工作完善了家具和墙壁的颜色,为别墅营造了温馨而舒适的氛围,非常适合作为私人住宅或具有吸引力的酒店项目。
有关更多信息,您可以给我们留言或联系我们在都灵 Via Mazzini,13 的办公室,电话:+39 345 436.876.3 或发送电子邮件至:piedmont@bhhspalazzoestate.com
四个独特的优势
• 隐私绝对保障,位于村庄中心:市场上难得的组合。别墅保证了最高的安全性,以及在每个季节(即使在下雪天)都能获得通道和服务便利性的环境优势——同时让您沉浸在完全的隐私和独立性中。
• 自然绿洲和健康的福祉:该庄园被草地和榛树林环绕,这些是当地低环境影响的作物。由于缺乏传统葡萄园中常见的化学品处理,因此可以确保健康的微气候、纯净的空气和无妥协的生活质量。
• 历史真实性和作者细节:每个元素都讲述了卓越工艺的历史。从 19 世纪末的工程设计到保护性修复,这座住宅保留了许多珍贵的原始细节:完好的壁画、历史地板和时代的门窗,使其成为独一无二的收藏品。
• 战略国际中心点:对于来自米兰的人来说,真正的进入兰格、罗埃罗和蒙费拉托联合国教科文组织景观的门户。地理位置非常完美:一个理想的十字路口,距离米兰、都灵和热那亚的主要中心仅 60/90 分钟车程,距离各自的国际机场、阿尔卑斯山峰和波尔托菲诺专属海域。
房产的构成和面积
1. 主屋 (总共 564 平方米 + 附属设施)
主楼建在 3 个住宅楼层上,楼层高度重要,并配有隔间/蜂窝地基。
• 居住面积:564 平方米,分布在 3 个楼层(每层 188 平方米)。
• 一楼:天花板高度 3.55 米。
• 二楼:天花板高度 3.55 米。
• 三楼:天花板高度 3.00 米。
• 房间(共 12 个房间 + 4 个浴室):1 个大客厅,1 个图书馆,1 个餐厅,8 个卧室,1 个可居住的厨房和 4 个配有双漩涡按摩浴缸的浴室。
• 历史魅力:三分之二的天花板饰有精美的壁画技术。
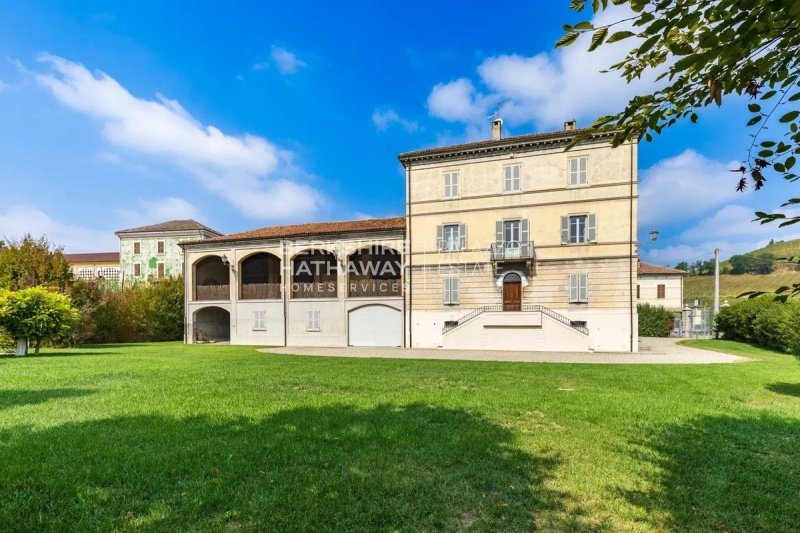
• 附属设施:迷人的地下酒窖(188 平方米),带有裸露的砖块和原始的桶拱顶,旁边是宽敞的阁楼/隔间(188 平方米),高度从 1 到 4 米不等。
2. 旧谷仓 (可重新利用的巨大潜力)
一个独立的结构,提供非凡的房地产开发机会,以及住宅或酒店用途的改变:
• 一楼 (240 平方米):目前分为技术房间(暖气系统、水净化系统、洗衣房)、工具存放区和宽敞的车库/停车场。
• 开放式楼上 (240 平方米):一个封闭在 3 个侧面的壮观空间,具有 4 个美丽的拱门,内部高度从 6 到 9 米不等,非常适合在 2 个潜在的后续楼层上建造额外的房间或公寓。
3. 花园、游泳池
• 公园和休闲区:2011 年种植的公园和休闲区,种植了当地树木和灌木,将房屋融入景观中。设有 10 x 5 米的迷人游泳池,并配有日光浴区。
• 自给自足的供水:该房产包括一个从 100 米深处提取水的私人水井,可确保灌溉和公园管理的完全独立。
免责声明:所载信息仅供参考,不能构成任何合同义务。在达成任何协议之前,所有数据均需进行验证。
未提供 APE,在签署合同时提供。
该房产最初由一群建筑师和工程师团队建造,他们参与了当时与都灵-热那亚铁路相关的重大工程。该房产于 1994 年进入了当前的管理层。多年来,经过仔细的修复工作,旨在将原始设计的美感与现代效率和舒适度的最高标准相结合。2018 年的最后翻新工作完善了家具和墙壁的颜色,为别墅营造了温馨而舒适的氛围,非常适合作为私人住宅或具有吸引力的酒店项目。
有关更多信息,您可以给我们留言或联系我们在都灵 Via Mazzini,13 的办公室,电话:+39 345 436.876.3 或发送电子邮件至:piedmont@bhhspalazzoestate.com
四个独特的优势
• 隐私绝对保障,位于村庄中心:市场上难得的组合。别墅保证了最高的安全性,以及在每个季节(即使在下雪天)都能获得通道和服务便利性的环境优势——同时让您沉浸在完全的隐私和独立性中。
• 自然绿洲和健康的福祉:该庄园被草地和榛树林环绕,这些是当地低环境影响的作物。由于缺乏传统葡萄园中常见的化学品处理,因此可以确保健康的微气候、纯净的空气和无妥协的生活质量。
• 历史真实性和作者细节:每个元素都讲述了卓越工艺的历史。从 19 世纪末的工程设计到保护性修复,这座住宅保留了许多珍贵的原始细节:完好的壁画、历史地板和时代的门窗,使其成为独一无二的收藏品。
• 战略国际中心点:对于来自米兰的人来说,真正的进入兰格、罗埃罗和蒙费拉托联合国教科文组织景观的门户。地理位置非常完美:一个理想的十字路口,距离米兰、都灵和热那亚的主要中心仅 60/90 分钟车程,距离各自的国际机场、阿尔卑斯山峰和波尔托菲诺专属海域。
房产的构成和面积
1. 主屋 (总共 564 平方米 + 附属设施)
主楼建在 3 个住宅楼层上,楼层高度重要,并配有隔间/蜂窝地基。
• 居住面积:564 平方米,分布在 3 个楼层(每层 188 平方米)。
• 一楼:天花板高度 3.55 米。
• 二楼:天花板高度 3.55 米。
• 三楼:天花板高度 3.00 米。
• 房间(共 12 个房间 + 4 个浴室):1 个大客厅,1 个图书馆,1 个餐厅,8 个卧室,1 个可居住的厨房和 4 个配有双漩涡按摩浴缸的浴室。
• 历史魅力:三分之二的天花板饰有精美的壁画技术。
• 附属设施:迷人的地下酒窖(188 平方米),带有裸露的砖块和原始的桶拱顶,旁边是宽敞的阁楼/隔间(188 平方米),高度从 1 到 4 米不等。
2. 旧谷仓 (可重新利用的巨大潜力)
一个独立的结构,提供非凡的房地产开发机会,以及住宅或酒店用途的改变:
• 一楼 (240 平方米):目前分为技术房间(暖气系统、水净化系统、洗衣房)、工具存放区和宽敞的车库/停车场。
• 开放式楼上 (240 平方米):一个封闭在 3 个侧面的壮观空间,具有 4 个美丽的拱门,内部高度从 6 到 9 米不等,非常适合在 2 个潜在的后续楼层上建造额外的房间或公寓。
3. 花园、游泳池
• 公园和休闲区:2011 年种植的公园和休闲区,种植了当地树木和灌木,将房屋融入景观中。设有 10 x 5 米的迷人游泳池,并配有日光浴区。
• 自给自足的供水:该房产包括一个从 100 米深处提取水的私人水井,可确保灌溉和公园管理的完全独立。
免责声明:所载信息仅供参考,不能构成任何合同义务。在达成任何协议之前,所有数据均需进行验证。
未提供 APE,在签署合同时提供。
本文已通过人工智能自动翻译。
广告商输入的描述
BHHS Piedmont Palazzo Estate is delighted to exclusively present a prestigious historic estate built in 1892, located in the heart of the Monferrato region.
Originally built by a team of architects and engineers involved in the major railway works of the era connected to the Turin-Genoa line, the property passed to its current management in 1994. the years, meticulous restoration works have seamlessly blended the timeless charm of the original structure with modern efficiency and comfort. Following a final interior aesthetic update in 2018, the villa now boasts a warm, sophisticated atmosphere, making it a turnkey private residence or a premium boutique hospitality project.
For further information, please feel free to leave us a message, contact our office at Via Mazzini 13, Turin (Tel: +39 345 436.876.3), or email us at: piedmont@bhhspalazzoestate.com
The Property’s 4 Key Pillars
• Absolute Privacy Within the Village: A rare market find. The villa offers the safety, security, and convenience of a well-connected community—with year-round access and services fully guaranteed even during winter snow—while keeping you enclosed in a sanctuary of complete peace and independence.
• A Healthy, Chemical-Free Microclimate: The estate is surrounded by pristine meadows and hazelnut groves. Unlike traditional vineyards and orchards, these local crops require low-impact farming with no massive chemical treatments, ensuring an exceptionally healthy environment and pure country air.
• Authentic Heritage & Master Craftsmanship: Every detail tells a story of architectural excellence. From its late-19th-century engineering to the recent conservative restorations, the estate preserves irreplaceable original features: intact frescoes, historic flooring, and period fixtures that make the home a collection of unique masterpieces.
• A Strategic International Hub: The ultimate gateway to the UNESCO-listed Langhe, Roero, and Monferrato hills for those arriving from Milan. The location is geographically flawless: a central crossroad just 60 to 90 minutes away from the vibrant hubs of Milan, Turin, and Genoa, their international airports, the peaks of the Alps, and the exclusive Italian Riviera (Portofino).
Property Layout & Specifications
1. The Manor House (564 sqm Total + Outbuildings)
The main residence spans 3 residential floors with impressive, mirror-like ceiling heights, supported by a fully ventilated crawl space foundation:
• Living Space: 564 sqm divided equally across 3 floors (188 sqm per floor).
• First Level: 3.55-meter ceiling height.
• Second Level: 3.55-meter ceiling height.
• Third Level: 3.00-meter ceiling height.
• Layout (12 Rooms & 4 Bathrooms): 1 spacious living room, 1 private library, 1 formal dining room, 8 bedrooms, 1 fully equipped kitchen, and 4 bathrooms featuring a double Jacuzzi hydromassage tub.
• Historic Prestige: Two-thirds of the ceilings are masterfully decorated with original frescoes.
• Additional Spaces: A breathtaking underground cellar (188 sqm) with original exposed brickwork and barrel vaults, complemented by a large crawl space/attic (188 sqm) with heights ranging from 1 to 4 meters.
2. The Historic Hayloft (Exceptional Development Potential)
An independent structure offering an extraordinary opportunity for real estate development and residential or hospitality conversion:
• Ground Floor (240 sqm): Houses the property's technical systems (heating, water purification, laundry room), garden tool storage, and a spacious garage/car park.
• Upper Open Space (240 sqm): A spectacular volume closed on 3 sides and framed by 4 magnificent arches, with an internal height ranging from 6 to 9 meters—perfect for creating additional suites or apartments across 2 potential new floors.
3. Garden & Swimming Pool
• Park & Relax Area: A lush garden designed in 2011 with native trees and shrubs that beautifully blend the estate into the natural landscape. It features a stunning 10 x 5-meter swimming pool, complete with a solarium deck.
• Water Self-Sufficiency: The estate features 1 private well tapping into water 100 meters underground, ensuring full autonomy for pool management and park irrigation.
Disclaimer: The information provided is for indicative purposes only and does not constitute any form of contractual obligation. All data is subject to verification prior to any preliminary purchase agreement.
Energy Performance Certificate (APE) not currently available; it will be provided upon closing.
Originally built by a team of architects and engineers involved in the major railway works of the era connected to the Turin-Genoa line, the property passed to its current management in 1994. the years, meticulous restoration works have seamlessly blended the timeless charm of the original structure with modern efficiency and comfort. Following a final interior aesthetic update in 2018, the villa now boasts a warm, sophisticated atmosphere, making it a turnkey private residence or a premium boutique hospitality project.
For further information, please feel free to leave us a message, contact our office at Via Mazzini 13, Turin (Tel: +39 345 436.876.3), or email us at: piedmont@bhhspalazzoestate.com
The Property’s 4 Key Pillars
• Absolute Privacy Within the Village: A rare market find. The villa offers the safety, security, and convenience of a well-connected community—with year-round access and services fully guaranteed even during winter snow—while keeping you enclosed in a sanctuary of complete peace and independence.
• A Healthy, Chemical-Free Microclimate: The estate is surrounded by pristine meadows and hazelnut groves. Unlike traditional vineyards and orchards, these local crops require low-impact farming with no massive chemical treatments, ensuring an exceptionally healthy environment and pure country air.
• Authentic Heritage & Master Craftsmanship: Every detail tells a story of architectural excellence. From its late-19th-century engineering to the recent conservative restorations, the estate preserves irreplaceable original features: intact frescoes, historic flooring, and period fixtures that make the home a collection of unique masterpieces.
• A Strategic International Hub: The ultimate gateway to the UNESCO-listed Langhe, Roero, and Monferrato hills for those arriving from Milan. The location is geographically flawless: a central crossroad just 60 to 90 minutes away from the vibrant hubs of Milan, Turin, and Genoa, their international airports, the peaks of the Alps, and the exclusive Italian Riviera (Portofino).
Property Layout & Specifications
1. The Manor House (564 sqm Total + Outbuildings)
The main residence spans 3 residential floors with impressive, mirror-like ceiling heights, supported by a fully ventilated crawl space foundation:
• Living Space: 564 sqm divided equally across 3 floors (188 sqm per floor).
• First Level: 3.55-meter ceiling height.
• Second Level: 3.55-meter ceiling height.
• Third Level: 3.00-meter ceiling height.
• Layout (12 Rooms & 4 Bathrooms): 1 spacious living room, 1 private library, 1 formal dining room, 8 bedrooms, 1 fully equipped kitchen, and 4 bathrooms featuring a double Jacuzzi hydromassage tub.
• Historic Prestige: Two-thirds of the ceilings are masterfully decorated with original frescoes.
• Additional Spaces: A breathtaking underground cellar (188 sqm) with original exposed brickwork and barrel vaults, complemented by a large crawl space/attic (188 sqm) with heights ranging from 1 to 4 meters.
2. The Historic Hayloft (Exceptional Development Potential)
An independent structure offering an extraordinary opportunity for real estate development and residential or hospitality conversion:
• Ground Floor (240 sqm): Houses the property's technical systems (heating, water purification, laundry room), garden tool storage, and a spacious garage/car park.
• Upper Open Space (240 sqm): A spectacular volume closed on 3 sides and framed by 4 magnificent arches, with an internal height ranging from 6 to 9 meters—perfect for creating additional suites or apartments across 2 potential new floors.
3. Garden & Swimming Pool
• Park & Relax Area: A lush garden designed in 2011 with native trees and shrubs that beautifully blend the estate into the natural landscape. It features a stunning 10 x 5-meter swimming pool, complete with a solarium deck.
• Water Self-Sufficiency: The estate features 1 private well tapping into water 100 meters underground, ensuring full autonomy for pool management and park irrigation.
Disclaimer: The information provided is for indicative purposes only and does not constitute any form of contractual obligation. All data is subject to verification prior to any preliminary purchase agreement.
Energy Performance Certificate (APE) not currently available; it will be provided upon closing.
自动翻译所用的语言
Bhhs Piedmont Palazzo Estate è lieta di presentare ,in esclusiva,nel cuore del Monferrato, una prestigiosa dimora storica edificata nel 1892.
Realizzata originariamente da un team di architetti e ingegneri impegnati nelle grandi opere ferroviarie dell'epoca legate alla linea Torino-Genova, la proprietà è passata all'attuale gestione nel 1994. Negli anni è stata oggetto di attenti interventi di restauro volti a coniugare l'autenticità del progetto originale con i più moderni standard di efficienza e comfort. L'ultimo restyling del 2018 ha rifinito gli arredi e i colori delle pareti, donando alla villa un'atmosfera calda e accogliente, ideale come residenza privata o per un progetto ricettivo di charme.
Per maggiori informazioni, potete lasciarci un messaggio o contattarci presso la nostra sede in Via Mazzini,13 a Torino al tel. +39 345 436.876.3 o scriverci a : piedmont@bhhspalazzoestate.com
I 4 Punti di Forza Esclusivi
• Privacy Assoluta nel Cuore del Borgo: Una combinazione introvabile sul mercato. La villa garantisce la massima sicurezza e la comodità di un contesto non isolato – con accessi e servizi sempre garantiti in ogni stagione, anche in caso di neve – custodendoti al tempo stesso in un'oasi di totale riservatezza e indipendenza.
• Oasi Naturale e Benessere Salubre: La tenuta è abbracciata da distese di prati e noccioleti, colture locali a bassissimo impatto ambientale. L'assenza dei trattamenti chimici massivi tipici dei vigneti tradizionali assicura un microclima sano, un'aria purissima e una qualità della vita senza compromessi.
• Autenticità Storica e Dettagli d'Autore: Ogni elemento racconta una storia di eccellenza artigianale. Dalla progettazione ingegneristica di fine Ottocento fino ai restauri conservativi, la dimora custodisce dettagli originali di pregio: affreschi intatti, pavimentazioni storiche e serramenti d'epoca che ne fanno una collezione di pezzi unici.
• Baricentro Strategico Internazionale: Vero e proprio punto d'accesso ai paesaggi UNESCO di Langhe, Roero e Monferrato per chi proviene da Milano. La posizione è geograficamente perfetta: un crocevia ideale a soli 60/90 minuti d'auto dai centri nevralgici di Milano, Torino e Genova, dai rispettivi aeroporti internazionali, dalle vette delle Alpi e dal mare esclusivo di Portofino.
Composizione e Metrature della Proprietà
1. La Casa Padronale (564 mq totali + pertinenze)
La dimora principale si sviluppa su 3 livelli abitativi con altezze speculari ed importanti, completata da fondamenta con intercapedine/vespaio
• Superficie abitativa: 564 mq distribuiti su 3 piani (188 mq per piano).
• Primo livello: altezza soffitti 3,55 metri.
• Secondo livello: altezza soffitti 3,55 metri.
• Terzo livello: altezza soffitti 3,00 metri.
• Locali (12 stanze totali + 4 bagni): 1 ampio soggiorno, 1 biblioteca, 1 sala da pranzo, 8 camere da letto, 1 cucina abitabile e 4 bagni dotati di vasca idromassaggio Jacuzzi doppia.
• Fascino Storico: Due terzi dei soffitti sono finemente decorati con la tecnica dell'affresco.
• Pertinenze: Splendida cantina sotterranea (188 mq) con mattoni a vista e caratteristiche volte a botte originali, affiancata da un ampio sottotetto/intercapedine (188 mq) con altezze variabili da 1 a 4 metri.
2. Il Vecchio Fienile (Grande Potenziale di Riconversione)
Una struttura indipendente che offre una straordinaria opportunità di sviluppo immobiliare e cambio di destinazione d'uso residenziale o ricettivo:
• Piano terra (240 mq): Attualmente diviso in locali tecnici (impianto di riscaldamento, depurazione dell'acqua, lavanderia), ricovero attrezzi e spazioso garage/parcheggio.
• Open space superiore (240 mq): Un volume spettacolare chiuso su 3 lati e caratterizzato da 4 magnifiche arcate, con un'altezza interna che varia dai 6 ai 9 metri, ideale per realizzare ulteriori camere o appartamenti disposti su 2 potenziali livelli successivi.
3. Giardino, Piscina
• Parco e area relax : Un giardino piantumato nel 2011 con alberi e arbusti locali che integrano la casa nel paesaggio. Ospita una splendida piscina di 10 x 5 metri, completata da area solarium
• Autosufficienza Idrica: La proprietà include 1 pozzo privato che attinge acqua a 100 metri di profondità, garantendo la totale indipendenza per l'irrigazione e la gestione del parco.
Disclaimer: le informazioni riportate sono puramente indicative e non sono in alcun modo attribuibili a obbligazioni contrattuali. Tutti i dati sono soggetti a verifica prima di ogni forma di compromesso.
APE non disponibile, consegnato all’atto.
Realizzata originariamente da un team di architetti e ingegneri impegnati nelle grandi opere ferroviarie dell'epoca legate alla linea Torino-Genova, la proprietà è passata all'attuale gestione nel 1994. Negli anni è stata oggetto di attenti interventi di restauro volti a coniugare l'autenticità del progetto originale con i più moderni standard di efficienza e comfort. L'ultimo restyling del 2018 ha rifinito gli arredi e i colori delle pareti, donando alla villa un'atmosfera calda e accogliente, ideale come residenza privata o per un progetto ricettivo di charme.
Per maggiori informazioni, potete lasciarci un messaggio o contattarci presso la nostra sede in Via Mazzini,13 a Torino al tel. +39 345 436.876.3 o scriverci a : piedmont@bhhspalazzoestate.com
I 4 Punti di Forza Esclusivi
• Privacy Assoluta nel Cuore del Borgo: Una combinazione introvabile sul mercato. La villa garantisce la massima sicurezza e la comodità di un contesto non isolato – con accessi e servizi sempre garantiti in ogni stagione, anche in caso di neve – custodendoti al tempo stesso in un'oasi di totale riservatezza e indipendenza.
• Oasi Naturale e Benessere Salubre: La tenuta è abbracciata da distese di prati e noccioleti, colture locali a bassissimo impatto ambientale. L'assenza dei trattamenti chimici massivi tipici dei vigneti tradizionali assicura un microclima sano, un'aria purissima e una qualità della vita senza compromessi.
• Autenticità Storica e Dettagli d'Autore: Ogni elemento racconta una storia di eccellenza artigianale. Dalla progettazione ingegneristica di fine Ottocento fino ai restauri conservativi, la dimora custodisce dettagli originali di pregio: affreschi intatti, pavimentazioni storiche e serramenti d'epoca che ne fanno una collezione di pezzi unici.
• Baricentro Strategico Internazionale: Vero e proprio punto d'accesso ai paesaggi UNESCO di Langhe, Roero e Monferrato per chi proviene da Milano. La posizione è geograficamente perfetta: un crocevia ideale a soli 60/90 minuti d'auto dai centri nevralgici di Milano, Torino e Genova, dai rispettivi aeroporti internazionali, dalle vette delle Alpi e dal mare esclusivo di Portofino.
Composizione e Metrature della Proprietà
1. La Casa Padronale (564 mq totali + pertinenze)
La dimora principale si sviluppa su 3 livelli abitativi con altezze speculari ed importanti, completata da fondamenta con intercapedine/vespaio
• Superficie abitativa: 564 mq distribuiti su 3 piani (188 mq per piano).
• Primo livello: altezza soffitti 3,55 metri.
• Secondo livello: altezza soffitti 3,55 metri.
• Terzo livello: altezza soffitti 3,00 metri.
• Locali (12 stanze totali + 4 bagni): 1 ampio soggiorno, 1 biblioteca, 1 sala da pranzo, 8 camere da letto, 1 cucina abitabile e 4 bagni dotati di vasca idromassaggio Jacuzzi doppia.
• Fascino Storico: Due terzi dei soffitti sono finemente decorati con la tecnica dell'affresco.
• Pertinenze: Splendida cantina sotterranea (188 mq) con mattoni a vista e caratteristiche volte a botte originali, affiancata da un ampio sottotetto/intercapedine (188 mq) con altezze variabili da 1 a 4 metri.
2. Il Vecchio Fienile (Grande Potenziale di Riconversione)
Una struttura indipendente che offre una straordinaria opportunità di sviluppo immobiliare e cambio di destinazione d'uso residenziale o ricettivo:
• Piano terra (240 mq): Attualmente diviso in locali tecnici (impianto di riscaldamento, depurazione dell'acqua, lavanderia), ricovero attrezzi e spazioso garage/parcheggio.
• Open space superiore (240 mq): Un volume spettacolare chiuso su 3 lati e caratterizzato da 4 magnifiche arcate, con un'altezza interna che varia dai 6 ai 9 metri, ideale per realizzare ulteriori camere o appartamenti disposti su 2 potenziali livelli successivi.
3. Giardino, Piscina
• Parco e area relax : Un giardino piantumato nel 2011 con alberi e arbusti locali che integrano la casa nel paesaggio. Ospita una splendida piscina di 10 x 5 metri, completata da area solarium
• Autosufficienza Idrica: La proprietà include 1 pozzo privato che attinge acqua a 100 metri di profondità, garantendo la totale indipendenza per l'irrigazione e la gestione del parco.
Disclaimer: le informazioni riportate sono puramente indicative e non sono in alcun modo attribuibili a obbligazioni contrattuali. Tutti i dati sono soggetti a verifica prima di ogni forma di compromesso.
APE non disponibile, consegnato all’atto.
BHHS Piedmont Palazzo Estate a le plaisir de vous présenter, en exclusivité, une prestigieuse demeure historique construite en 1892, située au cœur de la région du Monferrato.
Réalisée à l’origine par une équipe d’architectes et d’ingénieurs engagés dans iEs grands travaux ferroviaires de l’époque liés à la ligne Turin-Genes, la propriété èst passée à la gestion actuelle en 1994 fil des ans, de minutieux travaux de restauration ont permis d'allier harmonieusement le charme intemporel de la structure d'origine aux exigences modernes d'efficacité et de confort. Suite à une dernière rénovation esthétique des intérieurs en 2018, la villa bénéficie aujourd'hui d'une atmosphère chaleureuse et sophistiquée, idéale comme résidence privée ou pour un projet d'accueil touristique de charme.
Pour de plus amples informations, vous pouvez nous laisser un message, contacter notre bureau à Via Mazzini 13, Turin (Tél. : +39 345 436.876.3) ou nous écrire à : piedmont@bhhspalazzoestate.com
Les 4 Piliers Exclusifs de la Propriété
• Confidentialité Absolue au Cœur du Bourg : Une combinaison introuvable sur le marché. La villa offre la sécurité et le confort d'un contexte non isolé – avec des accès et des services garantis en toute saison, même en cas de neige – tout en vous préservant dans un sanctuaire de totale intimité et d'indépendance.
• Oasis Naturelle et Bien-être Sain : Le domaine est entouré de vastes prairies et de noiseraies, des cultures locales à très faible impact environnemental. L'absence de traitements chimiques massifs, typiques des vignobles traditionnels, garantit un microclimat sain, un air d'une pureté exceptionnelle et une qualité de vie sans compromis.
• Authenticité Historique et Matériaux d'Origine : Chaque détail raconte une histoire d'excellence artisanale. De sa conception technique de la fin du XIXe siècle aux récentes restaurations conservatrices, la demeure préserve des éléments d'époque précieux et irremplaçables : des fresques intactes, des sols historiques et des menuiseries d'origine qui font de cette maison une collection de pièces uniques.
• Carrefour Stratégique International : Véritable porte d'entrée vers les paysages de Langhe, Roero et Monferrato (inscrits au patrimoine mondial de l'UNESCO) pour ceux qui arrivent de Milan. L'emplacement est géographiquement parfait : un carrefour idéal à seulement 60/90 minutes de route des centres névralgiques de Milan, Turin et Gênes, de leurs aéroports internationaux, des sommets des Alpes et de la Riviera italienne exclusive (Portofino).
Composition et Superficies de la Propriété
1. La Maison De Maître (564 m² au total + dépendances)
La résidence principale se développe sur 3 niveaux d'habitation offrant des hauteurs sous plafond impressionnantes, complétée par des fondations avec vide sanitaire entièrement ventilé :
• Superficie habitable : 564 m² répartis équitablement sur 3 étages (188 m² par étage).
• Premier niveau : hauteur sous plafond de 3,55 mètres.
• Deuxième niveau : hauteur sous plafond de 3,55 mètres.
• Troisième niveau : hauteur sous plafond de 3,00 mètres.
• Configuration (12 pièces au total & 4 salles de bain) : 1 grand salon, 1 bibliothèque privée, 1 salle à manger formelle, 8 chambres à coucher, 1 cuisine dînatoire et 4 salles de bain équipées d'une double baignoire balnéo Jacuzzi.
• Prestige Historique : Deux tiers des plafonds sont magnifiquement décorés selon la technique de la fresque d'origine.
• Espaces Annexes : Une somptueuse cave souterraine (188 m²) avec des murs en briques apparentes et des voûtes en berceau d'origine, complétée par un grand grenier/espace sous combles (188 m²) dont la hauteur varie de 1 à 4 mètres.
2. L'Ancienne Grange (Excellent Potentiel de Reconversion)
Une structure indépendante qui offre une opportunité extraordinaire de développement immobilier et de changement de destination à usage résidentiel ou hôtelier :
• Rez-de-chaussée (240 m²) : Abrite actuellement les systèmes techniques de la propriété (chauffage, purification de l'eau, buanderie), le stockage des outils de jardin et un grand garage/parking.
• Espace Ouvert Supérieur (240 m²) : Un volume spectaculaire fermé sur 3 côtés et caractérisé par 4 magnifiques arcades, avec une hauteur intérieure allant de 6 à 9 mètres — idéal pour créer des suites ou des appartements supplémentaires sur 2 nouveaux niveaux potentiels.
3. Jardin & Piscine
• Parc et Espace Détente : Un jardin arboré en 2011 avec des arbres et arbustes locaux qui intègrent harmonieusement la maison au paysage naturel. Il accueille une splendide piscine de 10 x 5 mètres, complétée par un espace solarium.
• Autosuffisance en Eau : La propriété comprend 1 puits privé qui puise l'eau à 100 mètres de profondeur, garantissant une totale autonomie pour la gestion de la piscine et l'irrigation du parc.
Disclaimer (Clause de non-responsabilité) : Les informations fournies sont purement indicatives et ne constituent en aucun cas une obligation contractuelle. Toutes les données sont sujettes à vérification avant la signature de tout compromis de vente.
DPE (Diagnostic de Performance Énergétique) non disponible actuellement ; il sera fourni au moment de l'acte authentique.
Réalisée à l’origine par une équipe d’architectes et d’ingénieurs engagés dans iEs grands travaux ferroviaires de l’époque liés à la ligne Turin-Genes, la propriété èst passée à la gestion actuelle en 1994 fil des ans, de minutieux travaux de restauration ont permis d'allier harmonieusement le charme intemporel de la structure d'origine aux exigences modernes d'efficacité et de confort. Suite à une dernière rénovation esthétique des intérieurs en 2018, la villa bénéficie aujourd'hui d'une atmosphère chaleureuse et sophistiquée, idéale comme résidence privée ou pour un projet d'accueil touristique de charme.
Pour de plus amples informations, vous pouvez nous laisser un message, contacter notre bureau à Via Mazzini 13, Turin (Tél. : +39 345 436.876.3) ou nous écrire à : piedmont@bhhspalazzoestate.com
Les 4 Piliers Exclusifs de la Propriété
• Confidentialité Absolue au Cœur du Bourg : Une combinaison introuvable sur le marché. La villa offre la sécurité et le confort d'un contexte non isolé – avec des accès et des services garantis en toute saison, même en cas de neige – tout en vous préservant dans un sanctuaire de totale intimité et d'indépendance.
• Oasis Naturelle et Bien-être Sain : Le domaine est entouré de vastes prairies et de noiseraies, des cultures locales à très faible impact environnemental. L'absence de traitements chimiques massifs, typiques des vignobles traditionnels, garantit un microclimat sain, un air d'une pureté exceptionnelle et une qualité de vie sans compromis.
• Authenticité Historique et Matériaux d'Origine : Chaque détail raconte une histoire d'excellence artisanale. De sa conception technique de la fin du XIXe siècle aux récentes restaurations conservatrices, la demeure préserve des éléments d'époque précieux et irremplaçables : des fresques intactes, des sols historiques et des menuiseries d'origine qui font de cette maison une collection de pièces uniques.
• Carrefour Stratégique International : Véritable porte d'entrée vers les paysages de Langhe, Roero et Monferrato (inscrits au patrimoine mondial de l'UNESCO) pour ceux qui arrivent de Milan. L'emplacement est géographiquement parfait : un carrefour idéal à seulement 60/90 minutes de route des centres névralgiques de Milan, Turin et Gênes, de leurs aéroports internationaux, des sommets des Alpes et de la Riviera italienne exclusive (Portofino).
Composition et Superficies de la Propriété
1. La Maison De Maître (564 m² au total + dépendances)
La résidence principale se développe sur 3 niveaux d'habitation offrant des hauteurs sous plafond impressionnantes, complétée par des fondations avec vide sanitaire entièrement ventilé :
• Superficie habitable : 564 m² répartis équitablement sur 3 étages (188 m² par étage).
• Premier niveau : hauteur sous plafond de 3,55 mètres.
• Deuxième niveau : hauteur sous plafond de 3,55 mètres.
• Troisième niveau : hauteur sous plafond de 3,00 mètres.
• Configuration (12 pièces au total & 4 salles de bain) : 1 grand salon, 1 bibliothèque privée, 1 salle à manger formelle, 8 chambres à coucher, 1 cuisine dînatoire et 4 salles de bain équipées d'une double baignoire balnéo Jacuzzi.
• Prestige Historique : Deux tiers des plafonds sont magnifiquement décorés selon la technique de la fresque d'origine.
• Espaces Annexes : Une somptueuse cave souterraine (188 m²) avec des murs en briques apparentes et des voûtes en berceau d'origine, complétée par un grand grenier/espace sous combles (188 m²) dont la hauteur varie de 1 à 4 mètres.
2. L'Ancienne Grange (Excellent Potentiel de Reconversion)
Une structure indépendante qui offre une opportunité extraordinaire de développement immobilier et de changement de destination à usage résidentiel ou hôtelier :
• Rez-de-chaussée (240 m²) : Abrite actuellement les systèmes techniques de la propriété (chauffage, purification de l'eau, buanderie), le stockage des outils de jardin et un grand garage/parking.
• Espace Ouvert Supérieur (240 m²) : Un volume spectaculaire fermé sur 3 côtés et caractérisé par 4 magnifiques arcades, avec une hauteur intérieure allant de 6 à 9 mètres — idéal pour créer des suites ou des appartements supplémentaires sur 2 nouveaux niveaux potentiels.
3. Jardin & Piscine
• Parc et Espace Détente : Un jardin arboré en 2011 avec des arbres et arbustes locaux qui intègrent harmonieusement la maison au paysage naturel. Il accueille une splendide piscine de 10 x 5 mètres, complétée par un espace solarium.
• Autosuffisance en Eau : La propriété comprend 1 puits privé qui puise l'eau à 100 mètres de profondeur, garantissant une totale autonomie pour la gestion de la piscine et l'irrigation du parc.
Disclaimer (Clause de non-responsabilité) : Les informations fournies sont purement indicatives et ne constituent en aucun cas une obligation contractuelle. Toutes les données sont sujettes à vérification avant la signature de tout compromis de vente.
DPE (Diagnostic de Performance Énergétique) non disponible actuellement ; il sera fourni au moment de l'acte authentique.
细节
- 物业类型
- 别墅
- 状况
- 全面整修/可居住
- 房屋面积
- 564 m²
- 卧室
- 8
- 浴室
- 4
- 能效评级
- NA
- 参考代码
- IPI1899
能效评级 (第90/2013号法律)
更节能
- A4
- A3
- A2
- A1
- B
- C
- D
- E
- F
- G
不节能
什么是能效评级?
能源效率评级是由字母A4到G所表示的值,该值表示基于建筑物外形和气候区等参数的建筑物的能源质量和消耗量。 能效评级越高,建筑物的空调能耗和成本就越低。 请注意:如果建筑物的外形和气候区域不同,则属于同一类别的建筑物的年能耗也可能大不相同。
什么是EPgl(全球能源绩效指数)
EPgl表示建筑或建筑单元达到舒适条件所消耗的能量,并基于现有的能源服务和标准使用下的物业类型。计量单位为kWh/m2/年。
我们建议您与广告商确认物业的能效等评级否已更新为第90/2013号法律。
距兴趣点的距离:
距离以直线计算
尼扎蒙费拉托:关于城市的信息
- 海拔
- 高出海平面138m
- 面积
- 30.3635 km²
- 地理区域
- 内陆丘陵
- 人口
- 10142
联系房地产中介

Berkshire Hathaway HomeServices Palazzo Estate
Via Domenico Fontana, 1 , Como, COMO
+39 031 263191 / +39 02 84929202
您如何看待该广告的质量?
提供有关此广告的反馈,帮助我们改善您的Gate-away体验。
请不要评估物业本身,而只是评估其展示的质量。