630,000 €
6间卧室别墅, 469 m² 科斯蒂廖莱-达斯蒂, 阿斯蒂 (省) 蒙菲拉托
- 1 / 41
- 2 / 41
- 3 / 41
- 4 / 41
- 5 / 41
- 6 / 41
- 7 / 41
- 8 / 41
- 9 / 41
- 10 / 41
- 11 / 41
- 12 / 41
- 13 / 41
- 14 / 41
- 15 / 41
- 16 / 41
- 17 / 41
- 18 / 41
- 19 / 41
- 20 / 41
- 21 / 41
- 22 / 41
- 23 / 41
- 24 / 41
- 25 / 41
- 26 / 41
- 27 / 41
- 28 / 41
- 29 / 41
- 30 / 41
- 31 / 41
- 32 / 41
- 33 / 41
- 34 / 41
- 35 / 41
- 36 / 41
- 37 / 41
- 38 / 41
- 39 / 41
- 40 / 41
- 41 / 41
描述
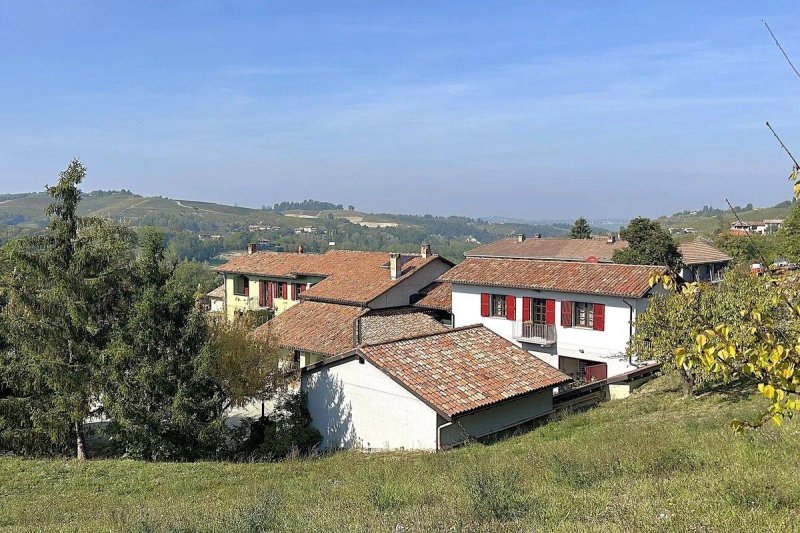
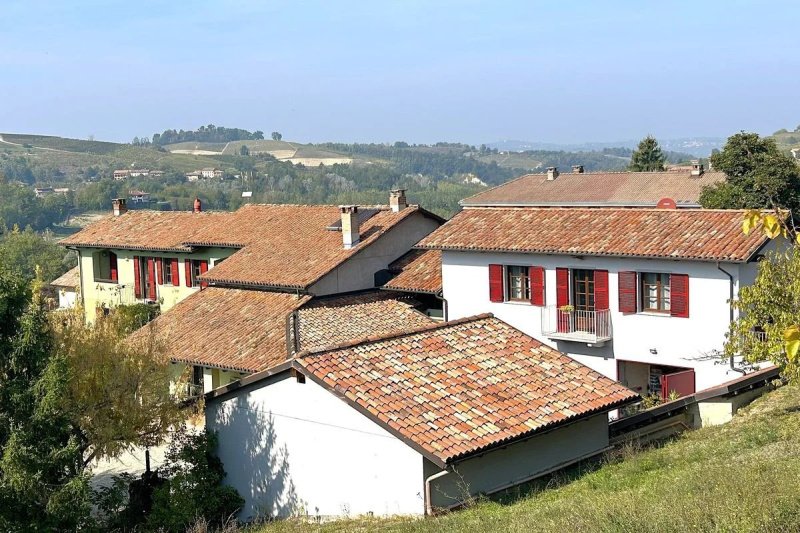
一个充满魅力、非凡的氛围,其中葡萄园景观成为宾客体验不可分割的一部分,营造出一种真实的氛围,非常适合那些希望投资于葡萄酒旅游和高品质的餐饮服务业的人。
该房产由两栋建筑组成,包括四套公寓和一个餐厅用餐室,配有设备齐全的厨房,可容纳多达 18 位客人。该房产还包括 7,600 平方米的地块,提供令人兴奋的发展机会,包括创建可以俯瞰山丘和葡萄园的无边泳池的可能性,具体取决于规划和许可证的批准。
房产
第一栋建筑的底层是餐厅设施,包括用餐室、设备齐全的厨房、办公室和两个卫生间,可以创建第三个卫生间。
楼上包含两套公寓:
第一套公寓:厨房、宽敞的卫生间、起居室和卧室,可容纳多达 4 位客人。
第二套公寓:走廊、起居区、卧室和卫生间,可容纳多达 4 位客人。
该房产还包括两套额外的公寓,于 2018 年新建:
第三套公寓:起居区、走廊、卫生间和露台,可容纳多达 4 位客人。
第四套公寓:带卫生间和不可居住阁楼的单身公寓,可容纳多达 4 人。
布局允许灵活管理餐饮业务,满足情侣、家庭和小型团体,并可以选择将住宿与餐厅服务相结合。
拥有全景游泳池潜力的户外空间
该房产包括 7,600 平方米的地块,其中约 4,700 平方米形成围绕建筑物的单一地块,并完全被围栏包围。
维护良好的户外区域,点缀着果树,提供隐私和广泛的可能用途。土地的布局也使得探索安装全景游泳池的可行性成为可能,这是一个额外的功能,可以通过创建一个专门的放松区域来进一步提升房产,该区域可以俯瞰蒙费拉托地区的葡萄园和连绵起伏的山丘。
想象一下户外早餐、泳池边的放松时刻以及沉浸在皮埃蒙特乡村宁静中的住宿,周围环绕着该地区最具特色的景观之一。
该房产还包括两个宽敞的车库,其中一个配备了 Spanesi Pony Bench BT,这是一种用于车身维修的专业升降和底盘对齐系统。车库还包含维护和修复经典汽车所需的所有设备,使该房产对经典汽车爱好者和任何寻求设备齐全的私人工作室的人特别有吸引力。
该房产还受益于一个中央供暖锅炉房和一个外周空腔,有助于建筑物的隔热。
特点和技术规格
该房产受益于:
木制窗框,配有双层玻璃
空调
通过散热器和风扇对流器供暖
燃气锅炉
太阳能热水器
化粪池
内部和外部报警系统
自动车道门
220 V 和 380 V 电源
投资餐饮业的机会
全景位置、多个住宿单元、专门的餐厅设施和广阔的土地相结合,使该房产成为那些希望在蒙费拉托地区发展餐饮业的人的有吸引力的机会。
该房产可以适用于各种概念,包括乡村酒店、专门从事葡萄酒和美食旅游的目的地,或提供餐厅服务的住宿业务,并辅以灵感来自当地的各种服务和体验。
真正的附加价值在于景观:环绕房产的葡萄园、向地平线延伸的连绵起伏的山丘以及科斯蒂焦莱·达斯蒂城堡的景色创造了一个迷人的氛围,为这个位置赋予了独特的身份。
一处提供众多可能性的房产,在这里可以充分利用蒙费拉托地区的优美、宁静和独特魅力,发展餐饮业务。 info@piemontehouses.com - +39 017370325
广告商输入的描述
A setting of exceptional charm, where the wine-growing landscape becomes an integral part of the guest experience, creating an authentic atmosphere ideal for those wishing to invest in wine tourism and high-quality hospitality.
The property comprises two buildings, four apartments and a restaurant dining room with a fully equipped kitchen, offering accommodation for up to 18 guests. The property also includes 7,600 sqm of land, offering exciting opportunities for further development, including the possibility of creating a panoramic swimming pool overlooking the hills and vineyards, subject to planning and permit approval.
The Property
The ground floor of the first building houses the restaurant facilities, comprising a dining room, a fully equipped kitchen, an office and two bathrooms, with the possibility of creating a third. The restaurant is not currently operating, although the relevant authorisations are already in place.
The upper floor contains two apartments:
First apartment: kitchen, spacious bathroom, living room and bedroom, accommodating up to 4 guests.
Second apartment: hallway, living area, bedroom and bathroom, accommodating up to 4 guests.
The property also includes two additional apartments, newly built in 2018:
Third apartment: living area, corridor, bathroom and terrace, accommodating up to 4 guests.
Fourth apartment: studio apartment with bathroom and a non-habitable mezzanine, with accommodation for up to 4 people.
The layout allows for flexible management of the hospitality business, catering to couples, families and small groups, with the option of combining accommodation with a restaurant service.
Outdoor Space with the Potential for a Panoramic Swimming Pool
The property includes 7,600 sqm of land, of which approximately 4,700 sqm forms a single plot surrounding the buildings and is entirely fenced.
The well-maintained outdoor areas, enhanced by fruit trees, offer privacy and a wide range of possible uses. The layout of the land also makes it possible to explore the feasibility of installing a panoramic swimming pool, an additional feature that could further enhance the property by creating a dedicated relaxation area overlooking the vineyards and the rolling hills of Monferrato.
Imagine outdoor breakfasts, relaxing moments by the pool and stays immersed in the tranquillity of the Piedmontese countryside, surrounded by one of the region’s most distinctive landscapes.
The property is completed by two spacious garages, one of which is equipped with a Spanesi Pony Bench BT, a professional lifting and chassis alignment system for bodywork repairs. The garages also contain all the equipment required for the maintenance and restoration of classic cars, making the property particularly appealing to vintage car enthusiasts and anyone looking for a fully equipped private workshop.
The property also benefits from a central heating plant room and a perimeter cavity that contributes to the insulation of the buildings.
Features and Technical Specifications
The property benefits from:
Wooden window frames with double glazing
Air conditioning
Heating via radiators and fan convectors
Gas-fired boiler
Solar panels for domestic hot water production
Imhoff septic tank
Internal and external alarm system
Automatic entrance gate
220 V and 380 V electrical supply
An Opportunity to Invest in Hospitality
The combination of a panoramic location, multiple accommodation units, dedicated restaurant facilities and extensive grounds makes this property an attractive opportunity for those looking to develop a hospitality business in the heart of Monferrato.
The property lends itself to a variety of concepts, including a country relais, a destination dedicated to wine and food tourism, or an accommodation business with restaurant facilities, complemented by services and experiences inspired by the local area.
The true added value lies in the landscape: the vineyards surrounding the property, the rolling hills stretching towards the horizon and the views of Costigliole d’Asti Castle create a captivating setting that gives this location a distinctive identity.
A property offering a wealth of possibilities, where a hospitality venture can be developed by making the most of the beauty, tranquillity and distinctive character of the Monferrato region. info@piemontehouses.com - +39 017370325
Primo appartamento: cucina, ampio bagno, soggiorno e camera da letto, con 4 posti letto.
Secondo appartamento: disimpegno, zona giorno, camera da letto e bagno, con 4 posti letto.
Completano la proprietà altri due appartamenti, di nuova costruzione (2018):
Terzo appartamento: zona giorno, corridoio, bagno e terrazzo, con 4 posti letto.
Quarto appartamento: monolocale con bagno e soppalco non abitabile, con possibilità di ospitare fino a 4 persone.
La distribuzione degli ambienti consente di immaginare una gestione flessibile dell’attività, con la possibilità di accogliere coppie, famiglie e piccoli gruppi, affiancando eventualmente il soggiorno a un’offerta di ristorazione. Un terreno da vivere, con la possibilità di una piscina panoramica La proprietà comprende 7.600 mq di terreno, di cui circa 4.700 mq in corpo unico con i fabbricati e interamente recintati. Gli spazi esterni, curati e arricchiti da alberi da frutto, offrono privacy e ampie possibilità di utilizzo. La conformazione del terreno permette inoltre di valutare la realizzazione di una piscina panoramica: un elemento che potrebbe valorizzare ulteriormente la struttura, creando uno spazio dedicato al relax con vista sui vigneti e sul profilo delle colline del Monferrato. Un luogo dove immaginare colazioni all’aperto, momenti di relax a bordo piscina e soggiorni immersi nella tranquillità della campagna piemontese, a stretto contatto con uno dei paesaggi più riconoscibili del territorio. A completare la proprietà troviamo due ampi garage, uno dei quali attrezzato con una Spanesi Pony Bench BT, un sistema professionale di sollevamento e banco di riscontro per interventi di carrozzeria. Gli spazi sono inoltre dotati di tutta l’attrezzatura necessaria per la manutenzione e il restauro di automobili d’epoca, rendendo questa proprietà particolarmente interessante per gli appassionati di auto classiche e per chi desidera disporre di un’officina privata perfettamente attrezzata. Sono inoltre presenti una centrale termica e un’intercapedine perimetrale che contribuisce all’isolamento degli edifici. Dotazioni e caratteristiche tecniche La struttura dispone di:
Infissi in legno con doppi vetri
Impianto di climatizzazione
Riscaldamento a termosifoni e termoconvettori
Caldaia a gas
Pannelli solari per la produzione di acqua calda sanitaria
Fossa Imhoff
Impianto di allarme interno ed esterno
Cancello automatico
Alimentazione elettrica a 220 V e 380 V
Un’opportunità per investire nell’ospitalità La combinazione tra posizione panoramica, pluralità di unità abitative, spazi dedicati alla ristorazione e ampiezza del terreno rende questa proprietà una soluzione interessante per chi desidera sviluppare un progetto ricettivo nel cuore del Monferrato. Una struttura che si presta a molteplici interpretazioni: un relais di campagna, una struttura dedicata al turismo enogastronomico o un’attività di ospitalità con ristorazione, da arricchire con servizi ed esperienze legati al territorio. Il vero valore aggiunto è il paesaggio: i vigneti che circondano la proprietà, le colline che si susseguono all’orizzonte e la vista sul Castello di Costigliole d’Asti regalano uno scenario di grande suggestione, capace di rendere questa location riconoscibile e di carattere. Una proprietà dalle molteplici potenzialità, in cui costruire un progetto di ospitalità valorizzando la bellezza, la tranquillità e l’identità del Monferrato. info@piemontehouses.com - +39 017370325
Ein Ort von besonderem Charme, an dem die Weinlandschaft zu einem wesentlichen Bestandteil des Aufenthaltserlebnisses wird. Die authentische Atmosphäre bietet ideale Voraussetzungen für alle, die in Weintourismus und hochwertige Gastlichkeit investieren möchten.
Die Immobilie besteht aus zwei Gebäuden, vier Apartments und einem Restaurantbereich mit voll ausgestatteter Küche und bietet Übernachtungsmöglichkeiten für bis zu 18 Personen. Ergänzt wird das Angebot durch ein 7.600 m² großes Grundstück mit vielfältigen Entwicklungsmöglichkeiten, darunter die Option, einen Panoramapool mit Blick auf die Hügel und Weinberge anzulegen, vorbehaltlich der baurechtlichen Prüfung und der erforderlichen Genehmigungen.
Die Aufteilung der Immobilie
Im Erdgeschoss des ersten Gebäudes befinden sich die Räumlichkeiten für den Restaurantbetrieb: ein Gastraum, eine voll ausgestattete Küche, ein Büro und zwei Badezimmer. Ein drittes Badezimmer könnte zusätzlich eingerichtet werden. Das Restaurant ist derzeit nicht in Betrieb, die entsprechenden Genehmigungen sind jedoch bereits vorhanden.
Im Obergeschoss befinden sich zwei Apartments:
Erstes Apartment: Küche, großzügiges Badezimmer, Wohnzimmer und Schlafzimmer, mit Platz für 4 Personen.
Zweites Apartment: Flur, Wohnbereich, Schlafzimmer und Badezimmer, mit Platz für 4 Personen.
Darüber hinaus gehören zwei weitere, im Jahr 2018 neu errichtete Apartments zur Immobilie:
Drittes Apartment: Wohnbereich, Flur, Badezimmer und Terrasse, mit Platz für 4 Personen.
Viertes Apartment: Einzimmerapartment mit Badezimmer und einem nicht als Wohnraum zugelassenen Zwischengeschoss, mit Übernachtungsmöglichkeiten für bis zu 4 Personen.
Die Raumaufteilung ermöglicht eine flexible Nutzung des Beherbergungsbetriebs, sowohl für Paare und Familien als auch für kleinere Gruppen. Bei Bedarf lässt sich das Übernachtungsangebot mit einem gastronomischen Konzept verbinden.
Außenbereich mit der Möglichkeit eines Panoramapools
Zur Immobilie gehört ein 7.600 m² großes Grundstück, von dem etwa 4.700 m² eine zusammenhängende, vollständig eingezäunte Fläche rund um die Gebäude bilden.
Die gepflegten Außenanlagen mit Obstbäumen bieten Privatsphäre und zahlreiche Nutzungsmöglichkeiten. Aufgrund der Beschaffenheit des Grundstücks kann zudem geprüft werden, ob sich ein Panoramapool realisieren lässt. Dieser könnte die Attraktivität der Immobilie weiter steigern und einen exklusiven Entspannungsbereich mit Blick auf die Weinberge und die sanften Hügel des Monferrato schaffen.
Ein Ort, an dem sich Frühstück im Freien, entspannte Stunden am Pool und erholsame Aufenthalte in der Ruhe der piemontesischen Landschaft genießen lassen – inmitten einer der charakteristischsten Landschaften der Region.
Zur Immobilie gehören außerdem zwei großzügige Garagen. Eine davon ist mit einer Spanesi Pony Bench BT ausgestattet, einem professionellen Hebe- und Richtsystem für Karosseriearbeiten. Darüber hinaus steht die gesamte Ausrüstung für die Wartung und Restaurierung von Oldtimern zur Verfügung. Damit ist die Immobilie besonders interessant für Liebhaber klassischer Automobile und für alle, die eine vollständig ausgestattete private Werkstatt suchen.
Ergänzt wird die Ausstattung durch einen Heizungsraum sowie einen umlaufenden Hohlraum, der zur Wärmedämmung der Gebäude beiträgt.
Ausstattung und technische Merkmale
Die Immobilie verfügt über:
Holzfenster mit Doppelverglasung
Klimaanlage
Heizung über Heizkörper und Konvektoren
Gasheizkessel
Solaranlage zur Warmwasserbereitung
Imhoff-Klärgrube
Innen- und Außenalarmanlage
Automatisches Einfahrtstor
Stromanschluss mit 220 V und 380 V
Eine Investitionsmöglichkeit im Bereich Gastlichkeit
Die Kombination aus Panoramalage, mehreren Wohneinheiten, Restaurantflächen und weitläufigem Grundstück macht diese Immobilie zu einer interessanten Gelegenheit für alle, die im Herzen des Monferrato ein touristisches Projekt verwirklichen möchten.
Die Anlage eignet sich für unterschiedliche Konzepte, beispielsweise als ländliches Relais, als Unterkunft mit Schwerpunkt auf Wein- und Genusstourismus oder als Beherbergungsbetrieb mit Restaurant, ergänzt durch regionale Erlebnisse und individuelle Angebote.
Der eigentliche Mehrwert liegt in der Landschaft: Die Weinberge rund um die Immobilie, die bis zum Horizont reichenden Hügel und der Blick auf das Schloss von Costigliole d’Asti schaffen eine eindrucksvolle Kulisse, die diesem Anwesen einen unverwechselbaren Charakter verleiht.
Eine Immobilie mit vielfältigem Potenzial, in der sich ein individuelles Gastlichkeitskonzept verwirklichen lässt, das die Schönheit, Ruhe und authentische Identität des Monferrato in den Mittelpunkt stellt. info@piemontehouses.com - +39 017370325
Un cadre plein de charme, où le paysage viticole fait partie intégrante de l’expérience des visiteurs et offre une atmosphère authentique, idéale pour ceux qui souhaitent investir dans le tourisme œnogastronomique et l’accueil de qualité.
La propriété se compose de deux bâtiments, quatre appartements et une salle de restaurant avec cuisine équipée, pour une capacité d’hébergement pouvant atteindre 18 personnes. L’ensemble comprend également 7 600 m² de terrain offrant d’intéressantes possibilités de valorisation, notamment la possibilité d’aménager une piscine panoramique avec vue sur les collines et les vignobles, sous réserve de la vérification de la faisabilité urbanistique et de l’obtention des autorisations nécessaires.
Les espaces de la propriété
Au rez-de-chaussée du premier bâtiment se trouvent les espaces dédiés à la restauration : une salle de restaurant, une cuisine équipée, un bureau et deux salles de bains, avec la possibilité d’en créer une troisième. Le restaurant n’est actuellement pas en activité, mais les autorisations correspondantes sont déjà en place.
À l’étage se trouvent deux appartements :
Premier appartement : cuisine, grande salle de bains, séjour et chambre, avec une capacité de 4 personnes.
Deuxième appartement : dégagement, espace de vie, chambre et salle de bains, avec une capacité de 4 personnes.
La propriété comprend également deux appartements supplémentaires, construits en 2018 :
Troisième appartement : espace de vie, couloir, salle de bains et terrasse, avec une capacité de 4 personnes.
Quatrième appartement : studio avec salle de bains et mezzanine non habitable, pouvant accueillir jusqu’à 4 personnes.
La répartition des espaces permet d’envisager une gestion flexible de l’activité touristique, adaptée aux couples, aux familles et aux petits groupes, avec la possibilité d’associer l’hébergement à une offre de restauration.
Un terrain à vivre, avec la possibilité d’une piscine panoramique
La propriété comprend 7 600 m² de terrain, dont environ 4 700 m² forment une parcelle d’un seul tenant, entièrement clôturée et située autour des bâtiments.
Les espaces extérieurs, bien entretenus et agrémentés d’arbres fruitiers, offrent intimité et nombreuses possibilités d’utilisation. La configuration du terrain permet également d’étudier la faisabilité d’une piscine panoramique, qui pourrait renforcer encore l’attractivité de la propriété en créant un espace de détente privilégié avec vue sur les vignobles et les collines ondulantes du Monferrato.
Un lieu où imaginer des petits-déjeuners en plein air, des moments de détente au bord de la piscine et des séjours au calme, au cœur de la campagne piémontaise et de l’un des paysages les plus emblématiques de la région.
La propriété est complétée par deux grands garages, dont l’un est équipé d’une Spanesi Pony Bench BT, un système professionnel de levage et de redressage des carrosseries automobiles. Les garages disposent également de tout l’équipement nécessaire à l’entretien et à la restauration de voitures anciennes, ce qui rend cette propriété particulièrement intéressante pour les passionnés d’automobiles classiques et pour ceux qui souhaitent disposer d’un atelier privé entièrement équipé.
S’ajoutent à ces équipements un local technique pour la chaufferie et un vide périphérique contribuant à l’isolation des bâtiments.
Équipements et caractéristiques techniques
La propriété dispose de :
Menuiseries en bois avec double vitrage
Climatisation
Chauffage par radiateurs et convecteurs
Chaudière à gaz
Panneaux solaires pour la production d’eau chaude sanitaire
Fosse Imhoff
Système d’alarme intérieur et extérieur
Portail automatique
Alimentation électrique en 220 V et 380 V
Une opportunité d’investissement dans l’accueil touristique
La combinaison d’un emplacement panoramique, de plusieurs unités d’hébergement, d’espaces dédiés à la restauration et d’un vaste terrain fait de cette propriété une opportunité intéressante pour ceux qui souhaitent développer un projet touristique au cœur du Monferrato.
La structure se prête à différents concepts : un relais de campagne, un établissement dédié au tourisme viticole et gastronomique ou une activité d’hébergement avec restaurant, pouvant être enrichie par des services et des expériences autour des traditions locales.
La véritable valeur ajoutée réside dans le paysage : les vignobles qui entourent la propriété, les collines qui se succèdent jusqu’à l’horizon et la vue sur le château de Costigliole d’Asti composent un cadre remarquable, qui confère à ce lieu une identité forte et singulière.
Une propriété aux multiples possibilités, où développer un projet d’accueil en mettant à l’honneur la beauté, la tranquillité et l’identité authentique du Monferrato. info@piemontehouses.com - +39 017370325
细节
- 物业类型
- 别墅
- 状况
- 全面整修/可居住
- 房屋面积
- 469 m²
- 卧室
- 6
- 浴室
- 7
- 土地
- 7,674 m²
- 能效评级
- NA
- 参考代码
- CTG011
能效评级 (第90/2013号法律)
- A4
- A3
- A2
- A1
- B
- C
- D
- E
- F
- G
什么是能效评级?
能源效率评级是由字母A4到G所表示的值,该值表示基于建筑物外形和气候区等参数的建筑物的能源质量和消耗量。 能效评级越高,建筑物的空调能耗和成本就越低。 请注意:如果建筑物的外形和气候区域不同,则属于同一类别的建筑物的年能耗也可能大不相同。
什么是EPgl(全球能源绩效指数)
EPgl表示建筑或建筑单元达到舒适条件所消耗的能量,并基于现有的能源服务和标准使用下的物业类型。计量单位为kWh/m2/年。
距兴趣点的距离:
- 机场
53.0 km - Cuneo CUF - Di Levaldigi
61.0 km - Torino TRN - Caselle
67.0 km - Genova GOA - Cristoforo Colombo
101.0 km - Milano MXP - Malpensa
- 高速公路出口
- 4.3 km
- 医院
- 13.2 km - Ospedale Cardinal Massaia
- 海岸
- 57.3 km
- 滑雪胜地
- 47.1 km
在此物业附近
- 商店
4.0 km - 便利商店 - Negozio TerraMia alimentari
4.7 km - 超级市场 - Conad
4.9 km - 购物中心 - I Bricchi
5.0 km - 精肉店 - Salumeria Artigianale di Renzo Truffa
- 体育运动
3.7 km - 体育中心 - Palestra
9.7 km - 高尔夫俱乐部 - Golf Club Asti
10.9 km - 健身房
13.6 km - 马术中心 - Maneggio San Carlo
- 学校
3.7 km - 学校 - Scuola elementare
12.3 km - 大学 - Polo univeritario Asti Studi Superiori
34.7 km - 高等教育机构 - Nen mac bosc
- 药房
- 3.8 km - 药房 - Farmacia Barberis
- 兽医
- 3.8 km - 兽医 - Dott.sa Demaria Daniela
科斯蒂廖莱-达斯蒂:关于城市的信息
- 海拔
- 高出海平面242m
- 面积
- 36.9431 km²
- 地理区域
- 内陆丘陵
- 人口
- 5693

您如何看待该广告的质量?
提供有关此广告的反馈,帮助我们改善您的Gate-away体验。
请不要评估物业本身,而只是评估其展示的质量。