180,000 €
4间卧室别墅, 190 m² 贝尔博新堡, 阿斯蒂 (省)
- 1 / 41
- 2 / 41
- 3 / 41
- 4 / 41
- 5 / 41
- 6 / 41
- 7 / 41
- 8 / 41
- 9 / 41
- 10 / 41
- 11 / 41
- 12 / 41
- 13 / 41
- 14 / 41
- 15 / 41
- 16 / 41
- 17 / 41
- 18 / 41
- 19 / 41
- 20 / 41
- 21 / 41
- 22 / 41
- 23 / 41
- 24 / 41
- 25 / 41
- 26 / 41
- 27 / 41
- 28 / 41
- 29 / 41
- 30 / 41
- 31 / 41
- 32 / 41
- 33 / 41
- 34 / 41
- 35 / 41
- 36 / 41
- 37 / 41
- 38 / 41
- 39 / 41
- 40 / 41
- 41 / 41
描述
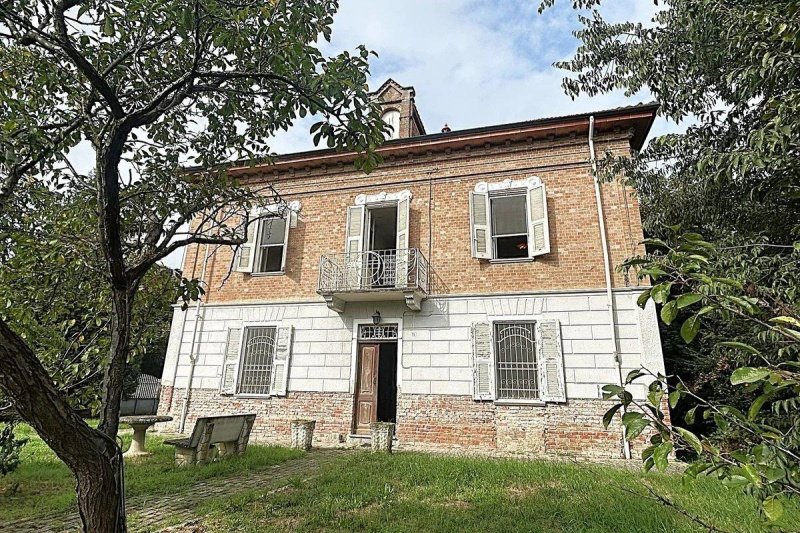
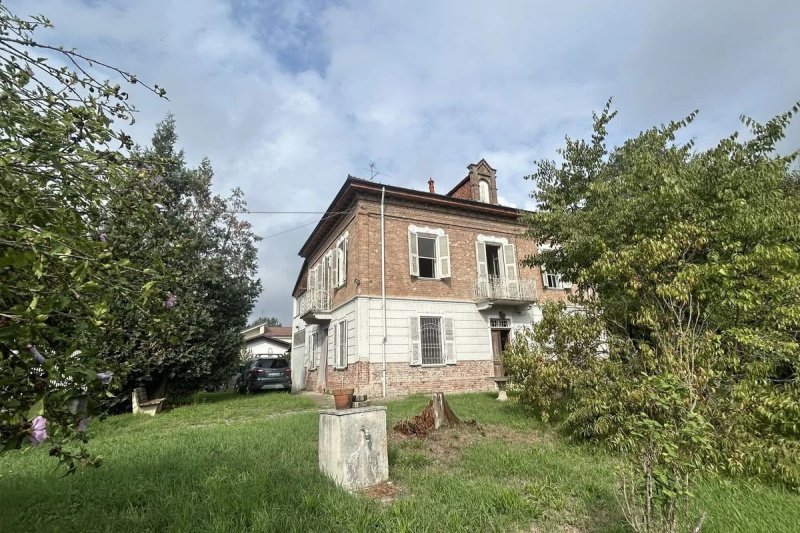
位于蒙费拉托地区的心脏地带,在卡斯特努奥沃·贝尔博,我们很高兴地提供出售一栋迷人的新艺术风格别墅,面积约 270 平方米,建于 20 世纪初。直到今天,它的建筑细节诉说着一个由优雅和精致定义的时代的动人故事。
这是一座具有真实个性的住宅,时间保留了其原始风格的珍贵特征:从装饰水泥瓷砖到优雅的锻铁栏杆,从窗格栅到精致的鲜花装饰,这些装饰环绕着门窗。
入口通向一楼,房间按照经典和谐的布局依次排列。这个楼层包括一个厨房、一个餐厅和一个带有走廊的入口大厅。
一楼的亮点是宏伟的接待室,装饰着美丽的原始水泥瓷砖,呈现蓝色和红橙色调,仍然完美地唤起了时期住宅的优雅氛围。
该楼层还包括一个浴室、一个储藏室和一个宽敞的车库,这是一个非常实用的功能。
两层楼通过一个引人注目的内部楼梯相连,该楼梯具有锻铁栏杆和独特的 terrazzo 台阶,进一步证明了建造别墅所投入的关怀和工艺。
一楼是私人居住区,包括三间卧室、一个走廊、一个浴室、一个书房和一个明亮的门廊。由于充足的自然光,门廊是一个特别诱人的空间,非常适合放松、阅读或娱乐。
外部,该房产包括约 830 平方米的土地,被归类为城市用地,环绕着别墅,并提供了宽敞的户外空间供您享受。此外,一块完全平坦的单独土地进一步扩展了该房产的潜在用途。
这座别墅代表了一个绝佳的机会,适合那些寻求具有个性和历史感的古老住宅的人,远离当代建筑的单调,并拥有丰富的原始特征,可以保留和提升。
水泥瓷砖、锻铁工艺、鲜花装饰和原始建筑细节赋予了该房产独特的风格身份,为一项将时期住宅的魅力与现代生活的舒适度相结合的精致修复项目奠定了完美的基石。
这是一处充满魅力和潜力的房产,非常适合作为私人住宅、优雅的乡村住宅或在蒙费拉托地区进行精致的度假胜地,适合那些希望购买的不仅仅是一栋房子,而是一个拥有历史和可以深刻感受到的个性的地方。info@piemontehouses.com - +39 017370325
本文已通过人工智能自动翻译。
广告商输入的描述
自动翻译所用的语言
In the heart of the Monferrato region, in Castelnuovo Belbo, we are pleased to offer for sale a charming Liberty-style villa of approximately 270 sqm, built in the early 1900s. To this day, its architectural details tell the story of an era defined by elegance and refinement.
A residence with an authentic character, where time has preserved precious features of its original style: from the decorative cement tiles to the elegant wrought-iron railings, from the window grilles to the refined floral decorations framing the doors and windows.
The entrance leads to the ground floor, where the rooms follow one another in a classic and harmonious layout. This level comprises a kitchen, a dining room and an entrance hall with a hallway.
The undisputed highlight of the ground floor is the magnificent reception room, enhanced by beautiful original cement tiles in shades of blue and reddish orange, which still perfectly evoke the elegant atmosphere of a period home.
The floor is completed by a bathroom, a storage room and a spacious garage, a highly practical feature.
The two floors are connected by a striking internal staircase featuring a wrought-iron balustrade and distinctive terrazzo steps, further evidence of the care and craftsmanship that went into building the villa.
The first floor houses the private living quarters, comprising three bedrooms, a hallway, a bathroom, a study and a bright veranda. Thanks to its abundant natural light, the veranda is a particularly inviting space, ideal for relaxing, reading or entertaining.
Outside, the property includes approximately 830 sqm of land classified as an urban plot, surrounding the villa and providing generous outdoor space to enjoy. In addition, a separate plot of completely level land further expands the property's potential uses.
This villa represents an excellent opportunity for anyone seeking a historic home with character, away from the uniformity of contemporary construction and rich in original features to preserve and enhance.
The cement tiles, wrought ironwork, floral decorations and original architectural details give the property a distinctive stylistic identity, providing the perfect foundation for a refined restoration project that combines the charm of a period home with the comforts of contemporary living.
A property full of charm and potential, ideal as a private residence, an elegant country home or a refined retreat in the Monferrato region, for those wishing to purchase not simply a house, but a place with a history and a character that remain deeply tangible. info@piemontehouses.com - +39 017370325
Nel cuore del Monferrato, a Castelnuovo Belbo, proponiamo in vendita un’affascinante villetta Liberty di circa 270 mq, costruita nei primi anni del ’900 e ancora oggi capace di raccontare, attraverso i suoi dettagli architettonici, l’eleganza e la raffinatezza di un’epoca.
Una dimora dalla personalità autentica, dove il tempo ha conservato preziose testimonianze dello stile originario: dalle cementine decorate alle eleganti ringhiere in ferro battuto, dalle inferriate alle raffinate decorazioni floreali che incorniciano porte e finestre.
L’ingresso conduce al piano terra, dove gli ambienti si susseguono con una distribuzione classica e armoniosa. Sono presenti una cucina, un tinello e un ingresso con disimpegno.
Il cuore più suggestivo del piano è senza dubbio la magnifica sala, impreziosita dalle splendide cementine originali nei toni del blu e del rosso/arancio, ancora perfettamente capaci di restituire l’atmosfera elegante della casa d’epoca.
Completano il piano un bagno, un locale di sgombero e un ampio garage, elemento di grande praticità.
A collegare i due livelli è una scenografica scala interna con ringhiera in ferro battuto e caratteristici gradini in graniglia, ulteriori dettagli che testimoniano la cura con cui la villa venne realizzata.
Il primo piano ospita la zona privata della casa, con tre camere da letto, un disimpegno, un bagno, uno studio e una luminosa veranda, ambiente particolarmente piacevole grazie alla grande luminosità e ideale come spazio di relax, lettura o zona conviviale.
All’esterno, la proprietà dispone di un ente urbano di circa 830 mq, che circonda la villa e offre ampi spazi da vivere all’aperto. A questo si aggiunge un ulteriore appezzamento di terreno completamente pianeggiante, prezioso elemento che amplia ulteriormente le possibilità di utilizzo della proprietà.
La villa rappresenta un’interessante opportunità per chi ricerca una dimora storica di carattere, lontana dall’omologazione delle costruzioni contemporanee e ricca di elementi originali da preservare e valorizzare.
Le cementine, il ferro battuto, le decorazioni floreali e i dettagli architettonici originali costituiscono infatti una vera e propria identità stilistica, sulla quale sarebbe possibile sviluppare un raffinato progetto di recupero, coniugando il fascino della casa d’epoca con il comfort della vita contemporanea.
Una proprietà ricca di charme e potenzialità, ideale come residenza privata, elegante casa di campagna o raffinata dimora nel Monferrato, per chi desidera acquistare non semplicemente una casa, ma un luogo con una storia e un carattere ancora profondamente riconoscibili. info@piemontehouses.com - +39 017370325
Im Herzen des Monferrato, in Castelnuovo Belbo, bieten wir eine bezaubernde Jugendstilvilla mit ca. 270 m² Wohnfläche zum Verkauf an. Das Anfang des 20. Jahrhunderts erbaute Anwesen erzählt mit seinen architektonischen Details bis heute von der Eleganz und Raffinesse einer vergangenen Epoche.
Ein Haus mit authentischem Charakter, in dem die Zeit wertvolle Elemente des ursprünglichen Stils bewahrt hat: von den dekorativen Zementfliesen über die eleganten Schmiedeeisengeländer und Fenstergitter bis hin zu den kunstvollen floralen Verzierungen, die Türen und Fenster einrahmen.
Der Eingangsbereich führt in das Erdgeschoss, dessen Räume klassisch und harmonisch angeordnet sind. Hier befinden sich eine Küche, ein Esszimmer sowie ein Eingangsbereich mit Flur.
Das unbestrittene Herzstück dieser Etage ist der herrliche Salon, der durch wunderschöne Original-Zementfliesen in Blau- und Rotorangetönen geprägt wird. Sie verleihen dem Raum bis heute die elegante Atmosphäre eines historischen Hauses.
Ergänzt wird das Erdgeschoss durch ein Badezimmer, einen Abstellraum und eine großzügige Garage, die einen praktischen Mehrwert bietet.
Die beiden Etagen sind durch eine eindrucksvolle Innentreppe miteinander verbunden. Ihr Schmiedeeisengeländer und die charakteristischen Terrazzostufen zeugen von der Sorgfalt und handwerklichen Qualität, mit der die Villa errichtet wurde.
Im Obergeschoss befindet sich der private Wohnbereich mit drei Schlafzimmern, einem Flur, einem Badezimmer, einem Arbeitszimmer und einer lichtdurchfluteten Veranda. Dank ihres großzügigen Tageslichteinfalls ist sie ein besonders angenehmer Ort zum Entspannen, Lesen oder für gesellige Stunden.
Im Außenbereich verfügt die Immobilie über ein städtisch ausgewiesenes Grundstück von ca. 830 m², das die Villa umgibt und großzügige Freiflächen bietet. Hinzu kommt ein weiteres, vollständig ebenes Grundstück, das die Nutzungsmöglichkeiten der Immobilie zusätzlich erweitert.
Diese Villa bietet eine interessante Gelegenheit für alle, die ein historisches Haus mit unverwechselbarem Charakter suchen – fernab der Gleichförmigkeit moderner Neubauten und reich an originalen Details, die erhalten und aufgewertet werden können.
Die Zementfliesen, Schmiedearbeiten, floralen Verzierungen und ursprünglichen architektonischen Elemente verleihen dem Anwesen eine unverwechselbare stilistische Identität. Sie bilden die ideale Grundlage für ein anspruchsvolles Restaurierungsprojekt, das den Charme eines historischen Hauses mit dem Komfort modernen Wohnens verbindet.
Eine Immobilie voller Charme und Potenzial, ideal als privater Wohnsitz, elegantes Landhaus oder stilvolle Residenz im Monferrato – für alle, die nicht einfach nur ein Haus erwerben möchten, sondern einen Ort mit Geschichte und einem bis heute spürbaren, einzigartigen Charakter. info@piemontehouses.com - +39 017370325
Au cœur du Monferrato, à Castelnuovo Belbo, nous proposons à la vente une charmante villa de style Liberty d’environ 270 m², construite au début des années 1900 et qui témoigne encore aujourd’hui, à travers ses détails architecturaux, de l’élégance et du raffinement d’une époque.
Une demeure au caractère authentique, où le temps a préservé de précieux éléments du style d’origine : des carreaux de ciment décorés aux élégantes rampes en fer forgé, des grilles de protection aux délicates décorations florales qui encadrent les portes et les fenêtres.
L’entrée mène au rez-de-chaussée, où les pièces s’enchaînent selon une distribution classique et harmonieuse. On y trouve une cuisine, une salle à manger ainsi qu’une entrée avec dégagement.
La pièce maîtresse de ce niveau est sans aucun doute le magnifique salon, sublimé par de superbes carreaux de ciment d’origine aux nuances de bleu et de rouge orangé, qui restituent parfaitement l’atmosphère élégante de cette maison d’époque.
Ce niveau comprend également une salle de bains, un local de rangement et un grand garage, un atout particulièrement pratique.
Les deux niveaux sont reliés par un escalier intérieur remarquable, doté d’une rampe en fer forgé et de caractéristiques marches en terrazzo, autant de détails qui témoignent du soin apporté à la construction de la villa.
Le premier étage accueille l’espace nuit et les pièces plus privées de la maison, avec trois chambres, un dégagement, une salle de bains, un bureau et une véranda lumineuse. Grâce à sa belle luminosité naturelle, cette dernière constitue un espace particulièrement agréable, idéal pour se détendre, lire ou partager des moments conviviaux.
À l’extérieur, la propriété dispose d’une parcelle urbaine d’environ 830 m², qui entoure la villa et offre de généreux espaces de vie en plein air. À cela s’ajoute une parcelle de terrain distincte, entièrement plate, qui élargit encore les possibilités d’utilisation de la propriété.
Cette villa représente une belle opportunité pour ceux qui recherchent une demeure historique de caractère, loin de l’uniformité des constructions contemporaines et riche en éléments d’origine à préserver et à mettre en valeur.
Les carreaux de ciment, le fer forgé, les décorations florales et les détails architecturaux d’origine constituent une véritable identité stylistique, sur laquelle pourrait s’appuyer un projet de restauration raffiné, alliant le charme d’une maison d’époque au confort de la vie contemporaine.
Une propriété pleine de charme et de potentiel, idéale comme résidence privée, élégante maison de campagne ou demeure de caractère dans le Monferrato, pour ceux qui souhaitent acquérir non pas simplement une maison, mais un lieu chargé d’histoire et doté d’une personnalité toujours profondément perceptible. info@piemontehouses.com - +39 017370325
细节
- 物业类型
- 别墅
- 状况
- 等待整修
- 房屋面积
- 190 m²
- 卧室
- 4
- 浴室
- 2
- 能效评级
- NA
- 参考代码
- CSB001
能效评级 (第90/2013号法律)
更节能
- A4
- A3
- A2
- A1
- B
- C
- D
- E
- F
- G
不节能
什么是能效评级?
能源效率评级是由字母A4到G所表示的值,该值表示基于建筑物外形和气候区等参数的建筑物的能源质量和消耗量。 能效评级越高,建筑物的空调能耗和成本就越低。 请注意:如果建筑物的外形和气候区域不同,则属于同一类别的建筑物的年能耗也可能大不相同。
什么是EPgl(全球能源绩效指数)
EPgl表示建筑或建筑单元达到舒适条件所消耗的能量,并基于现有的能源服务和标准使用下的物业类型。计量单位为kWh/m2/年。
我们建议您与广告商确认物业的能效等评级否已更新为第90/2013号法律。
距兴趣点的距离:
距离以直线计算
贝尔博新堡:关于城市的信息
- 海拔
- 高出海平面122m
- 面积
- 9.5499 km²
- 地理区域
- 内陆丘陵
- 人口
- 806

您如何看待该广告的质量?
提供有关此广告的反馈,帮助我们改善您的Gate-away体验。
请不要评估物业本身,而只是评估其展示的质量。