85,000 €
4间卧室乡间房屋, 600 m² 斯皮尼奥-蒙费拉托, 亚历山德里亚 (省) 蒙菲拉托
- 1 / 41
- 2 / 41
- 3 / 41
- 4 / 41
- 5 / 41
- 6 / 41
- 7 / 41
- 8 / 41
- 9 / 41
- 10 / 41
- 11 / 41
- 12 / 41
- 13 / 41
- 14 / 41
- 15 / 41
- 16 / 41
- 17 / 41
- 18 / 41
- 19 / 41
- 20 / 41
- 21 / 41
- 22 / 41
- 23 / 41
- 24 / 41
- 25 / 41
- 26 / 41
- 27 / 41
- 28 / 41
- 29 / 41
- 30 / 41
- 31 / 41
- 32 / 41
- 33 / 41
- 34 / 41
- 35 / 41
- 36 / 41
- 37 / 41
- 38 / 41
- 39 / 41
- 40 / 41
- 41 / 41
主要特点
- 花园
- 露台
- 车库
- 地窖
描述
在住宅部分的楼上,我们发现 4 个大卧室和一个卫生间。在门廊上方,有一个与门廊本身一样大的巨大房间,曾经是谷仓,现在无人使用,可以完全变成可居住的空间。最后,还有一个非常高、健康且维护良好的阁楼。
整个房屋立即可居住,维护状况良好。翻新和装饰于 20 世纪 80 年代。
部分窗户是木制单玻璃,部分是铝制双玻璃。
由热炉供暖的暖气片。管道系统为 20 世纪 70 年代 - 80 年代。
地下室有酒窖、储藏室和农业仓库。
在房屋前面,在自有院子的边缘,有一个车库和工具棚建筑。
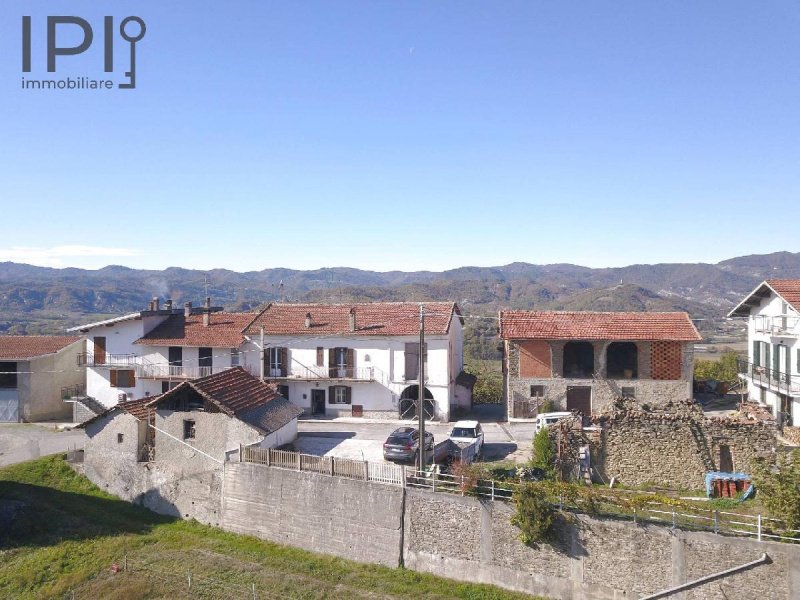
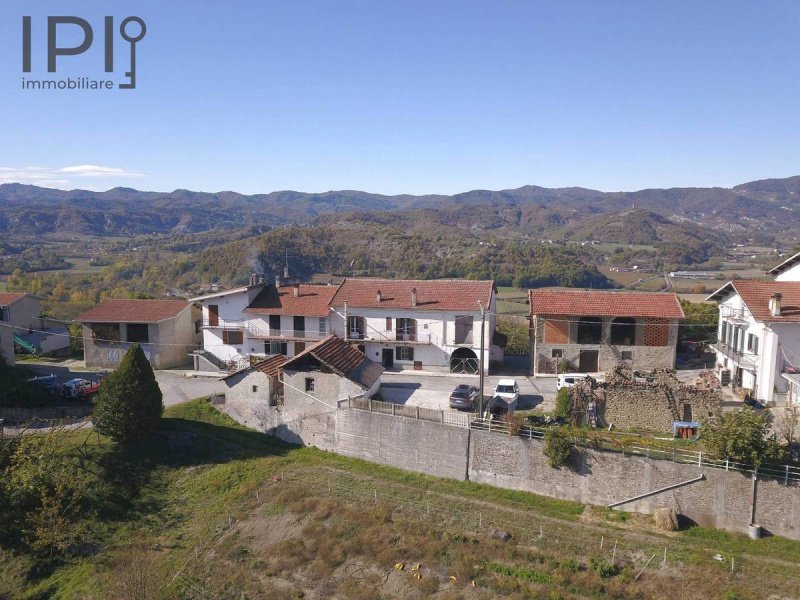
房产中还有前马厩建筑,后面有一个封闭的工具棚门廊,以及上方的谷仓,由石头制成,带有拱门,所有这些都非常大,大约 150 平方米可以恢复使用。
房产还包括约 14,500 平方米土地,大部分可以利用。对于那些喜欢宁静的人来说,这是一个绝佳的机会。
连接到电网、市政供水和水井,以获取自己的水源。
这是一个发展雄心勃勃的项目或仅仅拥有一个美丽、视野开阔的乡村住宅的绝佳机会,但距离大海仅 40 分钟路程,并且随时可以入住。
广告商输入的描述
On the upper floor of the residential area, there are four large bedrooms and a bathroom. Above the portico is a huge space of the same size as the portico itself; once a barn, it is now unused but could be converted into fully-fledged living space. Finally, there is a very high, sound and well-maintained attic.
The property is immediately habitable and in a good state of repair. Renovation and finishes date from the 1980s.
The windows are partly wooden with single glazing and partly anodised aluminium with double glazing.
Heating is provided by radiators fuelled by a wood-burning stove. The building services date from the 1970s-1980s.
In the basement there is a cellar, a larder and a farm storage room.
At the front of the house, on the edge of the private courtyard, there is a garage and tool shed.
Also included in the property is a former stable building with an enclosed portico at the rear used as a tool shed, and a beautiful stone barn with arches above it; the whole structure is spacious, with approximately 150 square metres of recoverable space.
The property is complemented by approximately 14,500 square metres of land, much of which is suitable for use. An excellent opportunity for those who love peace and quiet.
Connections to the electricity grid, the municipal water supply and wells for private water supply.
An excellent opportunity to develop ambitious projects or simply to own a beautiful home with stunning views in the countryside, yet just 40 minutes from the sea, and ready to move into immediately.
Al piano superiore della parte abitativa troviamo 4 camere da letto di grande dimensioni e un bagno. Al di sopra del porticato un enorme vano di pari dimensioni del porticato stesso, una volta fienile, ora inutilizzato che potrebbe diventare abitativo a tutti gli effetti. Infine tutto un sottotetto molto alto, sano e ben conservato.
Il tutto subito abitabile, in buone condizioni di manutenzione. Ristrutturazione e finiture anni '80.
Serramenti in parte in legno vetro singolo ed in parte in anodizzato doppio vetro.
Riscaldamento a termosifoni alimentati da termocucina. Impianti anni '70 - '80.
Al piano seminterrato cantina, dispensa e rimessa agricola.
Frontalmente all'abitazione, a margine del cortile di proprietà fabbricato garage e ricovero attrezzi.
Ancora in proprietà fabbricato ex stalla con retrostante porticato chiuso come ricovero attrezzi, e sovrastante fienile, bello, in pietra con archi, il tutto di grandi dimensioni, circa 150 mq recuperabili.
Completano la proprietà circa 14.500 MQ di terreno in buona parte sfruttabile. Ottima occasione per chi ama la tranquillità.
Allaccio alla rete elettrica, acquedotto comunale e pozzi per l'approvigionamento di acqua propria.
Ottima opportunità per sviluppare progetti ambizioni o soltanto per avere una bella, panoramicissima abitazione in campagna, ma a 40 minuti dal mare, subito pronta.
Im Obergeschoss des Wohnbereichs befinden sich 4 großzügige Schlafzimmer und ein Badezimmer. Über der Veranda erstreckt sich ein riesiger Raum, der genauso groß ist wie die Veranda selbst; einst als Scheune genutzt, steht er derzeit leer, könnte aber zu vollwertigem Wohnraum umgestaltet werden. Schließlich gibt es noch einen sehr hohen, soliden und gut erhaltenen Dachboden.
Das gesamte Anwesen ist sofort beziehbar und befindet sich in einem guten Zustand. Die Renovierung und die Innenausstattung stammen aus den 80er Jahren.
Die Fenster und Türen bestehen teils aus Holz mit Einfachverglasung und teils aus eloxiertem Aluminium mit Doppelverglasung.
Die Heizung erfolgt über Heizkörper, die von einem Heizofen gespeist werden. Die Haustechnik stammt aus den 70er- und 80er-Jahren.
Im Untergeschoss befinden sich ein Keller, eine Speisekammer und ein landwirtschaftlicher Abstellraum.
Vor dem Haus, am Rande des eigenen Hofes, befinden sich eine Garage und ein Geräteschuppen.
Ebenfalls zum Anwesen gehört ein ehemaliger Stall mit einem dahinter liegenden, geschlossenen Laubengang, der als Geräteschuppen dient, sowie eine darüber liegende, schöne Scheune aus Stein mit Bögen; das Ganze ist sehr groß und bietet etwa 150 m² sanierbare Fläche.
Das Anwesen wird durch ca. 14.500 m² Grundstück vervollständigt, das größtenteils nutzbar ist. Eine hervorragende Gelegenheit für alle, die die Ruhe lieben.
Anschluss an das Stromnetz, die kommunale Wasserversorgung sowie Brunnen zur eigenen Wasserversorgung.
Eine hervorragende Gelegenheit, um ehrgeizige Projekte zu verwirklichen oder einfach nur ein schönes, äußerst panoramareiches Haus auf dem Land zu besitzen, das dennoch nur 40 Minuten vom Meer entfernt und sofort bezugsfertig ist.
À l'étage supérieur de la partie habitable, on trouve 4 chambres spacieuses et une salle de bains. Au-dessus du porche, un immense espace de même dimension que le porche lui-même, autrefois une grange, aujourd'hui inutilisé, qui pourrait être transformé en espace habitable à part entière. Enfin, un grenier très haut, en bon état et bien entretenu.
L'ensemble est immédiatement habitable et en bon état d'entretien. Rénovation et finitions datant des années 80.
Menuiseries en partie en bois à simple vitrage et en partie en aluminium anodisé à double vitrage.
Chauffage par radiateurs alimentés par une cuisinière à chauffage. Installations datant des années 70-80.
Au sous-sol, cave, cellier et remise agricole.
À l'avant de la maison, en bordure de la cour privée, se trouvent un garage et un abri à outils.
La propriété comprend également une ancienne étable avec, à l'arrière, un porche fermé servant d'abri à outils, ainsi qu'une belle grange en pierre avec des arches située au-dessus, le tout de grandes dimensions, soit environ 150 m² récupérables.
La propriété est complétée par environ 14 500 m² de terrain, en grande partie exploitable. Une excellente opportunité pour ceux qui aiment la tranquillité.
Raccordement au réseau électrique, au réseau d'eau municipal et à des puits pour l'approvisionnement en eau propre.
Une excellente opportunité pour développer des projets ambitieux ou simplement pour disposer d'une belle maison à la campagne offrant une vue panoramique exceptionnelle, à seulement 40 minutes de la mer, prête à emménager immédiatement.
En la planta superior de la zona habitable hay cuatro dormitorios de gran tamaño y un cuarto de baño. Por encima del pórtico hay un enorme espacio de las mismas dimensiones que el propio pórtico, que en su día fue un granero, ahora en desuso, pero que podría convertirse en espacio habitable a todos los efectos. Por último, hay todo un ático muy alto, en buen estado y bien conservado.
Todo está listo para entrar a vivir, en buen estado de conservación. La reforma y los acabados datan de los años 80.
Las ventanas son, en parte, de madera con cristal simple y, en parte, de aluminio anodizado con doble acristalamiento.
Calefacción mediante radiadores alimentados por una estufa. Instalaciones de los años 70-80.
En el sótano hay una bodega, una despensa y un almacén agrícola.
Frente a la vivienda, junto al patio de la propiedad, hay un garaje y un cobertizo para herramientas.
También forma parte de la propiedad un antiguo establo con un pórtico cerrado en la parte trasera que sirve de cobertizo para herramientas, y un granero en la parte superior, muy bonito, de piedra con arcos; todo ello de grandes dimensiones, con unos 150 m² recuperables.
Completan la propiedad unos 14 500 m² de terreno, en su mayor parte aprovechable. Una excelente oportunidad para quienes buscan tranquilidad.
Conexión a la red eléctrica, al suministro municipal de agua y a pozos para el abastecimiento de agua propia.
Una excelente oportunidad para desarrollar proyectos ambiciosos o simplemente para disfrutar de una bonita vivienda con vistas panorámicas en el campo, pero a solo 40 minutos del mar, lista para entrar a vivir.
细节
- 物业类型
- 乡间房屋
- 状况
- 全面整修/可居住
- 房屋面积
- 600 m²
- 卧室
- 4
- 浴室
- 2
- 土地
- 1.5 ha
- 花园
- 14,500 m²
- 能效评级
- G
- 参考代码
- 6163
能效评级 (第90/2013号法律)
- A4
- A3
- A2
- A1
- B
- C
- D
- E
- F
- G
什么是能效评级?
能源效率评级是由字母A4到G所表示的值,该值表示基于建筑物外形和气候区等参数的建筑物的能源质量和消耗量。 能效评级越高,建筑物的空调能耗和成本就越低。 请注意:如果建筑物的外形和气候区域不同,则属于同一类别的建筑物的年能耗也可能大不相同。
什么是EPgl(全球能源绩效指数)
EPgl表示建筑或建筑单元达到舒适条件所消耗的能量,并基于现有的能源服务和标准使用下的物业类型。计量单位为kWh/m2/年。
距兴趣点的距离:
- 机场
43.0 km - Genova GOA - Cristoforo Colombo
56.0 km - Cuneo CUF - Di Levaldigi
94.0 km - Torino TRN - Caselle
129.0 km - Milano MXP - Malpensa
- 高速公路出口
- 17.2 km
- 医院
- 6.1 km - Croce Bianca Dego
- 海岸
- 24.0 km
- 滑雪胜地
- 14.2 km
在此物业附近
- 商店
2.8 km - 农家店 - Azienda agricola Merlo Bianco
4.6 km - 便利商店 - Alimentari Panella Antonello
5.9 km - 面包店
6.0 km - 蔬菜水果店
- 外出吃饭
2.1 km - 咖啡店 - Bar Tenuta Squaneto
2.1 km - 餐厅 - Tenuta Squaneto
4.6 km - 酒吧 - Bar Gandolfo
12.2 km - 快餐餐厅 - Cleopatra
- 体育运动
6.0 km - 体育中心
17.6 km - 马术中心
21.9 km - 高尔夫俱乐部 - Golf Club Le Colline
22.4 km - 健身房 - Palestra e piscina
- 学校
4.6 km - 学校 - Scuola Primaria "Generale P. Spingardi"
24.5 km - 大学 - Polo Universitario di Savona
25.0 km - 高等教育机构 - Unitre Varazze
- 药房
- 4.7 km - 药房
- 兽医
- 21.6 km - 兽医 - Ambulatorio Veterinario Archi Romani
斯皮尼奥-蒙费拉托:关于城市的信息
- 海拔
- 高出海平面217m
- 面积
- 54.8539 km²
- 地理区域
- 内陆丘陵
- 人口
- 898
联系房地产中介

Agenzia Immobiliare IPI S.a.s.
Via Fratelli Francia, 26, Cairo Montenotte, Savona
+39 019 504378; +39 349 8796770
您如何看待该广告的质量?
提供有关此广告的反馈,帮助我们改善您的Gate-away体验。
请不要评估物业本身,而只是评估其展示的质量。