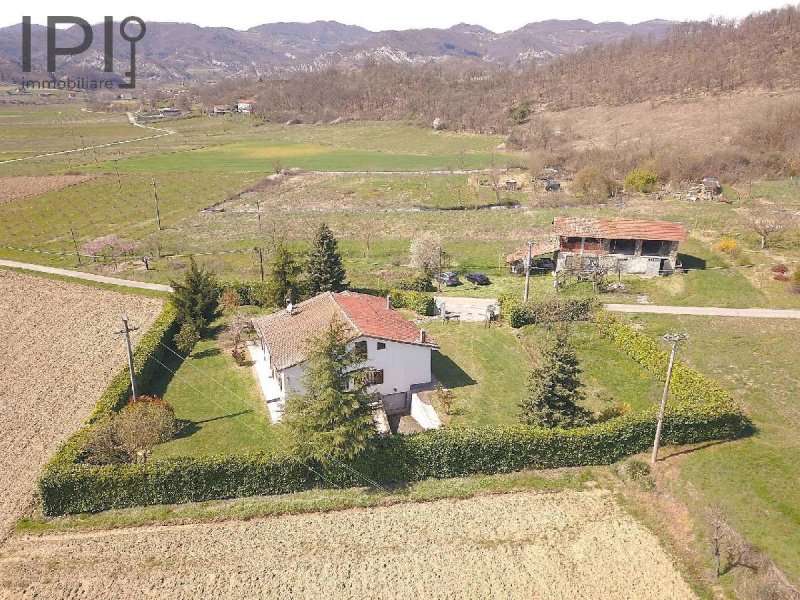
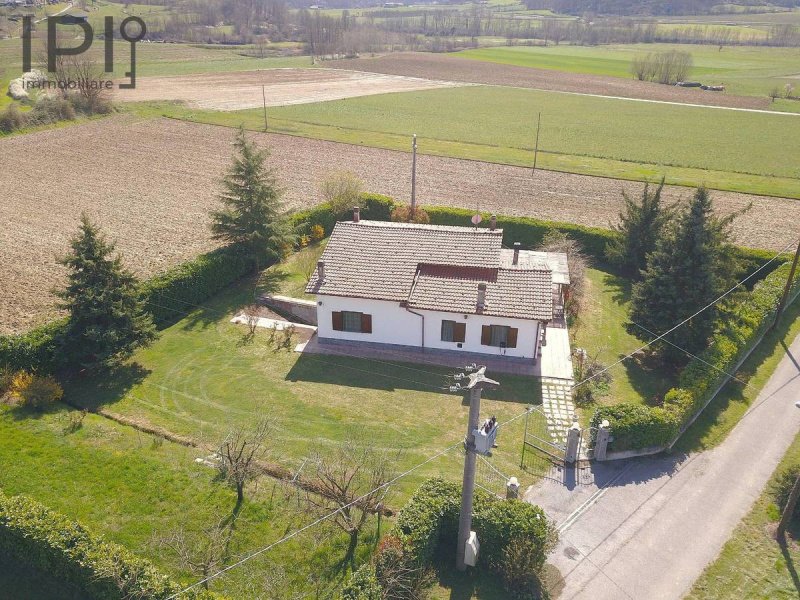
In the Monferrato area, on the border with Liguria and just 40 minutes from the coast, in a private yet not isolated position, we offer this attractive villa with an adjoining rustic outbuilding. The property is arranged over a single residential level, with a semi-basement garage.
Access is via both a vehicular and pedestrian gate, with remote opening. The villa comprises an entrance into a spacious kitchen, leading to a large living room, followed by three bedrooms, a bathroom, and a utility/laundry room.
The semi-basement garage is generously sized and can accommodate up to three cars. The property dates back to the late 1980s / early 1990s and features high-quality finishes. Wooden double-glazed windows and external shutters are in excellent condition. Flooring is ceramic, and internal doors are solid wood.
Heating is provided by wood-burning stoves and a radiator system (boiler to be reinstalled). The roof and overall structure are in very good condition.
Mains water and electricity are connected. The property also includes a septic tank (Imhoff system) and a video surveillance system.
-----------------------------------
On the opposite side of the small country road, there is a traditional rustic building constructed in brick and arranged over two levels.
On the ground floor, there are four storage rooms and an open-sided shed with a wood-fired oven beneath. The upper floor offers an open-plan space of approximately 70 square metres.
The structure is solid and built in brick, with the potential to be partially converted into residential use.
Water and electricity utilities are available from the main building.
The roof is in fair condition but would require attention if converting the building for residential purposes.
The property is completed by over 4 hectares of land, partly surrounding the buildings and partly in separate plots.
Distances:
Savona / sea: 40 km
Alba: 47 km
Acqui Terme: 35 km
Genoa: 65 km
Turin Airport: 110 km
Milan Malpensa Airport: 160 km
自动翻译所用的语言
Monferrato, al confine con la Liguria ed a 40 minuti dalle spiagge, in una posizione riservata ma non isolata proponiamo questa bella villa con annesso rustico, disposta su unico livello abitativo e con garage seminterrato. L'entrata è da cancello sia carrabile che pedonale con apertura da remoto. La villa si compone di accessu su cucina abitabile, da qui a grande salone e poi ancora 3 camere da letto, bagno, lavanderia. Il garage seminterrato è di dimensioni generose e può accogliere anche 3 auto. La struttura è di fine anni '80, inizio anni '90 e le finiture sono ottime. Finestre in legno doppio vetro e serramenti esterni perfetti. Pavimento in ceramica e porte in legno massello.
Riscaldamento con stufe a legna ed impianto con termosifoni (caldaia da reinstallare). Tetto e struttura in generale in ottime condizioni
Acqua, elettricità, fossa imhoff, impianto videosorveglianza.
-------------------------------------------------------
Sull'altro lato della piccola strada di campagna abbiamo invece il rustico di campagna con struttura in mattoni e disposto su 2 livelli.
Al piano terreno dell'edificio troviamo 4 locali a deposito ed una tettoia apertsa con sottostante forno a legna. Al piano superiore troviamo uno spazio aperto di circa 70 mq
La struttura è solida, in mattoni e trasformabile parzialmente in abitativo.
Le utenze acqua ed elettricità sono dal fabbricato.
Il tetto è in discrete condizioni ma sicuramente da rivedere in caso di trasformazione in abitativo.
Completano la proprietà oltre 4 ettari di terreno in parte intorno allo stabile ed in parte staccati.
Savona/mare 40 km
Alba 47 km
Acqui terme 35 km
Genova 65 km
Torino Aeroporto 110 km
Milano MpX 160 km
Im Monferrato, an der Grenze zu Ligurien und nur 40 Minuten vom Meer entfernt, bieten wir diese schöne Villa mit dazugehörigem rustikalen Nebengebäude in ruhiger, aber nicht abgeschiedener Lage an. Das Wohnhaus ist auf einer Ebene angelegt und verfügt über eine Garage im Souterrain.
Der Zugang erfolgt über ein elektrisches Einfahrts- sowie ein Fussgängertor mit Fernbedienung. Die Villa besteht aus einem Eingangsbereich mit Wohnküche, von der aus man in ein grosses Wohnzimmer gelangt, sowie drei Schlafzimmern, einem Badezimmer und einem Hauswirtschaftsraum.
Die Garage im Souterrain ist grosszügig bemessen und bietet Platz für bis zu drei Fahrzeuge. Das Gebäude stammt aus den späten 1980er- bzw. frühen 1990er-Jahren und weist hochwertige Ausstattungsmerkmale auf. Holzfenster mit Doppelverglasung sowie Aussenläden befinden sich in ausgezeichnetem Zustand. Keramikböden und Massivholztüren runden das Gesamtbild ab.
Die Beheizung erfolgt über Holzöfen sowie eine Heizkörperanlage (Heizkessel muss neu installiert werden). Dach und Bausubstanz befinden sich insgesamt in sehr gutem Zustand.
Anschlüsse für Wasser und Strom sind vorhanden. Zudem gibt es eine Klärgrube (Imhoff-System) sowie eine Videoüberwachungsanlage.
--------------------------------------------
Auf der gegenüberliegenden Seite der kleinen Landstrasse befindet sich ein traditionelles, zweigeschossiges rustikales Gebäude aus Backstein.
Im Erdgeschoss befinden sich vier Lagerräume sowie ein offener Unterstand mit einem Holzbackofen. Im Obergeschoss gibt es einen offenen Raum von ca. 70 m².
Die Bausubstanz ist solide und aus Backstein gefertigt; eine teilweise Umnutzung zu Wohnzwecken ist möglich.
Wasser- und Stromanschlüsse können vom Hauptgebäude übernommen werden.
Das Dach ist in einem ordentlichen Zustand, sollte jedoch im Falle einer Umnutzung zu Wohnraum überprüft bzw. erneuert werden.
Zum Anwesen gehören ausserdem mehr als 4 Hektar Land, teils direkt um die Gebäude herum, teils in getrennten Parzellen.
Entfernungen:
Savona / Meer: 40 km
Alba: 47 km
Acqui Terme: 35 km
Genua: 65 km
Flughafen Turin: 110 km
Flughafen Mailand Malpensa: 160 km
Dans le Monferrato, à la frontière avec la Ligurie et à seulement 40 minutes des plages, nous proposons cette belle villa avec dépendance rustique, située dans un environnement calme mais non isolé. La maison est de plain-pied et dispose d'un garage en sous-sol.
L'accès se fait par un portail pour véhicules ainsi qu'un portillon piéton, tous deux à ouverture télécommandée. La villa se compose d'une entrée donnant sur une cuisine spacieuse, menant à un grand salon, ainsi que de trois chambres, une salle de bains et une buanderie.
Le garage en sous-sol est de grande taille et peut accueillir jusqu'à trois voitures. La construction date de la fin des années 1980 / début des années 1990 et présente des finitions de qualité. Les fenêtres en bois à double vitrage ainsi que les volets extérieurs sont en excellent état. Les sols sont en céramique et les portes intérieures en bois massif.
Le chauffage est assuré par des poêles à bois ainsi que par un système de radiateurs (chaudière à réinstaller). La toiture et la structure générale sont en très bon état.
Raccordement à l'eau et à l'électricité. La propriété dispose également d'une fosse septique (système Imhoff) et d'un système de vidéosurveillance.
--------------------------------------
De l'autre côté de la petite route de campagne se trouve une dépendance rurale traditionnelle en briques, répartie sur deux niveaux.
Au rez-de-chaussée, on trouve quatre locaux de stockage ainsi qu'un auvent ouvert avec un four à bois. À l'étage, un espace ouvert d'environ 70 m² est disponible.
La structure est solide, en briques, et peut être partiellement transformée en habitation.
Les raccordements à l'eau et à l'électricité peuvent être réalisés à partir du bâtiment principal.
La toiture est en état correct, mais devra être révisée en cas de transformation en habitation.
La propriété est complétée par plus de 4 hectares de terrain, en partie autour des bâtiments et en partie en parcelles séparées.
Distances :
Savone / mer : 40 km
Alba : 47 km
Acqui Terme : 35 km
Gênes : 65 km
Aéroport de Turin : 110 km
Aéroport de Milan Malpensa : 160 km