99,000 €
3间卧室别墅, 214 m² 蓬泰斯图拉, Alessandria (省) 蒙菲拉托
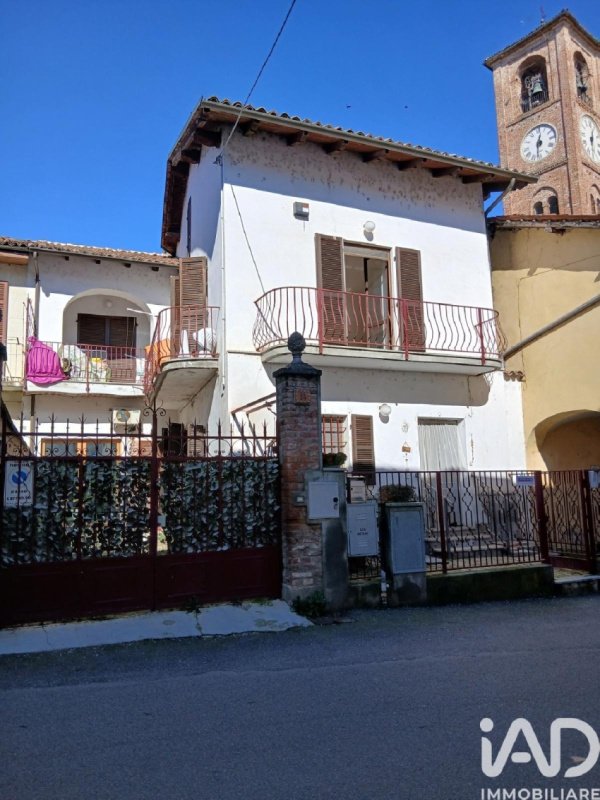
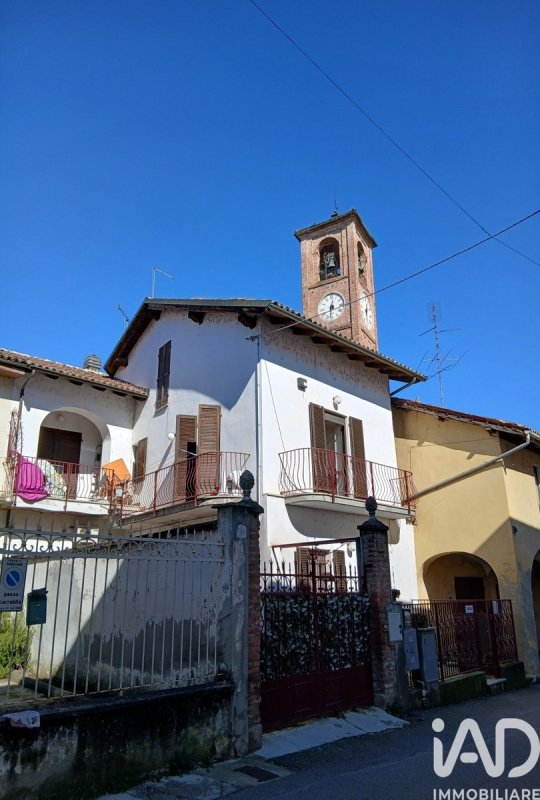
- 1 / 21
- 2 / 21
- 3 / 21
- 4 / 21
- 5 / 21
- 6 / 21
- 7 / 21
- 8 / 21
- 9 / 21
- 10 / 21
- 11 / 21
- 12 / 21
- 13 / 21
- 14 / 21
- 15 / 21
- 16 / 21
- 17 / 21
- 18 / 21
- 19 / 21
- 20 / 21
- 21 / 21
主要特点
- 花园
- 露台
描述
古老住宅,翻新,位于3层,
在蓬图拉 (AL) 的历史中心,有外部出入口!!!
TEL. 3463940504
一楼 - 88 平方米
. 入口处明亮的客厅
. 可居住的厨房
. 带有浴缸的窗户浴室
. C/2 仓库(由于独立入口,可转换为双人卧室或车库)
. 楼梯间通往上层楼
. 用自动锁砖铺成的私人庭院,有两个入口(可行驶 + 行人)
一楼 - 约 85 平方米
. 带有阳台的可居住厨房
. 门厅
. 带有窗户的卫生间
. 两个宽敞的双人卧室
. 砖砌阳台,非常适合过渡季节。
阁楼 - 40 平方米
. 开放式卧室
. 带有窗户的私人浴室
. 非常适合作为主套房或为客人提供独立空间
由于位置、面积和潜力,这是一个罕见的翻新解决方案,既适合作为主要住所,也适合作为投资。
在蓬图拉最真实的中心地带,街道仍然讲述着村庄的历史,这座历史悠久的半独立式三层住宅屹立着:一个将记忆与现代舒适度相结合的住所。
其 214 平方米的面积提供了宽敞、温馨且充满个性的环境,非常适合那些寻找具有灵魂的地方的人。
在外部,一个完全围起来的私人庭院成为房屋的自然延伸:用自动锁砖铺成,非常适合在每个季节享受户外生活。两个入口,一个可行驶的和一个行人入口,使进入方便且私密。
房屋的每个部分都经过了全面翻新:外墙、内部、设备和屋顶。
一楼,88 平方米,通向一个明亮的公共区域,包括一个入口处明亮的客厅、一个可居住的厨房、一个带有浴缸的窗户浴室和一个实用的 C/2 仓库,可以轻松转换为一个双人卧室。由于其独立入口,它可以安静地转换为一个车库。楼梯间完成了这个楼层。
二楼,约 85 平方米,拥有一个明亮的带有阳台的可居住厨房、一个门厅、一个带有窗户的卫生间、两个宽敞的双人卧室和一个珍贵的砖砌阳台,非常适合在过渡季节放松身心,当阳台上空气仍然清爽时。
内部楼梯通向阁楼,在那里,一个迷人的 40 平方米卧室带有窗户浴室,非常适合作为私人套房或为客人提供独立空间。
古老住宅,翻新,位于蓬图拉的历史中心,有外部出入口。
交通便利
幼儿、小学和中学;
基本医疗服务和卡萨莱的医院。
该镇提供市政办公室、邮局、银行、商店和手工艺活动。
蓬图拉是位于联合国教科文组织认定的葡萄园山丘之间的低蒙费拉托历史村庄,享有...
广告商输入的描述
Ground Floor - 88 sqm
. Entrance into a bright living room
. Eatâ€'in kitchen
. Windowed bathroom with bathtub
. Storage room (C/2), which can be converted into a master bedroom or into a garage thanks to its independent entrance
. Stairwell leading to the upper floors
. Private courtyard paved with interlocking blocks, featuring double access (driveway + pedestrian)
First Floor - approx. 85 sqm
. Eatâ€'in kitchen with balcony
. Hallway
. Windowed WC
. Two large double bedrooms
. Masonry veranda ideal for midâ€'season use, plus balcony
Attic Floor - 40 sqm
. Charming openâ€'space bedroom
. Private windowed bathroom
. Perfect as a master suite or an independent guest area
A rare renovated solution for its location, size, and potential-ideal both as a primary residence and as an investment.
In the authentic heart of Pontestura, where the streets still tell the story of the village, stands this semiâ€'detached historic home on three levels: a residence that blends heritage with contemporary comfort.
Its 214 sqm offer spacious, warm, and characterâ€'filled interiors, perfect for those seeking a home with soul.
Outside, a fully fenced private courtyard becomes a natural extension of the house: paved with interlocking blocks, it is perfect for outdoor living in every season. The two entrances-one driveway and one pedestrian-ensure practical and discreet access.
The property has been completely renovated throughout: façade, interiors, systems, and roof.
The ground floor (88 sqm) opens onto a bright living area with entrance into the living room, an eatâ€'in kitchen, a windowed bathroom with bathtub, and a practical storage room (C/2) that can easily be transformed into a double bedroom. Thanks to its independent entrance, it could also be converted into a garage. Completing the level is the staircase leading to the upper floor.
The first floor (approx. 85 sqm) features a bright eatâ€'in kitchen with balcony, a hallway, a windowed WC, two spacious double bedrooms, and a valuable masonry veranda-perfect for relaxing during midâ€'season days when the balcony air is still fresh.
An internal staircase leads to the attic, where a charming 40â€'sqm bedroom with private windowed bathroom creates an ideal reserved suite or an independent space for guests.
Historic home, renovated, on three levels, in the historic center of Pontestura, with outdoor space.
Convenient to services.
The village offers nursery, primary, and secondary schools; basic healthcare services and a hospital in nearby Casale.
Pontestura also provides municipal offices, post office, banks, shops, and artisan businesses.
Pontestura is a historic village in the Lower Monferrato, surrounded by UNESCOâ€'listed wineâ€'growing hills and overlooking the right bank of the Po River.
The area is dotted with historic...
Casa Storica, ristrutturata, su 3 livelli,
nel centro storico di Pontestura (AL), con sfogo esterno!!!
TEL. 3463940504
Piano Terra - 88 mq
. Ingresso su soggiorno luminoso
. Cucina abitabile
. Bagno finestrato con vasca
. Magazzino C/2 (trasformabile in camera matrimoniale o in box auto grazie all'ingresso indipendente)
. Vano scala per accesso ai piani superiori
. Cortile privato pavimentato con autobloccanti, con doppio ingresso (carrabile + pedonale)
Primo Piano - circa 85 mq
. Cucina abitabile con balcone
. Disimpegno
. WC finestrato
. Due camere matrimoniali ampie
. Veranda in muratura ideale per mezze stagioni e balcone.
Mansarda - 40 mq
. Camera da letto open space suggestiva
. Bagno privato finestrato
. Perfetta come suite padronale o spazio indipendente per ospiti
Una soluzione ristrutturata rara per posizione, metratura e potenzialità, adatta sia come residenza principale sia come investimento.
Nel cuore autentico di Pontestura, dove le vie raccontano ancora la storia del borgo, sorge questa casa storica semi indipendente di tre piani: un'abitazione che unisce memoria e comfort contemporaneo.
I suoi 214 mq offrono ambienti ampi, caldi e ricchi di personalità, ideali per chi cerca un luogo con anima.
All'esterno, un cortile privato completamente recintato diventa un'estensione naturale della casa: pavimentato con autobloccanti, è perfetto per vivere all'aperto in ogni stagione. I due ingressi, uno carrabile e uno pedonale, rendono l'accesso pratico e discreto.
La casa è stata completamente ristrutturata in ogni sua parte: facciata, interni, impianti e tetto.
Il piano terra, di 88 mq, si apre su una luminosa zona giorno composta da un ingresso su soggiorno, una cucina abitabile, un bagno finestrato con vasca e un pratico magazzino C/2 facilmente trasformabile in una camera matrimoniale. Grazie al suo ingresso indipendente, potrebbe essere tranquillamente convertito in un box auto. Completa il livello il vano scala che conduce al piano superiore.
Il secondo piano, di circa 85 mq, accoglie una luminosa cucina abitabile con balcone, un disimpegno, un wc finestrato, due ampie camere matrimoniali e una preziosa veranda in muratura, perfetta per rilassarsi nelle mezze stagioni, quando sul balcone l'aria è ancora fresca.
Una scala interna conduce alla mansarda, dove si apre una suggestiva camera da letto di 40 mq con bagno privato finestrato, ideale come suite riservata o spazio indipendente per gli ospiti.
Casa Storica, ristrutturata, su 3 livelli, nel centro storico di Pontestura, con sfogo esterno.
Comoda ai servizi
Presenti scuole dell'infanzia, primaria e secondaria;
servizi sanitari di base e ospedale a Casale.
Il paese offre uffici comunali, poste, banche, negozi e attività artigianali.
Pontestura è un borgo storico del Basso Monferrato, immerso fra colline vitivinicole considerate patrimonio dell' UNESCO e affacciato...
Erdgeschoss - 88 m²
. Eingang in ein helles Wohnzimmer
. Wohnküche
. Badezimmer mit Fenster und Badewanne
. Abstellraum (C/2), der sich dank des separaten Eingangs in ein Hauptschlafzimmer oder eine Garage umwandeln lässt
. Treppe zu den oberen Etagen
. Privater Innenhof, gepflastert mit selbsthemmenden Pflastersteinen, mit Doppelzugang (Fahrzeuge + Fußgänger)
Erster Stock - ca. 85 m²
. Wohnküche mit Balkon
. Flur
. Gäste-WC mit Fenster
. Zwei große Doppelzimmer
. Geschlossene Loggia in Mauerwerk, ideal für die Übergangszeit, mit Balkon
Dachgeschoss - 40 m²
. Charmanter offener Wohnâ€'/Schlafbereich
. Privates Badezimmer mit Fenster
. Perfekt als Hauptsuite oder unabhängiger Gästebereich
Eine seltene, vollständig erneuerte Gelegenheit, die sich durch Lage, Fläche und Potenzial auszeichnet - ideal als Hauptwohnsitz oder als Investition.
Ein Haus mit Seele im authentischen Herzen von Pontestura
Im historischen Zentrum von Pontestura, wo die Gassen noch die Geschichte des Ortes erzählen, erhebt sich dieses dreistöckige historische Reihenhaus: eine Immobilie, die Kulturerbe und modernen Wohnkomfort vereint.
Die 214 m² bieten großzügige, warme Innenräume voller Charakter - ideal für alle, die ein Zuhause mit echter Persönlichkeit suchen.
Der vollständig eingezäunte private Innenhof bildet eine natürliche Erweiterung des Wohnbereichs: mit selbsthemmenden Pflastersteinen gestaltet, lädt er zu jeder Jahreszeit zum Aufenthalt im Freien ein. Die beiden Zugänge - für Fahrzeuge und Fußgänger - sorgen für Komfort und Diskretion.
Die Immobilie wurde vollständig renoviert: Fassade, Innenräume, Installationen und Dach.
Das Erdgeschoss (88 m²) öffnet sich zu einem hellen Wohnbereich mit Wohnzimmer, Wohnküche, Badezimmer mit Fenster und Badewanne sowie einem Abstellraum (C/2), der sich leicht in ein Doppelzimmer umwandeln lässt. Dank des separaten Eingangs kann er auch als Garage genutzt werden. Eine Treppe führt in die obere Etage.
Der erste Stock (ca. 85 m²) umfasst eine helle Wohnküche mit Balkon, einen Flur, ein Gäste-WC mit Fenster, zwei große Doppelzimmer und eine wertvolle geschlossene Loggia - ideal, um die Übergangszeit zu genießen, wenn die Luft auf dem Balkon noch frisch ist.
Eine Innentreppe führt ins Dachgeschoss, wo ein bezaubernder 40â€'m²â€'Raum mit privatem Badezimmer und Fenster eine ideale Suite oder einen unabhängigen Gästebereich bildet.
**Renoviertes historisches Haus auf drei Etagen in der Altstadt von Pontestura, mit Außenbereich.
In der Nähe aller Dienstleistungen.**
Der Ort verfügt über Kindergarten, Grund- und Mittelschule; grundlegende Gesundheitsdienste sowie ein nahegelegenes Krankenhaus in Casale.
Pontestura bietet zudem Rathaus, Postamt, Banken, Geschäfte und Handwerksbetriebe.
Pontestura ist ein historisches...
Rezâ€'deâ€'chaussée - 88 m²
. Entrée sur un séjour lumineux
. Cuisine dinatoire
. Salle de bains avec fenêtre et baignoire
. Débarras (C/2), pouvant être transformé en chambre principale ou en garage grâce à son entrée indépendante
. Cage d'escalier menant aux étages supérieurs
. Cour privée pavée en autobloquants, avec double accès (carrossable + piéton)
Premier étage - env. 85 m²
. Cuisine dinatoire avec balcon
. Couloir
. WC avec fenêtre
. Deux grandes chambres doubles
. Véranda maçonnée idéale pour la miâ€'saison, avec balcon
Combles - 40 m²
. Charmante chambre en openâ€'space
. Salle de bains privative avec fenêtre
. Parfait comme suite parentale ou espace indépendant pour les invités
Une rare opportunité rénovée, remarquable par son emplacement, sa surface et son potentiel - idéale comme résidence principale ou comme investissement.
Au cur authentique de Pontestura, où les ruelles racontent encore l'histoire du village, se dresse cette maison historique mitoyenne sur trois niveaux : une demeure qui conjugue patrimoine et confort contemporain.
Ses 214 m² offrent des intérieurs spacieux, chaleureux et empreints de caractère, parfaits pour ceux qui recherchent une maison avec une véritable âme.
À l'extérieur, une cour privée entièrement clôturée devient une extension naturelle de la maison : pavée en autobloquants, elle se prête à la vie en plein air en toute saison. Les deux accès - carrossable et piéton - garantissent praticité et discrétion.
La propriété a été entièrement rénovée : façade, intérieurs, installations et toiture.
Le rezâ€'deâ€'chaussée (88 m²) s'ouvre sur un espace de vie lumineux avec entrée dans le séjour, une cuisine dinatoire, une salle de bains avec fenêtre et baignoire, ainsi qu'un débarras (C/2) facilement transformable en chambre double. Grâce à son entrée indépendante, il peut également être converti en garage. L'escalier menant à l'étage complète ce niveau.
Le premier étage (env. 85 m²) comprend une cuisine dinatoire lumineuse avec balcon, un couloir, un WC avec fenêtre, deux grandes chambres doubles et une précieuse véranda maçonnée - parfaite pour profiter des journées de miâ€'saison lorsque l'air du balcon reste encore frais.
Un escalier intérieur mène aux combles, où une charmante chambre de 40 m² avec salle de bains privative et fenêtre crée une suite idéale ou un espace indépendant pour accueillir des invités.
Maison historique rénovée, sur trois niveaux, dans le centre ancien de Pontestura, avec espace extérieur.
À proximité des services.
Le village dispose d'une école maternelle, primaire et secondaire ; de services de santé de base et d'un hôpital situé à Casale, tout proche.
Pontestura offre également mairie, bureau de poste, banques, commerces et activités artisanales.
Pontestura est un...
Planta baja - 88 m²
. Entrada a un salón luminoso
. Cocina comedor
. Baño con ventana y bañera
. Trastero (C/2), convertible en dormitorio principal o en garaje gracias a su entrada independiente
. Escalera de acceso a las plantas superiores
. Patio privado pavimentado con adoquines autoblocantes, con doble acceso (vehicular + peatonal)
Primera planta - aprox. 85 m²
. Cocina comedor con balcón
. Pasillo
. Aseo con ventana
. Dos amplios dormitorios dobles
. Galería cerrada de obra, ideal para la media estación, con balcón
Buhardilla - 40 m²
. Encantadora habitación en openâ€'space
. Baño privado con ventana
. Perfecta como suite principal o espacio independiente para invitados
Una oportunidad renovada poco común, destacada por su ubicación, superficie y potencial - ideal como residencia principal o como inversión.
Una casa con alma en el corazón auténtico de Pontestura
En el centro histórico de Pontestura, donde las callejuelas aún cuentan la historia del pueblo, se alza esta casa histórica adosada de tres plantas: una vivienda que combina patrimonio y confort contemporáneo.
Sus 214 m² ofrecen interiores amplios, cálidos y llenos de carácter, perfectos para quienes buscan una casa con verdadera personalidad.
En el exterior, un patio privado completamente vallado se convierte en una prolongación natural de la vivienda: pavimentado con adoquines autoblocantes, invita a disfrutar de la vida al aire libre en cualquier estación. Los dos accesos -vehicular y peatonal- garantizan practicidad y discreción.
La propiedad ha sido completamente renovada: fachada, interiores, instalaciones y cubierta.
La planta baja (88 m²) se abre a una zona de día luminosa con entrada al salón, cocina comedor, baño con ventana y bañera, y un trastero (C/2) fácilmente transformable en dormitorio doble. Gracias a su entrada independiente, también puede convertirse en garaje. La escalera que conduce a la planta superior completa este nivel.
La primera planta (aprox. 85 m²) incluye una cocina comedor luminosa con balcón, un pasillo, un aseo con ventana, dos amplios dormitorios dobles y una valiosa galería cerrada de obra - perfecta para disfrutar de los días de media estación cuando el aire del balcón aún es fresco.
Una escalera interior conduce a la buhardilla, donde una encantadora habitación de 40 m² con baño privado y ventana crea una suite ideal o un espacio independiente para recibir invitados.
细节
- 物业类型
- 别墅
- 状况
- 全面整修/可居住
- 房屋面积
- 214 m²
- 卧室
- 3
- 浴室
- 3
- 能效评级
- F
- 参考代码
- 2095-26021
能效评级 (第90/2013号法律)
- A4
- A3
- A2
- A1
- B
- C
- D
- E
- F
- G
什么是能效评级?
能源效率评级是由字母A4到G所表示的值,该值表示基于建筑物外形和气候区等参数的建筑物的能源质量和消耗量。 能效评级越高,建筑物的空调能耗和成本就越低。 请注意:如果建筑物的外形和气候区域不同,则属于同一类别的建筑物的年能耗也可能大不相同。
什么是EPgl(全球能源绩效指数)
EPgl表示建筑或建筑单元达到舒适条件所消耗的能量,并基于现有的能源服务和标准使用下的物业类型。计量单位为kWh/m2/年。
距兴趣点的距离:
- 机场
54.0 km - Torino TRN - Caselle
61.0 km - Milano MXP - Malpensa
82.0 km - Milano LIN - Linate
87.0 km - Cuneo CUF - Di Levaldigi
- 高速公路出口
- 11.8 km
- 医院
- 9.4 km - Ospedale "Santo Spirito"
- 海岸
- 86.0 km
- 滑雪胜地
- 60.7 km
在此物业附近
- 商店
180 m - 精肉店 - Macelleria
3.2 km - 便利商店 - La Bottega in Collina
6.0 km - 超级市场 - Coop
6.2 km - 面包店 - Pasticceria Marisa
- 体育运动
290 m - 体育中心 - Palestra Pontestura
4.0 km - 马术中心
5.2 km - 高尔夫俱乐部 - Golf Club Monferrato
9.8 km - 健身房 - Palestra nuova
- 学校
260 m - 学校 - Scuole Elementari e Medie Comune Pontestura
10.9 km - 高等教育机构
21.7 km - 大学 - Università del Piemonte Orientale - Dipartimento di Studi umanistici
- 药房
- < 100 m - 药房
- 兽医
- 9.5 km - 兽医 - Clinica Veterinaria "Città di Casale Monferrato"
蓬泰斯图拉:关于城市的信息
- 海拔
- 高出海平面140m
- 面积
- 18.92 km²
- 地理区域
- 内陆丘陵
- 人口
- 1331

您如何看待该广告的质量?
提供有关此广告的反馈,帮助我们改善您的Gate-away体验。
请不要评估物业本身,而只是评估其展示的质量。