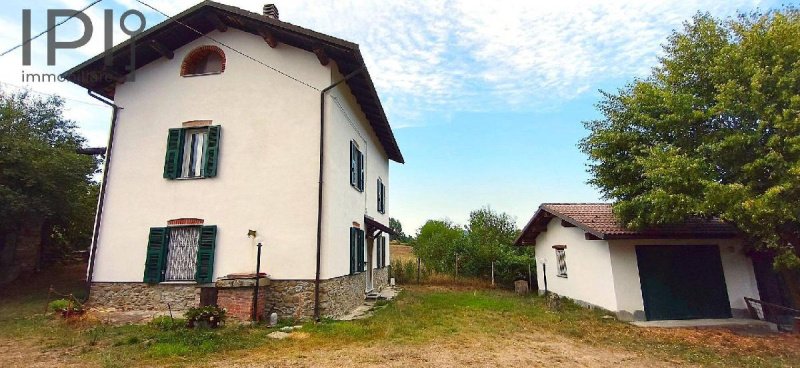
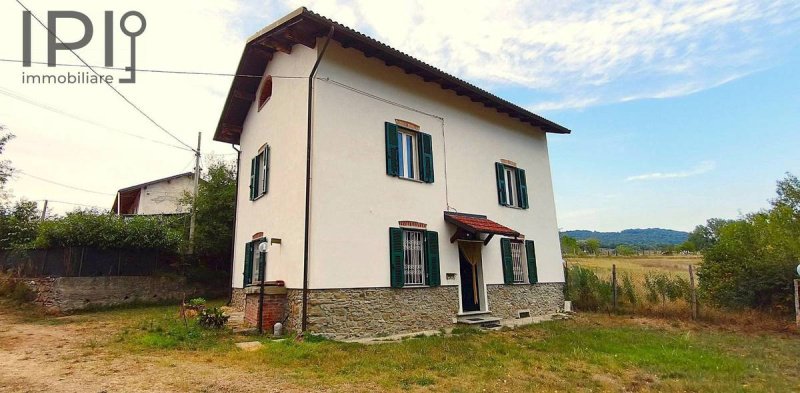
In a small hamlet of Pareto, we offer this beautiful two-level house. The living area on the ground floor consists of a large eat-in kitchen, a pantry, a cellar, and a living room, wc.
An internal staircase leads to the first floor, which features two walkthrough bedrooms on one side and two more walkthrough bedrooms on the other side.
From one of the bedrooms, you can access the attic, which features a new roof replaced in 2013.
In front of the house, there is a new garage and a warehouse/woodshed.
Sourced from local hamlet consortium water supply, connected to the public sewer system, with phone/internet connection available via select service providers.
The kitchen uses a gas cylinder, though the main gas line runs alongside the property and serves the neighboring houses.
The ground floor features wooden windows, partly single-glazed and partly double-glazed. On the first floor, there are aluminum double-glazed windows. New shutters and a new entrance door have been installed.
The finishes generally date back to the 1960s, but the stone structure is in excellent condition with no moisture issues. Ceilings feature brick vaults, and floors are finished in traditional terrazzo (graniglia).
Systems/utilities date from the 1960s/1970s. The facade was redone along with the roof in 2013. Includes a courtyard area totaling approximately 300 sqm.
自动翻译所用的语言
In una piccola frazione di Pareto, proponiamo questa bella casa su due livelli.
L'abitativo di compone al piano terreno di cucina grande abitabile, dispensa, una cantina, una sala, un wc nel sottoscala.
Da scala di accesso interna accediamo al primo piano dove abbiamo, con su un lato, 2 camere letto passanti e sull' altro lato altre due camere da letto passanti.
Da una delle camere è possibile accedere al sottotetto con tetto nuovo, rifatto nel 2013.
Di frande alla casa troviamo un garage nuovo ed un magazzino/legnaia.
Acqua consorziale di frazione, fognatura, connessione telefonica/internet solo con alcuni operatori.
Cucina con bombola a gas, rete gas a fianco dell'immobile, presente dalle altre abitazioni vicine..
Piano terreno finestre in legno in parte vetro singolo ed in parte doppio vetro.
Al primo piano finestre in alluminio doppio vetro. Persiane nuove, portone d'ingresso nuovo.
Finiture in generale anni 60 ma strutturalmente in pietra, ottima e senza umidità. Solette con voltini in mattoni, pavimenti graniglia.
Impianti anni '60/'70. Facciata rifatta con il tetto nel 2013. Terreno a cortile per circa 300 mq complessivi.
In einem kleinen Ortsteil von Pareto bieten wir dieses schöne Haus auf zwei Ebenen an. Der Wohnbereich im Erdgeschoss besteht aus einer großen Wohnküche, einer Speisekammer, einem Keller und einem Wohnzimmer.
Über eine Innentreppe gelangt man in den ersten Stock, wo sich auf der einen Seite 2 Durchgangszimmer (Schlafzimmer) und auf der anderen Seite zwei weitere Durchgangszimmer befinden.
Von einem der Schlafzimmer aus hat man Zugang zum Dachboden mit einem neuen Dach, das 2013 erneuert wurde.
Gegenüber des Hauses befinden sich eine neue Garage und ein Lageraum/Holzschuppen.
Wasserversorgung über das lokale Genossenschaftsnetz des Ortsteils, Kanalisationsanschluss vorhanden, Telefon-/Internetverbindung nur über bestimmte Anbieter möglich.
Küche mit Gasflasche, das Erdgasnetz verläuft direkt neben der Immobilie und wird von den benachbarten Häusern genutzt.
Im Erdgeschoss Holzfenster, teils einfachverglast und teils doppelverglast. Im ersten Stock Aluminiumfenster mit Doppelverglasung. Neue Fensterläden und eine neue Eingangstür.
Die Ausstattung stammt im Allgemeinen aus den 1960er Jahren, aber die Bausubstanz aus Naturstein ist hervorragend und frei von Feuchtigkeit. Decken mit Backsteingewölben, Böden aus Terrazzo (Graniglia).
Anlagen aus den 1960er/1970er Jahren. Die Fassade wurde zusammen mit dem Dach im Jahr 2013 saniert. Zum Anwesen gehört ein Hofraum von insgesamt ca. 300 m²
Dans un petit hameau de Pareto, nous proposons cette belle maison sur deux niveaux. La partie habitable se compose au rez-de-chaussée d'une grande cuisine habitable, d'un cellier, d'une cave et d'un séjour un WC.
Un escalier intérieur permet d'accéder au premier étage qui comprend, d'un côté, 2 chambres traversantes et, de l'autre côté, deux autres chambres traversantes.
Depuis l'une des chambres, il est possible d'accéder aux combles dotés d'une toiture neuve, refaite en 2013.
En face de la maison se trouvent un garage neuf ainsi qu'un entrepôt/réserve à bois.
Eau desservie par le réseau syndical du hameau, tout-à-l'égout, connexion téléphone/Internet disponible avec certains opérateurs uniquement.
Cuisine fonctionnant sur bouteille de gaz, réseau de gaz de ville passant juste à côté de l'immeuble (déjà raccordé aux maisons voisines).
Au rez-de-chaussée, fenêtres en bois en partie avec simple vitrage et en partie avec double vitrage. Au premier étage, fenêtres en aluminium double vitrage. Volets neufs et porte d'entrée neuve.
Finitions datant globalement des années 60, mais la structure en pierre est excellente et sans aucune humidité. Plafonds avec voûtains en briques, sols en granito (graniglia).
Installations datant des années 60/70. Façade refaite en même temps que la toiture en 2013. Terrain à usage de cour pour une surface totale d'environ 300 m².