1,500,000 €
5间卧室别墅, 1054 m² 梅拉佐, Alessandria (省)
- 1 / 31
- 2 / 31
- 3 / 31
- 4 / 31
- 5 / 31
- 6 / 31
- 7 / 31
- 8 / 31
- 9 / 31
- 10 / 31
- 11 / 31
- 12 / 31
- 13 / 31
- 14 / 31
- 15 / 31
- 16 / 31
- 17 / 31
- 18 / 31
- 19 / 31
- 20 / 31
- 21 / 31
- 22 / 31
- 23 / 31
- 24 / 31
- 25 / 31
- 26 / 31
- 27 / 31
- 28 / 31
- 29 / 31
- 30 / 31
- 31 / 31
主要特点
- 花园
- 游泳池
描述
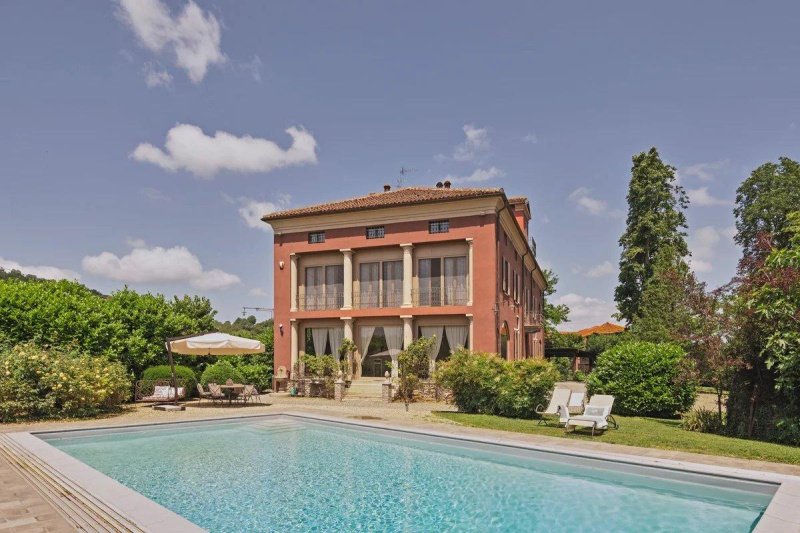
坐落在阿尔托蒙费拉托连绵起伏的丘陵中,这是皮埃蒙特南部最迷人的地区之一,这座享有盛誉的历史住宅享有宁静的乡村环境,并被约 8,000 平方米的壮丽私人公园所环绕。
该房产可以追溯到 19 世纪初,保留了传统皮埃蒙特贵族住宅的所有魅力。多年来,它经过了细致的修复工程,在保留宝贵原始特征的同时,增强了其真实性,包括时代壁画、古老的陶土地板、木制天花板和令人印象深刻的砖拱酒窖。
这座别墅的总面积超过 1,340 平方米,分布在四个楼层,提供宽敞、明亮且充满个性的内部空间。主楼层拥有优雅的接待室、餐厅、设备齐全的厨房和配套区域。值得一提的是,美丽的壁画私人礼拜堂,这是一个重要的历史和建筑价值的罕见特征,使这座房产真正独一无二。
卧室占据了大部分的一楼,几个带独立浴室的卧室与书房和休闲区、历史悠久的台球室、健身房以及令人惊叹的环景露台相得益彰,目前用作健康区。楼上设有迷人的独立客房区域,包括卧室、厨房和温馨宜人的生活空间,其特点是温暖和友好的氛围。
地下室拥有一个壮观的酒窖,专为储存和品尝优质葡萄酒而设计,完美地融入了住宅的历史特色。
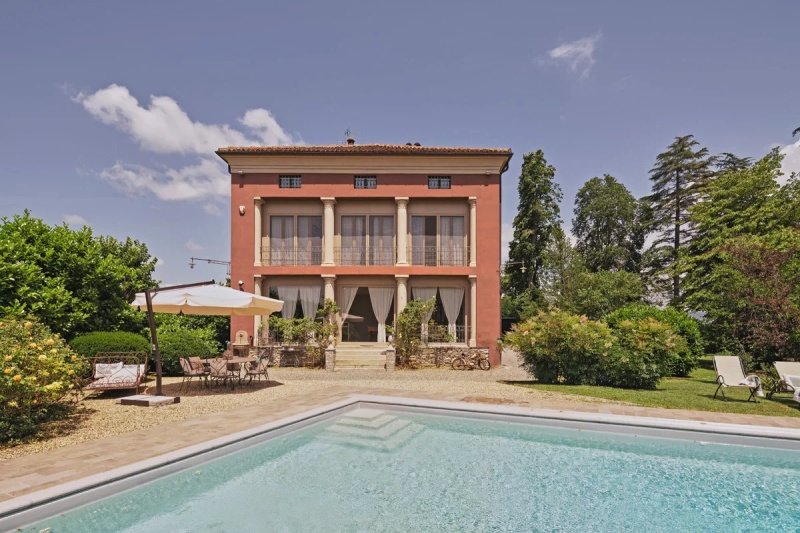
外部,经过精心维护的公园,富含观赏植物和树木,提供了众多用于放松和户外生活的区域。带顶棚的游泳池、日光浴区、烧烤架和木柴烤箱为娱乐和享受温暖的月份提供了理想的环境。相邻的农业用地完善了该房产,并可用于各种私人用途。
该别墅提供精选的优质家具,将古董与精致的现代设计元素相结合。
这是一处享有盛誉的房产,非常适合作为独家私人住宅、迷人的乡村家园或高端的酒店场所,战略性地位于朗格、蒙费拉托、利古里亚里维埃拉以及意大利北部的主要城市之间。info@piemontehouses.com - +39 017370325
该房产可以追溯到 19 世纪初,保留了传统皮埃蒙特贵族住宅的所有魅力。多年来,它经过了细致的修复工程,在保留宝贵原始特征的同时,增强了其真实性,包括时代壁画、古老的陶土地板、木制天花板和令人印象深刻的砖拱酒窖。
这座别墅的总面积超过 1,340 平方米,分布在四个楼层,提供宽敞、明亮且充满个性的内部空间。主楼层拥有优雅的接待室、餐厅、设备齐全的厨房和配套区域。值得一提的是,美丽的壁画私人礼拜堂,这是一个重要的历史和建筑价值的罕见特征,使这座房产真正独一无二。
卧室占据了大部分的一楼,几个带独立浴室的卧室与书房和休闲区、历史悠久的台球室、健身房以及令人惊叹的环景露台相得益彰,目前用作健康区。楼上设有迷人的独立客房区域,包括卧室、厨房和温馨宜人的生活空间,其特点是温暖和友好的氛围。
地下室拥有一个壮观的酒窖,专为储存和品尝优质葡萄酒而设计,完美地融入了住宅的历史特色。
外部,经过精心维护的公园,富含观赏植物和树木,提供了众多用于放松和户外生活的区域。带顶棚的游泳池、日光浴区、烧烤架和木柴烤箱为娱乐和享受温暖的月份提供了理想的环境。相邻的农业用地完善了该房产,并可用于各种私人用途。
该别墅提供精选的优质家具,将古董与精致的现代设计元素相结合。
这是一处享有盛誉的房产,非常适合作为独家私人住宅、迷人的乡村家园或高端的酒店场所,战略性地位于朗格、蒙费拉托、利古里亚里维埃拉以及意大利北部的主要城市之间。info@piemontehouses.com - +39 017370325
此文本已自动翻译。
广告商输入的描述
自动翻译所用的语言
Nestled among the rolling hills of Alto Monferrato, one of the most charming areas of southern Piedmont, this prestigious historic residence enjoys a peaceful countryside setting and is surrounded by a magnificent private park of approximately 8,000 sqm.
Dating back to the early 19th century, the property has preserved all the charm of traditional Piedmontese noble residences. Over the years, it has undergone careful restoration works that have enhanced its authenticity while preserving valuable original features, including period frescoes, antique terracotta floors, wooden ceilings and impressive brick-vaulted cellars.
With a total surface area exceeding 1,340 sqm, the villa is arranged over four levels and offers spacious, bright interiors full of character. The main floor features elegant reception rooms, a dining room, a fully equipped kitchen and service areas. Of particular note is the beautifully frescoed private chapel, a rare feature of significant historical and architectural value that makes this property truly unique.
The sleeping quarters occupy much of the first floor, where several bedrooms with en-suite bathrooms are complemented by study and leisure areas, a historic billiard room, a gym and a stunning panoramic loggia currently used as a wellness area. The upper floor accommodates a charming independent guest area with bedrooms, a kitchen and inviting living spaces characterized by a warm and welcoming atmosphere.
The basement level houses a spectacular wine cellar designed for the storage and tasting of fine wines, perfectly integrated into the historic character of the residence.
Outside, the beautifully maintained park, enriched with ornamental plants and trees, offers numerous areas dedicated to relaxation and outdoor living. The covered swimming pool, sunbathing area, barbecue and wood-fired oven provide the ideal setting for entertaining and enjoying the warmer months. An adjoining plot of agricultural land completes the property and lends itself to a variety of private uses.
The villa is offered with a selection of fine furnishings combining antique pieces and refined contemporary design elements.
A prestigious estate, ideal as an exclusive private residence, a charming country home or a high-end hospitality venue, strategically located between the Langhe, Monferrato, the Ligurian Riviera and the major cities of Northern Italy. info@piemontehouses.com - +39 017370325
Dating back to the early 19th century, the property has preserved all the charm of traditional Piedmontese noble residences. Over the years, it has undergone careful restoration works that have enhanced its authenticity while preserving valuable original features, including period frescoes, antique terracotta floors, wooden ceilings and impressive brick-vaulted cellars.
With a total surface area exceeding 1,340 sqm, the villa is arranged over four levels and offers spacious, bright interiors full of character. The main floor features elegant reception rooms, a dining room, a fully equipped kitchen and service areas. Of particular note is the beautifully frescoed private chapel, a rare feature of significant historical and architectural value that makes this property truly unique.
The sleeping quarters occupy much of the first floor, where several bedrooms with en-suite bathrooms are complemented by study and leisure areas, a historic billiard room, a gym and a stunning panoramic loggia currently used as a wellness area. The upper floor accommodates a charming independent guest area with bedrooms, a kitchen and inviting living spaces characterized by a warm and welcoming atmosphere.
The basement level houses a spectacular wine cellar designed for the storage and tasting of fine wines, perfectly integrated into the historic character of the residence.
Outside, the beautifully maintained park, enriched with ornamental plants and trees, offers numerous areas dedicated to relaxation and outdoor living. The covered swimming pool, sunbathing area, barbecue and wood-fired oven provide the ideal setting for entertaining and enjoying the warmer months. An adjoining plot of agricultural land completes the property and lends itself to a variety of private uses.
The villa is offered with a selection of fine furnishings combining antique pieces and refined contemporary design elements.
A prestigious estate, ideal as an exclusive private residence, a charming country home or a high-end hospitality venue, strategically located between the Langhe, Monferrato, the Ligurian Riviera and the major cities of Northern Italy. info@piemontehouses.com - +39 017370325
Tra le dolci colline dell'Alto Monferrato, in uno dei territori più affascinanti del Piemonte meridionale, sorge questa prestigiosa dimora storica immersa nella quiete della campagna e circondata da un magnifico parco privato di circa 8.000 mq.
La proprietà, risalente ai primi anni dell'Ottocento, conserva intatto il fascino delle antiche residenze nobiliari piemontesi. Nel corso degli anni è stata oggetto di accurati interventi di recupero che hanno saputo valorizzarne l'autenticità, preservando elementi originali di grande pregio come affreschi d'epoca, pavimenti in cotto antico, soffitti in legno e suggestive cantine con volte in mattoni.
Con una superficie complessiva superiore a 1.340 mq, la villa si sviluppa su quattro livelli e offre ambienti ampi, luminosi e ricchi di carattere. Al piano principale trovano spazio eleganti sale di rappresentanza, una sala da pranzo, una cucina abitabile e locali di servizio. Di particolare interesse è la cappella privata affrescata, un elemento raro e di grande valore storico e architettonico che rende questa proprietà unica nel suo genere.
La zona notte occupa gran parte del primo piano, dove si trovano camere da letto con bagno privato, ambienti dedicati allo studio e al tempo libero, una sala con biliardo storico, una palestra e una splendida loggia panoramica oggi utilizzata come area benessere. Il livello superiore ospita invece una caratteristica area indipendente ideale per accogliere familiari o ospiti, composta da camere, cucina e spazi relax dall'atmosfera calda e accogliente.
Al piano interrato si sviluppa una scenografica cantina destinata alla conservazione e alla degustazione dei vini, perfettamente integrata nel contesto storico della dimora.
All'esterno il parco, curato con attenzione e arricchito da essenze ornamentali, offre numerosi spazi dedicati al relax e alla convivialità. La piscina con copertura, l'area solarium, il barbecue e il forno a legna permettono di vivere appieno la bella stagione e organizzare piacevoli momenti all'aperto. Completa la proprietà un terreno agricolo adiacente, adatto a piccole coltivazioni o a molteplici utilizzi privati.
La villa viene proposta completa di una selezione di arredi di pregio che uniscono mobili d'epoca e raffinati complementi di design contemporaneo.
Una proprietà di grande rappresentanza, ideale come residenza privata esclusiva, dimora di charme o struttura ricettiva di alto livello, in una posizione strategica tra le Langhe, il Monferrato, la Riviera Ligure e le principali città del Nord Italia. info@piemontehouses.com - +39 017370325
La proprietà, risalente ai primi anni dell'Ottocento, conserva intatto il fascino delle antiche residenze nobiliari piemontesi. Nel corso degli anni è stata oggetto di accurati interventi di recupero che hanno saputo valorizzarne l'autenticità, preservando elementi originali di grande pregio come affreschi d'epoca, pavimenti in cotto antico, soffitti in legno e suggestive cantine con volte in mattoni.
Con una superficie complessiva superiore a 1.340 mq, la villa si sviluppa su quattro livelli e offre ambienti ampi, luminosi e ricchi di carattere. Al piano principale trovano spazio eleganti sale di rappresentanza, una sala da pranzo, una cucina abitabile e locali di servizio. Di particolare interesse è la cappella privata affrescata, un elemento raro e di grande valore storico e architettonico che rende questa proprietà unica nel suo genere.
La zona notte occupa gran parte del primo piano, dove si trovano camere da letto con bagno privato, ambienti dedicati allo studio e al tempo libero, una sala con biliardo storico, una palestra e una splendida loggia panoramica oggi utilizzata come area benessere. Il livello superiore ospita invece una caratteristica area indipendente ideale per accogliere familiari o ospiti, composta da camere, cucina e spazi relax dall'atmosfera calda e accogliente.
Al piano interrato si sviluppa una scenografica cantina destinata alla conservazione e alla degustazione dei vini, perfettamente integrata nel contesto storico della dimora.
All'esterno il parco, curato con attenzione e arricchito da essenze ornamentali, offre numerosi spazi dedicati al relax e alla convivialità. La piscina con copertura, l'area solarium, il barbecue e il forno a legna permettono di vivere appieno la bella stagione e organizzare piacevoli momenti all'aperto. Completa la proprietà un terreno agricolo adiacente, adatto a piccole coltivazioni o a molteplici utilizzi privati.
La villa viene proposta completa di una selezione di arredi di pregio che uniscono mobili d'epoca e raffinati complementi di design contemporaneo.
Una proprietà di grande rappresentanza, ideale come residenza privata esclusiva, dimora di charme o struttura ricettiva di alto livello, in una posizione strategica tra le Langhe, il Monferrato, la Riviera Ligure e le principali città del Nord Italia. info@piemontehouses.com - +39 017370325
Eingebettet in die sanften Hügel des Alto Monferrato, einer der reizvollsten Regionen im südlichen Piemont, befindet sich diese repräsentative historische Villa in ruhiger Lage, umgeben von einem wunderschönen Privatpark von etwa 8.000 m².
Das Anwesen stammt aus den frühen Jahren des 19. Jahrhunderts und bewahrt den Charme der traditionellen piemontesischen Adelssitze. Durch sorgfältige Restaurierungen wurden die historischen Merkmale erhalten und aufgewertet, darunter originale Fresken, antike Terrakottaböden, Holzdecken sowie eindrucksvolle Kellergewölbe aus Ziegelstein.
Mit einer Gesamtfläche von über 1.340 m² erstreckt sich die Villa über vier Ebenen und bietet großzügige, lichtdurchflutete Räume mit besonderem Charakter. Auf der Hauptebene befinden sich elegante Empfangsräume, ein Esszimmer, eine Wohnküche sowie Nebenräume. Besonders hervorzuheben ist die private, mit Fresken ausgestattete Kapelle – ein seltenes architektonisches und historisches Schmuckstück, das dieser Immobilie ihre Einzigartigkeit verleiht.
Im ersten Obergeschoss befinden sich mehrere Schlafzimmer mit eigenen Bädern, Arbeits- und Freizeitbereiche, ein historisches Billardzimmer, ein Fitnessraum sowie eine herrliche Panorama-Loggia, die derzeit als Wellnessbereich genutzt wird. Das oberste Geschoss beherbergt einen unabhängigen Gästebereich mit Schlafzimmern, Küche und gemütlichen Aufenthaltsräumen.
Im Untergeschoss befindet sich ein beeindruckender Weinkeller, der für die Lagerung und Verkostung von Weinen eingerichtet wurde und sich harmonisch in den historischen Charakter der Residenz einfügt.
Der gepflegte Park mit seinen Zierpflanzen und großzügigen Grünflächen bietet zahlreiche Bereiche für Erholung und geselliges Beisammensein. Ein überdachter Swimmingpool, eine Sonnenterrasse, ein Grillbereich sowie ein Holzofen laden dazu ein, die Sommermonate in vollen Zügen zu genießen. Ein angrenzendes landwirtschaftliches Grundstück ergänzt das Anwesen und eröffnet vielfältige Nutzungsmöglichkeiten.
Die Villa wird inklusive einer Auswahl hochwertiger Einrichtungsgegenstände angeboten, die antike Möbel mit stilvollen modernen Designobjekten verbinden.
Eine außergewöhnliche Immobilie, ideal als exklusive Privatresidenz, charmantes Landhaus oder hochwertige Gastgewerbeimmobilie, in strategischer Lage zwischen den Langhe, dem Monferrato, der ligurischen Riviera und den wichtigsten Städten Norditaliens. info@piemontehouses.com - +39 017370325
Das Anwesen stammt aus den frühen Jahren des 19. Jahrhunderts und bewahrt den Charme der traditionellen piemontesischen Adelssitze. Durch sorgfältige Restaurierungen wurden die historischen Merkmale erhalten und aufgewertet, darunter originale Fresken, antike Terrakottaböden, Holzdecken sowie eindrucksvolle Kellergewölbe aus Ziegelstein.
Mit einer Gesamtfläche von über 1.340 m² erstreckt sich die Villa über vier Ebenen und bietet großzügige, lichtdurchflutete Räume mit besonderem Charakter. Auf der Hauptebene befinden sich elegante Empfangsräume, ein Esszimmer, eine Wohnküche sowie Nebenräume. Besonders hervorzuheben ist die private, mit Fresken ausgestattete Kapelle – ein seltenes architektonisches und historisches Schmuckstück, das dieser Immobilie ihre Einzigartigkeit verleiht.
Im ersten Obergeschoss befinden sich mehrere Schlafzimmer mit eigenen Bädern, Arbeits- und Freizeitbereiche, ein historisches Billardzimmer, ein Fitnessraum sowie eine herrliche Panorama-Loggia, die derzeit als Wellnessbereich genutzt wird. Das oberste Geschoss beherbergt einen unabhängigen Gästebereich mit Schlafzimmern, Küche und gemütlichen Aufenthaltsräumen.
Im Untergeschoss befindet sich ein beeindruckender Weinkeller, der für die Lagerung und Verkostung von Weinen eingerichtet wurde und sich harmonisch in den historischen Charakter der Residenz einfügt.
Der gepflegte Park mit seinen Zierpflanzen und großzügigen Grünflächen bietet zahlreiche Bereiche für Erholung und geselliges Beisammensein. Ein überdachter Swimmingpool, eine Sonnenterrasse, ein Grillbereich sowie ein Holzofen laden dazu ein, die Sommermonate in vollen Zügen zu genießen. Ein angrenzendes landwirtschaftliches Grundstück ergänzt das Anwesen und eröffnet vielfältige Nutzungsmöglichkeiten.
Die Villa wird inklusive einer Auswahl hochwertiger Einrichtungsgegenstände angeboten, die antike Möbel mit stilvollen modernen Designobjekten verbinden.
Eine außergewöhnliche Immobilie, ideal als exklusive Privatresidenz, charmantes Landhaus oder hochwertige Gastgewerbeimmobilie, in strategischer Lage zwischen den Langhe, dem Monferrato, der ligurischen Riviera und den wichtigsten Städten Norditaliens. info@piemontehouses.com - +39 017370325
Nichée au cœur des douces collines du Haut-Monferrat, l'une des régions les plus pittoresques du sud du Piémont, cette prestigieuse villa historique bénéficie d'un emplacement paisible et est entourée d'un magnifique parc privé d'environ 8 000 m².
Construite au début du XIXᵉ siècle, la propriété a conservé tout le charme des anciennes demeures aristocratiques piémontaises. Une restauration soignée a permis de préserver et de mettre en valeur ses éléments d'origine, tels que les fresques, les sols en terre cuite ancienne, les plafonds en bois et les superbes caves voûtées en briques.
Développant une surface totale de plus de 1 340 m² répartie sur quatre niveaux, la villa offre de vastes espaces baignés de lumière et dotés d'un caractère remarquable. Le niveau principal comprend d'élégantes salles de réception, une salle à manger, une grande cuisine habitable ainsi que plusieurs pièces de service. L'un des éléments les plus remarquables est sans aucun doute la chapelle privée décorée de fresques, un véritable joyau architectural et historique qui confère à cette propriété un caractère unique.
Le premier étage accueille plusieurs chambres avec salle de bains privative, des espaces dédiés au travail et aux loisirs, une salle de billard historique, une salle de sport ainsi qu'une splendide loggia panoramique, actuellement aménagée en espace bien-être. Le dernier étage abrite un appartement indépendant pour les invités, comprenant des chambres, une cuisine et de chaleureux espaces de vie.
Au sous-sol se trouve une impressionnante cave à vin, aménagée pour la conservation et la dégustation des vins, qui s'intègre harmonieusement au caractère historique de la demeure.
Le parc soigneusement entretenu, agrémenté de plantes ornementales et de vastes espaces verts, offre de nombreux lieux propices à la détente et aux moments de convivialité. Une piscine couverte, une terrasse solarium, un espace barbecue ainsi qu'un four à bois permettent de profiter pleinement de la belle saison. Un terrain agricole attenant complète la propriété et offre de multiples possibilités d'utilisation.
La villa est vendue avec une sélection de mobilier de grande qualité, associant avec élégance des pièces anciennes à des éléments de design contemporain.
Une propriété d'exception, idéale comme résidence privée de prestige, élégante maison de campagne ou établissement d'accueil haut de gamme, bénéficiant d'une situation stratégique entre les Langhe, le Monferrat, la Riviera ligure et les principales villes du nord de l'Italie. info@piemontehouses.com - +39 017370325
Construite au début du XIXᵉ siècle, la propriété a conservé tout le charme des anciennes demeures aristocratiques piémontaises. Une restauration soignée a permis de préserver et de mettre en valeur ses éléments d'origine, tels que les fresques, les sols en terre cuite ancienne, les plafonds en bois et les superbes caves voûtées en briques.
Développant une surface totale de plus de 1 340 m² répartie sur quatre niveaux, la villa offre de vastes espaces baignés de lumière et dotés d'un caractère remarquable. Le niveau principal comprend d'élégantes salles de réception, une salle à manger, une grande cuisine habitable ainsi que plusieurs pièces de service. L'un des éléments les plus remarquables est sans aucun doute la chapelle privée décorée de fresques, un véritable joyau architectural et historique qui confère à cette propriété un caractère unique.
Le premier étage accueille plusieurs chambres avec salle de bains privative, des espaces dédiés au travail et aux loisirs, une salle de billard historique, une salle de sport ainsi qu'une splendide loggia panoramique, actuellement aménagée en espace bien-être. Le dernier étage abrite un appartement indépendant pour les invités, comprenant des chambres, une cuisine et de chaleureux espaces de vie.
Au sous-sol se trouve une impressionnante cave à vin, aménagée pour la conservation et la dégustation des vins, qui s'intègre harmonieusement au caractère historique de la demeure.
Le parc soigneusement entretenu, agrémenté de plantes ornementales et de vastes espaces verts, offre de nombreux lieux propices à la détente et aux moments de convivialité. Une piscine couverte, une terrasse solarium, un espace barbecue ainsi qu'un four à bois permettent de profiter pleinement de la belle saison. Un terrain agricole attenant complète la propriété et offre de multiples possibilités d'utilisation.
La villa est vendue avec une sélection de mobilier de grande qualité, associant avec élégance des pièces anciennes à des éléments de design contemporain.
Une propriété d'exception, idéale comme résidence privée de prestige, élégante maison de campagne ou établissement d'accueil haut de gamme, bénéficiant d'une situation stratégique entre les Langhe, le Monferrat, la Riviera ligure et les principales villes du nord de l'Italie. info@piemontehouses.com - +39 017370325
细节
- 物业类型
- 别墅
- 状况
- 全面整修/可居住
- 房屋面积
- 1054 m²
- 卧室
- 5
- 浴室
- 3
- 花园
- 8,197 m²
- 能效评级
- NA
- 参考代码
- MLZ003
能效评级 (第90/2013号法律)
更节能
- A4
- A3
- A2
- A1
- B
- C
- D
- E
- F
- G
不节能
什么是能效评级?
能源效率评级是由字母A4到G所表示的值,该值表示基于建筑物外形和气候区等参数的建筑物的能源质量和消耗量。 能效评级越高,建筑物的空调能耗和成本就越低。 请注意:如果建筑物的外形和气候区域不同,则属于同一类别的建筑物的年能耗也可能大不相同。
什么是EPgl(全球能源绩效指数)
EPgl表示建筑或建筑单元达到舒适条件所消耗的能量,并基于现有的能源服务和标准使用下的物业类型。计量单位为kWh/m2/年。
我们建议您与广告商确认物业的能效等评级否已更新为第90/2013号法律。
距兴趣点的距离:
距离以直线计算
梅拉佐:关于城市的信息
- 海拔
- 高出海平面254m
- 面积
- 19.74 km²
- 地理区域
- 内陆丘陵
- 人口
- 1249

您如何看待该广告的质量?
提供有关此广告的反馈,帮助我们改善您的Gate-away体验。
请不要评估物业本身,而只是评估其展示的质量。