2,100,000 €
11间卧室别墅, 600 m² 莱尔马, 亚历山德里亚 (省) 蒙菲拉托
蒙菲拉托
- 1 / 17
- 2 / 17
- 3 / 17
- 4 / 17
- 5 / 17
- 6 / 17
- 7 / 17
- 8 / 17
- 9 / 17
- 10 / 17
- 11 / 17
- 12 / 17
- 13 / 17
- 14 / 17
- 15 / 17
- 16 / 17
- 17 / 17
主要特点
- 花园
- 游泳池
- 地窖
描述
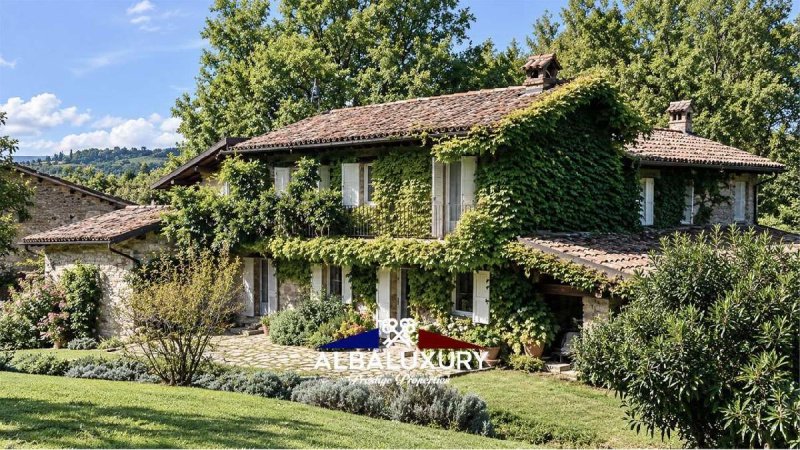
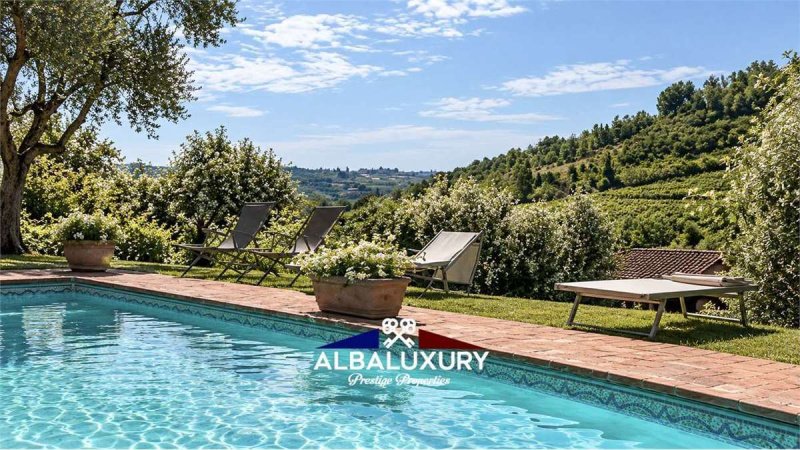
坐落在阿尔托蒙费拉托山丘中,在一个风景如画、私密性极佳的环境中,我们为您呈现一座历史悠久的庄园,可追溯到17世纪末,经过精心修复,保留了其原始魅力和真实的建筑风格。该房产由同一家族拥有超过一个世纪,是 Piedmont 乡村住宅的精致典范,古老的石制手工墙壁、原始砖块、木梁、壁炉和回收材料和谐地融合了现代舒适设施。该房地产由三个主要建筑组成,完美地融入自然景观,包括四个独立的住宅单元,这些住宅单元的特点是优雅的环境、精致的饰面、珍贵的建筑细节和对周围山丘的迷人景色。主建筑,总面积约 300 平方米,在楼下设有用于餐饮的宽敞大厅、设备齐全的厨房、卫生间和一个独家的健康区,包括迷你加热游泳池、桑拿和按摩区。楼上设有两套公寓和一个大型封闭的观景露台,非常适合在花园景观中享用午餐和晚餐。不远处有一座第二栋历史建筑,内有迷人的古老石制酒窖,用于储存葡萄酒和组织美食和松露品鉴活动。楼上设有另一套公寓,配有宽敞的封闭阳台,可作为优雅的聚会空间。第三栋建筑完全由石头建成,在楼下设有约 100 平方米的住宅,包括客厅、厨房和卫生间,而楼上则设有三间卧室和另一间卫生间。室内环境装饰着古董家具、天然材料和原始建筑细节,重现了古老乡村住宅的真实魅力。完工的区域包括一个带有棚屋的车库,用于存放木材,面积约为 100 平方米,以及楼上的额外空间,这些空间提供了有趣的回收和改造机会,以创建一个新的住宅单元,前提是获得必要的许可。在外部,该房产被精心打理的花园、露台、休闲区、百年大树和一座郁郁葱葱的游泳池所环绕,营造出绝对宁静的氛围。紫藤花、薰衣草、百年橡树和自然植被有助于创造一个特别迷人的环境,大自然在这里掌控着季节的更替。一个特别有趣的特点是,有一个围栏的天然松露地,已获得认证,面积约为 100,000 平方米,以 Piedmont 优质松露的自发生产为特征。这是一个极具价值的独特元素,丰富了土地资产,并为体验旅游和高档美食领域提供了有趣的开发机会。该庄园还包括农田、菜园、果树和广阔的林地,保证了私密性、与大自然的接触以及罕见的真实环境。位置隐蔽但战略性,方便快捷地到达居民区和主要高速公路连接点,使该房产易于从意大利北部的主要城市到达。凭借其建筑布局、多个住宅单元、餐饮和健康空间以及非凡的自然遗产,这座住宅非常适合用作著名的私人住宅,或用于接待一家独家精品酒店、一家迷人的酒店、一家精致的农家乐或一个与当地及其美食杰出之处相关的豪华住宿项目,同时遵守使用目的和规定的授权。这是一座罕见的个性化的房产,在这里,超过三个世纪的历史、真实的建筑、自然和热情交汇,创造了一个在 Monferrato 中心享有盛誉的房地产机会。
能源等级:D
能源等级:D
本文已通过人工智能自动翻译。
广告商输入的描述
Nestled among the picturesque hills of Alto Monferrato, in a landscape of extraordinary beauty and absolute privacy, we offer for sale an exclusive historic estate dating back to the late 17th century, which has undergone meticulous conservation restoration, preserving its original charm and architectural authenticity. Belonging to the same family for over a century, the property represents a refined example of a traditional Piedmontese country residence, where ancient hand-worked stone walls, original brickwork, wooden beams, fireplaces and reclaimed materials blend harmoniously with modern comforts. The estate comprises three main buildings, perfectly integrated into the natural landscape, and includes four independent residential units, distinguished by elegant interiors, sophisticated finishes, fine architectural details and enchanting views of the surrounding hills. The main building, with a total area of approximately 300 sqm, accommodates on the ground floor a spacious dining room intended for restaurant use, a fully equipped kitchen, bathroom facilities and an exclusive wellness area featuring a heated plunge pool, sauna and dedicated massage spaces. On the upper floor there are two apartments and a large covered and enclosed panoramic terrace, ideal for lunches and dinners overlooking the garden. A short distance away stands a second historic building housing a charming ancient stone cellar, intended for wine storage and the organization of food, wine and truffle tastings. The upper floor accommodates an additional apartment with a spacious enclosed veranda, which can be used as an elegant entertaining area. The third building, constructed entirely of stone, houses a residence of approximately 100 sqm on the ground floor, comprising a living room, kitchen and bathroom, while the upper floor features three bedrooms and an additional bathroom. The interiors, enhanced by period furnishings, natural materials and original architectural features, evoke the authentic charm of traditional country residences. Completing the built estate are a garage with a covered woodshed, with an approximate area of 100 sqm, and additional spaces on the upper floor offering attractive possibilities for restoration and conversion into a new residential unit, subject to verification of the necessary permits and approvals. Outside, the property is surrounded by beautifully maintained gardens, terraces, relaxation areas, centuries-old trees and a splendid swimming pool immersed in greenery, creating an atmosphere of absolute tranquility. Wisteria, lavender, ancient oak trees and natural vegetation contribute to an exceptionally evocative setting, where nature marks the changing seasons. Of exceptional interest is the presence of a fenced natural truffle ground, reported to be certified, extending over approximately 100,000 sqm and characterized by the spontaneous production of prized Piedmontese truffles. This highly valuable distinguishing feature enriches the estate's land holdings and offers attractive development opportunities in experiential tourism and high-end food and wine experiences. The estate also includes agricultural land, vegetable gardens, fruit trees and extensive woodland areas, ensuring privacy, a close connection with nature and a natural environment of rare authenticity. Its secluded yet strategic location allows easy access to nearby towns and major motorway connections, making the property readily accessible from the principal cities of Northern Italy. Thanks to its architectural layout, multiple residential units, facilities dedicated to dining and wellness, and extraordinary natural heritage, this residence is ideally suited both as a prestigious private home and as an exclusive boutique hotel, a charming country retreat, an elegant agritourism property or a luxury hospitality project connected to the region and its outstanding food and wine traditions, subject to applicable permitted uses and required authorizations. A property of rare character, where more than three centuries of history, authentic architecture, nature and hospitality come together, creating a truly prestigious real estate opportunity in the heart of Monferrato.
自动翻译所用的语言
Immersa nelle suggestive colline dell'Alto Monferrato, in un contesto paesaggistico di straordinaria bellezza e assoluta riservatezza, proponiamo in vendita un'esclusiva tenuta storica risalente alla fine del Seicento, oggetto di un accurato restauro conservativo che ne ha preservato il fascino originario e l'autenticità architettonica. Appartenente alla stessa famiglia da oltre un secolo, la proprietà rappresenta un raffinato esempio di dimora rurale piemontese, dove antiche murature in pietra lavorata a mano, mattoni originali, travi in legno, camini e materiali recuperati si fondono armoniosamente con i comfort contemporanei. Il complesso immobiliare si articola in tre fabbricati principali, perfettamente inseriti nel paesaggio naturale, e comprende quattro unità abitative indipendenti, caratterizzate da ambienti eleganti, finiture ricercate, dettagli architettonici di pregio e suggestivi affacci sulle colline circostanti. Il fabbricato principale, di circa 300 mq complessivi, ospita al piano terra un'ampia sala destinata alla ristorazione, una cucina attrezzata, servizi e un'esclusiva area benessere con minipiscina riscaldata, sauna e spazi dedicati ai massaggi. Al piano superiore si trovano due appartamenti e una grande terrazza panoramica coperta e chiusa, ideale per pranzi e cene con vista sul giardino. A breve distanza sorge un secondo edificio storico che custodisce un'affascinante cantina antica in pietra, destinata alla conservazione di vini e all'organizzazione di degustazioni enogastronomiche e di tartufo. Il piano superiore accoglie un ulteriore appartamento con ampia veranda chiusa, utilizzabile come elegante spazio conviviale. Il terzo fabbricato, interamente realizzato in pietra, ospita un'abitazione di circa 100 mq al piano terra, composta da soggiorno, cucina e bagno, mentre il piano superiore dispone di tre camere da letto e un ulteriore bagno. Gli ambienti interni, impreziositi da arredi d'epoca, materiali naturali e particolari architettonici originali, restituiscono il fascino autentico delle antiche residenze di campagna. Completano la parte edificata un garage con tettoia per il ricovero della legna, per una superficie indicativa di 100 mq, e ulteriori spazi al piano superiore che offrono interessanti possibilità di recupero e trasformazione in una nuova unità abitativa, previa verifica delle necessarie autorizzazioni. All'esterno, la proprietà è circondata da giardini curati, terrazze, aree relax, alberi secolari e una splendida piscina immersa nel verde, in un'atmosfera di assoluta tranquillità. Glicini, lavande, roveri secolari e vegetazione spontanea contribuiscono a creare un ambiente di particolare suggestione, dove la natura scandisce il susseguirsi delle stagioni. Di eccezionale interesse è la presenza di una tartufaia naturale recintata, indicata come certificata, estesa per circa 100.000 mq e caratterizzata dalla produzione spontanea di tartufo pregiato piemontese. Un elemento distintivo di grande valore, che arricchisce il patrimonio fondiario e offre interessanti opportunità di sviluppo nell'ambito del turismo esperienziale e dell'enogastronomia di alto livello. La tenuta comprende inoltre terreni agricoli, orti, alberi da frutto e ampie superfici boschive, che garantiscono privacy, contatto con la natura e un contesto ambientale di rara autenticità. La posizione, riservata ma strategica, permette di raggiungere in breve tempo i centri abitati e i principali collegamenti autostradali, rendendo la proprietà facilmente accessibile dalle principali città del Nord Italia. Grazie alla sua articolazione architettonica, alla presenza di molteplici unità abitative, agli spazi dedicati alla ristorazione e al benessere e allo straordinario patrimonio naturale, questa dimora si presta perfettamente sia a essere utilizzata come prestigiosa residenza privata sia a ospitare un esclusivo boutique hotel, un relais di charme, un raffinato agriturismo o un progetto di ospitalità di lusso legato al territorio e alle sue eccellenze enogastronomiche, nel rispetto delle destinazioni d'uso e delle autorizzazioni previste. Una proprietà di rara personalità, dove oltre tre secoli di storia, architettura autentica, natura e ospitalità si incontrano, dando vita a un'opportunità immobiliare di particolare prestigio nel cuore del Monferrato.
CLASSE ENERGETICA: D
CLASSE ENERGETICA: D
Eingebettet in die malerische Hügellandschaft des Alto Monferrato, in einer Umgebung von außergewöhnlicher landschaftlicher Schönheit und absoluter Privatsphäre, bieten wir ein exklusives historisches Anwesen aus dem späten 17. Jahrhundert zum Verkauf an, das einer sorgfältigen denkmalgerechten Restaurierung unterzogen wurde, bei der sein ursprünglicher Charme und seine architektonische Authentizität bewahrt wurden. Seit über einem Jahrhundert befindet sich die Immobilie im Besitz derselben Familie und stellt ein erlesenes Beispiel eines traditionellen piemontesischen Landhauses dar, in dem alte, von Hand bearbeitete Steinmauern, originale Ziegel, Holzbalken, Kamine und wiederverwendete historische Materialien harmonisch mit modernem Komfort verschmelzen. Das Anwesen besteht aus drei Hauptgebäuden, die sich perfekt in die natürliche Landschaft einfügen, und umfasst vier unabhängige Wohneinheiten, die sich durch elegante Innenräume, hochwertige Ausstattungen, wertvolle architektonische Details und bezaubernde Ausblicke auf die umliegenden Hügel auszeichnen. Das Hauptgebäude mit einer Gesamtfläche von etwa 300 m² beherbergt im Erdgeschoss einen großzügigen, für die Gastronomie vorgesehenen Speisesaal, eine ausgestattete Küche, sanitäre Einrichtungen sowie einen exklusiven Wellnessbereich mit beheiztem Minipool, Sauna und Räumlichkeiten für Massagen. Im Obergeschoss befinden sich zwei Apartments sowie eine große, überdachte und geschlossene Panoramaterrasse, die sich ideal für Mittag- und Abendessen mit Blick auf den Garten eignet. In geringer Entfernung befindet sich ein zweites historisches Gebäude mit einem reizvollen alten Steinkeller, der zur Lagerung von Weinen sowie zur Durchführung von Wein-, Feinkost- und Trüffelverkostungen vorgesehen ist. Im Obergeschoss befindet sich ein weiteres Apartment mit einer großzügigen, geschlossenen Veranda, die als eleganter Gesellschaftsbereich genutzt werden kann. Das dritte Gebäude, vollständig aus Stein errichtet, beherbergt im Erdgeschoss eine etwa 100 m² große Wohneinheit mit Wohnzimmer, Küche und Badezimmer, während das Obergeschoss über drei Schlafzimmer und ein weiteres Badezimmer verfügt. Die Innenräume, bereichert durch antike Möbel, natürliche Materialien und originale architektonische Details, vermitteln den authentischen Charme traditioneller Landsitze. Ergänzt wird die Bebauung durch eine Garage mit überdachtem Holzlager mit einer ungefähren Fläche von 100 m² sowie zusätzliche Räumlichkeiten im Obergeschoss, die interessante Möglichkeiten zur Sanierung und Umwandlung in eine weitere Wohneinheit bieten, vorbehaltlich der Prüfung und Erteilung der erforderlichen Genehmigungen. Im Außenbereich ist das Anwesen von gepflegten Gärten, Terrassen, Ruhebereichen, jahrhundertealten Bäumen und einem herrlichen, von Grün umgebenen Swimmingpool umgeben, die eine Atmosphäre vollkommener Ruhe schaffen. Glyzinien, Lavendel, jahrhundertealte Eichen und natürliche Vegetation tragen zu einer besonders stimmungsvollen Umgebung bei, in der die Natur den Wechsel der Jahreszeiten bestimmt. Von außergewöhnlichem Interesse ist das Vorhandensein eines eingezäunten natürlichen Trüffelgebiets, das als zertifiziert angegeben wird, sich über etwa 100.000 m² erstreckt und durch das natürliche Vorkommen hochwertiger piemontesischer Trüffel gekennzeichnet ist. Dieses besonders wertvolle Alleinstellungsmerkmal bereichert den Grundbesitz und eröffnet interessante Entwicklungsmöglichkeiten im Bereich des Erlebnistourismus sowie hochwertiger kulinarischer und önologischer Angebote. Das Anwesen umfasst darüber hinaus landwirtschaftliche Flächen, Gemüsegärten, Obstbäume und ausgedehnte Waldgebiete, die Privatsphäre, unmittelbaren Kontakt zur Natur und eine außergewöhnlich ursprüngliche Umgebung gewährleisten. Die abgeschiedene und zugleich strategisch günstige Lage ermöglicht es, nahegelegene Ortschaften und wichtige Autobahnverbindungen in kurzer Zeit zu erreichen, wodurch die Immobilie von den bedeutendsten Städten Norditaliens aus gut zugänglich ist. Dank seiner architektonischen Struktur, der zahlreichen Wohneinheiten, der für Gastronomie und Wellness vorgesehenen Räumlichkeiten sowie seines außergewöhnlichen Naturerbes eignet sich dieses Anwesen sowohl als repräsentativer privater Wohnsitz als auch für die Nutzung als exklusives Boutique-Hotel, charmantes Landhotel, gehobener Agriturismo oder luxuriöses Gastgewerbeprojekt mit engem Bezug zur Region und ihren herausragenden kulinarischen und önologischen Traditionen, unter Einhaltung der geltenden Nutzungsvorschriften und erforderlichen Genehmigungen. Eine Immobilie von außergewöhnlichem Charakter, in der mehr als drei Jahrhunderte Geschichte, authentische Architektur, Natur und Gastfreundschaft aufeinandertreffen und eine besonders prestigeträchtige Immobiliengelegenheit im Herzen des Monferrato schaffen.
Nichée au cur des collines pittoresques de l'Alto Monferrato, dans un environnement paysager d'une beauté extraordinaire et offrant une intimité absolue, nous proposons à la vente une propriété historique d'exception datant de la fin du XVIIe siècle, ayant fait l'objet d'une restauration conservatrice minutieuse qui a permis de préserver son charme d'origine et son authenticité architecturale. Appartenant à la même famille depuis plus d'un siècle, cette propriété constitue un exemple raffiné de demeure rurale piémontaise, où les anciens murs en pierre taillée à la main, les briques d'origine, les poutres en bois, les cheminées et les matériaux anciens récupérés s'harmonisent parfaitement avec le confort contemporain. L'ensemble immobilier se compose de trois bâtiments principaux, parfaitement intégrés dans le paysage naturel, et comprend quatre unités d'habitation indépendantes, caractérisées par des intérieurs élégants, des finitions raffinées, des détails architecturaux de qualité et de magnifiques vues sur les collines environnantes. Le bâtiment principal, d'une superficie totale d'environ 300 m², accueille au rez-de-chaussée une vaste salle destinée à la restauration, une cuisine équipée, des sanitaires ainsi qu'un espace bien-être exclusif comprenant un petit bassin chauffé, un sauna et des espaces dédiés aux massages. À l'étage se trouvent deux appartements ainsi qu'une grande terrasse panoramique couverte et fermée, idéale pour les déjeuners et les dîners avec vue sur le jardin. À courte distance se dresse un deuxième bâtiment historique abritant une charmante cave ancienne en pierre, destinée à la conservation des vins et à l'organisation de dégustations gastronomiques, nologiques et de truffes. L'étage supérieur accueille un autre appartement doté d'une vaste véranda fermée, pouvant être aménagée en élégant espace de réception. Le troisième bâtiment, entièrement construit en pierre, comprend au rez-de-chaussée une habitation d'environ 100 m² composée d'un séjour, d'une cuisine et d'une salle de bains, tandis que l'étage dispose de trois chambres et d'une seconde salle de bains. Les espaces intérieurs, sublimés par du mobilier d'époque, des matériaux naturels et des éléments architecturaux d'origine, restituent le charme authentique des anciennes demeures de campagne. L'ensemble bâti est complété par un garage avec un abri couvert destiné au stockage du bois, d'une superficie indicative de 100 m², ainsi que par des espaces supplémentaires à l'étage offrant d'intéressantes possibilités de rénovation et de transformation en une nouvelle unité d'habitation, sous réserve de la vérification et de l'obtention des autorisations nécessaires. À l'extérieur, la propriété est entourée de jardins soigneusement entretenus, de terrasses, d'espaces de détente, d'arbres centenaires et d'une magnifique piscine nichée dans la verdure, créant une atmosphère de tranquillité absolue. Glycines, lavandes, chênes centenaires et végétation spontanée contribuent à créer un cadre particulièrement enchanteur, où la nature rythme le passage des saisons. La présence d'une truffière naturelle clôturée, présentée comme certifiée, s'étendant sur environ 100 000 m² et caractérisée par la production spontanée de précieuses truffes piémontaises, constitue un élément d'un intérêt exceptionnel. Cette caractéristique distinctive de grande valeur enrichit le patrimoine foncier et offre d'intéressantes perspectives de développement dans les domaines du tourisme expérientiel et de la gastronomie haut de gamme. Le domaine comprend également des terres agricoles, des potagers, des arbres fruitiers et de vastes surfaces boisées, garantissant intimité, contact avec la nature et un environnement naturel d'une rare authenticité. Sa situation, à la fois préservée et stratégique, permet de rejoindre rapidement les localités voisines et les principaux axes autoroutiers, rendant la propriété facilement accessible depuis les grandes villes du nord de l'Italie. Grâce à sa configuration architecturale, à ses multiples unités d'habitation, à ses espaces dédiés à la restauration et au bien-être ainsi qu'à son patrimoine naturel exceptionnel, cette demeure se prête parfaitement aussi bien à une utilisation comme prestigieuse résidence privée qu'à l'accueil d'un boutique-hôtel exclusif, d'un relais de charme, d'un agritourisme raffiné ou d'un projet d'hébergement de luxe étroitement lié au territoire et à ses excellences gastronomiques et nologiques, dans le respect des destinations d'usage et des autorisations prévues par la réglementation. Une propriété au caractère rare, où plus de trois siècles d'histoire, une architecture authentique, la nature et l'hospitalité se rencontrent pour donner naissance à une opportunité immobilière particulièrement prestigieuse au cur du Monferrato.
Enclavada entre las pintorescas colinas del Alto Monferrato, en un entorno paisajístico de extraordinaria belleza y absoluta privacidad, ofrecemos a la venta una exclusiva finca històrica que data de finales del siglo XVII, objeto de una minuciosa restauraciòn conservadora que ha preservado su encanto original y su autenticidad arquitectònica. Perteneciente a la misma familia desde hace más de un siglo, la propiedad representa un refinado ejemplo de residencia rural piamontesa, donde antiguos muros de piedra trabajada a mano, ladrillos originales, vigas de madera, chimeneas y materiales recuperados se fusionan armoniosamente con las comodidades contemporáneas. El complejo inmobiliario se distribuye en tres edificios principales, perfectamente integrados en el paisaje natural, e incluye cuatro viviendas independientes, caracterizadas por ambientes elegantes, acabados refinados, detalles arquitectònicos de gran valor y encantadoras vistas a las colinas circundantes. El edificio principal, con una superficie total aproximada de 300 m², alberga en la planta baja un amplio salòn destinado a la restauraciòn, una cocina equipada, servicios y una exclusiva zona de bienestar con una pequeña piscina climatizada, sauna y espacios dedicados a masajes. En la planta superior se encuentran dos apartamentos y una gran terraza panorámica cubierta y cerrada, ideal para almuerzos y cenas con vistas al jardín. A poca distancia se alza un segundo edificio històrico que alberga una encantadora bodega antigua de piedra, destinada a la conservaciòn de vinos y a la organizaciòn de degustaciones gastronòmicas, enològicas y de trufas. La planta superior acoge otro apartamento con una amplia veranda cerrada, que puede utilizarse como elegante espacio de reuniòn y convivencia. El tercer edificio, construido íntegramente en piedra, alberga una vivienda de aproximadamente 100 m² en la planta baja, compuesta por salòn, cocina y baño, mientras que la planta superior dispone de tres dormitorios y un baño adicional. Los espacios interiores, realzados por muebles de época, materiales naturales y elementos arquitectònicos originales, evocan el encanto auténtico de las antiguas residencias de campo. Completan la parte edificada un garaje con cobertizo para almacenar leña, con una superficie aproximada de 100 m², y otros espacios en la planta superior que ofrecen interesantes posibilidades de rehabilitaciòn y transformaciòn en una nueva vivienda, previa comprobaciòn y obtenciòn de las autorizaciones necesarias. En el exterior, la propiedad está rodeada de jardines cuidadosamente mantenidos, terrazas, zonas de descanso, árboles centenarios y una espléndida piscina inmersa en la vegetaciòn, en una atmòsfera de absoluta tranquilidad. Glicinas, lavandas, robles centenarios y vegetaciòn espontánea contribuyen a crear un entorno especialmente evocador, donde la naturaleza marca el paso de las estaciones. De excepcional interés es la presencia de una zona trufera natural vallada, indicada como certificada, que se extiende sobre aproximadamente 100.000 m² y se caracteriza por la producciòn espontánea de preciadas trufas piamontesas. Un elemento distintivo de gran valor que enriquece el patrimonio territorial de la finca y ofrece interesantes oportunidades de desarrollo en el ámbito del turismo experiencial y la gastronomía de alta gama. La finca comprende además terrenos agrícolas, huertos, árboles frutales y extensas superficies boscosas, que garantizan privacidad, contacto con la naturaleza y un entorno ambiental de rara autenticidad. Su ubicaciòn, reservada pero estratégica, permite llegar rápidamente a los núcleos urbanos cercanos y a las principales conexiones por autopista, haciendo que la propiedad sea fácilmente accesible desde las principales ciudades del norte de Italia. Gracias a su configuraciòn arquitectònica, a la presencia de múltiples viviendas, a los espacios dedicados a la restauraciòn y al bienestar y a su extraordinario patrimonio natural, esta residencia resulta ideal tanto como prestigiosa vivienda privada como para albergar un exclusivo hotel boutique, un encantador relais rural, un refinado establecimiento de agroturismo o un proyecto de alojamiento de lujo vinculado al territorio y a sus excelencias gastronòmicas y vinícolas, siempre respetando los usos permitidos y las autorizaciones previstas. Una propiedad de personalidad excepcional, donde más de tres siglos de historia, arquitectura auténtica, naturaleza y hospitalidad se encuentran, dando vida a una oportunidad inmobiliaria de especial prestigio en el corazòn del Monferrato.
细节
- 物业类型
- 别墅
- 状况
- 全面整修/可居住
- 房屋面积
- 600 m²
- 卧室
- 11
- 浴室
- 8
- 花园
- 70,000 m²
- 能效评级
- D
- 参考代码
- Piemonte 234
能效评级 (第90/2013号法律)
更节能
- A4
- A3
- A2
- A1
- B
- C
- D
- E
- F
- G
不节能
什么是能效评级?
能源效率评级是由字母A4到G所表示的值,该值表示基于建筑物外形和气候区等参数的建筑物的能源质量和消耗量。 能效评级越高,建筑物的空调能耗和成本就越低。 请注意:如果建筑物的外形和气候区域不同,则属于同一类别的建筑物的年能耗也可能大不相同。
什么是EPgl(全球能源绩效指数)
EPgl表示建筑或建筑单元达到舒适条件所消耗的能量,并基于现有的能源服务和标准使用下的物业类型。计量单位为kWh/m2/年。
我们建议您与广告商确认物业的能效等评级否已更新为第90/2013号法律。
距兴趣点的距离:
距离以直线计算
莱尔马:关于城市的信息
- 海拔
- 高出海平面293m
- 面积
- 14.5357 km²
- 地理区域
- 内陆丘陵
- 人口
- 804

您如何看待该广告的质量?
提供有关此广告的反馈,帮助我们改善您的Gate-away体验。
请不要评估物业本身,而只是评估其展示的质量。