R1,437,946 ZAR
(69,000 €)
3间卧室半独立房屋, 215 m² 德尼切, Alessandria (省)
- 1 / 41
- 2 / 41
- 3 / 41
- 4 / 41
- 5 / 41
- 6 / 41
- 7 / 41
- 8 / 41
- 9 / 41
- 10 / 41
- 11 / 41
- 12 / 41
- 13 / 41
- 14 / 41
- 15 / 41
- 16 / 41
- 17 / 41
- 18 / 41
- 19 / 41
- 20 / 41
- 21 / 41
- 22 / 41
- 23 / 41
- 24 / 41
- 25 / 41
- 26 / 41
- 27 / 41
- 28 / 41
- 29 / 41
- 30 / 41
- 31 / 41
- 32 / 41
- 33 / 41
- 34 / 41
- 35 / 41
- 36 / 41
- 37 / 41
- 38 / 41
- 39 / 41
- 40 / 41
- 41 / 41
主要特点
- 花园
- 车库
- 地窖
描述
住宅位于小中世纪村庄的中心,就在俯瞰城镇和山谷的塔楼下。
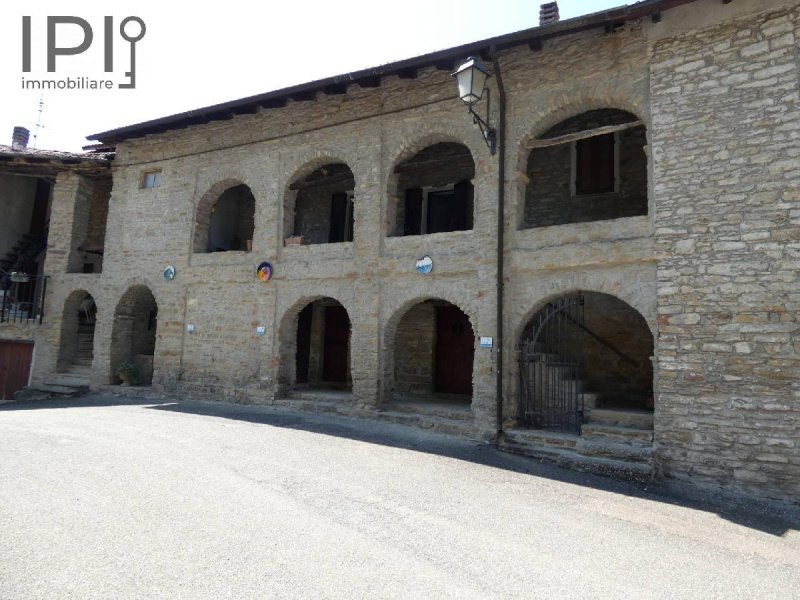
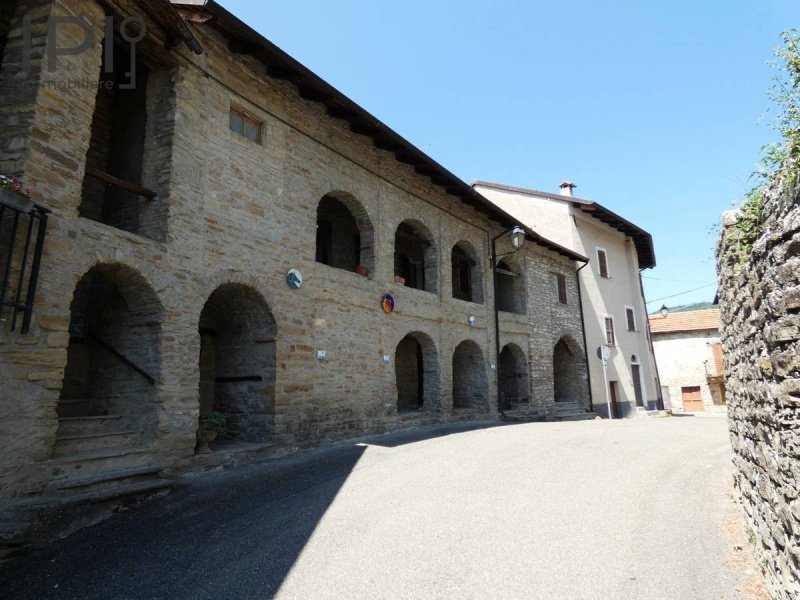
整座房子都是用当地的兰加石建造的,外墙上,一楼和一楼都有美丽的石拱门,共两层,三层拱门,一楼有四层拱门。有两扇入口,第一扇位于省道西侧,可直接通往一楼,第二扇位于塔楼下的广场一楼。
一楼有3个带石拱顶的酒窖,总面积为84平方米。从这个楼层,您可以沿着铁艺大门和石阶登上装饰有四个壮丽石拱门的门廊。在这个楼层,您还可以通过房屋另一侧的入口直接进入,这里有一个小厨房,一个宽敞的客厅,另一个客厅,一个浴室,一间卧室,一个带楼梯的过道,通往楼上。在楼梯的第一层,有一个目前未使用的卫生间,但可以轻松恢复。在楼上,有一个宽敞的过道,带窗户,曾经也被用作卧室(该房产曾经是B&B),一间漂亮的卧室,带阳台,另一个漂亮的储藏室。
一切都井然有序,维护良好且精心照料。双层玻璃木窗,陶瓷和砂浆地板。市政燃气,市政污水处理,市政供水,电力网络连接。
暖气采用独立暖气系统,带有需要更换的锅炉。
房产的一部分是另一栋状况良好的建筑,带有附属土地,其中一部分可用于建设,面积约80平方米,分布在两层楼,通过内部楼梯连接。该建筑位于与另一处房产共用的庭院中,并且是半独立的,一侧与另一栋建筑相连。目前,它被用作车库和仓库,但根据现行的规划法规,如果愿意,可以将其用途更改为住宅用途,并扩大面积。该房产后面的所有土地都是专有土地,面积约为4,300平方米。
所有这些都代表了一个在美丽的起源于中世纪的美丽村庄中心安家的绝佳机会,该村庄被一座雄伟的塔楼所笼罩。整个村庄都非常迷人,全部用裸露的石头建造,在山谷下方可以看到壮观的景色,在所有街道和所有房屋上都摆放着艺术家的作品,使整个村庄成为一个永久性的艺术展览。
温泉城市阿奎·特尔梅距离15分钟路程,里古里亚海滩距离60分钟路程,而皮埃蒙特大葡萄酒产区在阿斯蒂地区则非常近。
米兰机场距离2小时路程,热那亚机场距离90分钟路程。
这是一个真正诱人的机会,拥有许多潜力的房产。
广告商输入的描述
The residential house is situated right in the centre of the small medieval village, directly beneath the tower that overlooks the village and the valley.
The entire house is built of exposed local Langa stone, featuring, on the front façade at ground floor and first-floor levels, two sets of beautiful stone arches - three on the ground floor and four on the first floor. There are two entrances: the first on the west side, off the provincial road, providing direct access to the first floor; and the second on the ground floor, from the square beneath the tower.
On the ground floor, there are three cellars with stone vaults, totalling 84 square metres gross. From this level, one ascends via a wrought-iron gate and a stone staircase to the first-floor loggia, adorned with four stunning stone arches. On this level, which is also accessible directly via another entrance on the opposite side of the house, there is a small kitchen, a spacious living room, another lounge, a bathroom, a bedroom, and a hallway with a staircase leading to the upper floor. On the first landing of the staircase, there is a toilet which is currently not in use but could easily be restored. On the upper floor, there is a spacious hallway with a window, which was also used as a small bedroom (the house was a BB for some time), a lovely bedroom with a balcony, and another attractive storage room.
The property is in good order, well-maintained and well-looked after. It features double-glazed wooden windows and doors, and ceramic and terrazzo flooring. It is connected to the mains gas supply, the municipal sewerage system, the municipal water supply, and the electricity grid.
Heating is provided by an independent radiator system with a boiler that needs replacing.
The property also includes another building in good condition with associated land, part of which is buildable, measuring approximately 80 square metres spread over two storeys connected internally by a staircase. The building stands in a courtyard shared with another property and is semi-detached, adjoining another building on one side. It is currently used as a garage and storeroom, but under the current town planning regulations, it is possible, if desired, to change its use to residential and also to extend it. All the land at the rear of the property is exclusively owned and measures approximately 4,300 square metres.
All this represents a wonderful opportunity to settle in the heart of a beautiful medieval village dominated by an imposing tower. The whole village is extraordinarily charming, built entirely of exposed stone with stunning views over the valley below; works by artists are displayed in every street and on every house, transforming the entire village into a permanent art exhibition.
The spa town of Acqui Terme is 15 minutes away, the beaches of the Ligurian Sea can be reached in 60 minutes, and the regions producing Piedmont's great wines in the Asti area are truly just a stone's throw away.
Milan Airport is 2 hours away, and Genoa Airport is 90 minutes away.
A truly appealing opportunity for a property with great potential
La casa abitativa è collocata in pieno centro del piccolo borgo medioevale proprio sotto la torre che domina il paese e la vallata.
Tutta la casa è costruita in locale pietra di langa a vista con sul fronte, a piano terra ed a piano primo, una due serie di bellissime arcate in pietra con tre archi a piano terra quattro al piano primo. Gli ingressi sono due, il primo sul fronte ovest dalla strada provinciale che da accesso diretto al piano primo ed il secondo a piano terra dalla piazza sotto la torre.
A piano terra abbiamo 3 cantine con volte in pietra di complessivi lordi 84 mq. Da questo livello si sale, attraverso cancello in ferro battuto e scala in pietra, alla loggia del piano primo ornata da quattro stupende arcate in pietra. A questo livello, accessibile anche direttamente da altro ingresso posto sull'altro fronte della casa, abbiamo una piccola cucina, un ampio soggiorno, un'altra sala-soggiorno, un bagno, una camera da letto, un disimpegno con scala che da accesso al piano superiore. Al primo pianerottolo della scala troviamo un w.c. attualmente non utilizzato ma ripristinabile senza problemi. Al piano superiore un vasto disimpegno con finestra che era anche utilizzato come cameretta (la casa è stata per qualche tempo B&B), una bella camera da letto con balcone, un altro bel locale deposito.
Il tutto in buon ordine, ben tenuto e curato. Serramenti in legno a doppio vetro, pavimenti in ceramica e graniglia. Gas di rete, fognatura comunale, acquedotto comunale, collegamento alla rete elettrica.
Il riscaldamento con impianto indipendente a termosifoni con caldaia da sostituire.
Fa parte della proprietà un altro fabbricato in buone condizioni con terreni pertinenziali, dei quali una parte fabbricabili, di circa 80 mq disposti su due piani collegati internamente da scala. Il fabbricato insiste su un cortile ad uso comune con un'altra proprietà ed è semindipendente toccando con un lato un altro fabbricato. Attualmente è utilizzato come garage e magazzino ma in forza all'attuale piano regolatore vigente è possibile volendo cambiarne la destinazione d'uso ad abitativo e anche ingrandirlo. Tutto il terreno sul retro dell'immobile è di esclusiva proprietà ed è di circa 4.300 mq.
Tutto questo rappresenta una bellissima occasione per insediarsi nel cuore di un bellissimo borgo di origine medioevale dominato da una imponente torre Tutto il paese è straordinariamente affascinante, tutto edificato in pietra a vista con scorci di vista straordinari sulla valle sottostante, in tutte le vie e su tutte le case sono collocate opere di artisti che rendono tutto il borgo come una mostra d'arte permanente.
La città termale di Acqui Terme è a 15 minuti, le spiagge del mar ligure si raggiungono in 60 minuti e le zone dei grandi vini piemontesi nell'astigiano sono veramente ad un passo.
Aeroporto di Milano a 2 ore, quello di Genova a 90 minuti.
Occasione veramente invitante per una proprietà con molte potenzialità.
Das Wohnhaus befindet sich mitten im Zentrum des kleinen mittelalterlichen Dorfes, direkt unterhalb des Turms, der den Ort und das Tal überragt.
Das gesamte Haus ist aus sichtbarem lokalem Langa-Stein erbaut und weist an der Vorderseite im Erdgeschoss und im ersten Stock zwei Reihen wunderschöner Steinbögen auf, mit drei Bögen im Erdgeschoss und vier im ersten Stock. Es gibt zwei Eingänge: den ersten an der Westseite von der Provinzstraße aus, der direkten Zugang zum ersten Stock bietet, und den zweiten im Erdgeschoss vom Platz unterhalb des Turms aus.
Im Erdgeschoss befinden sich drei Kellerräume mit Steingewölben mit einer Gesamtbruttofläche von 84 m². Von dieser Ebene gelangt man durch ein schmiedeeisernes Tor und eine Steintreppe hinauf zur Loggia im ersten Stock, die von vier wunderschönen Steinbögen geschmückt ist. Auf dieser Ebene, die auch direkt über einen weiteren Eingang an der anderen Hausseite zugänglich ist, befinden sich eine kleine Küche, ein geräumiges Wohnzimmer, ein weiterer Wohnbereich, ein Badezimmer, ein Schlafzimmer sowie ein Flur mit einer Treppe, die zum Obergeschoss führt. Auf dem ersten Treppenabsatz befindet sich ein derzeit nicht genutztes WC, das jedoch problemlos wieder instand gesetzt werden kann. Im Obergeschoss befinden sich ein großer Flur mit Fenster, der früher auch als kleines Schlafzimmer genutzt wurde (das Haus diente eine Zeit lang als BB), ein schönes Schlafzimmer mit Balkon sowie ein weiterer schöner Abstellraum.
Das gesamte Haus ist in gutem Zustand, gut gepflegt und in ordentlichem Zustand. Holzfenster mit Doppelverglasung, Keramik- und Terrazzoböden. Gasanschluss, kommunale Kanalisation, kommunale Wasserversorgung, Stromanschluss.
Die Heizung erfolgt über eine eigenständige Heizkörperanlage mit einem zu ersetzenden Heizkessel.
Zum Grundstück gehört ein weiteres Gebäude in gutem Zustand mit dazugehörigen Grundstücken, von denen ein Teil bebaubar ist. Es erstreckt sich über zwei Etagen mit einer Innenfläche von ca. 80 m², die intern durch eine Treppe verbunden sind. Das Gebäude liegt an einem gemeinsam mit einem anderen Grundstück genutzten Innenhof und ist halb freistehend, da es an einer Seite an ein anderes Gebäude angrenzt. Derzeit wird es als Garage und Lagerraum genutzt, doch gemäß dem geltenden Bebauungsplan ist es möglich, die Nutzung auf Wohnzwecke umzuwidmen und das Gebäude sogar zu vergrößern. Das gesamte Grundstück hinter dem Haus befindet sich im alleinigen Eigentum und umfasst etwa 4.300 m².
All dies stellt eine wunderbare Gelegenheit dar, sich im Herzen eines wunderschönen mittelalterlichen Dorfes niederzulassen, das von einem imposanten Turm überragt wird. Das gesamte Dorf ist außerordentlich reizvoll, vollständig aus Sichtstein erbaut und bietet atemberaubende Ausblicke auf das darunter liegende Tal. In allen Straßen und an allen Häusern sind Kunstwerke von Künstlern angebracht, die das gesamte Dorf zu einer permanenten Kunstausstellung machen.
Der Kurort Acqui Terme ist 15 Minuten entfernt, die Strände des ligurischen Meeres sind in 60 Minuten zu erreichen und die Gebiete der großen piemontesischen Weine in der Region Asti liegen buchstäblich nur einen Katzensprung entfernt.
Der Flughafen Mailand ist 2 Stunden entfernt, der von Genua 90 Minuten.
Eine wirklich verlockende Gelegenheit für eine Immobilie mit großem Potenzial
La maison est située en plein cur du petit bourg médiéval, juste au pied de la tour qui domine le village et la vallée.
L'ensemble de la maison est construit en pierre locale de la Langa apparente, avec, sur la façade, au rez-de-chaussée et au premier étage, deux séries de magnifiques arcades en pierre : trois au rez-de-chaussée et quatre au premier étage. Il y a deux entrées : la première, côté ouest, donne sur la route départementale et permet d'accéder directement au premier étage ; la seconde, au rez-de-chaussée, donne sur la place située sous la tour.
Au rez-de-chaussée, on trouve trois caves voûtées en pierre d'une superficie brute totale de 84 m². De ce niveau, on accède, en passant par un portail en fer forgé et un escalier en pierre, à la loggia du premier étage ornée de quatre superbes arcades en pierre. À ce niveau, également accessible directement par une autre entrée située sur l'autre façade de la maison, on trouve une petite cuisine, un grand salon, un autre salon, une salle de bains, une chambre, un couloir avec un escalier donnant accès à l'étage supérieur. Au premier palier de l'escalier se trouve un WC actuellement inutilisé mais pouvant être remis en état sans difficulté. À l'étage supérieur, un vaste couloir avec une fenêtre qui servait également de petite chambre (la maison a été pendant quelque temps un BB), une belle chambre avec balcon, ainsi qu'un autre beau débarras.
L'ensemble est en bon état, bien entretenu et soigné. Fenêtres en bois à double vitrage, sols en carrelage et en gravier. Raccordement au gaz de ville, au réseau d'assainissement communal, au réseau d'eau potable communal et au réseau électrique.
Le chauffage est assuré par une installation indépendante à radiateurs, dont la chaudière doit être remplacée.
La propriété comprend un autre bâtiment en bon état avec des terrains attenants, dont une partie est constructible, d'environ 80 m² répartis sur deux étages reliés à l'intérieur par un escalier. Le bâtiment donne sur une cour à usage commun avec une autre propriété et est semi-indépendant, puisqu'il jouxte un autre bâtiment sur un côté. Il est actuellement utilisé comme garage et entrepôt, mais conformément au plan d'urbanisme en vigueur, il est possible, si on le souhaite, d'en changer la destination d'usage pour en faire un logement et même de l'agrandir. L'ensemble du terrain situé à l'arrière de l'immeuble est en propriété exclusive et s'étend sur environ 4 300 m².
Tout cela représente une magnifique opportunité de s'installer au cur d'un superbe village d'origine médiévale dominé par une imposante tour. L'ensemble du village est extraordinairement charmant, entièrement construit en pierres apparentes et offrant des vues exceptionnelles sur la vallée en contrebas. Dans toutes les rues et sur toutes les maisons sont exposées des uvres d'artistes qui font de ce village une véritable exposition d'art permanente.
La ville thermale d'Acqui Terme se trouve à 15 minutes, les plages de la mer Ligure sont accessibles en 60 minutes et les régions des grands vins piémontais, dans la région d'Asti, sont véritablement à deux pas.
L'aéroport de Milan est à 2 heures, celui de Gênes à 90 minutes.
Une opportunité vraiment alléchante pour une propriété au potentiel considérable.
La vivienda está situada en pleno centro del pequeño pueblo medieval, justo debajo de la torre que domina el pueblo y el valle.
Toda la casa está construida con piedra de Langa de la zona a la vista y presenta, en la fachada, tanto en la planta baja como en la primera planta, dos series de hermosos arcos de piedra: tres en la planta baja y cuatro en la primera planta. Hay dos entradas: la primera, en la fachada oeste, desde la carretera provincial, que da acceso directo a la primera planta; y la segunda, en la planta baja, desde la plaza situada bajo la torre.
En la planta baja hay tres bodegas con bóvedas de piedra, con una superficie bruta total de 84 m². Desde este nivel se accede, a través de una verja de hierro forjado y una escalera de piedra, a la logia de la primera planta, adornada con cuatro magníficos arcos de piedra. En este nivel, al que también se accede directamente desde otra entrada situada en la otra fachada de la casa, hay una pequeña cocina, un amplio salón, otra sala de estar, un baño, un dormitorio y un pasillo con una escalera que da acceso a la planta superior. En el primer rellano de la escalera hay un aseo que actualmente no se utiliza, pero que se puede rehabilitar sin problemas. En la planta superior hay un amplio pasillo con ventana que también se utilizaba como dormitorio pequeño (la casa fue durante algún tiempo un BB), un bonito dormitorio con balcón y otro bonito trastero.
Todo está en buen estado, bien conservado y cuidado. Ventanas de madera con doble acristalamiento, suelos de cerámica y granito. Gas de red, alcantarillado municipal, agua corriente municipal y conexión a la red eléctrica.
La calefacción es independiente, mediante radiadores, con una caldera que hay que sustituir.
Forma parte de la propiedad otro edificio en buen estado con terrenos adyacentes, de los cuales una parte es edificable, de unos 80 m² distribuidos en dos plantas conectadas internamente por una escalera. El edificio se encuentra en un patio de uso común con otra propiedad y es semiindependiente, ya que linda por un lado con otro edificio. Actualmente se utiliza como garaje y almacén, pero, de acuerdo con el plan urbanístico vigente, es posible, si se desea, cambiar su uso a residencial e incluso ampliarlo. Todo el terreno situado en la parte trasera del inmueble es de propiedad exclusiva y tiene una superficie de unos 4 300 m².
Todo ello representa una magnífica oportunidad para establecerse en el corazón de un precioso pueblo de origen medieval dominado por una imponente torre. Todo el pueblo es extraordinariamente encantador, construido íntegramente en piedra vista y con unas vistas espectaculares del valle que se extiende a sus pies; en todas las calles y en todas las casas hay obras de artistas que convierten todo el pueblo en una exposición de arte permanente.
La ciudad balnearia de Acqui Terme se encuentra a 15 minutos, las playas del mar de Liguria están a 60 minutos y las zonas de los grandes vinos piamonteses de la región de Asti están literalmente a un paso.
El aeropuerto de Milán está a 2 horas y el de Génova, a 90 minutos.
Una oportunidad realmente atractiva para una propiedad con un gran potencial.
细节
- 物业类型
- 半独立房屋
- 状况
- 全面整修/可居住
- 房屋面积
- 215 m²
- 卧室
- 3
- 浴室
- 2
- 土地
- 4,300 m²
- 花园
- 4,300 m²
- 能效评级
- G513,20 kwh_m2
- 参考代码
- 6136
能效评级 (第90/2013号法律)
- A4
- A3
- A2
- A1
- B
- C
- D
- E
- F
- G
什么是能效评级?
能源效率评级是由字母A4到G所表示的值,该值表示基于建筑物外形和气候区等参数的建筑物的能源质量和消耗量。 能效评级越高,建筑物的空调能耗和成本就越低。 请注意:如果建筑物的外形和气候区域不同,则属于同一类别的建筑物的年能耗也可能大不相同。
什么是EPgl(全球能源绩效指数)
EPgl表示建筑或建筑单元达到舒适条件所消耗的能量,并基于现有的能源服务和标准使用下的物业类型。计量单位为kWh/m2/年。
距兴趣点的距离:
- 机场
46.0 km - Genova GOA - Cristoforo Colombo
57.0 km - Cuneo CUF - Di Levaldigi
85.0 km - Torino TRN - Caselle
118.0 km - Milano MXP - Malpensa
- 高速公路出口
- 25.5 km
- 医院
- 1.9 km - Residenza "I Boschi"
- 海岸
- 32.9 km
- 滑雪胜地
- 25.0 km
在此物业附近
- 商店
1.6 km - 超级市场 - Frutta e Verdura
1.6 km - 精肉店 - Macelleria Valle Bormida
1.6 km - 便利商店 - Alimentari Cazzuli Elsa
4.6 km - 农家店
- 外出吃饭
< 100 m - 餐厅 - Ristorante Belvedere
1.6 km - 酒吧 - Skube Bar
10.0 km - 咖啡店 - Malo
10.3 km - 酒馆 - Il Maltese
- 体育运动
1.7 km - 体育中心 - Circolo sportivo la Fornace - 足球
10.6 km - 马术中心
12.8 km - 高尔夫俱乐部 - Golf Club Le Colline
14.8 km - 健身房 - Palestra e piscina
- 学校
1.7 km - 学校 - Scuola Elementare G. Ungaretti
32.6 km - 高等教育机构 - Unitre Varazze
34.5 km - 大学 - Polo Universitario di Savona
- 药房
- 1.6 km - 药房 - Visconti Adriano
- 兽医
- 13.2 km - 兽医 - Ambulatorio Veterinario Archi Romani
德尼切:关于城市的信息
- 海拔
- 高出海平面387m
- 面积
- 7.462 km²
- 地理区域
- 内陆丘陵
- 人口
- 162
联系房地产中介

Agenzia Immobiliare IPI S.a.s.
Via Fratelli Francia, 26, Cairo Montenotte, Savona
+39 019 504378; +39 349 8796770
您如何看待该广告的质量?
提供有关此广告的反馈,帮助我们改善您的Gate-away体验。
请不要评估物业本身,而只是评估其展示的质量。