345,000 €
3间卧室乡间房屋, 550 m² 阿奎泰尔梅, 亚历山德里亚 (省) 蒙菲拉托
- 1 / 41
- 2 / 41
- 3 / 41
- 4 / 41
- 5 / 41
- 6 / 41
- 7 / 41
- 8 / 41
- 9 / 41
- 10 / 41
- 11 / 41
- 12 / 41
- 13 / 41
- 14 / 41
- 15 / 41
- 16 / 41
- 17 / 41
- 18 / 41
- 19 / 41
- 20 / 41
- 21 / 41
- 22 / 41
- 23 / 41
- 24 / 41
- 25 / 41
- 26 / 41
- 27 / 41
- 28 / 41
- 29 / 41
- 30 / 41
- 31 / 41
- 32 / 41
- 33 / 41
- 34 / 41
- 35 / 41
- 36 / 41
- 37 / 41
- 38 / 41
- 39 / 41
- 40 / 41
- 41 / 41
主要特点
- 花园
- 车库
- 地窖
描述
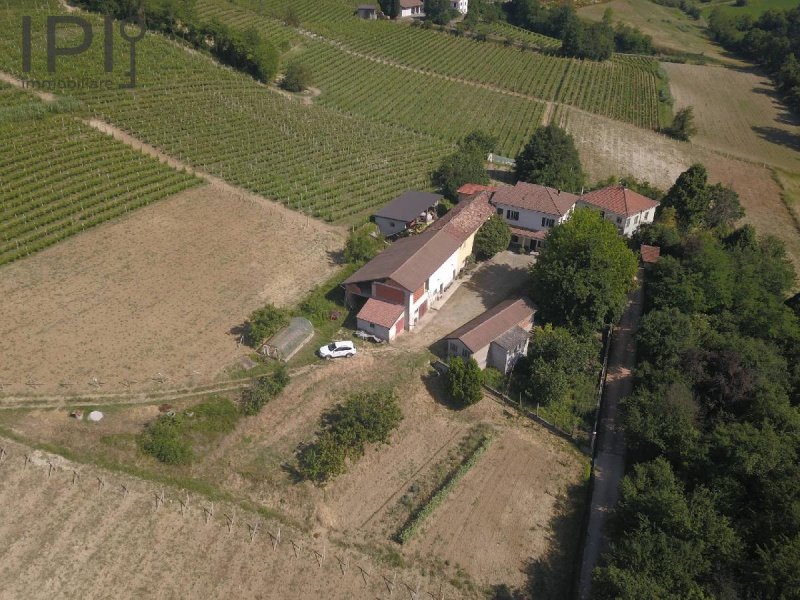
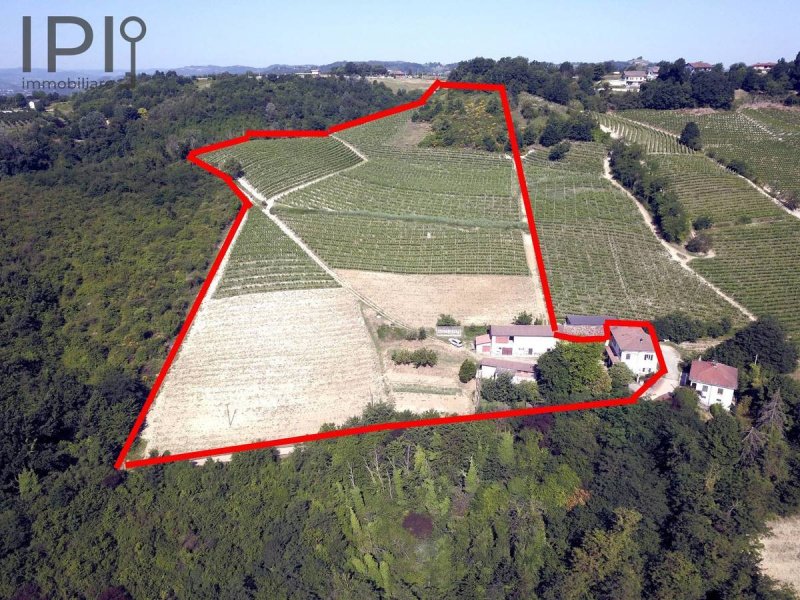
位于阿奎·特尔梅温泉小镇,在俯瞰整个城镇的丘陵上,占据着主导地位,享有绝对壮观的全景视野,出售一处美丽的农庄,连同所有农业活动。该房产位于山顶,俯瞰着下面的山谷,由一栋建筑群和耕地组成。
所有这些都位于一个单一的地块上,总面积为 39,500 平方米,其中 30,000 平方米种植着巴巴拉、科尔特斯、多尔切托、莫斯卡托等葡萄品种。这些作物维护良好,目前由业主耕种,并在企业档案中注册齐全。
建筑分为住宅部分和农业用途部分。住宅部分的后方与另一栋不属于该房产的建筑物相邻,但不会产生任何被动通行权或共有产权。
住宅分为两层,一楼设有漂亮的门廊,通向大厅,然后是可居住的厨房、带浴缸和淋浴的浴室和一个巨大的带窗储藏室。
通过楼梯可以到达一楼,那里有三间大卧室,天花板上有筒形拱顶,还有一个浴室。门窗为双层玻璃木制,地板为 90 年代的陶瓷,供暖系统采用热炉,为散热器供暖。一楼设有所有窗户的铁栅栏和防蚊网。
同样在一楼,有一个带两个入口的地下室,然后通过楼梯可以到达用作储藏室的阁楼和另一个仓库。
通过私人大门可以到达房产的庭院,除了描述的住宅外,还有其他建筑物,用于支持农业活动。进入后第一个建筑物是一个漂亮的烤箱,完好无损且功能齐全,然后继续到右侧的建筑物,那里有三个车库和储藏室。
庭院的另一侧还有一个大建筑物,一楼是旧的马厩、仓库和储藏室。在这部分的后面,同样在一楼,还有一个大型车辆停放区和仓库。这座建筑物的顶层,整个面积,是一个巨大的且美丽的谷仓,屋顶是新的,采用裸露的木梁,非常有趣。在有权市政技术办公室的同意下,这部分可以转换为任何用途的住宅部分。
所有建筑物都状况良好,屋顶是新的或非常新的,住宅的饰面经过精心维护和照料。门窗为双层玻璃木制,地板为陶瓷,供暖系统采用散热器,由热炉供暖。电力、连接到市政供水系统。废水排放到浸渗坑。
该房产可以作为主要农业活动,种植葡萄园,也可以作为农家乐或 B&B 或民宿使用。该地区和整体环境正在看到旅游业的不断发展,我们位于红白葡萄酒和当地榛子产区。可以轻松到达阿斯蒂地区的葡萄园,如尼扎、卡内利等,距离海滩一小时车程。此外,这座房产特别位于一个隐私环境,在自然和葡萄园中,位于山顶,享有壮观的景色,但同时距离市中心仅几分钟路程。这是一个非常重要的特点。
对于那些有不同生活愿景的项目的人,或者仅仅是那些想要在远离污染和交通且环境理想的地区拥有一个美丽住宅,作为第一或第二居所的人来说,这是一个绝佳的机会。
广告商输入的描述
The entire property comprises a single plot totalling 39,500 square metres, of which 30,000 square metres are planted with Barbera, Cortese, Dolcetto and Moscato vines. The vineyards are well maintained, currently tended by the owner and duly registered in the farm records.
The buildings are divided into a residential section and a section for agricultural use. At the rear of the residential section, the house is adjacent to another building belonging to a different owner; however, this does not give rise to any easements or joint ownership arrangements whatsoever.
The residential house is spread over two floors. On the ground floor, the entrance is via a beautiful front portico leading to a hall, followed by a kitchen-diner, a bathroom with a bath and shower, and a huge pantry with a window.
A staircase leads to the first floor, where there are three large bedrooms with barrel-vaulted ceilings and a bathroom. The windows and doors are wooden with double glazing; the floors are fitted with 1990s ceramic tiles; and the heating system comprises a wood-burning stove that feeds the radiators. The ground floor has security grilles and fly screens on all windows.
Also on the ground floor is the cellar, with two entrances; from here, a staircase leads to the loft, which is used for storage, and another storage room.
In the property's courtyard, accessed via a private gate, there are, in addition to the main house described above, other outbuildings used for business purposes. The first building you come to upon entering is a lovely oven, in perfect condition and fully functional; continuing along the right-hand side, there is another building with three rooms serving as a garage and storage area.
On the opposite side of the courtyard is another large building, with the old stable, warehouses and storage areas on the ground floor. At the rear of this section, also on the ground floor, there is a large vehicle shelter and storage area. On the first floor of this building, spanning the entire area, is a huge and beautiful barn with a new roof featuring exposed beams, which is truly striking. This entire section could be converted, subject to approval from the relevant municipal technical department, into residential accommodation for any purpose.
All the buildings are in excellent condition with new or very recent roofs; the finishes in the residential house have been carefully maintained. The windows and doors are wooden with double glazing, the floors are tiled, and the heating system consists of radiators powered by a wood-burning stove. Electricity and connection to the municipal water supply are in place; waste is treated in an Imhoff tank.
The property can be used either primarily for agricultural purposes, such as managing the vineyards, or as a farm holiday business, BB or guesthouse. The area and its wider surroundings are experiencing ever-increasing tourism development; we are in a region renowned for the production of red and white wines and the hazelnut groves typical of the area. The wine-growing regions of Asti, Nizza, Canelli, etc. can be reached in fifteen minutes, and the beaches of the Ligurian coast are just an hour away. Furthermore, this particular property enjoys a private setting amidst nature and vineyards, perched on a hilltop with extraordinary views, yet is only a few minutes' drive from the town centre - a very important feature.
A great opportunity for anyone with plans for a different way of life, or even for those who simply want a splendid residence - as a primary or secondary home...
Città termale di Acqui Terme, sulle colline che sovrastano tutto intorno alla città, in posizione dominante, con una vista panoramica assolutamente straordinaria, viene posta in vendita una splendida cascina con tutta l'attività agricola. La proprietà collocata sulla sommità della collina domina la valle sottostante ed è costituita da un complesso di fabbricati e terreni coltivati.
Il tutto in un unico appezzamento di complessivi 39.500 mq dei quali 30.000 vitati Barbera, cortese, dolcetto, moscato. Le colture sono ben tenute e attualmente lavorate dal proprietario e regolarmente registrate sul fascicolo aziendale.
I fabbricati sono ripartiti in parte abitativa ed in parte ad uso agricolo. Sul retro della parte abitativa la casa è in aderenza ad un altro fabbricato di altra proprietà ma questo non genera assolutamente né servitù passive né comunioni.
La casa abitativa si articola su due piani, a piano terra l'ingresso da un bel porticato frontale che porta ad una sala, poi cucina abitabile, un bagno con vasca e doccia ed una enorme dispensa finestrata.
Da scala si accede al piano primo dove troviamo tre camere da letto grandi con soffitti con volte a botte ed un bagno. I serramenti sono in legno a vetro doppio, i pavimenti in ceramica anni 90, l'impianto di riscaldamento con termocucina che alimenta i termosifoni. Piano terra con inferiate e zanzariere su tutte le finestre.
Sempre a piano terra la cantina con due ingressi dalla quale poi con scala si accede al sottotetto usato come deposito ed un altro locale a magazzino.
Sul cortile della proprietà, al quale si accede da cancello privato ci sono, oltre alla casa abitativa descritta, altri fabbricati destinati a servizio dell'attività. Il primo che troviamo appena entrati è un bel forno perfettamente a posto e funzionante, poi proseguendo sul lato destro ancora un fabbricato con tre vani a garage e deposito.
Sulla parte opposta del cortile ancora un grande fabbricato con a piano terra la vecchia stalla, magazzini e depositi. Sul retro di questa parte, sempre a piano terra ancora grande locale ricovero mezzi e magazzino. Al piano primo di questo edificio, per tutta la superficie, un enorme e bellissimo fienile con un tetto nuovo a travi a vista veramente interessante. Tutta questa parte potrebbe essere riconvertita, previo consenso del competente ufficio tecnico comunale, in parti abitative per qualsiasi finalità.
Tutti i fabbricati sono in ottime condizioni con tetti nuovi o molto recenti, le finiture della casa abitativa curati e tenuti con grande attenzione. I serramenti sono in legno a doppio vetro, i pavimenti in ceramica, l'impianto di riscaldamento a termosifoni alimentato da termocucina. Energia elettrica, allaccio all'acquedotto comunale. scarichi in fossa imhoff.
La proprietà può essere sfruttata sia come prevalente attività agricola con la conduzione dei vigneti, sia come attività di agriturismo o B&B o affittacamere. La zona ed il contesto generale vedono uno sviluppo turistico sempre crescente, siamo in zona di produzione dei vini rossi e bianchi e dei noccioleti tipici del territorio. Le terre dei vini dell'astigiano, Nizza, Canelli, ecc. si raggiungono in quindici minuti e in un'ora si arriva alle spiagge della costa del mar ligure. Inoltre, questa proprietà in particolare è in un contesto di privacy in mezzo alla natura ed ai vigneti, in cima ad una collina con vista straordinaria, ma allo stesso tempo si trova a pochi minuti dal centro della città. Una caratteristica molto importante.
Grande opportunità per chi avesse un progetto per una visione di vita diverso o anche per chi volesse semplicemente una splendida residenza, come prima o seconda casa, in una zona fuori dall'inquinamento e dal traffico ed in un contesto ideale.
Das Ganze befindet sich auf einer einzigen Parzelle mit einer Gesamtfläche von 39.500 m², von denen 30.000 m² mit den Rebsorten Barbera, Cortese, Dolcetto und Moscato bepflanzt sind. Die Anbauflächen sind gut gepflegt, werden derzeit vom Eigentümer bewirtschaftet und sind ordnungsgemäß im Betriebsregister eingetragen.
Die Gebäude sind in einen Wohnbereich und einen landwirtschaftlichen Bereich unterteilt. Auf der Rückseite des Wohnbereichs grenzt das Haus an ein weiteres Gebäude, das einem anderen Eigentümer gehört; dies führt jedoch weder zu passiven Dienstbarkeiten noch zu Miteigentumsverhältnissen.
Das Wohnhaus erstreckt sich über zwei Etagen: Im Erdgeschoss führt der Eingang über eine schöne Veranda an der Vorderseite in einen Flur, dann in eine Wohnküche, ein Badezimmer mit Badewanne und Dusche sowie eine riesige Speisekammer mit Fenster.
Über eine Treppe gelangt man in den ersten Stock, wo sich drei große Schlafzimmer mit Tonnengewölbedecken und ein Badezimmer befinden. Die Fenster und Türen sind aus Holz mit Doppelverglasung, die Fußböden bestehen aus Keramikfliesen aus den 90er Jahren, die Heizungsanlage umfasst einen Heizofen, der die Heizkörper versorgt. Im Erdgeschoss sind alle Fenster mit Gitter und Fliegengittern versehen.
Ebenfalls im Erdgeschoss befindet sich der Keller mit zwei Eingängen, von dem aus man über eine Treppe zum Dachboden gelangt, der als Abstellraum genutzt wird, sowie zu einem weiteren Lagerraum.
Auf dem Hof des Grundstücks, der über ein privates Tor zugänglich ist, befinden sich neben dem beschriebenen Wohnhaus weitere Gebäude, die für den Betrieb des Unternehmens bestimmt sind. Das erste Gebäude, auf das man direkt beim Betreten stößt, ist ein schöner, gut erhaltener und voll funktionsfähiger Backofen; weiter auf der rechten Seite befindet sich ein weiteres Gebäude mit drei Räumen, die als Garage und Lagerraum dienen.
Auf der gegenüberliegenden Seite des Hofes befindet sich ein weiteres großes Gebäude, in dessen Erdgeschoss sich der alte Stall sowie Lager- und Abstellräume befinden. Auf der Rückseite dieses Teils, ebenfalls im Erdgeschoss, befindet sich ein weiterer großer Raum, der als Fahrzeugunterstand und Lagerraum dient. Im ersten Stock dieses Gebäudes erstreckt sich über die gesamte Fläche eine riesige und wunderschöne Scheune mit einem neuen Dach mit sichtbaren Balken, das wirklich sehenswert ist. Dieser gesamte Teil könnte - vorbehaltlich der Genehmigung durch das zuständige technische Amt der Gemeinde - in Wohnräume für beliebige Zwecke umgewandelt werden.
Alle Gebäude befinden sich in einem ausgezeichneten Zustand mit neuen oder sehr jungen Dächern; die Innenausstattung des Wohnhauses ist gepflegt und mit großer Sorgfalt instand gehalten. Die Fenster und Türen sind aus Holz mit Doppelverglasung, die Fußböden aus Keramik, die Heizungsanlage besteht aus Heizkörpern, die von einem Heizofen gespeist werden. Stromanschluss, Anschluss an die kommunale Wasserversorgung, Abwasserentsorgung über eine Imhoff-Grube.
Das Anwesen kann sowohl für die landwirtschaftliche Nutzung mit Weinbau als auch für einen Agritourismusbetrieb, ein BB oder eine Zimmervermietung genutzt werden. Die Region und das gesamte Umfeld verzeichnen eine stetig wachsende touristische Entwicklung; wir befinden uns in einem Anbaugebiet für Rot- und Weißweine sowie für die für die Region typischen Haselnusshaine. Die Weinbaugebiete um Asti, Nizza, Canelli usw. sind in fünfzehn Minuten zu erreichen, und...
Le tout sur une seule parcelle d'une superficie totale de 39 500 m², dont 30 000 m² de vignes plantées de cépages Barbera, Cortese, Dolcetto et Moscato. Les cultures sont bien entretenues, actuellement exploitées par le propriétaire et régulièrement enregistrées dans le dossier d'exploitation.
Les bâtiments sont répartis entre une partie résidentielle et une partie à usage agricole. À l'arrière de la partie d'habitation, la maison est mitoyenne à un autre bâtiment appartenant à un autre propriétaire, mais cela n'entraîne absolument ni servitude passive ni copropriété.
La maison d'habitation s'articule sur deux étages. Au rez-de-chaussée, l'entrée se fait par un beau porche à l'avant qui mène à un salon, puis à une cuisine habitable, une salle de bains avec baignoire et douche, et un immense cellier avec fenêtre.
Un escalier mène au premier étage où se trouvent trois grandes chambres avec des plafonds à voûtes en berceau et une salle de bains. Les menuiseries sont en bois avec double vitrage, les sols en carrelage des années 90, le système de chauffage comprend une cuisinière à accumulation qui alimente les radiateurs. Le rez-de-chaussée est équipé de grilles de sécurité et de moustiquaires sur toutes les fenêtres.
Toujours au rez-de-chaussée, la cave dispose de deux entrées ; de là, un escalier mène au grenier utilisé comme débarras et à un autre local de stockage.
Dans la cour de la propriété, accessible par un portail privé, se trouvent, outre la maison d'habitation décrite, d'autres bâtiments destinés à l'activité. Le premier que l'on trouve dès l'entrée est un beau four en parfait état et en état de marche ; puis, en continuant sur la droite, un autre bâtiment comprenant trois pièces servant de garage et d'entrepôt.
De l'autre côté de la cour se trouve encore un grand bâtiment dont le rez-de-chaussée abrite l'ancienne étable, des entrepôts et des locaux de stockage. À l'arrière de cette partie, toujours au rez-de-chaussée, se trouve encore un grand local servant de garage et d'entrepôt. Au premier étage de ce bâtiment, sur toute la surface, se trouve une immense et magnifique grange dotée d'un nouveau toit aux poutres apparentes, vraiment remarquable. L'ensemble de cette partie pourrait être reconverti, sous réserve de l'accord du service technique municipal compétent, en logements à toutes fins utiles.
Tous les bâtiments sont en excellent état, avec des toitures neuves ou très récentes ; les finitions de la maison d'habitation ont été réalisées avec soin et sont entretenues avec une grande attention. Les menuiseries sont en bois à double vitrage, les sols en carrelage, le système de chauffage par radiateurs est alimenté par une cuisinière à bois. Électricité, raccordement au réseau d'eau municipal, évacuation des eaux usées vers une fosse Imhoff.
La propriété peut être exploitée soit principalement comme activité agricole avec la culture des vignes, soit comme gîte rural, chambre d'hôtes ou location de chambres. La région et son environnement connaissent un développement touristique en constante progression ; nous sommes dans une zone de production de vins rouges et blancs et de noisetiers typiques du territoire. Les terroirs viticoles de la région d'Asti, Nizza, Canelli, etc., sont accessibles en quinze minutes, et les plages de la côte ligure en une heure. De plus, cette propriété bénéficie d'un cadre intime, en pleine nature et au milieu...
Todo ello en una única parcela de un total de 39 500 m², de los cuales 30 000 están plantados con viñas de las variedades Barbera, Cortese, Dolcetto y Moscato. Los cultivos están bien cuidados, son explotados actualmente por el propietario y están debidamente registrados en el expediente de la explotación.
Los edificios se dividen en una parte residencial y otra de uso agrícola. En la parte trasera de la zona residencial, la vivienda linda con otro edificio de otra propiedad, pero esto no genera en absoluto servidumbres pasivas ni comunidades de propiedad.
La vivienda se distribuye en dos plantas: en la planta baja, la entrada se realiza a través de un bonito pórtico frontal que da acceso a un salón, seguido de una cocina habitable, un cuarto de baño con bañera y ducha, y una enorme despensa con ventana.
Por una escalera se accede a la primera planta, donde hay tres amplios dormitorios con techos abovedados y un cuarto de baño. Las ventanas son de madera con doble acristalamiento, los suelos son de cerámica de los años 90 y la calefacción funciona con una estufa que alimenta los radiadores. La planta baja cuenta con rejas y mosquiteras en todas las ventanas.
También en la planta baja se encuentra la bodega, con dos entradas, desde la que, mediante una escalera, se accede al ático, utilizado como trastero, y a otra estancia que sirve de almacén.
En el patio de la propiedad, al que se accede por una verja privada, hay, además de la vivienda descrita, otros edificios destinados al servicio de la actividad. El primero que encontramos nada más entrar es un bonito horno en perfecto estado y en pleno funcionamiento; luego, continuando por el lado derecho, hay otro edificio con tres naves que sirven de garaje y almacén.
En el lado opuesto del patio hay otro gran edificio con, en la planta baja, el antiguo establo, almacenes y depósitos. En la parte trasera de esta zona, también en la planta baja, hay otra gran nave para guardar vehículos y como almacén. En la primera planta de este edificio, ocupando toda la superficie, hay un enorme y precioso granero con un tejado nuevo de vigas vistas realmente interesante. Toda esta parte podría reconvertirse, previa autorización de la oficina técnica municipal competente, en viviendas para cualquier finalidad.
Todos los edificios se encuentran en excelentes condiciones, con tejados nuevos o muy recientes; los acabados de la vivienda están cuidados y mantenidos con gran esmero. Las ventanas son de madera con doble acristalamiento, los suelos de cerámica y la instalación de calefacción por radiadores se alimenta mediante una estufa de leña. Electricidad, conexión a la red municipal de agua y desagües en fosa Imhoff.
La propiedad puede explotarse tanto como actividad agrícola principal con el cultivo de viñedos, como para agroturismo, BB o alojamiento privado. La zona y el entorno general están experimentando un desarrollo turístico cada vez mayor; nos encontramos en una zona de producción de vinos tintos y blancos y de los típicos campos de avellanos de la región. Se puede llegar a las regiones vinícolas de Asti, Nizza, Canelli, etc., en quince minutos, y en una hora se llega a las playas de la costa del mar de Liguria. Además, esta propiedad en concreto se encuentra en un entorno privado, en plena naturaleza y rodeado de viñedos, en lo alto de una colina con unas vistas extraordinarias, pero al mismo tiempo a solo unos minutos del centro de la ciudad. Una característica muy importante.
Una gran...
细节
- 物业类型
- 乡间房屋
- 状况
- 全面整修/可居住
- 房屋面积
- 550 m²
- 卧室
- 3
- 浴室
- 2
- 土地
- 4 ha
- 花园
- 39,500 m²
- 能效评级
- G
- 参考代码
- 6120
能效评级 (第90/2013号法律)
- A4
- A3
- A2
- A1
- B
- C
- D
- E
- F
- G
什么是能效评级?
能源效率评级是由字母A4到G所表示的值,该值表示基于建筑物外形和气候区等参数的建筑物的能源质量和消耗量。 能效评级越高,建筑物的空调能耗和成本就越低。 请注意:如果建筑物的外形和气候区域不同,则属于同一类别的建筑物的年能耗也可能大不相同。
什么是EPgl(全球能源绩效指数)
EPgl表示建筑或建筑单元达到舒适条件所消耗的能量,并基于现有的能源服务和标准使用下的物业类型。计量单位为kWh/m2/年。
距兴趣点的距离:
- 机场
41.0 km - Genova GOA - Cristoforo Colombo
71.0 km - Cuneo CUF - Di Levaldigi
87.0 km - Torino TRN - Caselle
106.0 km - Milano LIN - Linate
- 高速公路出口
- 14.0 km
- 医院
- 2.2 km - Casa di cura Villa Igea
- 海岸
- 34.9 km
- 滑雪胜地
- 38.2 km
在此物业附近
- 商店
2.3 km - 便利商店 - Canton d'la pôsta fresca
2.3 km - 面包店 - Panificio Spatola
2.3 km - 超级市场 - EuroSpin
2.4 km - 精肉店 - Macelleria Costa
- 体育运动
2.9 km - 健身房 - Palestra e piscina
3.0 km - 体育中心 - Impianto sportivo polivalente - gymnastics/足球/競技游泳/cycling
3.6 km - 高尔夫俱乐部 - Golf Club Le Colline
7.2 km - 马术中心
- 学校
2.1 km - 学校 - Istituto Superiore Parodi
26.2 km - 大学 - Università del Piemonte Orientale - Dipartimento di Giurisprudenza e Scienze Politiche, Economiche e Sociali
26.7 km - 高等教育机构 - Palazzo Cuttica
- 药房
- 2.3 km - 药房 - Farmacia Albertini di Dott. Enzo & C. Snc
- 兽医
- 2.8 km - 兽医 - Ambulatorio Veterinario Acquese Di Amoruso Sergio e Pellegrini Raffaella
阿奎泰尔梅:关于城市的信息
- 海拔
- 高出海平面156m
- 面积
- 33.2966 km²
- 地理区域
- 内陆丘陵
- 人口
- 19005
联系房地产中介

Agenzia Immobiliare IPI S.a.s.
Via Fratelli Francia, 26, Cairo Montenotte, Savona
+39 019 504378; +39 349 8796770
您如何看待该广告的质量?
提供有关此广告的反馈,帮助我们改善您的Gate-away体验。
请不要评估物业本身,而只是评估其展示的质量。