750,000 €
6间卧室公寓, 640 m² 佩萨罗, Pesaro and Urbino (省)
- 1 / 39
- 2 / 39
- 3 / 39
- 4 / 39
- 5 / 39
- 6 / 39
- 7 / 39
- 8 / 39
- 9 / 39
- 10 / 39
- 11 / 39
- 12 / 39
- 13 / 39
- 14 / 39
- 15 / 39
- 16 / 39
- 17 / 39
- 18 / 39
- 19 / 39
- 20 / 39
- 21 / 39
- 22 / 39
- 23 / 39
- 24 / 39
- 25 / 39
- 26 / 39
- 27 / 39
- 28 / 39
- 29 / 39
- 30 / 39
- 31 / 39
- 32 / 39
- 33 / 39
- 34 / 39
- 35 / 39
- 36 / 39
- 37 / 39
- 38 / 39
- 39 / 39
描述
此文本已自动翻译。
广告商输入的描述
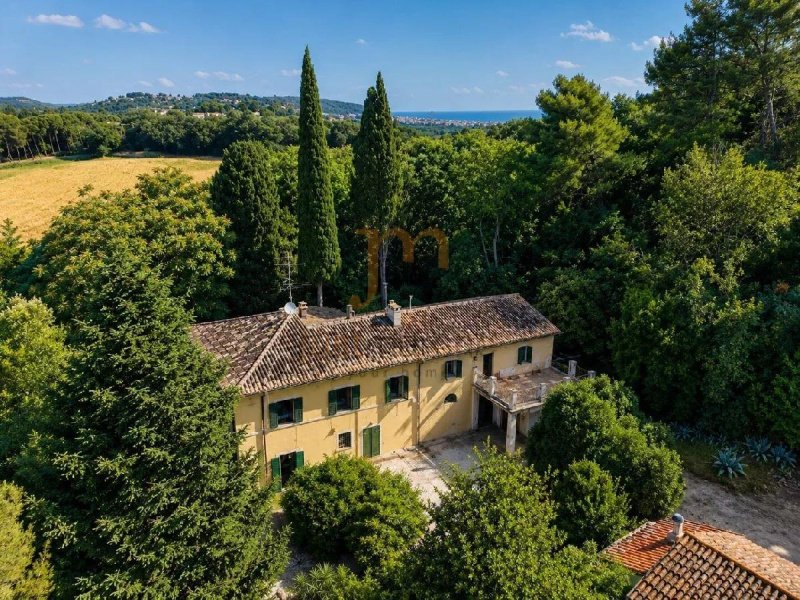
In the evocative setting of the first hills south of Pesaro, in a secluded yet easily accessible location, Villa Viterbo is a property of great charm, immersed in about 8.4 hectares of private land. Access is via an elegant tree-lined driveway leading to the heart of the estate, providing a pleasant sense of privacy and tranquility from the very first entrance.
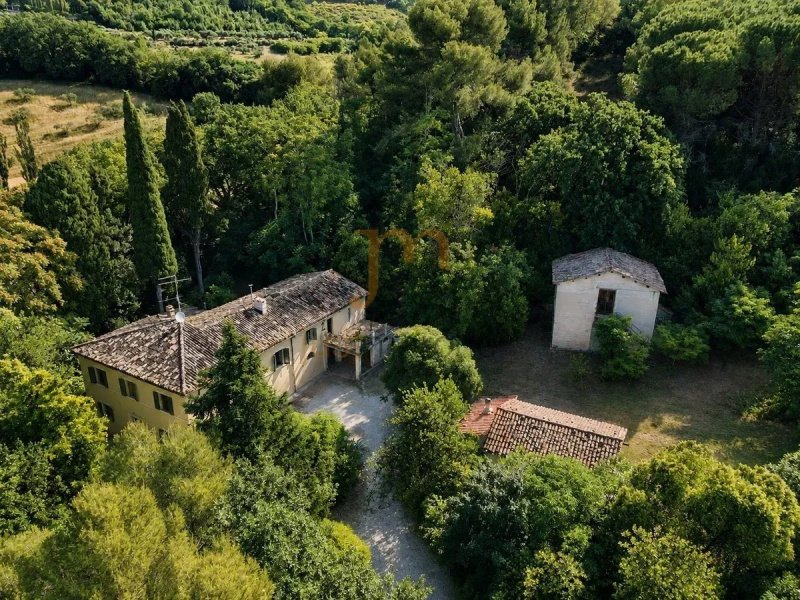
The real estate complex includes a manor villa from the 19th century, a second independent residential building, various annexes, and a large agricultural estate that extends across farmland, an olive grove, woods, and tree-covered pastures. The proximity to the city of Pesaro and the Adriatic Sea makes this property particularly interesting for those who wish to live in nature without sacrificing major services.
The main villa
The heart of the estate is the historic villa, built presumably in the second half of the 19th century and developed on two levels for a cadastral area of about 235 sqm.
The property retains the typical character of rural residences of that era, with load-bearing brick walls and wooden floors, elements that help preserve the original atmosphere. Over the years, maintenance interventions have been carried out to preserve its architectural identity, respecting its structural features.
In front of the main entrance is a spacious independent pergola, perfectly integrated into the greenery of the property, ideal for outdoor lunches and convivial moments.
The interior rooms are arranged in a traditional layout: the ground floor hosts the living area with an entrance, living room, dining room, kitchen, and service rooms, while the upper floor houses the sleeping area with bedrooms and bathrooms. The windows open onto the rolling landscape, offering panoramic views in every season.
The second building
Adjacent to the villa is another residential building of about 242 sqm, originally used as a farmstead and now registered as a residential property.
Distributed over two floors and built with masonry and reinforced concrete structures, it represents a highly versatile solution, suitable as a standalone home, guest dependance, staff residence, or as a facility for tourist accommodation.
Outbuildings and features of the property
The property also includes some auxiliary buildings used as warehouses and storerooms, as well as a characteristic cave dug into the ground, a testament to local rural traditions and of particular historical interest.
The entire estate extends over approximately 84,000 sqm and includes agricultural land, an olive grove, wooded areas, and tree-covered pastures that further enhance the landscape and ensure a high level of privacy.
State of the buildings
The buildings are generally in good condition structurally and are fully usable, although they require extraordinary maintenance and redevelopment interventions aimed at updating systems and improving living standards.
The real estate complex includes a manor villa from the 19th century, a second independent residential building, various annexes, and a large agricultural estate that extends across farmland, an olive grove, woods, and tree-covered pastures. The proximity to the city of Pesaro and the Adriatic Sea makes this property particularly interesting for those who wish to live in nature without sacrificing major services.
The main villa
The heart of the estate is the historic villa, built presumably in the second half of the 19th century and developed on two levels for a cadastral area of about 235 sqm.
The property retains the typical character of rural residences of that era, with load-bearing brick walls and wooden floors, elements that help preserve the original atmosphere. Over the years, maintenance interventions have been carried out to preserve its architectural identity, respecting its structural features.
In front of the main entrance is a spacious independent pergola, perfectly integrated into the greenery of the property, ideal for outdoor lunches and convivial moments.
The interior rooms are arranged in a traditional layout: the ground floor hosts the living area with an entrance, living room, dining room, kitchen, and service rooms, while the upper floor houses the sleeping area with bedrooms and bathrooms. The windows open onto the rolling landscape, offering panoramic views in every season.
The second building
Adjacent to the villa is another residential building of about 242 sqm, originally used as a farmstead and now registered as a residential property.
Distributed over two floors and built with masonry and reinforced concrete structures, it represents a highly versatile solution, suitable as a standalone home, guest dependance, staff residence, or as a facility for tourist accommodation.
Outbuildings and features of the property
The property also includes some auxiliary buildings used as warehouses and storerooms, as well as a characteristic cave dug into the ground, a testament to local rural traditions and of particular historical interest.
The entire estate extends over approximately 84,000 sqm and includes agricultural land, an olive grove, wooded areas, and tree-covered pastures that further enhance the landscape and ensure a high level of privacy.
State of the buildings
The buildings are generally in good condition structurally and are fully usable, although they require extraordinary maintenance and redevelopment interventions aimed at updating systems and improving living standards.
Nel suggestivo scenario delle prime colline a sud di Pesaro, in una posizione riservata ma facilmente raggiungibile, Villa Viterbo rappresenta una proprietà di grande fascino, immersa in circa 8,4 ettari di terreno privato. L'accesso avviene attraverso un elegante viale alberato che conduce al cuore della tenuta, regalando fin dal primo ingresso una piacevole sensazione di privacy e tranquillità.
Il complesso immobiliare comprende una villa padronale di origine ottocentesca, un secondo fabbricato residenziale indipendente, diversi annessi e un ampio compendio agricolo che si sviluppa tra seminativi, uliveto, bosco e pascoli arborati. La vicinanza alla città di Pesaro e al mare Adriatico rende questa proprietà particolarmente interessante per chi desidera vivere nella natura senza rinunciare ai principali servizi.
La villa principale
Cuore della tenuta è la villa storica, edificata presumibilmente nella seconda metà del XIX secolo e sviluppata su due livelli per una superficie catastale di circa 235 mq.
L'immobile conserva il carattere tipico delle dimore rurali dell'epoca, con murature portanti in laterizio e solai in legno, elementi che contribuiscono a mantenere intatta l'atmosfera originaria. Nel corso degli anni sono stati eseguiti interventi di manutenzione che ne hanno preservato l'identità architettonica, rispettandone le caratteristiche costruttive.
Davanti all'ingresso principale trova spazio una spaziosa pergola indipendente, perfettamente inserita nel verde della proprietà, ideale per pranzi all'aperto e momenti di convivialità.
Gli ambienti interni si sviluppano secondo una distribuzione tradizionale: il piano terra ospita la zona giorno con ingresso, soggiorno, sala da pranzo, cucina e locali di servizio, mentre il piano superiore accoglie la zona notte con camere da letto e servizi. Le finestre si aprono sul paesaggio collinare, offrendo scorci panoramici in ogni stagione.
Il secondo fabbricato
Accanto alla villa è presente un ulteriore edificio residenziale di circa 242 mq, originariamente destinato a casa colonica e oggi censito come civile abitazione.
Distribuito su due piani e realizzato con strutture in muratura e cemento armato, rappresenta una soluzione estremamente versatile, adatta come abitazione indipendente, dependance per ospiti, residenza per il personale oppure come struttura destinata all'accoglienza turistico-ricettiva.
Annessi e caratteristiche della proprietà
La proprietà comprende inoltre alcuni fabbricati accessori utilizzati come depositi e magazzini, oltre a una caratteristica grotta scavata nel terreno, testimonianza delle antiche tradizioni rurali locali e un elemento di particolare interesse storico.
L'intero compendio si estende per circa 84.000 mq e comprende terreni agricoli, uliveto, aree boschive e pascoli arborati che valorizzano ulteriormente il contesto paesaggistico e garantiscono un elevato livello di riservatezza.
Stato degli immobili
Gli edifici si presentano in condizioni complessivamente buone sotto il profilo strutturale e risultano pienamente utilizzabili, pur richiedendo interventi di manutenzione straordinaria e di riqualificazione finalizzati all'aggiornamento degli impianti e al miglioramento degli standard abitativi.
Il complesso immobiliare comprende una villa padronale di origine ottocentesca, un secondo fabbricato residenziale indipendente, diversi annessi e un ampio compendio agricolo che si sviluppa tra seminativi, uliveto, bosco e pascoli arborati. La vicinanza alla città di Pesaro e al mare Adriatico rende questa proprietà particolarmente interessante per chi desidera vivere nella natura senza rinunciare ai principali servizi.
La villa principale
Cuore della tenuta è la villa storica, edificata presumibilmente nella seconda metà del XIX secolo e sviluppata su due livelli per una superficie catastale di circa 235 mq.
L'immobile conserva il carattere tipico delle dimore rurali dell'epoca, con murature portanti in laterizio e solai in legno, elementi che contribuiscono a mantenere intatta l'atmosfera originaria. Nel corso degli anni sono stati eseguiti interventi di manutenzione che ne hanno preservato l'identità architettonica, rispettandone le caratteristiche costruttive.
Davanti all'ingresso principale trova spazio una spaziosa pergola indipendente, perfettamente inserita nel verde della proprietà, ideale per pranzi all'aperto e momenti di convivialità.
Gli ambienti interni si sviluppano secondo una distribuzione tradizionale: il piano terra ospita la zona giorno con ingresso, soggiorno, sala da pranzo, cucina e locali di servizio, mentre il piano superiore accoglie la zona notte con camere da letto e servizi. Le finestre si aprono sul paesaggio collinare, offrendo scorci panoramici in ogni stagione.
Il secondo fabbricato
Accanto alla villa è presente un ulteriore edificio residenziale di circa 242 mq, originariamente destinato a casa colonica e oggi censito come civile abitazione.
Distribuito su due piani e realizzato con strutture in muratura e cemento armato, rappresenta una soluzione estremamente versatile, adatta come abitazione indipendente, dependance per ospiti, residenza per il personale oppure come struttura destinata all'accoglienza turistico-ricettiva.
Annessi e caratteristiche della proprietà
La proprietà comprende inoltre alcuni fabbricati accessori utilizzati come depositi e magazzini, oltre a una caratteristica grotta scavata nel terreno, testimonianza delle antiche tradizioni rurali locali e un elemento di particolare interesse storico.
L'intero compendio si estende per circa 84.000 mq e comprende terreni agricoli, uliveto, aree boschive e pascoli arborati che valorizzano ulteriormente il contesto paesaggistico e garantiscono un elevato livello di riservatezza.
Stato degli immobili
Gli edifici si presentano in condizioni complessivamente buone sotto il profilo strutturale e risultano pienamente utilizzabili, pur richiedendo interventi di manutenzione straordinaria e di riqualificazione finalizzati all'aggiornamento degli impianti e al miglioramento degli standard abitativi.
细节
- 物业类型
- 公寓
- 状况
- 等待整修
- 房屋面积
- 640 m²
- 卧室
- 6
- 浴室
- 3
- 土地
- 84 m²
- 能效评级
- NA
- 参考代码
- Ca471
能效评级 (第90/2013号法律)
更节能
- A4
- A3
- A2
- A1
- B
- C
- D
- E
- F
- G
不节能
什么是能效评级?
能源效率评级是由字母A4到G所表示的值,该值表示基于建筑物外形和气候区等参数的建筑物的能源质量和消耗量。 能效评级越高,建筑物的空调能耗和成本就越低。 请注意:如果建筑物的外形和气候区域不同,则属于同一类别的建筑物的年能耗也可能大不相同。
什么是EPgl(全球能源绩效指数)
EPgl表示建筑或建筑单元达到舒适条件所消耗的能量,并基于现有的能源服务和标准使用下的物业类型。计量单位为kWh/m2/年。
我们建议您与广告商确认物业的能效等评级否已更新为第90/2013号法律。
距兴趣点的距离:
距离以直线计算
- 公共交通
> 20 km - 公交车站
- 海岸
- 1.4 km
- 滑雪胜地
- 39.4 km
佩萨罗:关于城市的信息
- 海拔
- 高出海平面11m
- 面积
- 152.81 km²
- 地理区域
- 沿海丘陵
- 人口
- 95950
联系房地产中介

Justmarche
strada pigno monte martello 56b, Cagli, Pesaro Urbino
+39 338 4083136 / +39 3339140829
您如何看待该广告的质量?
提供有关此广告的反馈,帮助我们改善您的Gate-away体验。
请不要评估物业本身,而只是评估其展示的质量。