398,000 €
4间卧室乡间房屋, 340 m² 伊绍罗河畔贝尔福尔泰, 佩薩羅和烏爾比諾 (省)
- 1 / 28
- 2 / 28
- 3 / 28
- 4 / 28
- 5 / 28
- 6 / 28
- 7 / 28
- 8 / 28
- 9 / 28
- 10 / 28
- 11 / 28
- 12 / 28
- 13 / 28
- 14 / 28
- 15 / 28
- 16 / 28
- 17 / 28
- 18 / 28
- 19 / 28
- 20 / 28
- 21 / 28
- 22 / 28
- 23 / 28
- 24 / 28
- 25 / 28
- 26 / 28
- 27 / 28
- 28 / 28
主要特点
- 花园
- 游泳池
- 露台
- 地窖
描述
房产描述
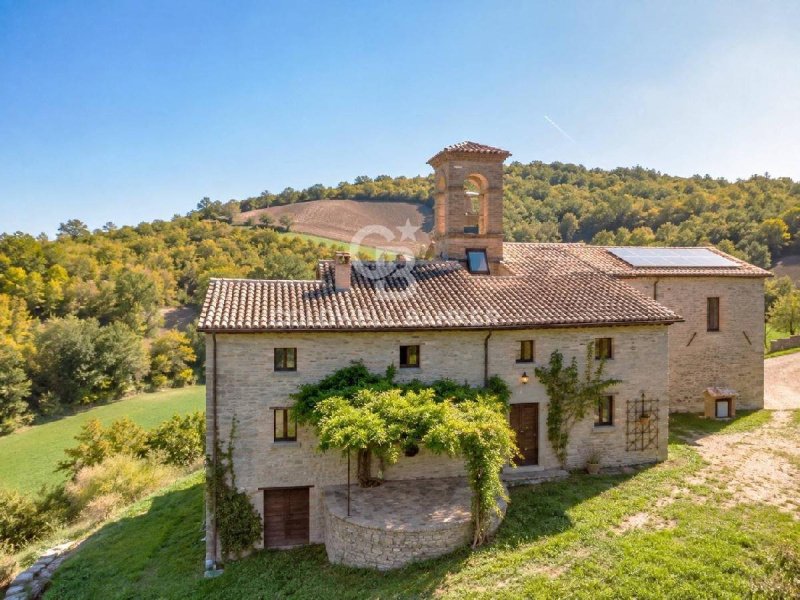
位于意大利中部地带的战略位置,在马尔凯地区的贝尔福尔特·阿劳索(Belforte all'Isauro),距离翁布里亚、托斯卡纳和艾米利亚-罗玛纳大区的边界不远,我们提供一座历史悠久的石头农舍,该农舍是12世纪的宗座府邸,坐落在马尔凯内陆风景如画的宁静之中。
贝尔福尔特·阿劳索是历史地理区域蒙特费尔特罗(Montefeltro)的一部分,该地区以中世纪村庄、未受破坏的风景和古老的传统为特色。
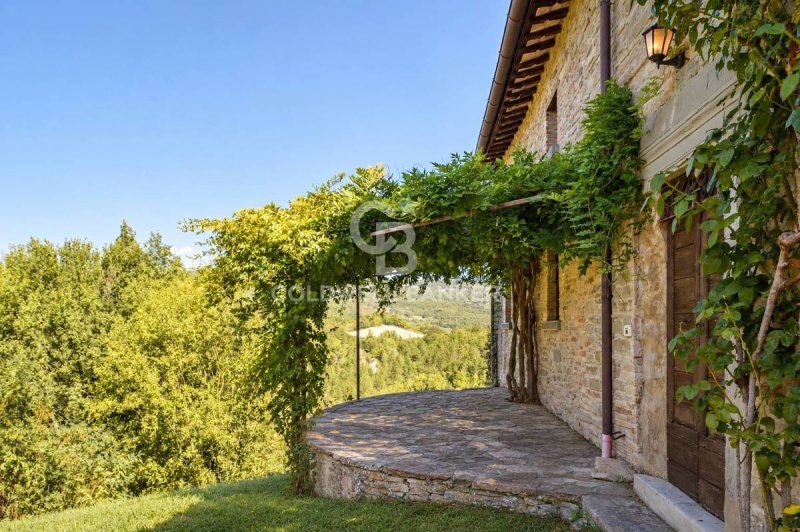
该房产占地面积约320平方米,分为两层,此外地下室还有58平方米的空间,以及一个令人惊叹的18平方米的观景露台。
一个特别突出的特点是古老的教堂,目前已废弃使用,面积约71平方米,经过彻底修复并融入到房产中,并已改造为可居住空间。
室内空间
一楼包括厨房、宽敞的客厅,其特点是1700年的一座重要的原始壁炉,可以直接通往约18平方米的观景露台。同一楼层还包括一间卧室和一间浴室,以及约71平方米的古老宗座府邸教堂。
这个环境,经过全面修复,是房产中最具吸引力的空间之一,可作为大型接待厅、生活区或社交空间使用,并可直接通往花园。
二楼包括一个过道、三间双人卧室和两个浴室,其中一个套房浴室。
地下室有约58平方米的辅助空间,目前用作地窖和酒窖,但也可以用于对空间进行可能的重新利用,当然需要获得必要的许可。
状况和饰面
多年来,该房产已完全翻新,保留了原始建筑的特色,并突出了当地传统材料。室内保留着裸露的石墙、木梁、石板和一楼的烧制粘土地板,而二楼则以木地板为特色。窗框是木制的,所有开口都配有铁栏杆。特别注意了古老的宗座府邸教堂,经过精心修复,于2025年至2026年期间完成,尊重其历史和建筑特色。该环境保留了许多迷人的元素,包括栗木梁和方形石板地板。外部墙壁上雕刻着罗马式时期的浮雕,内部墙壁上则有1700年代的壁画。该结构还配备了光伏板。
整个房产的供暖由丙烷气瓶提供,而供水则由市政供水系统和用于收集雨水的古老水井提供。
外部空间
该农舍周围环绕着约2500平方米的私人土地,保证了隐私并与周围的风景建立了令人愉快的联系。
花园里散布着橄榄树,还有一个钢制地上游泳池。
观景露台面积约18平方米,直接连接到生活区,提供了一个理想的空间,用于在户外享用午餐和放松身心,此外,在房产入口处还有一个额外的露台。
用途和潜力
由于其历史特色、尺寸和独特的空间分布,该房产可以用于不同的目的。它可以成为一个迷人的私人住宅,既可以是主要住宅,也可以是位于大自然中的度假屋,或者可以在酒店和旅游租赁项目中使用。古老的修复教堂、四个可用于卧室的空间、辅助空间和周围的土地赋予了这座农舍独特的个性和有趣的价值提升可能性。
这...
位于意大利中部地带的战略位置,在马尔凯地区的贝尔福尔特·阿劳索(Belforte all'Isauro),距离翁布里亚、托斯卡纳和艾米利亚-罗玛纳大区的边界不远,我们提供一座历史悠久的石头农舍,该农舍是12世纪的宗座府邸,坐落在马尔凯内陆风景如画的宁静之中。
贝尔福尔特·阿劳索是历史地理区域蒙特费尔特罗(Montefeltro)的一部分,该地区以中世纪村庄、未受破坏的风景和古老的传统为特色。
该房产占地面积约320平方米,分为两层,此外地下室还有58平方米的空间,以及一个令人惊叹的18平方米的观景露台。
一个特别突出的特点是古老的教堂,目前已废弃使用,面积约71平方米,经过彻底修复并融入到房产中,并已改造为可居住空间。
室内空间
一楼包括厨房、宽敞的客厅,其特点是1700年的一座重要的原始壁炉,可以直接通往约18平方米的观景露台。同一楼层还包括一间卧室和一间浴室,以及约71平方米的古老宗座府邸教堂。
这个环境,经过全面修复,是房产中最具吸引力的空间之一,可作为大型接待厅、生活区或社交空间使用,并可直接通往花园。
二楼包括一个过道、三间双人卧室和两个浴室,其中一个套房浴室。
地下室有约58平方米的辅助空间,目前用作地窖和酒窖,但也可以用于对空间进行可能的重新利用,当然需要获得必要的许可。
状况和饰面
多年来,该房产已完全翻新,保留了原始建筑的特色,并突出了当地传统材料。室内保留着裸露的石墙、木梁、石板和一楼的烧制粘土地板,而二楼则以木地板为特色。窗框是木制的,所有开口都配有铁栏杆。特别注意了古老的宗座府邸教堂,经过精心修复,于2025年至2026年期间完成,尊重其历史和建筑特色。该环境保留了许多迷人的元素,包括栗木梁和方形石板地板。外部墙壁上雕刻着罗马式时期的浮雕,内部墙壁上则有1700年代的壁画。该结构还配备了光伏板。
整个房产的供暖由丙烷气瓶提供,而供水则由市政供水系统和用于收集雨水的古老水井提供。
外部空间
该农舍周围环绕着约2500平方米的私人土地,保证了隐私并与周围的风景建立了令人愉快的联系。
花园里散布着橄榄树,还有一个钢制地上游泳池。
观景露台面积约18平方米,直接连接到生活区,提供了一个理想的空间,用于在户外享用午餐和放松身心,此外,在房产入口处还有一个额外的露台。
用途和潜力
由于其历史特色、尺寸和独特的空间分布,该房产可以用于不同的目的。它可以成为一个迷人的私人住宅,既可以是主要住宅,也可以是位于大自然中的度假屋,或者可以在酒店和旅游租赁项目中使用。古老的修复教堂、四个可用于卧室的空间、辅助空间和周围的土地赋予了这座农舍独特的个性和有趣的价值提升可能性。
这...
本文已通过人工智能自动翻译。
广告商输入的描述
PROPERTY DESCRIPTION
Strategically located in the heart of central Italy, in Belforte all'Isauro, in the Marche region and a short distance from the borders with Umbria, Tuscany and Emilia-Romagna, we offer a historic stone farmhouse, a rectory dating back to the 12th century, immersed in the quiet landscape of the Marche hinterland.
Belforte all'Isauro is part of the historical and geographical region of Montefeltro, an area characterized by medieval villages, pristine landscapes, and ancient traditions.
The property covers a surface area of approximately 320 m2 on two levels, in addition to 58 m2 of rooms in the basement and a splendid panoramic terrace of approximately 18 m2.
A particularly characteristic element is the ancient church, currently deconsecrated, of approximately 71 square meters, today completely restored and integrated into the property and made into a residential building.
INTERIOR SPACES
The ground floor features a kitchen and a spacious living room with a striking original 18th-century fireplace, which leads directly to the approximately 18 square meter panoramic terrace. On the same level are a bedroom with bathroom and a former rectory of approximately 71 square meters.
This last room, completely restored, represents one of the most evocative spaces of the property and can be used as a large reception room, living area, or convivial space, with direct access to the garden.
The first floor hosts a hallway, three double bedrooms and two bathrooms, one of which is en suite.
In the basement there are approximately 58 m2 of accessory rooms, currently used as storage and cellars, but also interesting for a possible different valorization of the spaces, compatible with the necessary permits.
STATE AND FINISHES
The property has been completely renovated over the years, preserving the character of the original architecture and showcasing traditional local materials. The interiors retain exposed stone walls, wooden beams, terracotta tiles, and terracotta floors on the ground floor, while the upper floor features wooden floors. The window and door frames are wooden, and all windows have grilles. Particular attention was paid to the old rectory, which underwent a meticulous restoration project completed between 2025 and 2026, respecting its historic and architectural character. The space retains charming features, including chestnut beams and square tile flooring. The exterior wall features Romanesque bas-reliefs, and the interior features 18th-century murals. The property is also equipped with photovoltaic panels.
The entire property is heated by LPG via a tank, while the water supply is ensured by the municipal aqueduct and an ancient well used to collect rainwater.
OUTDOOR SPACES
The farmhouse is surrounded by approximately 2,500 square meters of private land, guaranteeing privacy and a pleasant connection with the surrounding landscape.
The garden features scattered olive trees and a small above-ground steel swimming pool.
The approximately 18 m2 panoramic terrace, directly connected to the living area, offers an ideal space for outdoor dining and relaxation. There is also an additional terrace at the entrance to the property.
USE AND POTENTIAL
Given its historic character, size, and unique layout, the property lends itself to a variety of uses. It could be a charming private residence, either as a primary residence or a second home immersed in nature, or it could be developed as part of a hospitality and tourist rental project. The presence of the restored ancient church, the four rooms suitable for bedrooms, the ancillary spaces, and the surrounding land give the farmhouse a unique identity and interesting potential for enhancement.
The farmhouse is sold furnished.
DISTANCES AND POSITIONS
City
Urbino 40 km
San Marino 46 km
Rimini/Riccione 59 km
Gubbio 77 km
Arezzo 89 km
Seas and Lakes
Furlo Nature Reserve...
Strategically located in the heart of central Italy, in Belforte all'Isauro, in the Marche region and a short distance from the borders with Umbria, Tuscany and Emilia-Romagna, we offer a historic stone farmhouse, a rectory dating back to the 12th century, immersed in the quiet landscape of the Marche hinterland.
Belforte all'Isauro is part of the historical and geographical region of Montefeltro, an area characterized by medieval villages, pristine landscapes, and ancient traditions.
The property covers a surface area of approximately 320 m2 on two levels, in addition to 58 m2 of rooms in the basement and a splendid panoramic terrace of approximately 18 m2.
A particularly characteristic element is the ancient church, currently deconsecrated, of approximately 71 square meters, today completely restored and integrated into the property and made into a residential building.
INTERIOR SPACES
The ground floor features a kitchen and a spacious living room with a striking original 18th-century fireplace, which leads directly to the approximately 18 square meter panoramic terrace. On the same level are a bedroom with bathroom and a former rectory of approximately 71 square meters.
This last room, completely restored, represents one of the most evocative spaces of the property and can be used as a large reception room, living area, or convivial space, with direct access to the garden.
The first floor hosts a hallway, three double bedrooms and two bathrooms, one of which is en suite.
In the basement there are approximately 58 m2 of accessory rooms, currently used as storage and cellars, but also interesting for a possible different valorization of the spaces, compatible with the necessary permits.
STATE AND FINISHES
The property has been completely renovated over the years, preserving the character of the original architecture and showcasing traditional local materials. The interiors retain exposed stone walls, wooden beams, terracotta tiles, and terracotta floors on the ground floor, while the upper floor features wooden floors. The window and door frames are wooden, and all windows have grilles. Particular attention was paid to the old rectory, which underwent a meticulous restoration project completed between 2025 and 2026, respecting its historic and architectural character. The space retains charming features, including chestnut beams and square tile flooring. The exterior wall features Romanesque bas-reliefs, and the interior features 18th-century murals. The property is also equipped with photovoltaic panels.
The entire property is heated by LPG via a tank, while the water supply is ensured by the municipal aqueduct and an ancient well used to collect rainwater.
OUTDOOR SPACES
The farmhouse is surrounded by approximately 2,500 square meters of private land, guaranteeing privacy and a pleasant connection with the surrounding landscape.
The garden features scattered olive trees and a small above-ground steel swimming pool.
The approximately 18 m2 panoramic terrace, directly connected to the living area, offers an ideal space for outdoor dining and relaxation. There is also an additional terrace at the entrance to the property.
USE AND POTENTIAL
Given its historic character, size, and unique layout, the property lends itself to a variety of uses. It could be a charming private residence, either as a primary residence or a second home immersed in nature, or it could be developed as part of a hospitality and tourist rental project. The presence of the restored ancient church, the four rooms suitable for bedrooms, the ancillary spaces, and the surrounding land give the farmhouse a unique identity and interesting potential for enhancement.
The farmhouse is sold furnished.
DISTANCES AND POSITIONS
City
Urbino 40 km
San Marino 46 km
Rimini/Riccione 59 km
Gubbio 77 km
Arezzo 89 km
Seas and Lakes
Furlo Nature Reserve...
自动翻译所用的语言
DESCRIZIONE DELLA PROPRIETÀ
In posizione strategica nel cuore dell'Italia centrale, a Belforte all'Isauro, nelle Marche e a breve distanza dai confini con Umbria, Toscana ed Emilia-Romagna, proponiamo casale storico in pietra, canonica risalente al XII secolo, immerso nella quiete del paesaggio dell'entroterra marchigiano.
Belforte all'Isauro fa parte della regione storico-geografica del Montefeltro, territorio caratterizzato da borghi medievali, paesaggi incontaminati e antiche tradizioni.
La proprietà sviluppa una superficie di circa 320 mq su due livelli, oltre a 58 mq di locali al piano sottostrada e a una splendida terrazza panoramica di circa 18 mq.
Un elemento particolarmente caratteristico è rappresentato dall'antica chiesa, ad oggi sconsacrata di circa 71 mq, oggi completamente restaurata e integrata nella proprietà e resa abitativa.
SPAZI INTERNI
Al piano terra troviamo cucina, ampio soggiorno caratterizzato da un importante camino originale del 700, dal quale si accede direttamente alla terrazza panoramica di circa 18 mq. Sullo stesso livello sono presenti camera da letto con bagno e antica chiesa canonica di circa 71 mq.
Quest'ultimo ambiente, completamente restaurato, rappresenta uno degli spazi più suggestivi della proprietà e può essere utilizzato come grande salone di rappresentanza, zona living o spazio conviviale, con accesso diretto al giardino.
Il piano primo ospita disimpegno, tre camere matrimoniali e due bagni, di cui uno en suite.
Al piano sottostrada si trovano circa 58 mq di locali accessori, attualmente utilizzabili come fondi e cantine, ma interessanti anche per una possibile diversa valorizzazione degli spazi, compatibilmente con le necessarie autorizzazioni.
STATO E FINITURE
La proprietà è stata completamente ristrutturata nel corso degli anni, preservando il carattere dell'architettura originaria e valorizzando i materiali tipici della tradizione locale. Gli interni conservano murature in pietra a vista, travi in legno, pianelle e pavimenti in cotto al piano terra, mentre il piano superiore è caratterizzato da pavimenti in legno. Gli infissi sono in legno e tutte le aperture sono dotate di inferriate. Particolare attenzione è stata riservata all'antica chiesa canonica, oggetto di un accurato intervento di restauro completato tra il 2025 e il 2026, nel rispetto del suo carattere storico e architettonico. L'ambiente conserva elementi di grande fascino, tra cui travi in castagno e pavimentazione in pianelle quadrate. Sul muro esterno presenti bassorilievi di età romanica e all'interno pitture murali del '700. La struttura è inoltre dotata di pannelli fotovoltaici.
Il riscaldamento dell'intera proprietà è alimentato a GPL tramite bombolone, mentre l'approvvigionamento idrico è assicurato dall'acquedotto comunale e da un antico pozzo utilizzato per la raccolta dell'acqua piovana.
SPAZI ESTERNI
Il casale è circondato da circa 2.500 mq di terreno privato, che garantiscono privacy e un piacevole rapporto con il paesaggio circostante.
Nel giardino sono presenti ulivi sparsi e una piccola piscina fuori terra in acciaio.
La terrazza panoramica di circa 18 mq, direttamente collegata alla zona giorno, offre uno spazio ideale per pranzi e momenti di relax all'aperto, inoltre presente un ulteriore terrazzo all'ingresso della proprietà.
USO E POTENZIALITÀ
Per il suo carattere storico, le dimensioni e la particolare distribuzione degli ambienti, la proprietà si presta a differenti utilizzi. Può rappresentare una suggestiva residenza privata, sia come abitazione principale sia come seconda casa immersa nella natura, oppure essere valorizzata nell'ambito di un progetto di ospitalità e locazione turistica. La presenza dell'antica chiesa restaurata, dei quattro ambienti destinabili a camere, degli spazi accessori e del terreno circostante conferisce al casale un'identità particolare e interessanti possibilità di valorizzazione.
Il...
In posizione strategica nel cuore dell'Italia centrale, a Belforte all'Isauro, nelle Marche e a breve distanza dai confini con Umbria, Toscana ed Emilia-Romagna, proponiamo casale storico in pietra, canonica risalente al XII secolo, immerso nella quiete del paesaggio dell'entroterra marchigiano.
Belforte all'Isauro fa parte della regione storico-geografica del Montefeltro, territorio caratterizzato da borghi medievali, paesaggi incontaminati e antiche tradizioni.
La proprietà sviluppa una superficie di circa 320 mq su due livelli, oltre a 58 mq di locali al piano sottostrada e a una splendida terrazza panoramica di circa 18 mq.
Un elemento particolarmente caratteristico è rappresentato dall'antica chiesa, ad oggi sconsacrata di circa 71 mq, oggi completamente restaurata e integrata nella proprietà e resa abitativa.
SPAZI INTERNI
Al piano terra troviamo cucina, ampio soggiorno caratterizzato da un importante camino originale del 700, dal quale si accede direttamente alla terrazza panoramica di circa 18 mq. Sullo stesso livello sono presenti camera da letto con bagno e antica chiesa canonica di circa 71 mq.
Quest'ultimo ambiente, completamente restaurato, rappresenta uno degli spazi più suggestivi della proprietà e può essere utilizzato come grande salone di rappresentanza, zona living o spazio conviviale, con accesso diretto al giardino.
Il piano primo ospita disimpegno, tre camere matrimoniali e due bagni, di cui uno en suite.
Al piano sottostrada si trovano circa 58 mq di locali accessori, attualmente utilizzabili come fondi e cantine, ma interessanti anche per una possibile diversa valorizzazione degli spazi, compatibilmente con le necessarie autorizzazioni.
STATO E FINITURE
La proprietà è stata completamente ristrutturata nel corso degli anni, preservando il carattere dell'architettura originaria e valorizzando i materiali tipici della tradizione locale. Gli interni conservano murature in pietra a vista, travi in legno, pianelle e pavimenti in cotto al piano terra, mentre il piano superiore è caratterizzato da pavimenti in legno. Gli infissi sono in legno e tutte le aperture sono dotate di inferriate. Particolare attenzione è stata riservata all'antica chiesa canonica, oggetto di un accurato intervento di restauro completato tra il 2025 e il 2026, nel rispetto del suo carattere storico e architettonico. L'ambiente conserva elementi di grande fascino, tra cui travi in castagno e pavimentazione in pianelle quadrate. Sul muro esterno presenti bassorilievi di età romanica e all'interno pitture murali del '700. La struttura è inoltre dotata di pannelli fotovoltaici.
Il riscaldamento dell'intera proprietà è alimentato a GPL tramite bombolone, mentre l'approvvigionamento idrico è assicurato dall'acquedotto comunale e da un antico pozzo utilizzato per la raccolta dell'acqua piovana.
SPAZI ESTERNI
Il casale è circondato da circa 2.500 mq di terreno privato, che garantiscono privacy e un piacevole rapporto con il paesaggio circostante.
Nel giardino sono presenti ulivi sparsi e una piccola piscina fuori terra in acciaio.
La terrazza panoramica di circa 18 mq, direttamente collegata alla zona giorno, offre uno spazio ideale per pranzi e momenti di relax all'aperto, inoltre presente un ulteriore terrazzo all'ingresso della proprietà.
USO E POTENZIALITÀ
Per il suo carattere storico, le dimensioni e la particolare distribuzione degli ambienti, la proprietà si presta a differenti utilizzi. Può rappresentare una suggestiva residenza privata, sia come abitazione principale sia come seconda casa immersa nella natura, oppure essere valorizzata nell'ambito di un progetto di ospitalità e locazione turistica. La presenza dell'antica chiesa restaurata, dei quattro ambienti destinabili a camere, degli spazi accessori e del terreno circostante conferisce al casale un'identità particolare e interessanti possibilità di valorizzazione.
Il...
OBJEKTBESCHREIBUNG
Strategisch günstig im Herzen Mittelitaliens gelegen, in Belforte all'Isauro, in der Region Marken und unweit der Grenzen zu Umbrien, der Toskana und der Emilia-Romagna, bieten wir ein historisches Steinbauernhaus, ein Pfarrhaus aus dem 12. Jahrhundert, eingebettet in die ruhige Landschaft des Hinterlandes der Marken.
Belforte all'Isauro gehört zur historischen und geographischen Region Montefeltro, einem Gebiet, das sich durch mittelalterliche Dörfer, unberührte Landschaften und alte Traditionen auszeichnet.
Das Anwesen umfasst eine Fläche von ca. 320 m² auf zwei Ebenen, zusätzlich 58 m² Zimmer im Untergeschoss und eine herrliche Panoramaterrasse von ca. 18 m².
Ein besonders charakteristisches Element ist die alte, derzeit profanierte Kirche von etwa 71 Quadratmetern, die heute vollständig restauriert, in das Anwesen integriert und zu einem Wohngebäude umgebaut wurde.
INNENRÄUME
Im Erdgeschoss befinden sich eine Küche und ein geräumiges Wohnzimmer mit einem beeindruckenden originalen Kamin aus dem 18. Jahrhundert, der direkt auf die ca. 18 Quadratmeter große Panoramaterrasse führt. Ebenfalls auf dieser Ebene liegen ein Schlafzimmer mit Bad und ein ehemaliges Pfarrhaus von ca. 71 Quadratmetern.
Dieser letzte Raum, der vollständig restauriert wurde, stellt einen der stimmungsvollsten Räume des Anwesens dar und kann als großer Empfangsraum, Wohnbereich oder geselliger Raum mit direktem Zugang zum Garten genutzt werden.
Im ersten Stock befinden sich ein Flur, drei Doppelzimmer und zwei Badezimmer, eines davon en suite.
Im Untergeschoss befinden sich ca. 58 m² Nebenräume, die derzeit als Lager und Keller genutzt werden, aber auch für eine mögliche andere Nutzung der Räumlichkeiten interessant sind, sofern die erforderlichen Genehmigungen vorliegen.
ZUSTAND UND ABLÖSUNGEN
Das Anwesen wurde im Laufe der Jahre umfassend renoviert, wobei der Charakter der ursprünglichen Architektur erhalten und traditionelle, regionale Materialien verwendet wurden. Im Erdgeschoss finden sich freigelegte Steinwände, Holzbalken, Terrakottafliesen und Terrakottaböden, während das Obergeschoss mit Holzböden ausgestattet ist. Die Fenster- und Türrahmen sind aus Holz, und alle Fenster verfügen über Gitter. Besonderes Augenmerk wurde auf das alte Pfarrhaus gelegt, das zwischen 2025 und 2026 unter Berücksichtigung seines historischen und architektonischen Charakters sorgfältig restauriert wurde. Der Raum besticht durch charmante Details wie Kastanienbalken und quadratische Fliesenböden. Die Außenwand zieren romanische Basreliefs, und im Inneren befinden sich Wandmalereien aus dem 18. Jahrhundert. Das Anwesen ist zudem mit Photovoltaikanlagen ausgestattet.
Das gesamte Anwesen wird mit Flüssiggas über einen Tank beheizt, während die Wasserversorgung durch die städtische Wasserleitung und einen alten Brunnen zur Sammlung von Regenwasser sichergestellt wird.
AUSSENBEREICHE
Das Bauernhaus ist von einem rund 2.500 Quadratmeter großen Privatgrundstück umgeben, was Privatsphäre und eine angenehme Verbindung zur umliegenden Landschaft gewährleistet.
Der Garten ist mit vereinzelten Olivenbäumen und einem kleinen oberirdischen Schwimmbecken aus Stahl ausgestattet.
Die ca. 18 m² große Panoramaterrasse, die direkt an den Wohnbereich angrenzt, bietet einen idealen Platz zum Essen im Freien und Entspannen. Eine weitere Terrasse befindet sich am Eingang des Anwesens.
NUTZUNG UND POTENZIAL
Aufgrund seines historischen Charakters, seiner Größe und seines einzigartigen Grundrisses eignet sich das Anwesen für vielfältige Nutzungen. Es könnte ein charmantes Privathaus sein, entweder als Hauptwohnsitz oder als Zweitwohnsitz inmitten der Natur, oder im Rahmen eines Hotel- und Ferienvermietungsprojekts entwickelt werden. Die restaurierte alte Kirche, die vier als Schlafzimmer geeigneten Zimmer, die Nebenräume und das umliegende Land...
Strategisch günstig im Herzen Mittelitaliens gelegen, in Belforte all'Isauro, in der Region Marken und unweit der Grenzen zu Umbrien, der Toskana und der Emilia-Romagna, bieten wir ein historisches Steinbauernhaus, ein Pfarrhaus aus dem 12. Jahrhundert, eingebettet in die ruhige Landschaft des Hinterlandes der Marken.
Belforte all'Isauro gehört zur historischen und geographischen Region Montefeltro, einem Gebiet, das sich durch mittelalterliche Dörfer, unberührte Landschaften und alte Traditionen auszeichnet.
Das Anwesen umfasst eine Fläche von ca. 320 m² auf zwei Ebenen, zusätzlich 58 m² Zimmer im Untergeschoss und eine herrliche Panoramaterrasse von ca. 18 m².
Ein besonders charakteristisches Element ist die alte, derzeit profanierte Kirche von etwa 71 Quadratmetern, die heute vollständig restauriert, in das Anwesen integriert und zu einem Wohngebäude umgebaut wurde.
INNENRÄUME
Im Erdgeschoss befinden sich eine Küche und ein geräumiges Wohnzimmer mit einem beeindruckenden originalen Kamin aus dem 18. Jahrhundert, der direkt auf die ca. 18 Quadratmeter große Panoramaterrasse führt. Ebenfalls auf dieser Ebene liegen ein Schlafzimmer mit Bad und ein ehemaliges Pfarrhaus von ca. 71 Quadratmetern.
Dieser letzte Raum, der vollständig restauriert wurde, stellt einen der stimmungsvollsten Räume des Anwesens dar und kann als großer Empfangsraum, Wohnbereich oder geselliger Raum mit direktem Zugang zum Garten genutzt werden.
Im ersten Stock befinden sich ein Flur, drei Doppelzimmer und zwei Badezimmer, eines davon en suite.
Im Untergeschoss befinden sich ca. 58 m² Nebenräume, die derzeit als Lager und Keller genutzt werden, aber auch für eine mögliche andere Nutzung der Räumlichkeiten interessant sind, sofern die erforderlichen Genehmigungen vorliegen.
ZUSTAND UND ABLÖSUNGEN
Das Anwesen wurde im Laufe der Jahre umfassend renoviert, wobei der Charakter der ursprünglichen Architektur erhalten und traditionelle, regionale Materialien verwendet wurden. Im Erdgeschoss finden sich freigelegte Steinwände, Holzbalken, Terrakottafliesen und Terrakottaböden, während das Obergeschoss mit Holzböden ausgestattet ist. Die Fenster- und Türrahmen sind aus Holz, und alle Fenster verfügen über Gitter. Besonderes Augenmerk wurde auf das alte Pfarrhaus gelegt, das zwischen 2025 und 2026 unter Berücksichtigung seines historischen und architektonischen Charakters sorgfältig restauriert wurde. Der Raum besticht durch charmante Details wie Kastanienbalken und quadratische Fliesenböden. Die Außenwand zieren romanische Basreliefs, und im Inneren befinden sich Wandmalereien aus dem 18. Jahrhundert. Das Anwesen ist zudem mit Photovoltaikanlagen ausgestattet.
Das gesamte Anwesen wird mit Flüssiggas über einen Tank beheizt, während die Wasserversorgung durch die städtische Wasserleitung und einen alten Brunnen zur Sammlung von Regenwasser sichergestellt wird.
AUSSENBEREICHE
Das Bauernhaus ist von einem rund 2.500 Quadratmeter großen Privatgrundstück umgeben, was Privatsphäre und eine angenehme Verbindung zur umliegenden Landschaft gewährleistet.
Der Garten ist mit vereinzelten Olivenbäumen und einem kleinen oberirdischen Schwimmbecken aus Stahl ausgestattet.
Die ca. 18 m² große Panoramaterrasse, die direkt an den Wohnbereich angrenzt, bietet einen idealen Platz zum Essen im Freien und Entspannen. Eine weitere Terrasse befindet sich am Eingang des Anwesens.
NUTZUNG UND POTENZIAL
Aufgrund seines historischen Charakters, seiner Größe und seines einzigartigen Grundrisses eignet sich das Anwesen für vielfältige Nutzungen. Es könnte ein charmantes Privathaus sein, entweder als Hauptwohnsitz oder als Zweitwohnsitz inmitten der Natur, oder im Rahmen eines Hotel- und Ferienvermietungsprojekts entwickelt werden. Die restaurierte alte Kirche, die vier als Schlafzimmer geeigneten Zimmer, die Nebenräume und das umliegende Land...
DESCRIPTION DU BIEN
Stratégiquement située au cur de l'Italie centrale, à Belforte all'Isauro, dans la région des Marches et à proximité des frontières de l'Ombrie, de la Toscane et de l'Émilie-Romagne, nous proposons une ferme historique en pierre, un presbytère datant du XIIe siècle, niché dans le paysage paisible de l'arrière-pays des Marches.
Belforte all'Isauro fait partie de la région historique et géographique du Montefeltro, une zone caractérisée par des villages médiévaux, des paysages préservés et des traditions ancestrales.
La propriété couvre une surface d'environ 320 m² sur deux niveaux, en plus de 58 m² de pièces au sous-sol et d'une splendide terrasse panoramique d'environ 18 m².
Un élément particulièrement caractéristique est l'ancienne église, actuellement désacralisée, d'environ 71 mètres carrés, aujourd'hui entièrement restaurée et intégrée à la propriété et transformée en immeuble résidentiel.
ESPACES INTÉRIEURS
Le rez-de-chaussée comprend une cuisine et un vaste séjour doté d'une remarquable cheminée d'origine du XVIIIe siècle, donnant directement sur une terrasse panoramique d'environ 18 mètres carrés. On y trouve également une chambre avec salle de bains et un ancien presbytère d'environ 71 mètres carrés.
Cette dernière pièce, entièrement restaurée, représente l'un des espaces les plus évocateurs de la propriété et peut être utilisée comme grande salle de réception, salon ou espace convivial, avec un accès direct au jardin.
Le premier étage comprend un couloir, trois chambres doubles et deux salles de bains, dont une attenante à la chambre principale.
Au sous-sol se trouvent environ 58 m² de pièces annexes, actuellement utilisées comme espaces de stockage et caves, mais également intéressantes pour une éventuelle valorisation différente des espaces, compatible avec les permis nécessaires.
ÉTATS ET FINALES
La propriété a été entièrement rénovée au fil des ans, préservant le caractère de son architecture d'origine et mettant en valeur les matériaux traditionnels locaux. Au rez-de-chaussée, les murs en pierre apparente, les poutres en bois, les carreaux de terre cuite et les sols en terre cuite sont conservés, tandis qu'à l'étage, le parquet est présent. Les encadrements de portes et de fenêtres sont en bois, et toutes les fenêtres sont munies de grilles. Une attention particulière a été portée à l'ancien presbytère, qui a fait l'objet d'une restauration minutieuse menée à bien entre 2025 et 2026, dans le respect de son caractère historique et architectural. Cet espace conserve des éléments de charme, tels que des poutres en châtaignier et un sol en carreaux carrés. La façade extérieure est ornée de bas-reliefs romans, et l'intérieur présente des fresques du XVIIIe siècle. La propriété est également équipée de panneaux photovoltaïques.
L'ensemble de la propriété est chauffé au GPL grâce à une citerne, tandis que l'approvisionnement en eau est assuré par l'aqueduc municipal et un ancien puits servant à collecter l'eau de pluie.
ESPACES EXTÉRIEURS
La ferme est entourée d'environ 2 500 mètres carrés de terrain privé, garantissant l'intimité et une agréable connexion avec le paysage environnant.
Le jardin est agrémenté d'oliviers épars et d'une petite piscine hors sol en acier.
La terrasse panoramique d'environ 18 m², attenante au séjour, offre un espace idéal pour les repas en plein air et la détente. Une autre terrasse se trouve à l'entrée de la propriété.
UTILISATION ET POTENTIEL
De par son caractère historique, sa superficie et son agencement unique, cette propriété se prête à de multiples usages. Elle pourrait devenir une charmante résidence privée, à titre principal ou secondaire, en pleine nature, ou encore être intégrée à un projet d'hébergement touristique. La présence...
Stratégiquement située au cur de l'Italie centrale, à Belforte all'Isauro, dans la région des Marches et à proximité des frontières de l'Ombrie, de la Toscane et de l'Émilie-Romagne, nous proposons une ferme historique en pierre, un presbytère datant du XIIe siècle, niché dans le paysage paisible de l'arrière-pays des Marches.
Belforte all'Isauro fait partie de la région historique et géographique du Montefeltro, une zone caractérisée par des villages médiévaux, des paysages préservés et des traditions ancestrales.
La propriété couvre une surface d'environ 320 m² sur deux niveaux, en plus de 58 m² de pièces au sous-sol et d'une splendide terrasse panoramique d'environ 18 m².
Un élément particulièrement caractéristique est l'ancienne église, actuellement désacralisée, d'environ 71 mètres carrés, aujourd'hui entièrement restaurée et intégrée à la propriété et transformée en immeuble résidentiel.
ESPACES INTÉRIEURS
Le rez-de-chaussée comprend une cuisine et un vaste séjour doté d'une remarquable cheminée d'origine du XVIIIe siècle, donnant directement sur une terrasse panoramique d'environ 18 mètres carrés. On y trouve également une chambre avec salle de bains et un ancien presbytère d'environ 71 mètres carrés.
Cette dernière pièce, entièrement restaurée, représente l'un des espaces les plus évocateurs de la propriété et peut être utilisée comme grande salle de réception, salon ou espace convivial, avec un accès direct au jardin.
Le premier étage comprend un couloir, trois chambres doubles et deux salles de bains, dont une attenante à la chambre principale.
Au sous-sol se trouvent environ 58 m² de pièces annexes, actuellement utilisées comme espaces de stockage et caves, mais également intéressantes pour une éventuelle valorisation différente des espaces, compatible avec les permis nécessaires.
ÉTATS ET FINALES
La propriété a été entièrement rénovée au fil des ans, préservant le caractère de son architecture d'origine et mettant en valeur les matériaux traditionnels locaux. Au rez-de-chaussée, les murs en pierre apparente, les poutres en bois, les carreaux de terre cuite et les sols en terre cuite sont conservés, tandis qu'à l'étage, le parquet est présent. Les encadrements de portes et de fenêtres sont en bois, et toutes les fenêtres sont munies de grilles. Une attention particulière a été portée à l'ancien presbytère, qui a fait l'objet d'une restauration minutieuse menée à bien entre 2025 et 2026, dans le respect de son caractère historique et architectural. Cet espace conserve des éléments de charme, tels que des poutres en châtaignier et un sol en carreaux carrés. La façade extérieure est ornée de bas-reliefs romans, et l'intérieur présente des fresques du XVIIIe siècle. La propriété est également équipée de panneaux photovoltaïques.
L'ensemble de la propriété est chauffé au GPL grâce à une citerne, tandis que l'approvisionnement en eau est assuré par l'aqueduc municipal et un ancien puits servant à collecter l'eau de pluie.
ESPACES EXTÉRIEURS
La ferme est entourée d'environ 2 500 mètres carrés de terrain privé, garantissant l'intimité et une agréable connexion avec le paysage environnant.
Le jardin est agrémenté d'oliviers épars et d'une petite piscine hors sol en acier.
La terrasse panoramique d'environ 18 m², attenante au séjour, offre un espace idéal pour les repas en plein air et la détente. Une autre terrasse se trouve à l'entrée de la propriété.
UTILISATION ET POTENTIEL
De par son caractère historique, sa superficie et son agencement unique, cette propriété se prête à de multiples usages. Elle pourrait devenir une charmante résidence privée, à titre principal ou secondaire, en pleine nature, ou encore être intégrée à un projet d'hébergement touristique. La présence...
DESCRIPCIÓN DE LA PROPIEDAD
Con una ubicación estratégica en el corazón de Italia central, en Belforte all'Isauro, en la región de Las Marcas y a poca distancia de las fronteras con Umbría, Toscana y Emilia-Romaña, ofrecemos una histórica casa de campo de piedra, una rectoría que data del siglo XII, inmersa en el tranquilo paisaje del interior de Las Marcas.
Belforte all'Isauro forma parte de la región histórica y geográfica de Montefeltro, una zona caracterizada por pueblos medievales, paisajes vírgenes y tradiciones ancestrales.
La propiedad abarca una superficie aproximada de 320 m2 distribuidos en dos niveles, además de 58 m2 de habitaciones en el sótano y una espléndida terraza panorámica de aproximadamente 18 m2.
Un elemento particularmente característico es la antigua iglesia, actualmente desacralizada, de aproximadamente 71 metros cuadrados, hoy completamente restaurada e integrada en la propiedad y convertida en edificio residencial.
ESPACIOS INTERIORES
La planta baja cuenta con una cocina y un amplio salón con una impresionante chimenea original del siglo XVIII, que da acceso directo a una terraza panorámica de aproximadamente 18 metros cuadrados. En la misma planta se encuentran un dormitorio con baño y una antigua casa parroquial de aproximadamente 71 metros cuadrados.
Esta última estancia, completamente restaurada, representa uno de los espacios más evocadores de la propiedad y puede utilizarse como un amplio salón de recepción, sala de estar o espacio social, con acceso directo al jardín.
La primera planta cuenta con un pasillo, tres habitaciones dobles y dos baños, uno de ellos en suite.
En el sótano hay aproximadamente 58 m2 de habitaciones anexas, que actualmente se utilizan como trasteros y bodegas, pero que también resultan interesantes para una posible valorización diferente de los espacios, compatible con los permisos necesarios.
ESTADO Y ACABADOS
La propiedad ha sido completamente renovada a lo largo de los años, conservando el carácter de la arquitectura original y exhibiendo materiales tradicionales de la zona. Los interiores conservan paredes de piedra vista, vigas de madera, baldosas de terracota y suelos de terracota en la planta baja, mientras que la planta superior cuenta con suelos de madera. Los marcos de las ventanas y puertas son de madera, y todas las ventanas tienen rejas. Se prestó especial atención a la antigua casa parroquial, que fue objeto de un meticuloso proyecto de restauración completado entre 2025 y 2026, respetando su carácter histórico y arquitectónico. El espacio conserva elementos encantadores, como vigas de castaño y suelos de baldosas cuadradas. La pared exterior presenta bajorrelieves románicos, y el interior cuenta con murales del siglo XVIII. La propiedad también está equipada con paneles fotovoltaicos.
Toda la propiedad se calienta mediante gas propano a través de un tanque, mientras que el suministro de agua está garantizado por el acueducto municipal y un antiguo pozo utilizado para recoger agua de lluvia.
ESPACIOS EXTERIORES
La casa de campo está rodeada por aproximadamente 2.500 metros cuadrados de terreno privado, lo que garantiza privacidad y una agradable conexión con el paisaje circundante.
El jardín cuenta con olivos dispersos y una pequeña piscina elevada de acero.
La terraza panorámica de aproximadamente 18 m², conectada directamente con la sala de estar, ofrece un espacio ideal para comer al aire libre y relajarse. Además, hay una terraza adicional en la entrada de la propiedad.
USO Y POTENCIAL
Por su carácter histórico, su tamaño y su singular distribución, la propiedad se presta a diversos usos. Podría ser una encantadora residencia privada, ya sea como vivienda principal o como segunda residencia en plena naturaleza, o bien podría desarrollarse como parte de un proyecto de hostelería y alquiler turístico. La presencia de...
Con una ubicación estratégica en el corazón de Italia central, en Belforte all'Isauro, en la región de Las Marcas y a poca distancia de las fronteras con Umbría, Toscana y Emilia-Romaña, ofrecemos una histórica casa de campo de piedra, una rectoría que data del siglo XII, inmersa en el tranquilo paisaje del interior de Las Marcas.
Belforte all'Isauro forma parte de la región histórica y geográfica de Montefeltro, una zona caracterizada por pueblos medievales, paisajes vírgenes y tradiciones ancestrales.
La propiedad abarca una superficie aproximada de 320 m2 distribuidos en dos niveles, además de 58 m2 de habitaciones en el sótano y una espléndida terraza panorámica de aproximadamente 18 m2.
Un elemento particularmente característico es la antigua iglesia, actualmente desacralizada, de aproximadamente 71 metros cuadrados, hoy completamente restaurada e integrada en la propiedad y convertida en edificio residencial.
ESPACIOS INTERIORES
La planta baja cuenta con una cocina y un amplio salón con una impresionante chimenea original del siglo XVIII, que da acceso directo a una terraza panorámica de aproximadamente 18 metros cuadrados. En la misma planta se encuentran un dormitorio con baño y una antigua casa parroquial de aproximadamente 71 metros cuadrados.
Esta última estancia, completamente restaurada, representa uno de los espacios más evocadores de la propiedad y puede utilizarse como un amplio salón de recepción, sala de estar o espacio social, con acceso directo al jardín.
La primera planta cuenta con un pasillo, tres habitaciones dobles y dos baños, uno de ellos en suite.
En el sótano hay aproximadamente 58 m2 de habitaciones anexas, que actualmente se utilizan como trasteros y bodegas, pero que también resultan interesantes para una posible valorización diferente de los espacios, compatible con los permisos necesarios.
ESTADO Y ACABADOS
La propiedad ha sido completamente renovada a lo largo de los años, conservando el carácter de la arquitectura original y exhibiendo materiales tradicionales de la zona. Los interiores conservan paredes de piedra vista, vigas de madera, baldosas de terracota y suelos de terracota en la planta baja, mientras que la planta superior cuenta con suelos de madera. Los marcos de las ventanas y puertas son de madera, y todas las ventanas tienen rejas. Se prestó especial atención a la antigua casa parroquial, que fue objeto de un meticuloso proyecto de restauración completado entre 2025 y 2026, respetando su carácter histórico y arquitectónico. El espacio conserva elementos encantadores, como vigas de castaño y suelos de baldosas cuadradas. La pared exterior presenta bajorrelieves románicos, y el interior cuenta con murales del siglo XVIII. La propiedad también está equipada con paneles fotovoltaicos.
Toda la propiedad se calienta mediante gas propano a través de un tanque, mientras que el suministro de agua está garantizado por el acueducto municipal y un antiguo pozo utilizado para recoger agua de lluvia.
ESPACIOS EXTERIORES
La casa de campo está rodeada por aproximadamente 2.500 metros cuadrados de terreno privado, lo que garantiza privacidad y una agradable conexión con el paisaje circundante.
El jardín cuenta con olivos dispersos y una pequeña piscina elevada de acero.
La terraza panorámica de aproximadamente 18 m², conectada directamente con la sala de estar, ofrece un espacio ideal para comer al aire libre y relajarse. Además, hay una terraza adicional en la entrada de la propiedad.
USO Y POTENCIAL
Por su carácter histórico, su tamaño y su singular distribución, la propiedad se presta a diversos usos. Podría ser una encantadora residencia privada, ya sea como vivienda principal o como segunda residencia en plena naturaleza, o bien podría desarrollarse como parte de un proyecto de hostelería y alquiler turístico. La presencia de...
细节
- 物业类型
- 乡间房屋
- 状况
- 全面整修/可居住
- 房屋面积
- 340 m²
- 卧室
- 4
- 浴室
- 3
- 土地
- 2,500 m²
- 能效评级
- NA
- 参考代码
- CBI134-1917-316
能效评级 (第90/2013号法律)
更节能
- A4
- A3
- A2
- A1
- B
- C
- D
- E
- F
- G
不节能
什么是能效评级?
能源效率评级是由字母A4到G所表示的值,该值表示基于建筑物外形和气候区等参数的建筑物的能源质量和消耗量。 能效评级越高,建筑物的空调能耗和成本就越低。 请注意:如果建筑物的外形和气候区域不同,则属于同一类别的建筑物的年能耗也可能大不相同。
什么是EPgl(全球能源绩效指数)
EPgl表示建筑或建筑单元达到舒适条件所消耗的能量,并基于现有的能源服务和标准使用下的物业类型。计量单位为kWh/m2/年。
我们建议您与广告商确认物业的能效等评级否已更新为第90/2013号法律。
距兴趣点的距离:
距离以直线计算
伊绍罗河畔贝尔福尔泰:关于城市的信息
- 海拔
- 高出海平面344m
- 面积
- 12.2897 km²
- 地理区域
- 内陆山区
- 人口
- 741
联系房地产中介

FGM CONSULTING S.r.l.
Piazzale Bellucci, 1, Perugia, Perugia
+39 334 963 5109 - +39 075/3759488 / +39 3478319952 Liliana
您如何看待该广告的质量?
提供有关此广告的反馈,帮助我们改善您的Gate-away体验。
请不要评估物业本身,而只是评估其展示的质量。