170,000 €
4间卧室别墅, 247 m² 萨尔纳诺, Macerata (省)
- 1 / 41
- 2 / 41
- 3 / 41
- 4 / 41
- 5 / 41
- 6 / 41
- 7 / 41
- 8 / 41
- 9 / 41
- 10 / 41
- 11 / 41
- 12 / 41
- 13 / 41
- 14 / 41
- 15 / 41
- 16 / 41
- 17 / 41
- 18 / 41
- 19 / 41
- 20 / 41
- 21 / 41
- 22 / 41
- 23 / 41
- 24 / 41
- 25 / 41
- 26 / 41
- 27 / 41
- 28 / 41
- 29 / 41
- 30 / 41
- 31 / 41
- 32 / 41
- 33 / 41
- 34 / 41
- 35 / 41
- 36 / 41
- 37 / 41
- 38 / 41
- 39 / 41
- 40 / 41
- 41 / 41
主要特点
- 花园
- 车库
- 地窖
描述
森林与瀑布之间 – 萨纳诺独立别墅
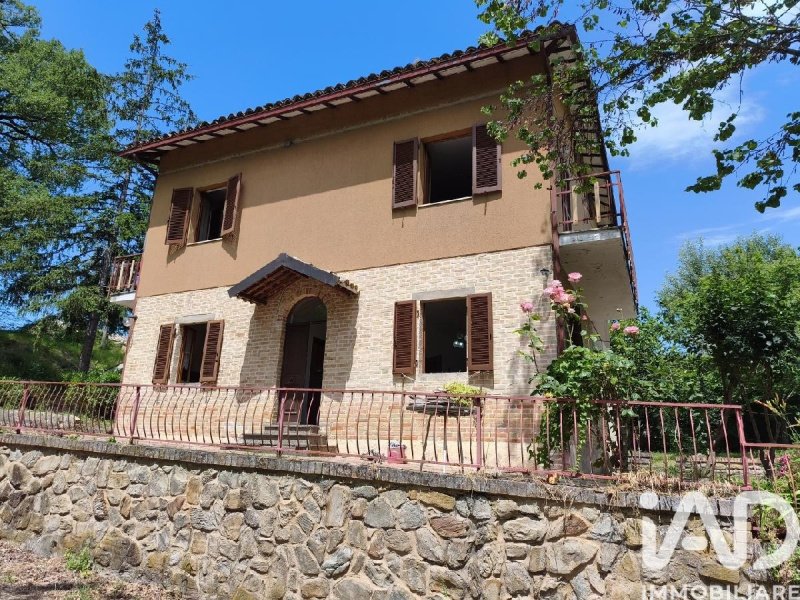
距离萨纳诺镇中心仅一公里,但坐落在绝对宁静和私密的环境中,一座具有独特个性的房产应运而生。该房产地理位置独特,紧邻迷人的瀑布步道,潺潺水声和周围森林的芬芳成为日常生活中不可分割的一部分。
这是一栋约 200 平方米的独立别墅,分布在两个主要楼层以及一个宽敞的阁楼。该建筑结构坚固,可以立即入住,同时也为您的翻新项目提供了理想的画布,能够充分发挥其令人难以置信的潜力。
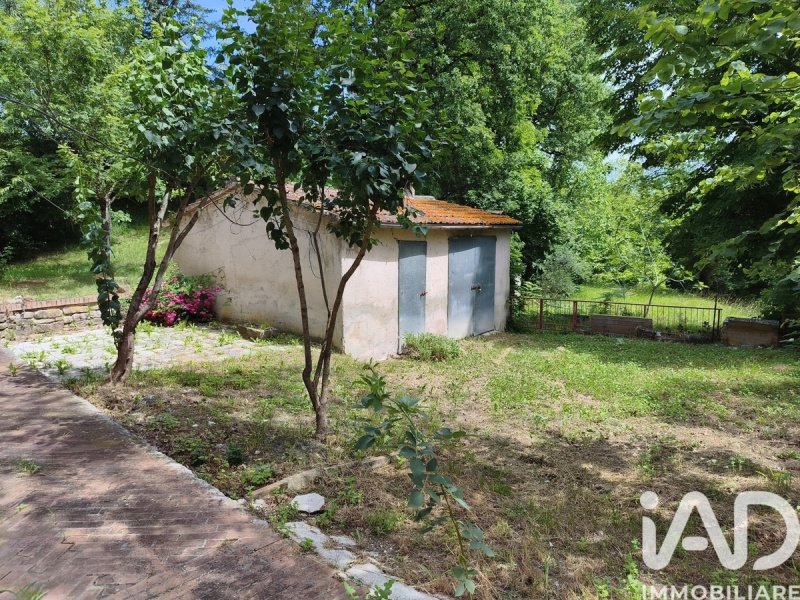
房子被约 900 平方米的专属花园环绕:一个平坦且私密的私人公园,非常适合迎接户外放松时刻、夏季晚餐,或为孩子们创造一个安全的游乐空间。花园内设有车辆和房屋管理的便利设施,包括双车位外部车库和一个内部车库,后者目前用作存放工具的实用空间。
宽敞的空间和环境分布
室内以宽敞的体积和经典实用的布局为特色:
一楼(生活区):主入口通向一个组织完善的空间走廊。右侧是一个宽敞的客厅,是房屋的中心,用于放松和社交,而对面是可居住的厨房,壁炉的存在使其变得温暖而温馨。楼层还包括一个书房,非常适合远程办公或作为阅读室。从这个楼层还可以进入地下室,这是一个凉爽实用的空间,具有很大的便利性:从住宅内部和从花园外部都有双重入口。
二楼(睡眠区):整个楼层都致力于休息,拥有三间宽敞的卧室和一间浴室。楼层的阳台提供了一个亲密而非凡的视野,直接俯瞰周围森林的茂密绿色,让您感受到与季节变化相伴的自然环境的完全沉浸感。
阁楼:在表面积方面,这是一个附加价值,可以通过专门的楼梯舒适地到达,从而保证了其独立性,使其成为存放大型物品的理想场所,或为未来的发展项目做好准备。
生活项目或未来的投资
该房产是当地市场上一件稀有之物,因为它将市中心的便利与自然的隔离相结合。其多功能性使其非常适合两种不同的愿景:
为您的家庭项目打造的家:宽敞的空间、独立性以及一个安全的宽敞花园,让孩子们在那里茁壮成长...
此文本已自动翻译。
广告商输入的描述
Between the Woods and the Waterfalls - Detached Villa in Sarnano
Located just one kilometer from the heart of the historic village of Sarnano, yet immersed in an atmosphere of absolute peace and privacy, stands a property with a truly authentic character. Situated in a unique geographical position, the house is set right next to the picturesque waterfalls trail, where the gentle sound of rushing water and the scent of the surrounding woods become an integral part of daily life.
This independent villa spans approximately 200 sqm, distributed over two main levels plus a spacious attic. The structure is solid and perfectly habitable right away, while simultaneously offering the ideal canvas for a renovation project capable of fully unlocking its incredible potential.
The house is embraced by a private 900 sqm garden: a flat, secluded private park, perfect for relaxing outdoors, hosting summer dinners, or creating a safe play area for children. The garden also accommodates practical spaces for vehicle management and home maintenance, including a detached double garage and an internal garage, the latter currently used as a practical tool shed.
Generous Spaces and Functional Layout
The interiors stand out for their large volumes and a classic, functional layout:
The Ground Floor (Living Area): The main entrance opens onto a hallway that flawlessly organizes the spaces. To the right is a spacious living room-the heart of the home, dedicated to relaxation and socializing-while on the opposite side sits the eat-in kitchen, made warm and welcoming by a charming fireplace. The floor is completed by a study, ideal for remote work or a reading room. This level also grants access to the cellar, a cool and functional space featuring a highly convenient dual entrance, accessible from both inside the house and directly from the garden outside.
The First Floor (Sleeping Area): Entirely dedicated to rest, this level hosts three large bedrooms and a bathroom. The balconies on this floor offer an intimate and extraordinary view directly over the deep green of the surrounding woods, providing a sense of total immersion in nature as it changes colors with the seasons.
The Attic: An added value in terms of square footage, easily accessible from the outside via a dedicated staircase. This ensures its independence and makes it ideal as a large storage room or for future development projects.
A Life Project or a Future Investment
This property is a rarity on the local market due to its unique combination of proximity to the town center and natural seclusion. Its versatility makes it perfect for two distinct visions:
A Home for Your Family Projects: Ample space, independence, and a large, safe garden where children can grow up in touch with nature, without giving up the convenience of the village just one kilometer away.
An Investment in Green Tourism: The immediate proximity to the waterfalls and nature trails makes this property the...
Located just one kilometer from the heart of the historic village of Sarnano, yet immersed in an atmosphere of absolute peace and privacy, stands a property with a truly authentic character. Situated in a unique geographical position, the house is set right next to the picturesque waterfalls trail, where the gentle sound of rushing water and the scent of the surrounding woods become an integral part of daily life.
This independent villa spans approximately 200 sqm, distributed over two main levels plus a spacious attic. The structure is solid and perfectly habitable right away, while simultaneously offering the ideal canvas for a renovation project capable of fully unlocking its incredible potential.
The house is embraced by a private 900 sqm garden: a flat, secluded private park, perfect for relaxing outdoors, hosting summer dinners, or creating a safe play area for children. The garden also accommodates practical spaces for vehicle management and home maintenance, including a detached double garage and an internal garage, the latter currently used as a practical tool shed.
Generous Spaces and Functional Layout
The interiors stand out for their large volumes and a classic, functional layout:
The Ground Floor (Living Area): The main entrance opens onto a hallway that flawlessly organizes the spaces. To the right is a spacious living room-the heart of the home, dedicated to relaxation and socializing-while on the opposite side sits the eat-in kitchen, made warm and welcoming by a charming fireplace. The floor is completed by a study, ideal for remote work or a reading room. This level also grants access to the cellar, a cool and functional space featuring a highly convenient dual entrance, accessible from both inside the house and directly from the garden outside.
The First Floor (Sleeping Area): Entirely dedicated to rest, this level hosts three large bedrooms and a bathroom. The balconies on this floor offer an intimate and extraordinary view directly over the deep green of the surrounding woods, providing a sense of total immersion in nature as it changes colors with the seasons.
The Attic: An added value in terms of square footage, easily accessible from the outside via a dedicated staircase. This ensures its independence and makes it ideal as a large storage room or for future development projects.
A Life Project or a Future Investment
This property is a rarity on the local market due to its unique combination of proximity to the town center and natural seclusion. Its versatility makes it perfect for two distinct visions:
A Home for Your Family Projects: Ample space, independence, and a large, safe garden where children can grow up in touch with nature, without giving up the convenience of the village just one kilometer away.
An Investment in Green Tourism: The immediate proximity to the waterfalls and nature trails makes this property the...
自动翻译所用的语言
Tra il Bosco e le Cascate - Villino Indipendente a Sarnano
A solo un chilometro dal cuore del borgo di Sarnano, ma immersa in una dimensione di assoluta quiete e riservatezza, sorge una proprietà dalla personalità autentica. Situata in una posizione geografica davvero unica, la casa si trova a ridosso del suggestivo percorso delle cascate, dove il suono leggero dell'acqua e il profumo del bosco circostante diventano parte integrante del vivere quotidiano.
Si tratta di un villino indipendente di circa 200 mq, distribuito su due livelli principali oltre a una spaziosa soffitta. La struttura si presenta solida e perfettamente abitabile sin da subito, offrendo al contempo la tela ideale per un progetto di ristrutturazione capace di valorizzarne appieno l'incredibile potenziale.
La casa è abbracciata da un giardino di proprietà di circa 900 mq: un parco privato pianeggiante e riservato, perfetto per accogliere momenti di relax all'aperto, cene estive o per creare uno spazio gioco sicuro per i bambini. All'interno del giardino trovano spazio le comodità per i veicoli e la gestione della casa, tra cui un doppio garage esterno e un garage interno, quest'ultimo attualmente adibito a pratico locale per il rimessaggio degli attrezzi.
Spazi Generosi e Distribuzione degli Ambienti
Gli interni si distinguono per i volumi ampi e una suddivisione classica e funzionale:
Il Piano Terra (Zona Giorno): L'ingresso principale introduce a un corridoio che organizza gli spazi in modo impeccabile. Sulla destra si apre un ampio salone, l'ambiente fulcro della casa dedicato al relax e alla convivialità, mentre sul lato opposto si trova la cucina abitabile, resa calda e accogliente dalla presenza di un camino. Il piano è completato da uno studio, ideale per lo smart working o come stanza lettura. Da questo livello si accede inoltre alla cantina, uno spazio fresco e funzionale dotato di una grande comodità: il doppio ingresso, sia dall'interno dell'abitazione che dall'esterno, direttamente dal giardino.
Il Primo Piano (Zona Notte): Interamente dedicato al riposo, questo livello ospita tre ampie camere da letto e un bagno. I balconi del piano regalano un affaccio intimo e straordinario direttamente sul verde profondo del bosco circostante, offrendo una sensazione di totale immersione nella natura che cambia tonalità con il mutare delle stagioni.
La Soffitta: Un valore aggiunto in termini di superficie, accessibile comodamente dall'esterno tramite una scala dedicata, che ne garantisce l'indipendenza e la rende ideale come grande locale di sgombero o per futuri progetti di sviluppo.
Un Progetto di Vita o un Investimento per il Futuro
Questa proprietà rappresenta una rarità sul mercato locale per la sua combinazione di vicinanza al centro e isolamento naturale. La sua versatilità la rende perfetta per due visioni distinte:
Una Casa per i Tuoi Progetti Familiari: Spazi ampi, indipendenza e un grande giardino sicuro dove far crescere i figli a...
Zwischen Wald und Wasserfällen - Freistehende Villa in Sarnano
Nur einen Kilometer vom Herzen des Dorfes Sarnano entfernt, und doch inmitten absoluter Ruhe und Privatsphäre, liegt ein Anwesen mit ganz eigenem Charakter. In wahrhaft einzigartiger Lage, direkt am malerischen Wasserfallweg, werden das sanfte Rauschen des Wassers und der Duft des umliegenden Waldes zum festen Bestandteil des Alltags.
Diese freistehende Villa mit ca. 200 Quadratmetern Wohnfläche erstreckt sich über zwei Etagen und ein geräumiges Dachgeschoss. Die solide Bausubstanz ist sofort bewohnbar und bietet gleichzeitig die ideale Grundlage für ein Renovierungsprojekt, das ihr unglaubliches Potenzial voll ausschöpft.
Das Haus ist von einem ca. 900 Quadratmeter großen Privatgarten umgeben: ein ruhiger, ebener und abgeschiedener Park, ideal zum Entspannen im Freien, für gesellige Sommerabende oder als sicherer Spielbereich für Kinder. Der Garten bietet alle notwendigen Annehmlichkeiten für Fahrzeuge und die Hausarbeit, darunter eine Doppelgarage im Außenbereich und eine Garage im Haus, die derzeit als praktischer Geräteschuppen genutzt wird.
Großzügige Raumaufteilung und Zimmeraufteilung
Die Innenräume zeichnen sich durch großzügige Räume und eine klassische und funktionale Raumaufteilung aus:
Erdgeschoss (Wohnbereich): Der Haupteingang führt in einen Flur, der die Räume optimal strukturiert. Rechts befindet sich das großzügige Wohnzimmer, das Herzstück des Hauses, ein Ort zum Entspannen und geselligen Beisammensein. Gegenüber liegt die Wohnküche mit Kamin, die für eine warme und einladende Atmosphäre sorgt. Auf dieser Ebene befindet sich außerdem ein Arbeitszimmer, ideal zum Homeoffice oder als Leseraum. Von hier aus gelangt man auch in den Keller, einen kühlen und funktionalen Raum mit großem Komfort: Er verfügt über zwei Eingänge, sowohl von innen als auch von außen, direkt vom Garten.
Das erste Obergeschoss (Schlafbereich): Diese Etage ist ganz der Entspannung gewidmet und bietet drei geräumige Schlafzimmer sowie ein Badezimmer. Die Balkone bieten einen intimen und atemberaubenden Blick auf das satte Grün des umliegenden Waldes und vermitteln das Gefühl, vollständig in die Natur einzutauchen, deren Farben sich mit den Jahreszeiten wandeln.
Der Dachboden: Ein zusätzlicher Raumwert, der bequem von außen über eine separate Treppe zugänglich ist, was seine Unabhängigkeit gewährleistet und ihn ideal als großen Abstellraum oder für zukünftige Ausbauprojekte macht.
Ein Lebensprojekt oder eine Investition in die Zukunft
Diese Immobilie ist aufgrund ihrer Kombination aus Zentrumsnähe und natürlicher Abgeschiedenheit eine Rarität auf dem lokalen Markt. Ihre Vielseitigkeit macht sie perfekt für zwei unterschiedliche Nutzungskonzepte:
Ein Zuhause für Ihre Familienpläne: Viel Platz, Unabhängigkeit und ein großer, sicherer Garten, in dem Sie Ihre Kinder großziehen können...
Nur einen Kilometer vom Herzen des Dorfes Sarnano entfernt, und doch inmitten absoluter Ruhe und Privatsphäre, liegt ein Anwesen mit ganz eigenem Charakter. In wahrhaft einzigartiger Lage, direkt am malerischen Wasserfallweg, werden das sanfte Rauschen des Wassers und der Duft des umliegenden Waldes zum festen Bestandteil des Alltags.
Diese freistehende Villa mit ca. 200 Quadratmetern Wohnfläche erstreckt sich über zwei Etagen und ein geräumiges Dachgeschoss. Die solide Bausubstanz ist sofort bewohnbar und bietet gleichzeitig die ideale Grundlage für ein Renovierungsprojekt, das ihr unglaubliches Potenzial voll ausschöpft.
Das Haus ist von einem ca. 900 Quadratmeter großen Privatgarten umgeben: ein ruhiger, ebener und abgeschiedener Park, ideal zum Entspannen im Freien, für gesellige Sommerabende oder als sicherer Spielbereich für Kinder. Der Garten bietet alle notwendigen Annehmlichkeiten für Fahrzeuge und die Hausarbeit, darunter eine Doppelgarage im Außenbereich und eine Garage im Haus, die derzeit als praktischer Geräteschuppen genutzt wird.
Großzügige Raumaufteilung und Zimmeraufteilung
Die Innenräume zeichnen sich durch großzügige Räume und eine klassische und funktionale Raumaufteilung aus:
Erdgeschoss (Wohnbereich): Der Haupteingang führt in einen Flur, der die Räume optimal strukturiert. Rechts befindet sich das großzügige Wohnzimmer, das Herzstück des Hauses, ein Ort zum Entspannen und geselligen Beisammensein. Gegenüber liegt die Wohnküche mit Kamin, die für eine warme und einladende Atmosphäre sorgt. Auf dieser Ebene befindet sich außerdem ein Arbeitszimmer, ideal zum Homeoffice oder als Leseraum. Von hier aus gelangt man auch in den Keller, einen kühlen und funktionalen Raum mit großem Komfort: Er verfügt über zwei Eingänge, sowohl von innen als auch von außen, direkt vom Garten.
Das erste Obergeschoss (Schlafbereich): Diese Etage ist ganz der Entspannung gewidmet und bietet drei geräumige Schlafzimmer sowie ein Badezimmer. Die Balkone bieten einen intimen und atemberaubenden Blick auf das satte Grün des umliegenden Waldes und vermitteln das Gefühl, vollständig in die Natur einzutauchen, deren Farben sich mit den Jahreszeiten wandeln.
Der Dachboden: Ein zusätzlicher Raumwert, der bequem von außen über eine separate Treppe zugänglich ist, was seine Unabhängigkeit gewährleistet und ihn ideal als großen Abstellraum oder für zukünftige Ausbauprojekte macht.
Ein Lebensprojekt oder eine Investition in die Zukunft
Diese Immobilie ist aufgrund ihrer Kombination aus Zentrumsnähe und natürlicher Abgeschiedenheit eine Rarität auf dem lokalen Markt. Ihre Vielseitigkeit macht sie perfekt für zwei unterschiedliche Nutzungskonzepte:
Ein Zuhause für Ihre Familienpläne: Viel Platz, Unabhängigkeit und ein großer, sicherer Garten, in dem Sie Ihre Kinder großziehen können...
Entre forêt et cascades - Villa individuelle à Sarnano
À seulement un kilomètre du cur du village de Sarnano, dans un havre de paix et d'intimité absolus, se trouve une propriété au charme authentique. Située dans un cadre exceptionnel, la maison est nichée au bord du sentier pittoresque menant à la cascade, où le doux murmure de l'eau et les senteurs de la forêt environnante s'intègrent harmonieusement au quotidien.
Cette villa individuelle d'environ 200 mètres carrés se déploie sur deux niveaux principaux et un grenier spacieux. Sa structure solide est parfaitement habitable immédiatement et offre un potentiel idéal pour un projet de rénovation qui permettra d'exploiter pleinement son incroyable potentiel.
La maison est entourée d'un jardin privatif d'environ 900 mètres carrés : un espace plat et intime, idéal pour se détendre en plein air, organiser des dîners d'été ou créer une aire de jeux sécurisée pour les enfants. Le jardin comprend toutes les commodités nécessaires à l'entretien des véhicules et de la maison, notamment un garage double extérieur et un garage intérieur, ce dernier servant actuellement d'atelier de rangement.
Espaces généreux et répartition des pièces
Les intérieurs se distinguent par de grands volumes et une division classique et fonctionnelle :
Rez-de-chaussée (Espace de vie) : L'entrée principale donne sur un hall qui organise les espaces avec élégance. À droite se trouve un vaste séjour, véritable cur de la maison, dédié à la détente et à la convivialité. De l'autre côté se situe la cuisine dînatoire, chaleureuse et accueillante grâce à sa cheminée. Ce niveau comprend également un bureau, idéal pour le télétravail ou comme coin lecture. Il donne aussi accès à la cave, un espace frais et fonctionnel très pratique : un double accès, depuis l'intérieur de la maison et depuis l'extérieur, directement depuis le jardin.
Premier étage (Espace nuit) : Entièrement dédié à la détente, cet étage comprend trois chambres spacieuses et une salle de bains. Les balcons offrent une vue imprenable sur la végétation luxuriante de la forêt environnante, procurant une sensation d'immersion totale dans la nature, dont les teintes évoluent au fil des saisons.
Le grenier : un atout en termes d'espace, facilement accessible de l'extérieur par un escalier dédié, ce qui garantit son indépendance et en fait un espace idéal pour un grand espace de stockage ou pour de futurs projets d'aménagement.
Un projet de vie ou un investissement pour l'avenir
Cette propriété est rare sur le marché local grâce à sa proximité avec le centre et son cadre naturel préservé. Sa polyvalence la rend idéale pour deux projets distincts :
Une maison idéale pour votre famille : beaucoup d'espace, d'indépendance et un grand jardin sécurisé où vous pourrez élever vos enfants...
À seulement un kilomètre du cur du village de Sarnano, dans un havre de paix et d'intimité absolus, se trouve une propriété au charme authentique. Située dans un cadre exceptionnel, la maison est nichée au bord du sentier pittoresque menant à la cascade, où le doux murmure de l'eau et les senteurs de la forêt environnante s'intègrent harmonieusement au quotidien.
Cette villa individuelle d'environ 200 mètres carrés se déploie sur deux niveaux principaux et un grenier spacieux. Sa structure solide est parfaitement habitable immédiatement et offre un potentiel idéal pour un projet de rénovation qui permettra d'exploiter pleinement son incroyable potentiel.
La maison est entourée d'un jardin privatif d'environ 900 mètres carrés : un espace plat et intime, idéal pour se détendre en plein air, organiser des dîners d'été ou créer une aire de jeux sécurisée pour les enfants. Le jardin comprend toutes les commodités nécessaires à l'entretien des véhicules et de la maison, notamment un garage double extérieur et un garage intérieur, ce dernier servant actuellement d'atelier de rangement.
Espaces généreux et répartition des pièces
Les intérieurs se distinguent par de grands volumes et une division classique et fonctionnelle :
Rez-de-chaussée (Espace de vie) : L'entrée principale donne sur un hall qui organise les espaces avec élégance. À droite se trouve un vaste séjour, véritable cur de la maison, dédié à la détente et à la convivialité. De l'autre côté se situe la cuisine dînatoire, chaleureuse et accueillante grâce à sa cheminée. Ce niveau comprend également un bureau, idéal pour le télétravail ou comme coin lecture. Il donne aussi accès à la cave, un espace frais et fonctionnel très pratique : un double accès, depuis l'intérieur de la maison et depuis l'extérieur, directement depuis le jardin.
Premier étage (Espace nuit) : Entièrement dédié à la détente, cet étage comprend trois chambres spacieuses et une salle de bains. Les balcons offrent une vue imprenable sur la végétation luxuriante de la forêt environnante, procurant une sensation d'immersion totale dans la nature, dont les teintes évoluent au fil des saisons.
Le grenier : un atout en termes d'espace, facilement accessible de l'extérieur par un escalier dédié, ce qui garantit son indépendance et en fait un espace idéal pour un grand espace de stockage ou pour de futurs projets d'aménagement.
Un projet de vie ou un investissement pour l'avenir
Cette propriété est rare sur le marché local grâce à sa proximité avec le centre et son cadre naturel préservé. Sa polyvalence la rend idéale pour deux projets distincts :
Une maison idéale pour votre famille : beaucoup d'espace, d'indépendance et un grand jardin sécurisé où vous pourrez élever vos enfants...
Entre el bosque y las cascadas - Villa independiente en Sarnano
A tan solo un kilómetro del centro del pueblo de Sarnano, pero inmersa en una tranquilidad y privacidad absolutas, se encuentra una propiedad con una personalidad auténtica. Ubicada en un enclave verdaderamente único, la casa se asienta junto al pintoresco sendero de la cascada, donde el suave murmullo del agua y el aroma del bosque circundante se integran a la perfección en la vida cotidiana.
Esta villa independiente de aproximadamente 200 metros cuadrados se distribuye en dos plantas principales más un amplio ático. Su sólida estructura es perfectamente habitable de inmediato, a la vez que ofrece el lienzo ideal para un proyecto de renovación que permita aprovechar al máximo su increíble potencial.
La casa está rodeada por un jardín privado de aproximadamente 900 metros cuadrados: un espacio privado, llano y tranquilo, ideal para relajarse al aire libre, celebrar cenas de verano o crear una zona de juegos segura para los niños. El jardín cuenta con todas las comodidades necesarias para vehículos y el mantenimiento del hogar, incluyendo un garaje doble exterior y un garaje interior, este último utilizado actualmente como práctico trastero.
Espacios amplios y distribución de las habitaciones
Los interiores se caracterizan por sus grandes volúmenes y una distribución clásica y funcional:
Planta baja (zona de estar): La entrada principal da acceso a un recibidor que organiza los espacios de forma impecable. A la derecha se encuentra un amplio salón, el corazón de la casa, dedicado al descanso y la convivencia. En el lado opuesto se ubica la cocina-comedor, que crea un ambiente cálido y acogedor gracias a la chimenea. Esta planta también incluye un estudio, ideal para trabajar desde casa o como sala de lectura. Desde este nivel se accede a la bodega, un espacio fresco y funcional con una gran comodidad: doble acceso, tanto desde el interior de la casa como desde el exterior, directamente desde el jardín.
Primera planta (zona de descanso): Dedicada exclusivamente al descanso, esta planta cuenta con tres amplios dormitorios y un baño. Los balcones ofrecen vistas íntimas e impresionantes del exuberante verdor del bosque circundante, brindando una sensación de inmersión total en la naturaleza, cuyos colores cambian con las estaciones.
El ático: Un valor añadido en términos de espacio, fácilmente accesible desde el exterior mediante una escalera independiente, lo que garantiza su independencia y lo convierte en un lugar ideal como amplio trastero o para futuros proyectos de reforma.
Un proyecto de vida o una inversión para el futuro.
Esta propiedad es una rareza en el mercado local debido a su combinación de proximidad al centro y aislamiento natural. Su versatilidad la hace perfecta para dos visiones distintas:
Un hogar para tus planes familiares: mucho espacio, independencia y un jardín grande y seguro donde podrás criar a tus hijos...
A tan solo un kilómetro del centro del pueblo de Sarnano, pero inmersa en una tranquilidad y privacidad absolutas, se encuentra una propiedad con una personalidad auténtica. Ubicada en un enclave verdaderamente único, la casa se asienta junto al pintoresco sendero de la cascada, donde el suave murmullo del agua y el aroma del bosque circundante se integran a la perfección en la vida cotidiana.
Esta villa independiente de aproximadamente 200 metros cuadrados se distribuye en dos plantas principales más un amplio ático. Su sólida estructura es perfectamente habitable de inmediato, a la vez que ofrece el lienzo ideal para un proyecto de renovación que permita aprovechar al máximo su increíble potencial.
La casa está rodeada por un jardín privado de aproximadamente 900 metros cuadrados: un espacio privado, llano y tranquilo, ideal para relajarse al aire libre, celebrar cenas de verano o crear una zona de juegos segura para los niños. El jardín cuenta con todas las comodidades necesarias para vehículos y el mantenimiento del hogar, incluyendo un garaje doble exterior y un garaje interior, este último utilizado actualmente como práctico trastero.
Espacios amplios y distribución de las habitaciones
Los interiores se caracterizan por sus grandes volúmenes y una distribución clásica y funcional:
Planta baja (zona de estar): La entrada principal da acceso a un recibidor que organiza los espacios de forma impecable. A la derecha se encuentra un amplio salón, el corazón de la casa, dedicado al descanso y la convivencia. En el lado opuesto se ubica la cocina-comedor, que crea un ambiente cálido y acogedor gracias a la chimenea. Esta planta también incluye un estudio, ideal para trabajar desde casa o como sala de lectura. Desde este nivel se accede a la bodega, un espacio fresco y funcional con una gran comodidad: doble acceso, tanto desde el interior de la casa como desde el exterior, directamente desde el jardín.
Primera planta (zona de descanso): Dedicada exclusivamente al descanso, esta planta cuenta con tres amplios dormitorios y un baño. Los balcones ofrecen vistas íntimas e impresionantes del exuberante verdor del bosque circundante, brindando una sensación de inmersión total en la naturaleza, cuyos colores cambian con las estaciones.
El ático: Un valor añadido en términos de espacio, fácilmente accesible desde el exterior mediante una escalera independiente, lo que garantiza su independencia y lo convierte en un lugar ideal como amplio trastero o para futuros proyectos de reforma.
Un proyecto de vida o una inversión para el futuro.
Esta propiedad es una rareza en el mercado local debido a su combinación de proximidad al centro y aislamiento natural. Su versatilidad la hace perfecta para dos visiones distintas:
Un hogar para tus planes familiares: mucho espacio, independencia y un jardín grande y seguro donde podrás criar a tus hijos...
细节
- 物业类型
- 别墅
- 状况
- 等待整修
- 房屋面积
- 247 m²
- 卧室
- 4
- 浴室
- 1
- 能效评级
- G
- 参考代码
- 1482-28165
能效评级 (第90/2013号法律)
更节能
- A4
- A3
- A2
- A1
- B
- C
- D
- E
- F
- G
不节能
什么是能效评级?
能源效率评级是由字母A4到G所表示的值,该值表示基于建筑物外形和气候区等参数的建筑物的能源质量和消耗量。 能效评级越高,建筑物的空调能耗和成本就越低。 请注意:如果建筑物的外形和气候区域不同,则属于同一类别的建筑物的年能耗也可能大不相同。
什么是EPgl(全球能源绩效指数)
EPgl表示建筑或建筑单元达到舒适条件所消耗的能量,并基于现有的能源服务和标准使用下的物业类型。计量单位为kWh/m2/年。
我们建议您与广告商确认物业的能效等评级否已更新为第90/2013号法律。
距兴趣点的距离:
距离以直线计算
萨尔纳诺:关于城市的信息
- 海拔
- 高出海平面539m
- 面积
- 63.17 km²
- 地理区域
- 内陆山区
- 人口
- 3080

您如何看待该广告的质量?
提供有关此广告的反馈,帮助我们改善您的Gate-away体验。
请不要评估物业本身,而只是评估其展示的质量。