A BLANK CANVAS IN THE MARCHES HILLS: DESIGN YOUR ULTIMATE ITALIAN RETREAT
A Masterpiece in the Making
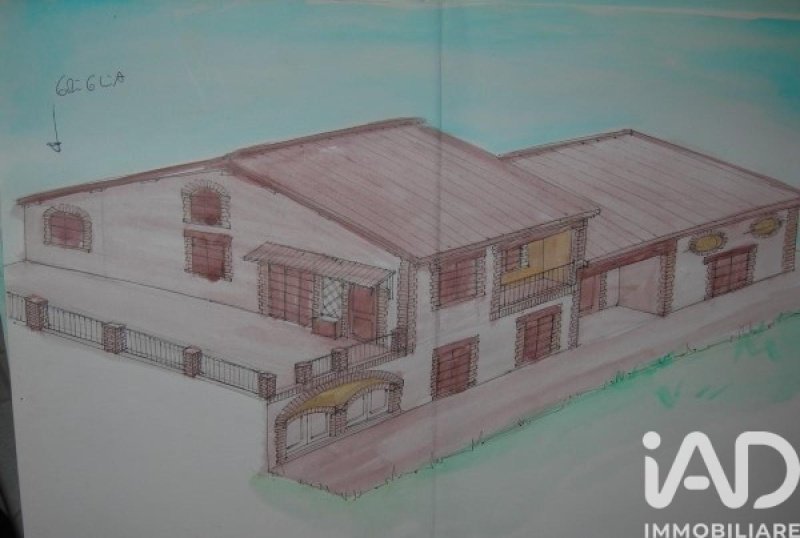
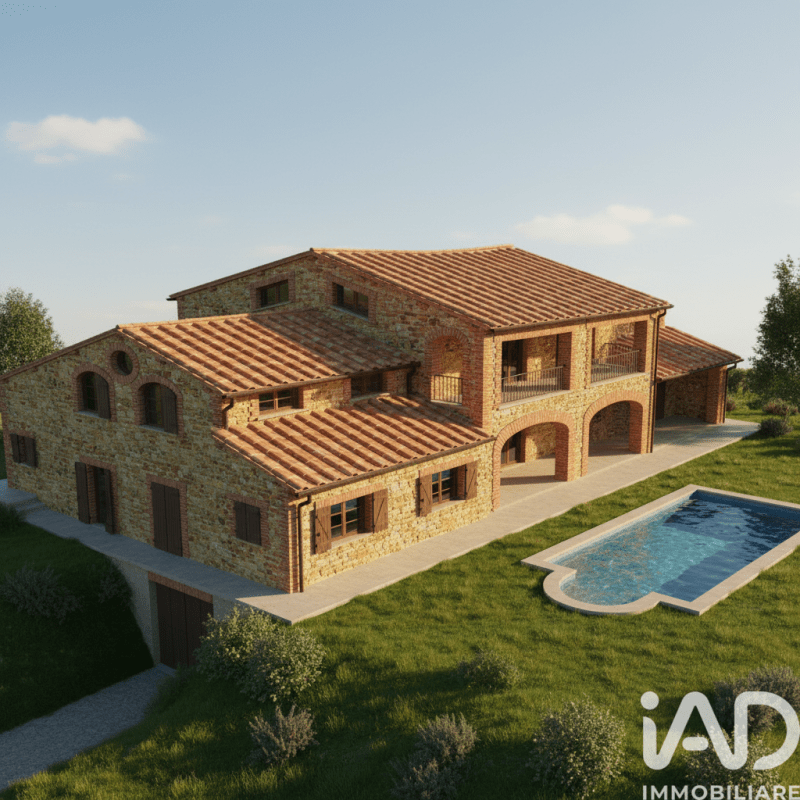
Nestled on the rolling green hills of the Marche region, in the peaceful and authentic village of Colmurano, lies an extraordinary architectural opportunity. This grand standalone villa, currently in its structural shell stage ("al grezzo"), is a pure diamond waiting for a visionary buyer to transform it into a priceless gem.
Thanks to its monumental volumes and dominant panoramic position, this property is the perfect canvas for a prestigious private estate, an exclusive Boutique Hotel, or a luxury countryside resort (Agriturismo- Farm to table).
INTERIOR SPACES
The structure unfolds across three monumental levels, masterfully designed to maximize comfort, independence, and natural light:
.BASEMENT (172 sqm / 1,850 sq ft): An immense space boasting an extraordinary ceiling height of 4 meters (13 feet), entirely designated as a garage. Its impressive volume allows you to easily incorporate a mezzanine, a private luxury SPA, a premium wine-tasting cellar, or a high-tech media cave.
.GROUND FLOOR (157 sqm living space + 43 sqm garage): The beating heart of the villa. Beautifully planned to host an eat-in kitchen, a separate formal dining room, a sumptuous living room, and a master sleeping quarters featuring 3 large bedrooms (two doubles, and a 21 sqm master suite), two full bathrooms, and a storage room.
.FIRST FLOOR (108 sqm + 131 sqm outdoor areas): Designed as either a second independent apartment or a majestic extension of the main residence. It includes a living/dining area, a kitchen, 2 generous bedrooms, a bathroom, and a wonderful 36 sqm mezzanine loft. The ultimate highlight is the massive 131 sqm (1,410 sq ft) of panoramic terraces and covered loggias, perfect for sunset dinners overlooking the rolling hills.
.The property offers a versatile total surface area ranging from 542.50 sqm to 632.50 sqm, adapting perfectly to your bespoke layout preferences and desired use of space.________________________________________
ð³ THE GROUNDS THE POOL OF YOUR DREAMS
The villa is embraced by a private plot of land spanning 5,400 sqm (approx. 1.34 acres). This vast, gently sloping green park provides absolute privacy and could include the zoning and space to build a majestic 6x12 meter in-ground swimming pool surrounded by olive trees and vineyards.
Being an unfinished property, you have the total freedom to play with spaces, choose premium Italian materials, and maximize the available volumes to create your custom dream home.
________________________________________
ð" THE STRATEGIC LOCATION: BETWEEN SEA, MOUNTAINS, AND HISTORY
Colmurano enjoys a simply unbeatable geographical position. It serves as the perfect center of gravity for the Marche region: halfway between the wild peaks of the Apennine Mountains and the golden beaches of the Adriatic Sea. From here, the very best of the region is just a short drive away:
1.Abbadia...
自动翻译所用的语言
UN CANVAS IN BIANCO SULLE COLLINE MARCHIGIANE: LA TUA VILLA DI LUSSO SU MISURA
Il Gioiello Grezzo che Aspettava Te
Adagiata sulle sinuose e verdeggianti colline marchigiane, nel cuore del suggestivo e pacifico borgo di Colmurano, si cela un'opportunità architettonica straordinaria. Questa imponente villa singola, attualmente allo stato grezzo, è un diamante puro che attende solo lo sguardo di un acquirente visionario per essere trasformata in una pietra preziosa dal valore inestimabile.
Grazie alla sua volumetria monumentale e alla sua posizione dominante, la proprietà si presta magnificamente a diventare una residenza privata di altissima rappresentanza, un esclusivo Boutique Hotel / Albergo Diffuso, oppure un Agriturismo di lusso immerso nella natura.
ð¡ GLI SPAZI INTERNI
La struttura si sviluppa su tre livelli monumentali, sapientemente progettati per massimizzare il comfort, l'indipendenza e l'ingresso della luce naturale:
.PIANO INTERRATO (172 mq): Uno spazio immenso che vanta un'altezza straordinaria di 4 metri, interamente destinato ad autorimessa. La sua notevole volumetria consente di ricavare agevolmente un livello soppalcato, una SPA privata con area benessere, una cantina sotterranea per la conservazione e la degustazione di vini pregiati, oppure una sala cinema multimediale.
.PIANO TERRA (157 mq abitabili + 43 mq di garage attiguo): Il cuore pulsante della villa. Il layout prevede una cucina abitabile, una sala da pranzo separata, un sontuoso e ampio soggiorno e una zona notte padronale. Quest'ultima è configurata con 3 grandi camere da letto (una singola, una doppia e una splendida suite matrimoniale di ben 21 mq), due bagni completi e un comodo ripostiglio.
.PIANO PRIMO (108 mq interni + 131 mq esterni): Pensato per ospitare un secondo appartamento completamente indipendente o come naturale e prestigiosa estensione del piano terra. Comprende una zona giorno con soggiorno e pranzo, una cucina, 2 ampie camere da letto, un bagno e un affascinante soppalco a vista di 36 mq. Il vero fiore all'occhiello è rappresentato dai ben 131 mq di terrazze panoramiche e logge coperte, lo scenario ideale per cene al tramonto con una vista mozzafiato sulle colline.
A seconda della destinazione d'uso finale e di come deciderai di gestire i volumi dell'interrato, la superficie complessiva dell'edificio può variare da 542,50 mq fino a 632,50 mq, offrendo una flessibilità progettuale senza eguali. Trattandosi di una proprietà al grezzo, avrai la totale libertà di plasmare gli ambienti, selezionare materiali italiani di pregio e personalizzare ogni dettaglio per dare vita alla casa dei tuoi sogni.
________________________________________
ð³ IL PARCO E LA PISCINA DEI SOGNI
La villa è abbracciata da un terreno privato di pertinenza esclusiva di ben 5.400 mq. Questo immenso spazio verde, caratterizzato da zone pianeggianti e dolci declivi collinari, garantisce una privacy assoluta. L'area si presta alla predisposizione e gli spazi idonei...