630,000 €
3间卧室公寓, 190 m² 奇维塔诺瓦-马尔凯, 马切拉塔 (省)
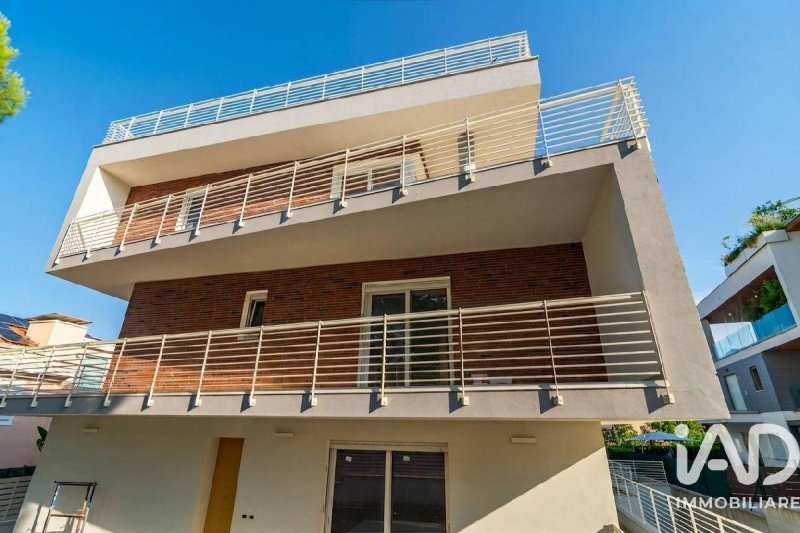
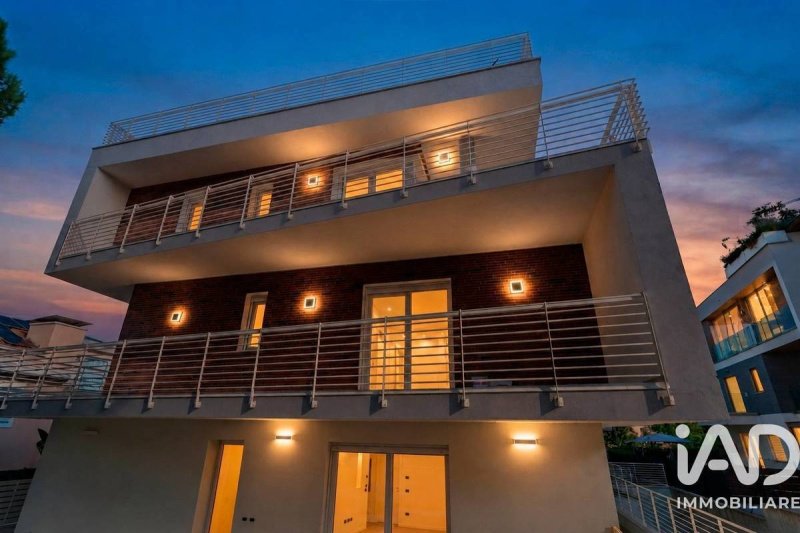
- 1 / 41
- 2 / 41
- 3 / 41
- 4 / 41
- 5 / 41
- 6 / 41
- 7 / 41
- 8 / 41
- 9 / 41
- 10 / 41
- 11 / 41
- 12 / 41
- 13 / 41
- 14 / 41
- 15 / 41
- 16 / 41
- 17 / 41
- 18 / 41
- 19 / 41
- 20 / 41
- 21 / 41
- 22 / 41
- 23 / 41
- 24 / 41
- 25 / 41
- 26 / 41
- 27 / 41
- 28 / 41
- 29 / 41
- 30 / 41
- 31 / 41
- 32 / 41
- 33 / 41
- 34 / 41
- 35 / 41
- 36 / 41
- 37 / 41
- 38 / 41
- 39 / 41
- 40 / 41
- 41 / 41
主要特点
- 花园
- 车库
- 地窖
描述
尊贵公寓,无中介费:享受翻新补贴的优势!
在 Villa Eugenia 的优雅住所:奢华、量身定制的空间和现代生活方式的解决方案。
位于城市最负盛名且最安静的住宅区之一的中心地带,在著名的 Giovanni XXIII 公寓内,一处豪华公寓在地面层呈现,专为那些寻求独立、效率和高品质饰面的人士而设计:我向您介绍 URIEL。
该住宅的内部面积约为 150 平方米,自然光线突出了宽敞且分布良好的环境。生活区通向一个大而温馨的开放空间,包括客厅和开放式厨房,旁边是功能齐全的卧室区,拥有三间卧室、两间浴室和一个舒适的洗衣房。
该房产的真正附加价值在于私人户外空间,专为让您充分利用每个季节而设计:一个铺设了约 90 平方米的庭院,非常适合布置户外餐饮或休息区,以及一个约 30 平方米的专属花园,让您享受属于自己的绿色角落。 楼下的地下室内,还包括一个车库和一个储藏室,总面积为 30 平方米。
该建筑的能源等级为 A4,可确保最大限度的节能和居住舒适度,为您提供了一个独特的机会,可以定制内部布局和饰面,并从一流的规格书中进行选择。
除了翻新补贴外,还提供一项独家促销活动,买方无需承担中介费。
立即联系我们,了解如何打造您专属的梦想家园,并预约专属约会。
广告商输入的描述
In the heart of one of the city's most renowned and quiet residential areas, within the prestigious Residence Giovanni XXIII, a luxury ground-floor apartment takes shape, designed for those seeking independence, efficiency, and high-quality finishes.
The home spans approximately 150 square meters, where natural light enhances spacious and well-arranged spaces. The living area opens onto a large and welcoming open space with a living room and open-plan kitchen, flanked by a functional sleeping area with three bedrooms, two bathrooms, and a convenient laundry room.
The property's true added value is its private outdoor spaces, designed to fully enjoy every season: a paved courtyard of approximately 90 square meters, perfect for an outdoor dining or lounge area, and a private garden of approximately 30 square meters for enjoying a private green space. The basement level also includes a garage and a cellar, totaling an additional 30 square meters.
Built to Energy Class A4 to ensure maximum energy savings and living comfort, the property offers you the unique opportunity to customize both the internal divisions and the finishes by drawing on a very high-quality specification.
Furthermore, this property is currently offering an exclusive promotion with no agency commissions for the buyer.
Contact us today to find out how to shape your new custom home and schedule a dedicated appointment.
Un'elegante dimora a Villa Eugenia: lusso, spazi su misura e risposte contemporanee al vivere bene.
Nel cuore di una delle zone residenziali più rinomate e tranquille della città, all'interno del prestigioso Residence Giovanni XXIII, prende forma un appartamento di lusso al piano terra pensato per chi cerca indipendenza, efficienza e finiture di pregio: vi presento URIEL.
L'abitazione si sviluppa su una superficie interna di circa 150 mq dove la luce naturale valorizza ambienti ampi e ben distribuiti. La zona giorno si apre su un grande e accogliente open space con soggiorno e cucina a vista, affiancato da una funzionale zona notte con tre camere da letto, due bagni e un comodo locale lavanderia.
Vero valore aggiunto dell'immobile sono gli spazi esterni privati, pensati per vivere appieno ogni stagione: una corte pavimentata di circa 90 mq, perfetta per allestire una zona dining o lounge all'aperto, e un giardino riservato di circa 30 mq per godersi un angolo verde tutto tuo. Completano la proprietà, al piano interrato, un garage e una cantina per un totale di ulteriori 30 mq.
Costruito in Classe Energetica A4 per garantire il massimo del risparmio energetico e del comfort abitativo, l'immobile ti offre l'opportunità unica di personalizzare sia le suddivisioni interne sia le rifiniture attingendo da un capitolato di altissimo livello.
Oltre ai bonus ristrutturazione è attiva una promozione esclusiva che prevede zero provvigioni d'agenzia a carico dell'acquirente.
Contattaci oggi stesso per scoprire come dare forma alla tua nuova casa su misura e fissare un appuntamento dedicato.
Im Herzen eines der renommiertesten und ruhigsten Wohngebiete der Stadt, innerhalb der prestigeträchtigen Residence Giovanni XXIII, entsteht eine luxuriöse Erdgeschosswohnung, die für diejenigen konzipiert wurde, die Unabhängigkeit, Effizienz und eine hochwertige Ausstattung suchen.
Das Haus erstreckt sich über ca. 150 Quadratmeter und besticht durch seine großzügigen und gut aufgeteilten Räume, die von natürlichem Licht durchflutet werden. Der Wohnbereich geht in einen hellen und einladenden offenen Raum mit Wohnzimmer und offener Küche über, an den sich ein funktionaler Schlafbereich mit drei Schlafzimmern, zwei Badezimmern und einem praktischen Hauswirtschaftsraum anschließt.
Der wahre Mehrwert des Anwesens liegt in seinen privaten Außenbereichen, die so gestaltet sind, dass man sie zu jeder Jahreszeit in vollen Zügen genießen kann: ein gepflasterter Innenhof von ca. 90 Quadratmetern, ideal für einen Ess- oder Loungebereich im Freien, und ein privater Garten von ca. 30 Quadratmetern, der zum Entspannen im Grünen einlädt. Im Untergeschoss befinden sich außerdem eine Garage und ein Keller mit einer Gesamtfläche von weiteren 30 Quadratmetern.
Das Objekt wurde nach Energieklasse A4 errichtet, um maximale Energieeinsparungen und Wohnkomfort zu gewährleisten, und bietet Ihnen die einzigartige Möglichkeit, sowohl die Raumaufteilung als auch die Ausstattung individuell nach Ihren Wünschen zu gestalten, indem Sie auf eine sehr hochwertige Spezifikation zurückgreifen.
Darüber hinaus wird für diese Immobilie derzeit eine exklusive Werbeaktion angeboten, bei der für den Käufer keine Maklerprovisionen anfallen.
Kontaktieren Sie uns noch heute, um zu erfahren, wie Sie Ihr neues individuelles Traumhaus gestalten können, und vereinbaren Sie einen persönlichen Beratungstermin.
Au cur de l'un des quartiers résidentiels les plus réputés et les plus calmes de la ville, au sein de la prestigieuse Résidence Giovanni XXIII, prend forme un luxueux appartement de plain-pied, conçu pour ceux qui recherchent l'indépendance, l'efficacité et des finitions de haute qualité.
D'une superficie d'environ 150 mètres carrés, cette maison bénéficie d'une lumière naturelle abondante qui met en valeur des espaces spacieux et bien agencés. L'espace de vie s'ouvre sur une grande pièce à vivre accueillante comprenant un salon et une cuisine américaine, jouxtant un espace nuit fonctionnel avec trois chambres, deux salles de bains et une buanderie pratique.
Le véritable atout de cette propriété réside dans ses espaces extérieurs privés, conçus pour profiter pleinement de chaque saison : une cour pavée d'environ 90 m², idéale pour un coin repas ou détente en plein air, et un jardin privatif d'environ 30 m² offrant un espace vert à l'abri des regards. Le sous-sol comprend également un garage et une cave, pour une surface totale de 30 m².
Construite selon la classe énergétique A4 pour garantir des économies d'énergie maximales et un confort de vie optimal, cette propriété vous offre l'opportunité unique de personnaliser à la fois les aménagements intérieurs et les finitions grâce à un cahier des charges de très haute qualité.
De plus, ce bien bénéficie actuellement d'une promotion exclusive sans commission d'agence pour l'acheteur.
Contactez-nous dès aujourd'hui pour découvrir comment concevoir votre nouvelle maison sur mesure et planifier un rendez-vous dédié.
En el corazón de una de las zonas residenciales más prestigiosas y tranquilas de la ciudad, dentro de la prestigiosa Residencia Giovanni XXIII, se configura un lujoso apartamento en planta baja, diseñado para aquellos que buscan independencia, eficiencia y acabados de alta calidad.
La vivienda, de aproximadamente 150 metros cuadrados, cuenta con luz natural que realza la amplitud y la buena distribución de sus espacios. La zona de estar se abre a un amplio y acogedor espacio diáfano con salón y cocina integradas, flanqueado por una zona de descanso funcional con tres dormitorios, dos baños y un práctico lavadero.
El verdadero valor añadido de la propiedad reside en sus espacios exteriores privados, diseñados para disfrutar plenamente de cada estación: un patio pavimentado de aproximadamente 90 metros cuadrados, ideal para comer o relajarse al aire libre, y un jardín privado de aproximadamente 30 metros cuadrados para disfrutar de un espacio verde privado. El sótano también incluye un garaje y una bodega, que suman otros 30 metros cuadrados.
Construida según la clasificación energética A4 para garantizar el máximo ahorro energético y el máximo confort, la propiedad le ofrece la oportunidad única de personalizar tanto la distribución interior como los acabados, gracias a unas especificaciones de muy alta calidad.
Además, esta propiedad ofrece actualmente una promoción exclusiva sin comisiones de agencia para el comprador.
Contáctanos hoy para descubrir cómo diseñar la casa de tus sueños y programar una cita personalizada.
细节
- 物业类型
- 公寓
- 状况
- 全面整修/可居住
- 房屋面积
- 190 m²
- 卧室
- 3
- 浴室
- 2
- 能效评级
- A4
- 参考代码
- 1482-29383
能效评级 (第90/2013号法律)
- A4
- A3
- A2
- A1
- B
- C
- D
- E
- F
- G
什么是能效评级?
能源效率评级是由字母A4到G所表示的值,该值表示基于建筑物外形和气候区等参数的建筑物的能源质量和消耗量。 能效评级越高,建筑物的空调能耗和成本就越低。 请注意:如果建筑物的外形和气候区域不同,则属于同一类别的建筑物的年能耗也可能大不相同。
什么是EPgl(全球能源绩效指数)
EPgl表示建筑或建筑单元达到舒适条件所消耗的能量,并基于现有的能源服务和标准使用下的物业类型。计量单位为kWh/m2/年。
距兴趣点的距离:
奇维塔诺瓦-马尔凯:关于城市的信息
- 海拔
- 高出海平面3m
- 面积
- 46.1219 km²
- 地理区域
- 沿海丘陵
- 人口
- 41889

您如何看待该广告的质量?
提供有关此广告的反馈,帮助我们改善您的Gate-away体验。
请不要评估物业本身,而只是评估其展示的质量。