180,000 €
5间卧室独栋房屋, 395 m² 滨海圣埃尔皮迪奥, 费尔莫 (省)
- 1 / 30
- 2 / 30
- 3 / 30
- 4 / 30
- 5 / 30
- 6 / 30
- 7 / 30
- 8 / 30
- 9 / 30
- 10 / 30
- 11 / 30
- 12 / 30
- 13 / 30
- 14 / 30
- 15 / 30
- 16 / 30
- 17 / 30
- 18 / 30
- 19 / 30
- 20 / 30
- 21 / 30
- 22 / 30
- 23 / 30
- 24 / 30
- 25 / 30
- 26 / 30
- 27 / 30
- 28 / 30
- 29 / 30
- 30 / 30
主要特点
- 花园
描述
独立式住宅出售,位于圣埃尔皮迪奥阿马雷,卡塞特迪特
双家庭住宅,带车库、实验室和阁楼 - 分期购买的可能性
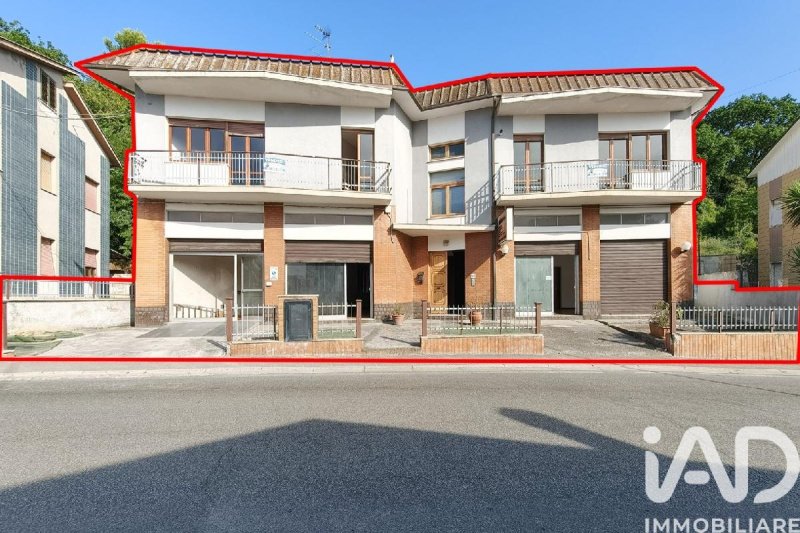
位于卡塞特迪特市中心,沿 Corso Garibaldi 90,我们提供出售整栋双家庭住宅,分布在多个楼层,该房产以其宽敞的空间、独立性和多种用途而著称。
该房产还提供分期购买的可能性,非常适合希望购买该房产一部分的人。已经提供了屋顶翻新的报价,因此您可以立即评估这项干预措施的预期成本。
这是一个多功能的解决方案,专为大家庭、两个核心家庭或希望将住宅和专业活动结合在同一房产中的人而设计。
该房产包括两套独立的公寓、一间位于一楼的宽敞实验室、一个舒适的车库,潜在容量可容纳多达 6 个停车位,以及一个私人庭院。
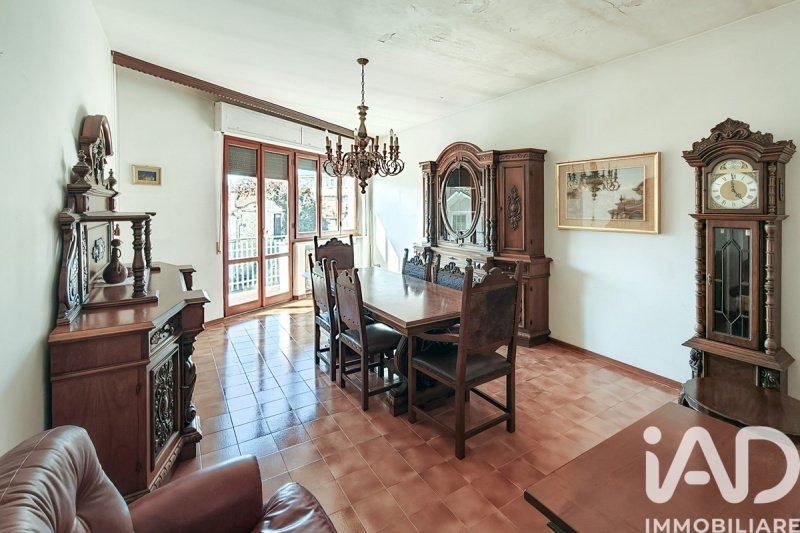
主公寓从入口处就给人留下了深刻的印象,其宽敞明亮的房间。
生活区包括一个宽敞的客厅和一个带阳台通道的宜居厨房,而卧室区则提供宽敞的卧室和一间带窗户的浴室。
长长的阳台伴随着房屋的大部分,提供了令人愉快的户外空间和良好的朝向。
第二套公寓是接待家庭成员、创建独立住宅出租或从中创建一个专业工作室的理想解决方案。
一楼还包括一个大实验室,适用于各种专业、手工艺或商业需求,以及一个车库,可容纳汽车和任何存储需求。
建筑物后面有一个私人庭院,而阁楼提供额外的辅助空间,可作为服务室或存放材料。
该房产结构状况良好,饰面为时代风格,为希望根据自己的口味个性化环境并提升宽敞房产价值的人提供了一个机会。
位置是另一个优势:所有主要服务设施都可方便地步行到达,使该解决方案既实用于日常生活,又从投资角度来看很有吸引力。
要求价格:€ 180.000
如需更多信息或预约参观,请随时与我们联系!
广告商输入的描述
Semi-detached house with garage, workshop and attic - possibility of purchasing in parts
In the heart of Casette d'Ete, along Corso Garibaldi 90, we offer for sale an entire semi-detached property on several levels, a solution that stands out for its generous space, independence, and multiple potential uses.
The property also offers the option of purchasing in installments, ideal for those wishing to purchase a single portion of the property. Estimates for roof replacement are already available, so you can immediately assess the estimated costs for this work.
A versatile solution, designed for a large family, two families, or anyone who wants to combine home and work in the same property.
The property includes two independent apartments, a large workshop on the ground floor, a convenient garage with potential space for up to 6 cars, and a private outdoor courtyard.
The main apartment strikes you right from the entrance with its large and bright rooms.
The living area includes a generously sized living room and an eat-in kitchen with access to the balcony, while the sleeping area offers spacious bedrooms and a bathroom with window.
The long balcony runs along most of the house, offering pleasant outdoor spaces and good exposure.
The second apartment is an ideal solution for hosting a family member, creating an independent home to rent out, or converting it into a professional studio.
On the ground floor there is also a large workshop, suitable for various professional, artisanal, or commercial needs, in addition to the garage, which offers space for cars and any storage needs.
At the rear of the building there is a private courtyard, while the attic offers additional accessory space useful as a utility room or for storing materials.
The property is in good structural condition, with period finishes, and represents an opportunity for those wishing to personalize the rooms according to their taste and enhance a generously sized property.
The location is another strong point: all the main services are within easy walking distance, making this solution practical for everyday life and also interesting from an investment perspective.
Asking price: €180,000
For more information or to schedule a visit, don't hesitate to contact us!
Bifamiliare con garage, laboratorio e soffitta - possibilità di acquisto frazionato
Nel cuore di Casette d'Ete, lungo Corso Garibaldi 90, proponiamo in vendita un'intera proprietà bifamiliare sviluppata su più livelli, una soluzione che si distingue per gli spazi generosi, l'indipendenza e le molteplici possibilità di utilizzo.
La proprietà offre inoltre la possibilità di acquisto frazionato, ideale per chi desidera acquistare una singola porzione dell'immobile. Sono già disponibili i preventivi per il rifacimento del tetto, così da poter valutare fin da subito i costi previsti per questo intervento.
Una soluzione versatile, pensata per una famiglia numerosa, per due nuclei familiari oppure per chi desidera coniugare abitazione e attività professionale nello stesso immobile.
La proprietà comprende due appartamenti indipendenti, un ampio laboratorio al piano terra, un comodo garage con una capienza potenziale fino a 6 posti auto e una corte esterna privata.
L'appartamento principale colpisce fin dall'ingresso per gli ambienti ampi e luminosi.
La zona giorno comprende un soggiorno di generose dimensioni e una cucina abitabile con accesso al balcone, mentre la zona notte offre camere spaziose e un bagno finestrato.
Il lungo balcone accompagna gran parte dell'abitazione, regalando piacevoli spazi esterni e una buona esposizione.
Il secondo appartamento rappresenta una soluzione ideale per ospitare un familiare, realizzare un'abitazione indipendente da mettere a reddito oppure ricavare uno studio professionale.
Al piano terra troviamo inoltre un grande laboratorio, adatto a diverse esigenze professionali, artigianali o commerciali, oltre al garage, che offre spazio per le auto e per eventuali necessità di deposito.
Sul retro dell'edificio è presente una corte privata, mentre il sottotetto offre un ulteriore spazio accessorio utile come locale di servizio o per il ricovero di materiali.
L'immobile si presenta in buone condizioni strutturali, con finiture dell'epoca, e rappresenta un'opportunità per chi desidera personalizzare gli ambienti secondo il proprio gusto e valorizzare una proprietà dalle metrature generose.
La posizione è un ulteriore punto di forza: tutti i principali servizi sono raggiungibili comodamente a piedi, rendendo questa soluzione pratica per la vita quotidiana e interessante anche sotto il profilo dell'investimento.
Prezzo richiesto: € 180.000
Per maggiori informazioni o per fissare una visita, non esitare a contattarci!
Doppelhaushälfte mit Garage, Werkstatt und Dachboden - Kauf auch in Teilen möglich
Im Herzen von Casette d'Ete, entlang des Corso Garibaldi 90, bieten wir ein komplettes Doppelhaus auf mehreren Ebenen zum Verkauf an - eine Lösung, die sich durch großzügigen Raum, Unabhängigkeit und vielfältige Nutzungsmöglichkeiten auszeichnet.
Das Objekt bietet auch die Möglichkeit des Ratenkaufs, ideal für alle, die nur einen Teil des Grundstücks erwerben möchten. Kostenvoranschläge für Dachreparaturen liegen bereits vor, sodass Sie die voraussichtlichen Kosten für dieses Projekt sofort einschätzen können.
Eine vielseitige Lösung, konzipiert für eine große Familie, zwei Familien oder alle, die Wohnen und Arbeiten auf demselben Grundstück vereinen möchten.
Das Anwesen umfasst zwei separate Wohnungen, eine große Werkstatt im Erdgeschoss, eine praktische Garage mit Platz für bis zu 6 Autos und einen privaten Außenhof.
Schon beim Betreten des Hauses fällt einem die große und helle Hauptwohnung ins Auge.
Der Wohnbereich umfasst ein großzügig geschnittenes Wohnzimmer und eine Wohnküche mit Zugang zum Balkon, während der Schlafbereich geräumige Schlafzimmer und ein Badezimmer mit Fenster bietet.
Der lange Balkon erstreckt sich über fast die gesamte Hausbreite und bietet angenehme Außenbereiche und gute Sonneneinstrahlung.
Die zweite Wohnung eignet sich ideal zur Unterbringung eines Familienmitglieds, zur Schaffung eines unabhängigen Wohnraums zur Vermietung oder zur Umwandlung in ein professionelles Studio.
Im Erdgeschoss befindet sich außerdem eine große Werkstatt, die sich für verschiedene berufliche, handwerkliche oder gewerbliche Zwecke eignet, sowie die Garage, die Platz für Autos und jegliche Lagerbedürfnisse bietet.
Im hinteren Teil des Gebäudes befindet sich ein privater Innenhof, während der Dachboden zusätzlichen Nutzraum bietet, der als Hauswirtschaftsraum oder zur Lagerung von Materialien geeignet ist.
Das Anwesen befindet sich in einem guten baulichen Zustand mit originalgetreuen Ausstattungsdetails und bietet all jenen, die die Räume nach ihrem Geschmack gestalten und ein großzügig geschnittenes Anwesen aufwerten möchten, eine hervorragende Gelegenheit.
Die Lage ist ein weiterer Pluspunkt: Alle wichtigen Einrichtungen sind bequem zu Fuß erreichbar, was diese Lösung sowohl für den Alltag praktisch als auch aus Investorensicht interessant macht.
Kaufpreis: 180.000 €
Für weitere Informationen oder zur Vereinbarung eines Besuchs zögern Sie nicht, uns zu kontaktieren!
Maison jumelée avec garage, atelier et grenier - possibilité d'achat en plusieurs parties
Au cur de Casette d'Été, le long du Corso Garibaldi 90, nous proposons à la vente une maison jumelée entière sur plusieurs niveaux, une solution qui se distingue par son espace généreux, son indépendance et ses multiples possibilités d'utilisation.
La propriété offre également la possibilité d'un achat à tempérament, idéal pour ceux qui souhaitent acquérir une partie seulement du bien. Des devis pour le remplacement de la toiture sont déjà disponibles ; vous pouvez donc immédiatement évaluer le coût estimatif de ce projet.
Une solution polyvalente, conçue pour une famille nombreuse, deux familles ou toute personne souhaitant combiner domicile et travail dans un même logement.
La propriété comprend deux appartements indépendants, un grand atelier au rez-de-chaussée, un garage pratique pouvant accueillir jusqu'à 6 voitures et une cour extérieure privée.
L'appartement principal impressionne dès l'entrée par ses pièces vastes et lumineuses.
L'espace de vie comprend un salon spacieux et une cuisine dînatoire avec accès au balcon, tandis que l'espace nuit offre des chambres spacieuses et une salle de bains avec fenêtre.
Le long balcon s'étend sur la majeure partie de la maison, offrant d'agréables espaces extérieurs et une bonne exposition.
Le deuxième appartement est une solution idéale pour accueillir un membre de la famille, créer un logement indépendant à louer ou le transformer en studio professionnel.
Au rez-de-chaussée se trouve également un grand atelier, adapté à divers besoins professionnels, artisanaux ou commerciaux, en plus du garage, qui offre un espace pour les voitures et tout besoin de stockage.
À l'arrière du bâtiment se trouve une cour privée, tandis que le grenier offre un espace supplémentaire pouvant servir de buanderie ou d'espace de stockage.
La propriété est en bon état structurel, avec des finitions d'époque, et représente une opportunité pour ceux qui souhaitent personnaliser les pièces selon leurs goûts et mettre en valeur une propriété aux dimensions généreuses.
L'emplacement est un autre atout majeur : tous les principaux services sont facilement accessibles à pied, ce qui rend cette solution pratique au quotidien et intéressante du point de vue de l'investissement.
Prix demandé : 180 000 €
Pour plus d'informations ou pour programmer une visite, n'hésitez pas à nous contacter !
Casa adosada con garaje, taller y buhardilla; posibilidad de compra por partes.
En pleno centro de Casette d'Ete, en Corso Garibaldi 90, ofrecemos a la venta una vivienda adosada completa distribuida en varias plantas, una solución que destaca por su amplitud, independencia y múltiples usos potenciales.
La propiedad también ofrece la opción de compra a plazos, ideal para quienes deseen adquirir una parte del terreno. Ya se dispone de presupuestos para la sustitución del tejado, por lo que podrá calcular de inmediato los costes estimados de este proyecto.
Una solución versátil, diseñada para una familia numerosa, dos familias o cualquier persona que desee combinar hogar y trabajo en la misma propiedad.
La propiedad incluye dos apartamentos independientes, un amplio taller en la planta baja, un cómodo garaje con capacidad para hasta 6 coches y un patio exterior privado.
El apartamento principal impresiona nada más entrar, con sus habitaciones amplias y luminosas.
La zona de estar incluye un salón de generosas dimensiones y una cocina-comedor con acceso al balcón, mientras que la zona de descanso ofrece dormitorios espaciosos y un baño con ventana.
El largo balcón recorre casi toda la casa, ofreciendo agradables espacios al aire libre y buena iluminación.
El segundo apartamento es una solución ideal para alojar a un familiar, crear una vivienda independiente para alquilar o convertirlo en un estudio profesional.
En la planta baja también hay un amplio taller, apto para diversas necesidades profesionales, artesanales o comerciales, además del garaje, que ofrece espacio para coches y cualquier necesidad de almacenamiento.
En la parte trasera del edificio hay un patio privado, mientras que el ático ofrece un espacio adicional que puede utilizarse como cuarto de servicio o para almacenar materiales.
La propiedad se encuentra en buen estado estructural, con acabados de época, y representa una oportunidad para aquellos que deseen personalizar las habitaciones según su gusto y realzar una propiedad de generosas dimensiones.
La ubicación es otro punto fuerte: todos los servicios principales están a poca distancia a pie, lo que hace que esta solución sea práctica para la vida cotidiana y también interesante desde el punto de vista de la inversión.
Precio de venta: 180.000 €
Para obtener más información o programar una visita, ¡no dude en contactarnos!
细节
- 物业类型
- 独栋房屋
- 状况
- 全面整修/可居住
- 房屋面积
- 395 m²
- 卧室
- 5
- 浴室
- 4
- 能效评级
- NA
- 参考代码
- 1551-28933
能效评级 (第90/2013号法律)
- A4
- A3
- A2
- A1
- B
- C
- D
- E
- F
- G
什么是能效评级?
能源效率评级是由字母A4到G所表示的值,该值表示基于建筑物外形和气候区等参数的建筑物的能源质量和消耗量。 能效评级越高,建筑物的空调能耗和成本就越低。 请注意:如果建筑物的外形和气候区域不同,则属于同一类别的建筑物的年能耗也可能大不相同。
什么是EPgl(全球能源绩效指数)
EPgl表示建筑或建筑单元达到舒适条件所消耗的能量,并基于现有的能源服务和标准使用下的物业类型。计量单位为kWh/m2/年。
距兴趣点的距离:
- 机场
49.0 km - Ancona AOI - Falconara
98.0 km - Perugia PEG - S. Egidio
99.0 km - Pescara PSR - Pasquale Liberi
122.0 km - Rimini RMI - Miramare
- 高速公路出口
- 5.3 km
- 医院
- 680 m
- 海岸
- 6.2 km
- 滑雪胜地
- 31.8 km
在此物业附近
- 商店
350 m - 超级市场 - Conad
2.1 km - 面包店 - Forneria Totò
3.2 km - 便利商店
4.7 km - 糕点店 - "Pan di Zucchero" Bar / Pasticceria
- 外出吃饭
710 m - 餐厅 - Pizzeria da Lino
1.0 km - 咖啡店 - Nik'ò
2.0 km - 酒吧 - Da O'tello
4.6 km - 快餐餐厅 - Pizzeria La Torre
- 体育运动
4.4 km - 健身房 - Palazzetto dello sport
4.5 km - 体育中心 - Skydive Sunrise Scuola di Paracadutismo - parachuting
7.6 km - 马术中心 - Centro ippico fermano Asd
17.8 km - 高尔夫俱乐部 - Torrenova Golf Club Potenza Picena
- 学校
1.2 km - 学校
9.4 km - 大学 - Università degli Studi di Macerata - Dipartimento di Beni Culturali
20.4 km - 高等教育机构 - Istituto Tecnico per le Attività Sociali Matteo Ricci
- 药房
- 4.7 km - 药房 - Farmacia Bisacci
- 兽医
- 6.9 km - 兽医 - Veterinario Grotti
滨海圣埃尔皮迪奥:关于城市的信息
- 海拔
- 高出海平面251m
- 面积
- 50.5171 km²
- 地理区域
- 沿海丘陵
- 人口
- 16398
联系房地产中介

IAD - Umberto Bigioni
Corso Garibaldi 116, Sant'Elpidio a Mare, Fermo
+39 3284394484
您如何看待该广告的质量?
提供有关此广告的反馈,帮助我们改善您的Gate-away体验。
请不要评估物业本身,而只是评估其展示的质量。