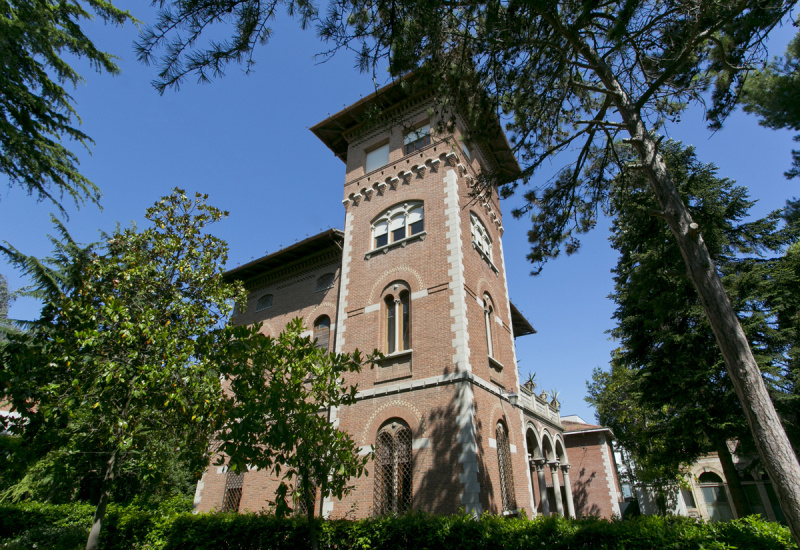
This magnificent historic villa for sale is located in the province of Fermo, in the Marche region.
It is a liberty-style property built in 1930, on several levels for an internal surface of 480 sq.m and also has a side tower protruding from the roof, from which you can enjoy the view of the beautiful surrounding garden and the sea very close by.
On the ground floor, the spacious entrance welcomes you, with a beautiful mosaic floor with a geometric design, the decorated wooden coffered ceiling and a wooden fireplace. Continuing to the right, we find the dining room, a sitting area with a stone fireplace. On the opposite side, there are three other rooms, used as a study and dining room with adjoining kitchen.
From a characteristic marble staircase and wrought iron railing, we reach the first floor, comprising four bedrooms and a bathroom, as well as a large balcony overlooking the romantic entrance portico. On the second floor there are another two bedrooms, one with a living room, a bathroom, a study / library and finally the tower.
The property is home to this property of considerable value, a lush garden of 3,200 sq.m. use of the lemon-warehouse of around 60 sq.m.
In addition, this property has an additional structure spread over two floors of 160m2.
自动翻译所用的语言
Questa magnifica villa storica in vendita si trova in provincia di Fermo, nella Marche.
Si tratta di un immobile in stile liberty costruito nel 1930, su più livelli per una superficie interna di 480 mq e possiede anche una torretta laterale sporgente dal tetto, da cui è possibile godere della vista dello splendido giardino circostante e del mare vicinissimo.
Al piano terra, ci accoglie l'ingresso spazioso, con un bellissimo pavimento a mosaico di disegno geometrico, il soffitto a cassettoni in legno decorati e un caminetto in legno. Proseguendo a destra, troviamo la sala da pranzo, una zona salotto con caminetto in pietra. Dal lato opposto invece, sono ubicate altre tre stanze, usate come studio e sala da pranzo con cucina annessa.
Da una caratteristica scala in marmo e ringhiera in ferro battuto, giungiamo al piano primo, composto da quattro camere da letto ed un bagno, oltre a un ampio balcone che affaccia sul romantico porticato d'ingresso. Al secondo piano troviamo altre due camere da letto, di cui una con salotto, un bagno, uno studio/biblioteca e infine, la torretta.
Fa da cornice a questo immobile di notevole valore un rigoglioso giardino di 3.200 mq.d uso limonaia-magazzino di circa 60 mq.
Inoltre, questa proprietà dispone di un'ulteriore struttura che si sviluppa su due livelli di 160 mq.