530,000 €
3间卧室乡间房屋, 465 m² 塞拉圣奎里科, 安科納 (省)
- 1 / 41
- 2 / 41
- 3 / 41
- 4 / 41
- 5 / 41
- 6 / 41
- 7 / 41
- 8 / 41
- 9 / 41
- 10 / 41
- 11 / 41
- 12 / 41
- 13 / 41
- 14 / 41
- 15 / 41
- 16 / 41
- 17 / 41
- 18 / 41
- 19 / 41
- 20 / 41
- 21 / 41
- 22 / 41
- 23 / 41
- 24 / 41
- 25 / 41
- 26 / 41
- 27 / 41
- 28 / 41
- 29 / 41
- 30 / 41
- 31 / 41
- 32 / 41
- 33 / 41
- 34 / 41
- 35 / 41
- 36 / 41
- 37 / 41
- 38 / 41
- 39 / 41
- 40 / 41
- 41 / 41
主要特点
- 花园
- 露台
- 车库
- 地窖
描述
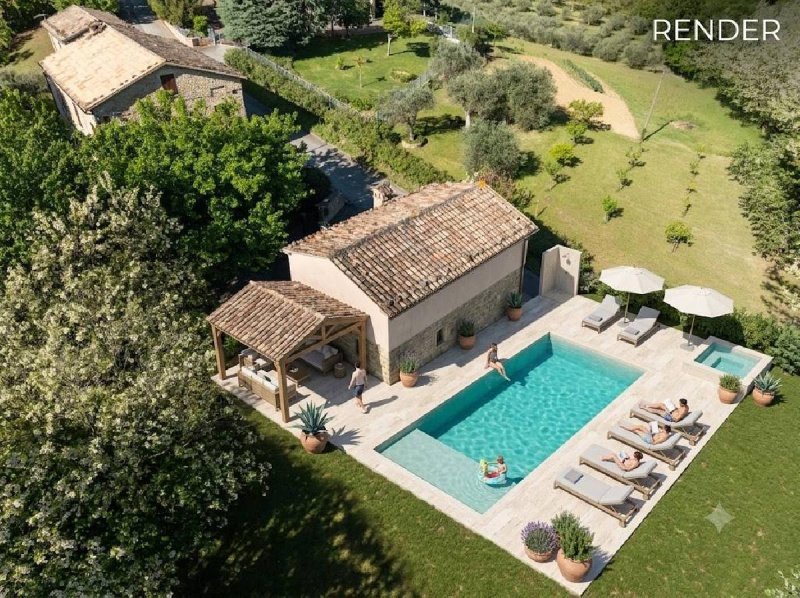
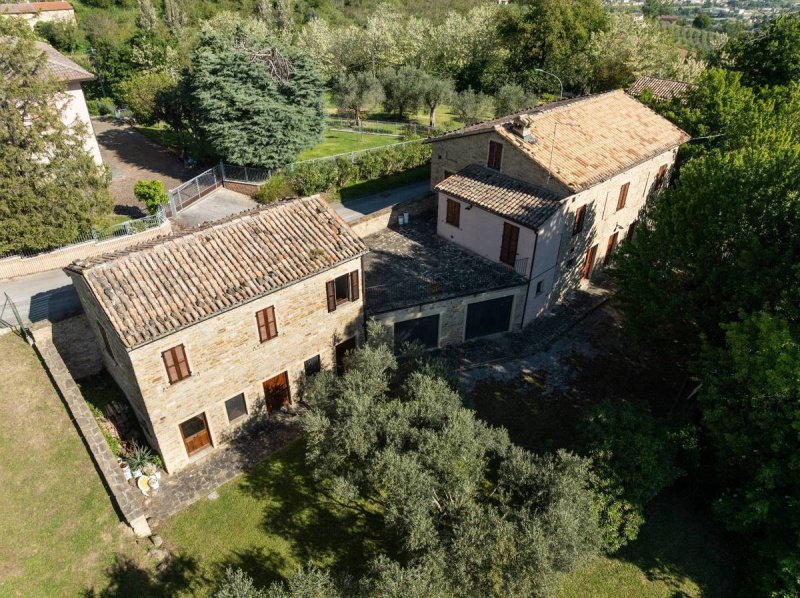
Peverini Immobiliare 出售位于 Serra San Quirico, Ville 地区的房地产综合体,位于马尔凯山丘的绿色和宁静之中,由三个独立的建筑物组成,总面积约为 465 平方米,周围环绕着宽敞的私人花园,面积约为 1900 平方米。完全围栏,可确保最大的隐私和安全,整个项目于 2005 年完成了重要的翻新工程,非常注重恢复原始材料和马尔凯地区传统建筑风格的特点,采用裸石、传统砖块和木梁,凸显了该房产的真实性和历史魅力。主楼建在多层,一楼包括入口、仓库、厨房和宽敞的带卫生间的酒窖,而一楼是主要居住区,包括厨房、带壁炉的大客厅、两间双人卧室、一间卫生间和一个宽敞的露台,可俯瞰周围的绿色植物;二楼有一个完全装修的可用阁楼,配有洗衣区,提供额外的有用和多功能的空间。翻新工程保留并提升了原始元素,如承重石墙、木楼板和陶土细节,在粗犷和现代居住舒适度之间创造了完美的平衡。第二个建筑物目前用作仓库,位于单层开放空间,采用石结构(部分裸露)、木梁和传统屋顶,可以改变用途为住宅或附属建筑,非常适合建造一个保持乡村真实特色的独立单元,并增加了外部砌体烤箱,呼应当地的农民传统。第三个建筑物也独立,建在两层开放空间,采用石结构和木楼板,同样可以恢复为住宅或附属建筑,非常适合接待或餐饮活动。此外,还有两个方便的 гараж。该房产非常适合作为高档私人住宅或接待机构(如 B&B、农家乐或度假屋),得益于空间的独立分布和建筑修复的质量。完全围栏和朝向良好的花园还提供了建造私人游泳池的可能性,进一步提高了该房产的舒适度和价值。位置私密但战略性,该综合体距离亚得里亚海约 57 公里,距离安科纳-法尔科纳拉机场约 40 公里,距离佩鲁贾圣弗朗西斯科·阿西西机场约 80 公里,在保持马尔凯乡村的宁静的同时,保证了良好的交通连接。发布的渲染图仅供参考,仅代表一种设计假设。
本文已通过人工智能自动翻译。
广告商输入的描述
Peverini Real Estate offers for sale a property complex in Serra San Quirico, Ville, immersed in the greenery and tranquility of the Marche hills. The complex comprises three separate, independent buildings with a total surface area of approximately 465 square meters and is surrounded by a large, fully fenced private garden of approximately 1,900 square meters, ensuring maximum privacy and security. The complex underwent a major renovation completed in 2005, with great attention to preserving the original materials and typical features of the Marche region's rural architecture. Exposed stone, traditional brick, and wooden beams enhance the property's authenticity and historic charm. The main building extends over multiple levels, with the ground floor comprising an entrance hall, storage rooms, a kitchen, and a large basement room with a bathroom. The first floor houses the main living area, featuring a kitchen, a large living room with a fireplace, two double bedrooms, a bathroom, and a spacious terrace overlooking the surrounding greenery. Upstairs, there's a fully finished attic with a laundry area, offering additional useful and versatile storage space. The renovation preserved and enhanced the original features, such as load-bearing stone walls, wooden ceilings, and terracotta details, creating a perfect balance between rusticity and modern living comfort. The second building, currently used as a warehouse, is arranged on one level in a large open space with a partially exposed stone structure, wooden beams, and a traditional roof. It offers the possibility of converting it into a residential unit or guesthouse, ideal for creating a self-contained unit while maintaining its authentic rural character, enhanced by the presence of an outdoor brick oven that harks back to the local farming tradition. The third building, also independent, is spread over two levels in an open space with a stone structure and wooden ceilings. It also offers the possibility of converting it into a residential unit or guesthouse, perfect for hospitality or a guesthouse. Completing the property are two convenient garages. The property is ideally suited as a luxury private residence or as a BB, agritourism, or vacation rental, thanks to its independent layout and the quality of its architectural restoration. The fully fenced and well-exposed garden also offers the possibility of building a private swimming pool, further enhancing the property's comfort and value. The location is secluded yet strategic, approximately 57 km from the Adriatic Sea, approximately 40 km from Ancona-Falconara Airport, and approximately 80 km from Perugia San Francesco d'Assisi Airport, ensuring excellent transport links while maintaining the tranquility typical of the Marche countryside. The renderings published are purely indicative and represent only a design hypothesis.
自动翻译所用的语言
L'Immobiliare Peverini propone in vendita un complesso immobiliare a Serra San Quirico, località Ville, immerso nel verde e nella tranquillità delle colline marchigiane, composto da tre distinti fabbricati indipendenti per una superficie complessiva di circa 465 mq e circondato da un ampio giardino privato di circa 1900 mq. completamente recintato, che garantisce massima privacy e sicurezza, il tutto oggetto di un importante intervento di ristrutturazione completato nel 2005, realizzato con grande attenzione al recupero conservativo dei materiali originali e delle caratteristiche tipiche dell'architettura rurale marchigiana, con l'impiego di pietra a vista, mattoni tradizionali e travi in legno che valorizzano l'autenticità e il fascino storico della proprietà. Il corpo principale si sviluppa su più livelli e al piano terra è composto da ingresso, locali magazzino, cucina e ampia taverna con bagno, mentre al primo piano si trova la parte abitativa principale con cucina, grande salone con camino, due camere matrimoniali, un bagno e una spaziosa terrazza a livello con affaccio sul verde circostante; al piano superiore è presente una soffitta completamente rifinita praticabile con zona lavanderia che offre ulteriori spazi utili e versatili. La ristrutturazione ha preservato e valorizzato gli elementi originari come muri in pietra portante, solai in legno e dettagli in cotto, creando un perfetto equilibrio tra rusticità e comfort abitativo moderno. Il secondo fabbricato è attualmente adibito a magazzino, disposto su unico livello in ampio open space con struttura in pietra in parte a vista, travi in legno e copertura tradizionale, con possibilità di cambio di destinazione d'uso in abitazione o dependance, ideale per realizzare una unità indipendente mantenendo il carattere autentico rurale, arricchito dalla presenza di un forno esterno in muratura che richiama la tradizione contadina locale. Il terzo fabbricato, anch'esso indipendente, si sviluppa su due livelli in open space con struttura in pietra e solai in legno, anch'esso con possibilità di recupero abitativo o uso dependance, perfetto per ospitalità o attività ricettive. A completare il tutto due comodi garage. La proprietà si presta perfettamente sia come residenza privata di pregio sia come struttura ricettiva tipo B&B, agriturismo o casa vacanze, grazie alla distribuzione indipendente degli spazi e alla qualità del recupero architettonico. Il giardino completamente recintato e ben esposto offre inoltre la possibilità di realizzare una piscina privata, aumentando ulteriormente il comfort e il valore della proprietà. La posizione è riservata ma strategica, infatti il complesso dista circa 57 km dal mare Adriatico, circa 40 km dall'Aeroporto di Ancona-Falconara e circa 80 km dall'Aeroporto di Perugia San Francesco d'Assisi, garantendo ottimi collegamenti pur mantenendo la quiete tipica della campagna marchigiana.I render pubblicati sono puramente indicativi e rappresentano solo un'ipotesi progettuale.
Peverini Real Estate bietet einen Immobilienkomplex in Serra San Quirico, Ville, zum Verkauf an, eingebettet in die grüne und ruhige Hügellandschaft der Marken. Der Komplex besteht aus drei separaten, unabhängigen Gebäuden mit einer Gesamtfläche von ca. 465 Quadratmetern und ist von einem großen, komplett umzäunten Privatgarten von ca. 1.900 Quadratmetern umgeben, der maximale Privatsphäre und Sicherheit gewährleistet. Der Komplex wurde 2005 umfassend renoviert, wobei großer Wert auf den Erhalt der Originalmaterialien und der typischen Merkmale der ländlichen Architektur der Marken gelegt wurde. Sichtmauerwerk, traditionelle Ziegel und Holzbalken unterstreichen die Authentizität und den historischen Charme des Anwesens. Das Hauptgebäude erstreckt sich über mehrere Ebenen. Im Erdgeschoss befinden sich eine Eingangshalle, Abstellräume, eine Küche und ein großer Kellerraum mit Badezimmer. Im ersten Obergeschoss befindet sich der Hauptwohnbereich mit Küche, einem großen Wohnzimmer mit Kamin, zwei Doppelschlafzimmern, einem Badezimmer und einer geräumigen Terrasse mit Blick ins Grüne. Im Obergeschoss befindet sich ein vollständig ausgebautes Dachgeschoss mit Waschküche, das zusätzlichen, vielseitig nutzbaren Stauraum bietet. Die Renovierung bewahrte und hob die ursprünglichen Merkmale hervor, wie beispielsweise die tragenden Steinwände, die Holzdecken und die Terrakotta-Details, und schuf so eine perfekte Balance zwischen rustikalem Charme und modernem Wohnkomfort. Das zweite Gebäude, derzeit als Lagerhalle genutzt, erstreckt sich über eine Ebene in einem großen, offenen Raum und besticht durch eine teilweise freigelegte Steinkonstruktion, Holzbalken und ein traditionelles Dach. Es bietet die Möglichkeit, es in eine Wohneinheit oder ein Gästehaus umzuwandeln und eignet sich ideal für die Schaffung einer autarken Einheit, wobei der authentische ländliche Charakter erhalten bleibt. Dieser wird durch einen gemauerten Außenofen, der an die lokale Landwirtschaftstradition erinnert, noch verstärkt. Das dritte, ebenfalls eigenständige Gebäude erstreckt sich über zwei Ebenen in einem offenen Raum und verfügt über eine Steinkonstruktion und Holzdecken. Auch dieses Gebäude bietet die Möglichkeit, es in eine Wohneinheit oder ein Gästehaus umzuwandeln und eignet sich perfekt für die Beherbergung von Gästen oder als Pension. Zwei praktische Garagen runden das Anwesen ab. Das Anwesen eignet sich dank seiner freistehenden Raumaufteilung und der hochwertigen architektonischen Restaurierung ideal als luxuriöses Privathaus, als Bed Breakfast, für Agriturismo oder als Ferienwohnung. Der komplett umzäunte und sonnige Garten bietet zudem die Möglichkeit zum Bau eines privaten Swimmingpools, was den Komfort und Wert des Anwesens zusätzlich steigert. Die Lage ist ruhig und dennoch strategisch günstig: ca. 57 km von der Adria, ca. 40 km vom Flughafen Ancona-Falconara und ca. 80 km vom Flughafen Perugia San Francesco d'Assisi entfernt. So sind hervorragende Verkehrsanbindungen gewährleistet, während gleichzeitig die für die Marken typische Ruhe erhalten bleibt. Die veröffentlichten Darstellungen dienen lediglich der Veranschaulichung und stellen nur eine Designhypothese dar.
L'agence immobilière Peverini propose à la vente un ensemble immobilier à Serra San Quirico, près de Ville, niché dans la verdure et la tranquillité des collines des Marches. Cet ensemble comprend trois bâtiments indépendants d'une superficie totale d'environ 465 m² et est entouré d'un vaste jardin privé entièrement clos d'environ 1 900 m², garantissant une intimité et une sécurité optimales. L'ensemble a fait l'objet d'une rénovation majeure achevée en 2005, réalisée avec un grand souci de préserver les matériaux d'origine et les caractéristiques typiques de l'architecture rurale des Marches. La pierre apparente, la brique traditionnelle et les poutres en bois soulignent l'authenticité et le charme historique de la propriété. Le bâtiment principal s'étend sur plusieurs niveaux. Le rez-de-chaussée comprend un hall d'entrée, des espaces de rangement, une cuisine et une grande pièce au sous-sol avec salle de bains. Le premier étage abrite les pièces de vie principales, avec une cuisine, un grand salon avec cheminée, deux chambres doubles, une salle de bains et une spacieuse terrasse donnant sur la verdure environnante. À l'étage, un grenier entièrement aménagé avec buanderie offre un espace de rangement supplémentaire, pratique et polyvalent. La rénovation a préservé et mis en valeur les éléments d'origine, tels que les murs porteurs en pierre, les plafonds en bois et les détails en terre cuite, créant un équilibre parfait entre charme rustique et confort moderne. Le deuxième bâtiment, actuellement utilisé comme entrepôt, est de plain-pied et s'ouvre sur un vaste espace. Sa structure en pierre partiellement apparente, ses poutres en bois et sa toiture traditionnelle lui confèrent un caractère unique. Il offre la possibilité d'être transformé en logement ou en maison d'hôtes, idéal pour créer un logement indépendant tout en conservant son authenticité rurale, notamment grâce à la présence d'un four à pain extérieur en briques, témoin des traditions agricoles locales. Le troisième bâtiment, également indépendant, s'étend sur deux niveaux et se déploie dans un espace ouvert. Sa structure en pierre et ses plafonds en bois lui offrent lui aussi la possibilité d'être transformé en logement ou en maison d'hôtes, idéal pour l'accueil de visiteurs. Deux garages complètent la propriété. Cette propriété se prête parfaitement à une résidence privée de luxe, à une activité de chambres d'hôtes, d'agritourisme ou de location de vacances, grâce à son agencement indépendant et à la qualité de sa restauration architecturale. Le jardin entièrement clôturé et bien exposé offre également la possibilité d'aménager une piscine privée, ce qui rehausserait encore le confort et la valeur de la propriété. Son emplacement, à la fois isolé et stratégique, se situe à environ 57 km de la mer Adriatique, à environ 40 km de l'aéroport d'Ancône-Falconara et à environ 80 km de l'aéroport de Pérouse-San Francesco d'Assisi, garantissant d'excellentes liaisons de transport tout en préservant la tranquillité typique de la campagne des Marches. Les illustrations publiées sont purement indicatives et ne représentent qu'une hypothèse de conception.
Peverini Real Estate ofrece a la venta un complejo residencial en Serra San Quirico, Ville, inmerso en la vegetación y la tranquilidad de las colinas de Las Marcas. El complejo consta de tres edificios independientes con una superficie total aproximada de 465 metros cuadrados y está rodeado por un amplio jardín privado, completamente vallado, de aproximadamente 1.900 metros cuadrados, lo que garantiza la máxima privacidad y seguridad. El complejo fue sometido a una importante renovación finalizada en 2005, con gran atención a la conservación de los materiales originales y los elementos típicos de la arquitectura rural de Las Marcas. La piedra vista, el ladrillo tradicional y las vigas de madera realzan la autenticidad y el encanto histórico de la propiedad. El edificio principal se extiende a lo largo de varios niveles: la planta baja consta de un vestíbulo, trasteros, una cocina y un amplio sótano con baño. La primera planta alberga la zona de estar principal, que incluye una cocina, un amplio salón con chimenea, dos dormitorios dobles, un baño y una espaciosa terraza con vistas a la vegetación circundante. En la planta superior, hay un ático completamente acondicionado con zona de lavandería, que ofrece un espacio de almacenamiento adicional útil y versátil. La renovación preservó y realzó los elementos originales, como los muros de piedra portantes, los techos de madera y los detalles de terracota, creando un equilibrio perfecto entre rusticidad y confort moderno. El segundo edificio, actualmente utilizado como almacén, se distribuye en una sola planta en un amplio espacio abierto con una estructura de piedra parcialmente vista, vigas de madera y un tejado tradicional. Ofrece la posibilidad de convertirlo en una vivienda o casa de huéspedes, ideal para crear una unidad independiente manteniendo su auténtico carácter rural, realzado por la presencia de un horno de ladrillo exterior que evoca la tradición agrícola local. El tercer edificio, también independiente, se extiende en dos plantas en un espacio abierto con estructura de piedra y techos de madera. También ofrece la posibilidad de convertirlo en una vivienda o casa de huéspedes, perfecto para la hostelería o como alojamiento turístico. La propiedad se completa con dos prácticos garajes. Gracias a su distribución independiente y a la calidad de su restauración arquitectónica, la propiedad es ideal como residencia privada de lujo o como alojamiento rural, agroturismo o alquiler vacacional. El jardín, completamente vallado y con buena exposición al sol, ofrece la posibilidad de construir una piscina privada, lo que aumenta aún más la comodidad y el valor de la propiedad. Su ubicación es apartada pero estratégica, a unos 57 km del mar Adriático, a unos 40 km del aeropuerto de Ancona-Falconara y a unos 80 km del aeropuerto de Perugia San Francesco d'Assisi, lo que garantiza excelentes conexiones de transporte sin renunciar a la tranquilidad propia de la campiña de Las Marcas. Las imágenes publicadas son meramente orientativas y representan únicamente una hipótesis de diseño.
细节
- 物业类型
- 乡间房屋
- 状况
- 全面整修/可居住
- 房屋面积
- 465 m²
- 卧室
- 3
- 浴室
- 2
- 能效评级
- F
- 参考代码
- F3
能效评级 (第90/2013号法律)
更节能
- A4
- A3
- A2
- A1
- B
- C
- D
- E
- F
- G
不节能
什么是能效评级?
能源效率评级是由字母A4到G所表示的值,该值表示基于建筑物外形和气候区等参数的建筑物的能源质量和消耗量。 能效评级越高,建筑物的空调能耗和成本就越低。 请注意:如果建筑物的外形和气候区域不同,则属于同一类别的建筑物的年能耗也可能大不相同。
什么是EPgl(全球能源绩效指数)
EPgl表示建筑或建筑单元达到舒适条件所消耗的能量,并基于现有的能源服务和标准使用下的物业类型。计量单位为kWh/m2/年。
我们建议您与广告商确认物业的能效等评级否已更新为第90/2013号法律。
距兴趣点的距离:
距离以直线计算
塞拉圣奎里科:关于城市的信息
- 海拔
- 高出海平面300m
- 面积
- 49.333 km²
- 地理区域
- 内陆山区
- 人口
- 2503
联系房地产中介

IMMOBILIARE PEVERINI S.R.L.S.
Corso della Repubblica, 15, Fabriano, Ancona
+39 0732 23516
您如何看待该广告的质量?
提供有关此广告的反馈,帮助我们改善您的Gate-away体验。
请不要评估物业本身,而只是评估其展示的质量。