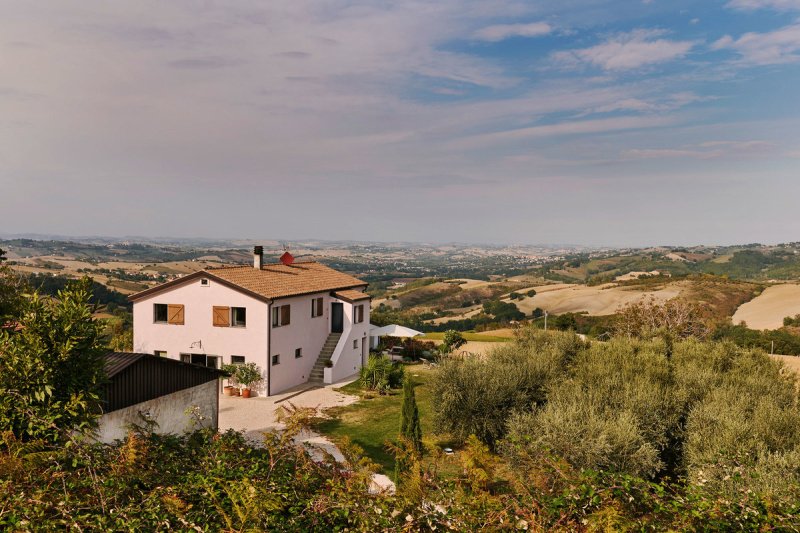
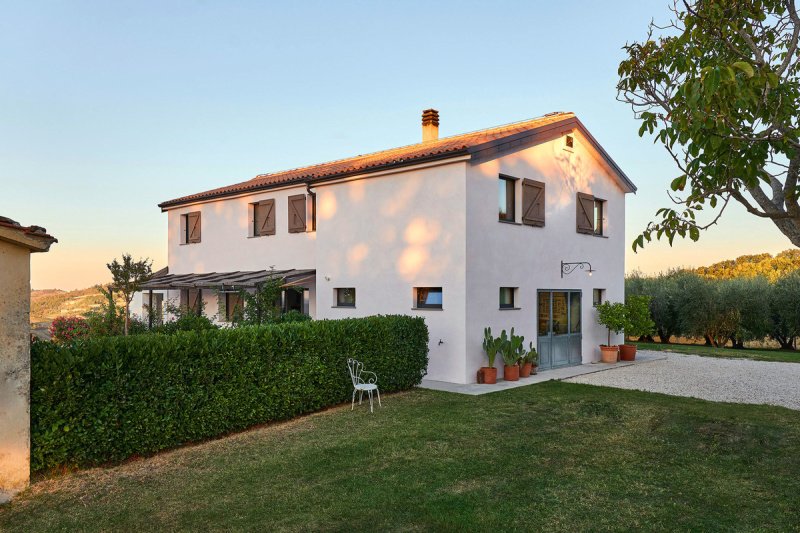
Exceptionally beautiful country house in a spectacular panoramic setting with two outbuildings (ref. no. C711)
Location:
In an absolutely peaceful and private setting amidst the stunning, rolling landscape of the Marche region, offering fantastic panoramic views (on a clear day you can see as far as the sea). The surrounding area is characterized by vineyards, olive groves, and fields of grain and sunflowers — an outstanding location for relaxation and recharging one's energy. Impressive scenery, challenging routes and quiet roads make the region a hidden gem for cyclists, while hikers can enjoy wonderful, varied trails.
Distances: several charming villages with shops, bars, and restaurants are located within a radius of approx. 2 to 7 km, the nearest major town, Jesi, is approx. 25 km away and to the Ancona International Airport is approx. 40 km.
Distance to the Sea:
About 38 km to various beach areas near Senigallia.
Condition:
The former farmhouse was completely renovated in 2019, which included reinforcing the foundations and extensively insulating the floors and roof. Consequently, all installations, windows, doors, etc. are only a few years old. The result is a modern, elegant property featuring high-quality interiors and stylish details that lend the house an atmosphere that is both aesthetically pleasing and warm. The combination of clean lines and natural materials creates an ambiance that is elegant yet highly inviting.
This magnificent property is well suited for full-time living and working, as well as for use as a holiday home or a rental property.
Two outbuildings offer additional potential for a studio, garage or for the conversion into further living space.
Total m² building:
Total living and usable area of approx. 400 m² (gross space, including walls), distributed across the main house (approx. 265 m² gross area, including portico and studio) and two outbuildings (about 20 m² and 110 m² gross area).
The ground floor features an open-plan layout with a smooth-finish floor and offers a large, fully equipped eat-in kitchen with two long polished concrete work surfaces, access to the covered portico and a passageway to the living area, which features a large fireplace. An exposed concrete staircase leads from here to the upper floor (which is also accessible via an external staircase). Additionally, there is a guest toilet and a spacious studio/atelier with separate entrance.
The upper floor comprises a cosy living room, a study, a guest room and the master bedroom with a walk-in closet and access to a bathroom featuring both a shower and a bathtub. Larch wood flooring creates a warm, homely atmosphere and magnificent views can be enjoyed from all the windows — some of which are floor-to-ceiling.
The smaller outbuilding houses a storage area and a pizza oven, the larger, high-ceilinged outbuilding consists of a single room currently used for storage and as garage.
Total land area:
Approx. 4,100 m² of very well-maintained garden with mature trees, a wide variety of ornamental plants, a vegetable and herb garden and an olive grove. The property is fully fenced and there is ample level ground available for the installation of a swimming pool.
Access:
Access is via a small, tarmac-surfaced local road and a short stretch of ‘strada bianca’ (a dead-end road).
Services:
Electricity and water connections, internet access, and central heating (underfloor heating on the ground floor and radiators on the upper floor, powered by a thermal fireplace or gas) are present.
Energy class "C" (43.25 kWh/m² per year).
自动翻译所用的语言
Außergewöhnlich schönes Landhaus in spektakulärer Panomramalage mit zwei Nebengebäuden (Objekt-Nr.: C711)
Lage:
Absolut ruhige und private Lage inmitten einer traumhaften, hügeligen Landschaft der Marken mit fantastischem Panoramablick (bei klarem Wetter bis zum Meer). Die Umgebung ist geprägt von Weinbergen, Olivengärten sowie Getreide- und Sonnenblumenfeldern. Ein hervorragendes setting um Entspannung zu finden und wieder neue Energie zu tanken. Beeindruckende Landschaften, anspruchsvolle Strecken und wenig befahrene Straßen machen die Region zu einem Geheimtipp für Radfahrer und auch für Wanderer gibt es wunderbare, abwechslungsreiche Touren.
Entfernungen: mehrere charmante Ortschaften mit Einkaufsmöglichkeiten, netten Bars und guten Restaurants finden sich im Umkreis von ca. 2 bis 7 km, die nächste, größere Stadt - Jesi - ist ca. 25 km entfernt und zum internationalen Flughafen von Ancona sind es ca. 40 km.
Entfernung zum Meer:
etwa 38 km an verschiedene Strandabschnitte bei Senigallia.
Zustand:
Das ehemalige Bauernhaus wurde 2019 komplett renoviert, dabei wurden auch die Fundamente verstärkt sowie die Böden und das Dach aufwändig isoliert. Alle Installationen, Fenster, Türen etc. sind somit erst wenige Jahre alt. Entstanden ist dabei ein modernes, elegantes Anwesen - das Interieur ist hochwertig und es wurde Wert auf stilvolle Details gelegt, welche dem Haus eine ästhetische und zugleich warme Atmosphäre verleihen. Die Kombination aus klaren Linien und natürlichen Materialien schafft ein elegantes und zugleich sehr wohnliches Ambiente.
Diese traumhafte Immobilie eignet sich gut zum Leben und Arbeiten als auch für die Ferien oder zur Vermietung.
Zwei Nebengebäude bieten zusätzlich Möglichkeiten zur Nutzung als Atelier, Garage oder zum Ausbau als weitere Wohnfläche.
Wohn-Nutzfläche:
ca. 400 m² gesamte Wohn-Nutzfläche (brutto, incl. Mauern) verteilt auf das Haus (etwa 265 m² Bruttofläche, incl. Portico und Atelier) und die beiden Nebengebäude (etwa 20 m² und 110 m² Bruttofläche).
Das Haus ist im Erdgeschoss offen gestaltet, mit einem gespachteltem Fußboden versehen und bietet eine große, voll ausgestattete Wohnküche mit zwei langen Arbeitsflächen aus geschliffenem Beton, Zugang zum überdachten Portico und Durchgang zum Wohnbereich mit großem Kamin. Von hier aus führt eine Innentreppe aus Sichtbeton ins Obergeschoss (dieses ist auch über eine Außentreppe erreichbar). Zusätzlich stehen ein Gäste-WC und ein geräumiges Atelier mit separatem Zugang zur Verfügung.
Im ersten Stock befinden sich ein gemütliches Wohnzimmer, ein Arbeitszimmer, ein Gästezimmer und das Hauptschlafzimmer mit begehbarem Kleiderschrank und Zugang zum Badzimmer mit Dusche und Wanne. Der verlegte Holzfußboden (Lärche) verbreitet Wärme und Behaglichkeit und von allen - teilweise bodentiefen - Fenstern genießt man herrliche Ausblicke.
Das kleinere der Nebengebäude besteht aus Abstellfläche und Pizzaofen, das größere und sehr hohe Nebengebäude besteht aus einem Raum und wird derzeit als Stauraum und Garage genutzt.
Grundstücksgröße:
ca. 4.100 m² sehr gepflegter Garten mit schönem Baumbestand, verschiedensten Zierpflanzen, Gemüse- und Kräutergarten und dem Olivenhain. Das Grundstück ist komplett eingezäunt, ausreichend ebene Fläche für die Realisierung eines Pool ist vorhanden.
Zufahrt:
Zufahrt über kleine, geteerte Gemeindestraße und einem kurzen Stück strada bianca (Sackgasse).
Anschlüsse:
Strom- und Wasseranschluss, Internetzugang sowie Zentralheizung (Fußbodenheizung im Erdgeschoss und Heizkörper im Obergeschoss, über Thermokamin oder Gas) sind vorhanden.
Energieklasse "C" (43,25 kWH/m² pro Jahr)