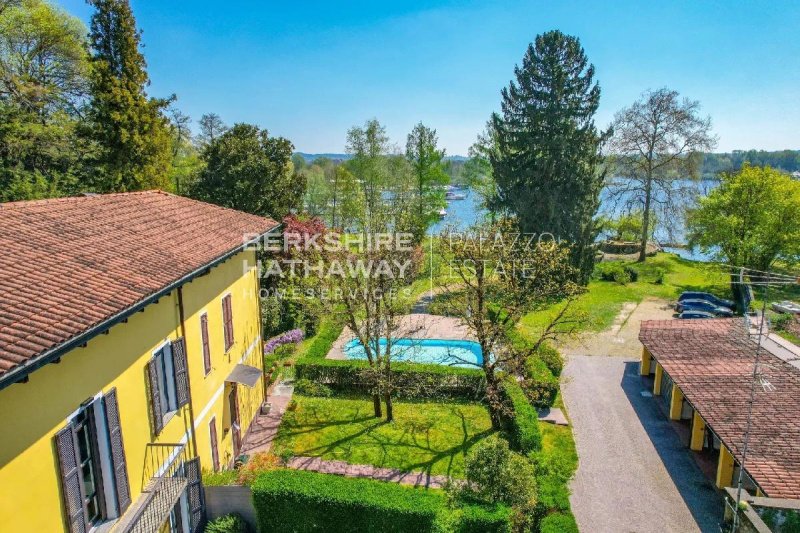
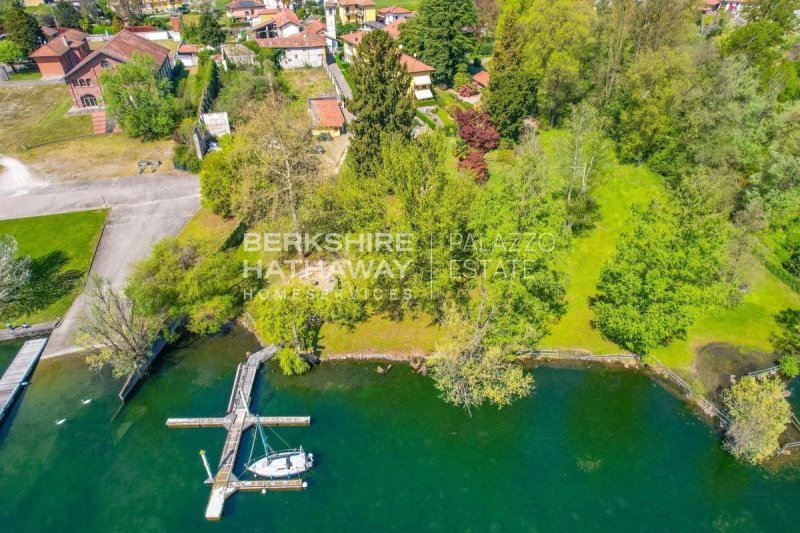
Located in Lisanza, a charming hamlet of Sesto Calende, this elegant townhouse is set within an exclusive lakeside residential estate, enjoying a privileged position directly on the shores of Lake Maggiore.
The property forms part of a prestigious residence comprising just seven homes, created through the careful restoration of a 19th-century glassworks and completely redeveloped in 2000. Here, historic character blends seamlessly with contemporary comfort. Residents benefit from beautifully maintained communal gardens, a swimming pool, a private marina, and direct access to the lake. The centre of Sesto Calende is also easily reachable via the scenic lakeside cycle path.
The villa underwent an extensive renovation in 2021, including the replacement of the mechanical systems, roof, and wooden double-glazed windows, together with targeted works to improve protection against moisture. The kitchen and bathrooms were also completely redesigned with modern, functional finishes.
Offering approximately 150 sqm of living space arranged over three levels, the residence features bright, well-balanced interiors. The ground floor opens into an elegant open-plan living area with a lounge and a contemporary kitchen featuring a central island, designed for both everyday living and entertaining. Large openings connect the interior with the private garden of approximately 90 sqm, perfect for outdoor relaxation, while a pleasant terrace is located on the opposite side of the house. A convenient guest bathroom completes this level.
The first floor accommodates the main sleeping area, comprising a master bedroom with access to a private balcony, a second single bedroom, and a bathroom with shower. The top floor features a spacious attic room currently used as the principal bedroom, complemented by an en-suite bathroom and additional ancillary spaces that enhance both comfort and versatility.
The property also includes a private garage and an exclusive outdoor parking space.
From a technical perspective, the villa is equipped with autonomous gas-fired radiator heating, hot and cold air conditioning on every level, a smart home system for lighting and heating control, an alarm system with surveillance cameras, intercom, and fibre-optic internet connection. The private garden also benefits from an automatic irrigation system and outdoor lighting.
Annual service charges amount to approximately €4,000 and cover the management and maintenance of the residence's prestigious communal facilities, including the park, swimming pool, private marina, and direct lake access.
Whether as a refined primary residence or an exclusive holiday home, this property offers an exceptional lifestyle thanks to its privileged lakeside location, the exclusive amenities of the residence, and the quality of its living spaces. A rare opportunity to enjoy Lake Maggiore in an atmosphere of privacy and tranquillity, while remaining within easy reach of everyday services and transport connections.
Disclaimer: The information provided is for guidance purposes only and does not constitute any contractual obligation. All details are subject to verification prior to any contractual agreement.
For further information, please contact BHHS Lake Maggiore Palazzo Estate at +39 345 463 9511 or by email at maria.maggioni@bhhspalazzoestate.com.
自动翻译所用的语言
A Lisanza, frazione di Sesto Calende, proponiamo in vendita una raffinata villa a schiera inserita in un esclusivo contesto residenziale affacciato direttamente sulle rive del Lago Maggiore.
La proprietà fa parte di un elegante residence composto da sole sette abitazioni, nato dall'attento recupero di un'antica vetreria ottocentesca e completamente riqualificato nel 2000, dove il fascino della storia incontra il comfort dell'abitare contemporaneo. Il complesso offre un'atmosfera riservata e ricercata, arricchita da un grande parco condominiale, una piscina, un porticciolo privato e un accesso diretto al lago. Il centro di Sesto Calende è facilmente raggiungibile anche attraverso la pista ciclabile che costeggia il lago.
La villa è stata oggetto di un'importante ristrutturazione nel 2021, durante la quale sono stati rinnovati gli impianti, il tetto, i serramenti in legno con doppi vetri e sono stati eseguiti specifici interventi per il miglioramento dell'isolamento dall'umidità. Anche cucina e bagni sono stati completamente riprogettati con finiture moderne e funzionali.
Distribuita su tre livelli per una superficie complessiva di circa 150 mq, la residenza presenta ambienti luminosi e perfettamente organizzati. Il piano terra accoglie una scenografica zona giorno open space con soggiorno e cucina a vista con isola centrale, pensata per vivere la casa in modo conviviale. Le ampie aperture mettono in comunicazione gli interni con il giardino privato di circa 90 mq, ideale per momenti di relax all'aperto, mentre sul lato opposto trova spazio una piacevole terrazza. Completa il livello un pratico bagno di cortesia ricavato nel sottoscala.
La zona notte principale, al primo piano, comprende una camera matrimoniale con accesso al balcone, una seconda camera singola e un bagno con doccia. Il piano mansardato ospita invece un ampio ambiente attualmente adibito a camera da letto padronale, servito da bagno privato e da ulteriori spazi accessori che ne aumentano funzionalità e versatilità.
La proprietà comprende inoltre un'autorimessa singola e un posto auto scoperto ad uso esclusivo.
Dal punto di vista impiantistico, la villa offre riscaldamento autonomo a radiatori alimentato a gas, climatizzazione caldo/freddo presente su tutti i livelli, sistema domotico per la gestione di illuminazione e riscaldamento, impianto di allarme con telecamere, citofono e connessione in fibra ottica. Il giardino privato è completato da impianto di irrigazione automatica e illuminazione esterna.
Le spese condominiali, pari a circa € 4.000 annui, comprendono la gestione e la manutenzione delle prestigiose aree comuni, inclusi il parco, la piscina, il porticciolo e l'accesso al lago.
Questa residenza rappresenta una soluzione ideale sia come elegante dimora principale sia come esclusiva casa per il tempo libero, grazie alla posizione privilegiata sul Lago Maggiore, ai servizi riservati del residence e alla qualità degli spazi abitativi. Un'opportunità rara per vivere il lago in un contesto di assoluta tranquillità, senza rinunciare alla comodità dei principali servizi e dei collegamenti.
Disclaimer: le informazioni riportate sono puramente indicative e non sono in alcun modo attribuibili a obbligazioni contrattuali. Tutti i dati sono soggetti a verifica prima di ogni forma di compromesso.
- Per maggiori informazioni contatta l’ufficio BHHS Lake Maggiore Palazzo Estate al numero +39 345 463 9511 o all'indirizzo email maria.maggioni@bhhspalazzoestate.com.
In Lisanza, einem charmanten Ortsteil von Sesto Calende, bieten wir dieses elegante Reihenhaus in einer exklusiven Wohnanlage direkt am Ufer des Lago Maggiore zum Verkauf an.
Die Immobilie gehört zu einer hochwertigen Wohnanlage mit lediglich sieben Wohneinheiten, die aus der sorgfältigen Sanierung einer historischen Glasmanufaktur aus dem 19. Jahrhundert hervorgegangen ist und im Jahr 2000 vollständig neu entwickelt wurde. Historischer Charme verbindet sich hier harmonisch mit modernem Wohnkomfort. Den Bewohnern stehen ein gepflegter Gemeinschaftspark, ein Swimmingpool, ein privater Bootshafen sowie ein direkter Zugang zum See zur Verfügung. Das Zentrum von Sesto Calende ist zudem bequem über den malerischen Radweg entlang des Seeufers erreichbar.
Im Jahr 2021 wurde die Villa umfassend renoviert. Dabei wurden die technischen Anlagen, das Dach sowie die Holzfenster mit Doppelverglasung erneuert. Darüber hinaus wurden gezielte Maßnahmen zur Verbesserung des Feuchtigkeitsschutzes durchgeführt. Auch Küche und Bäder wurden vollständig modernisiert und mit hochwertigen, zeitgemäßen Ausstattungen versehen.
Die Wohnfläche von ca. 150 m² verteilt sich auf drei Ebenen und überzeugt durch helle, optimal gestaltete Räume. Im Erdgeschoss befindet sich ein großzügiger, offen gestalteter Wohnbereich mit Wohnzimmer und moderner Küche mit Kochinsel – ideal für geselliges Wohnen. Große Fensterflächen verbinden den Innenbereich mit dem privaten Garten von ca. 90 m², während auf der gegenüberliegenden Seite eine angenehme Terrasse zusätzlichen Außenraum bietet. Ein Gäste-WC unter der Treppe vervollständigt diese Ebene.
Im Obergeschoss befinden sich das Hauptschlafzimmer mit Zugang zum Balkon, ein weiteres Schlafzimmer sowie ein Badezimmer mit Dusche. Das ausgebaute Dachgeschoss beherbergt einen großzügigen Raum, der derzeit als Hauptschlafzimmer genutzt wird und über ein eigenes Badezimmer sowie zusätzliche Nebenflächen verfügt, die für hohen Wohnkomfort und vielseitige Nutzungsmöglichkeiten sorgen.
Zur Immobilie gehören außerdem eine Einzelgarage sowie ein exklusiver Außenstellplatz.
Technisch ist die Villa mit einer autonomen Gasheizung über Heizkörper, einer Klimaanlage mit Heiz- und Kühlfunktion auf allen Etagen, einem Smart-Home-System zur Steuerung von Beleuchtung und Heizung, einer Alarmanlage mit Überwachungskameras, einer Gegensprechanlage sowie einem Glasfaseranschluss ausgestattet. Der private Garten verfügt zusätzlich über eine automatische Bewässerungsanlage und eine Außenbeleuchtung.
Die jährlichen Nebenkosten betragen ca. 4.000 € und umfassen die Verwaltung und Pflege der exklusiven Gemeinschaftsbereiche, einschließlich Parkanlage, Swimmingpool, privatem Bootshafen und direktem Seezugang.
Ob als stilvoller Hauptwohnsitz oder als exklusive Ferienresidenz – diese Immobilie überzeugt durch ihre privilegierte Lage am Lago Maggiore, die hochwertigen Einrichtungen der Wohnanlage und die ausgezeichnete Qualität ihrer Wohnräume. Eine seltene Gelegenheit, das Leben am See in einem ruhigen und privaten Umfeld zu genießen, ohne auf eine gute Infrastruktur und hervorragende Verkehrsanbindungen verzichten zu müssen.
Haftungsausschluss: Die angegebenen Informationen dienen ausschließlich der allgemeinen Orientierung und stellen keinerlei vertragliche Verpflichtung dar. Sämtliche Angaben sind vor Abschluss eines Kaufvertrages zu überprüfen.
Für weitere Informationen kontaktieren Sie bitte BHHS Lake Maggiore Palazzo Estate unter +39 345 463 9511 oder per E-Mail an maria.maggioni@bhhspalazzoestate.com