2,450,000 €
3间卧室别墅, 750 m² 兰科, 瓦雷澤 (省)
- 1 / 33
- 2 / 33
- 3 / 33
- 4 / 33
- 5 / 33
- 6 / 33
- 7 / 33
- 8 / 33
- 9 / 33
- 10 / 33
- 11 / 33
- 12 / 33
- 13 / 33
- 14 / 33
- 15 / 33
- 16 / 33
- 17 / 33
- 18 / 33
- 19 / 33
- 20 / 33
- 21 / 33
- 22 / 33
- 23 / 33
- 24 / 33
- 25 / 33
- 26 / 33
- 27 / 33
- 28 / 33
- 29 / 33
- 30 / 33
- 31 / 33
- 32 / 33
- 33 / 33
主要特点
- 露台
描述
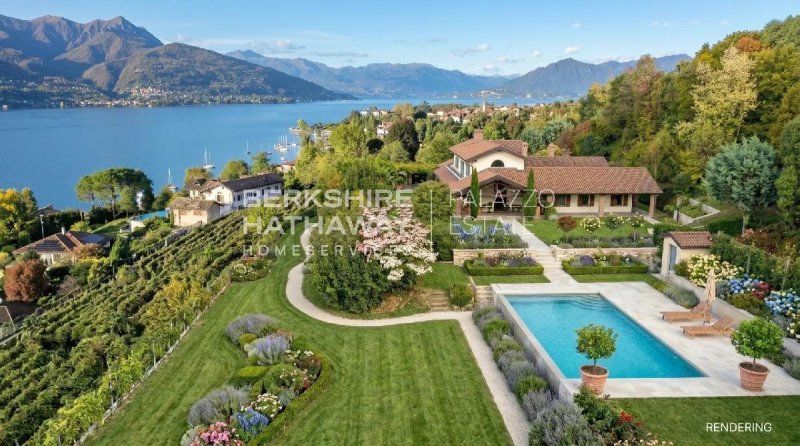
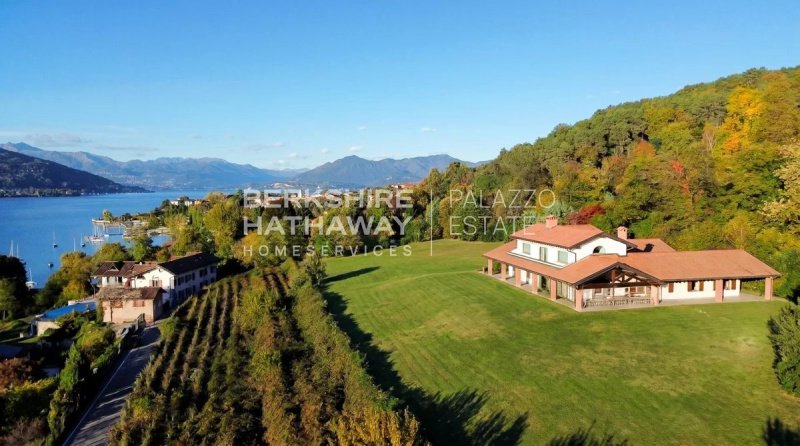
湖马焦省(Lago Maggiore)的一处极具吸引力的庄园,非常适合那些希望在隐私、自然和个性化潜力之间实现完美结合的人。该房产由一栋约 1,000 平方米(m²)的别墅组成,分布在三层,拥有优雅实用的室内空间,坐落在超过 1.6 公顷(ha)的自然公园中,拥有葡萄园和无与伦比的景观。
该别墅建于不久前,配备了所有便利设施:地暖、空调。所有主要房间都位于一楼,包括一个带双壁炉的大客厅、一个明亮的餐厅区、一个宽敞的厨房、衣帽间、浴室、卧室和一个书房。一个壮观的木质螺旋楼梯通向一楼,那里是一个宽敞的开放空间,配有浴室和一个享有湖泊令人惊叹景色的露台——非常适合打造主卧室或客房。采用优质材料制成的饰面与周围的乡村和自然环境和谐地融合在一起。
该房产过去曾用作专门从事葡萄种植的农庄,包括约 11,000 平方米(m²)的葡萄园,朝向湖泊的西南方完美朝向,可以由外部合作伙伴管理。用途仍然是混合的,住宅和农业。地下室包括酒窖、洗衣房、锅炉房、额外的浴室、葡萄酒品鉴室和一个大型车库/农机存储区。
在室外,房屋被一个宽敞的石质门廊所环绕,门廊可以俯瞰装饰花园。公园的北侧有一间小农舍,可作为存储区或用于辅助用途。这是一个独特的住所,非常适合那些寻求宁静、与大自然接触以及在湖马焦省(Lago Maggiore)无与伦比的景色中享受舒适的人。
免责声明:所载信息仅供参考,不构成任何合同义务。在达成任何形式的承诺之前,所有数据均需进行验证。 APE 未提供,在合同交付时提供。
- 如需更多信息,请联系 BHHS Lake Maggiore Palazzo Estate 办公室,电话 +39.345.463 9511 或发送电子邮件至 maria.maggioni@bhhspalazzoestate.com。
本文已通过人工智能自动翻译。
广告商输入的描述
An exceptionally charming estate on Lake Maggiore, ideal for those seeking a perfect blend of privacy, nature, and potential for customization. The property comprises approximately 1,000 sqm of a villa spread over three levels, featuring elegant and functional interior spaces, set within a natural park of over 1.6 hectares with vineyards and breathtaking panoramic views.
Recently built, the villa is equipped with every comfort: underfloor heating and air conditioning. All main rooms are located on the ground floor, including a spacious living room with a double-sided fireplace, a bright dining area, a large eat-in kitchen, a wardrobe, bathrooms, bedrooms, and a study. A stunning spiral staircase in wood leads to the first floor, where there is a large open-plan area with a bathroom and a panoramic terrace offering a breathtaking view of the lake – an ideal space to create the master bedroom or a guest apartment. The finishes, crafted with high-quality materials, blend harmoniously with the rural and natural surroundings.
Formerly used as an agricultural estate specializing in viticulture, this property includes approximately 11,000 sqm of vineyards, perfectly exposed southwest towards the lake, which could be managed externally. The land maintains a mixed residential and agricultural designation. The basement hosts cellars, laundry room, heating plant, an additional bathroom, wine tasting room, and a large garage/storage for agricultural machinery.
Outside, the house is surrounded by a large stone-clad portico overlooking the ornamental garden. In the northern part of the park, there is a small farmhouse, ideal as a storage space or for other ancillary uses. This captivating estate is a unique residence, perfect for those seeking tranquility, nature, and comfort with an unrivaled view of Lake Maggiore.
Disclaimer: The information is purely indicative and is in no way attributable to a contractual obligation. All data is subject to verification before starting any form of compromise.
Energy Performance Certificate (APE) not available, delivered to the deed.
- For further information, please contact the BHHS Lake Maggiore Palazzo Estate office at +39.345.463 9511 or via email at maria.maggioni@bhhspalazzoestate.com.
自动翻译所用的语言
Una tenuta altamente suggestiva sul Lago Maggiore, ideale per chi desidera un perfetto connubio di privacy, natura e potenzialità di personalizzazione. La proprietà si compone di una villa di circa 1.000 m², distribuita su tre livelli, caratterizzata da spazi interni eleganti e funzionali, immersa in un parco naturale di oltre 1,6 ettari con vigneti e vedute panoramiche impareggiabili.
Recentemente edificata, la villa è dotata di ogni comfort: riscaldamento a pavimento, aria condizionata. Tutti gli ambienti principali si trovano al piano terra, tra cui un ampio soggiorno con camino su entrambi i lati, una luminosa zona pranzo, una spaziosa cucina abitabile, guardaroba, bagni, camere da letto e uno studio. Una scenografica scala a chiocciola in legno conduce al primo piano, dove si apre una vasta zona open space con bagno e una terrazza panoramica con vista mozzafiato sul lago – un luogo ideale per realizzare la camera padronale o un appartamento per gli ospiti. Le finiture, realizzate con materiali di alta qualità, si integrano armoniosamente con l’ambiente rurale e naturale circostante.
In passato utilizzata come tenuta agricola specializzata nella viticoltura, questa proprietà comprende circa 11.000 m² di vigneti, perfettamente esposti a sud-ovest verso il lago, che potrebbero essere gestiti da un partner esterno. La destinazione d’uso rimane mista, residenziale e agricola. Al piano seminterrato si trovano cantine, lavanderia, centrale termica, un ulteriore bagno, sala degustazione vini e un grande garage/deposito per macchinari agricoli.
All’esterno, la casa è circondata da un ampio portico in pietra con affaccio sul giardino ornamentale. Nella parte nord del parco si trova un piccolo casale, ideale come deposito o per usi accessori. E una residenza unica, perfetta per chi cerca tranquillità, contatto con la natura e comfort con un panorama impareggiabile sul Lago Maggiore.
Disclaimer: le informazioni riportate sono puramente indicative e non sono in alcun modo attribuibili a obbligazioni contrattuali. Tutti i dati sono soggetti a verifica prima di ogni forma di compromesso. APE non disponibile, consegnato al contratto.
- Per maggiori informazioni contatta l’ufficio BHHS Lake Maggiore Palazzo Estate al numero +39.345.463 9511 o all'indirizzo email maria.maggioni@bhhspalazzoestate.com.
Ein äußerst charmanter Anwesen am Lago Maggiore, ideal für diejenigen, die eine perfekte Kombination aus Privatsphäre, Natur undindividualisierungsmöglichkeiten suchen. Das Anwesen umfasst etwa 1.000 m² Wohnfläche, verteilt auf drei Ebenen, mit eleganten und funktionalen Innenräumen, eingebettet in einen Naturpark von über 1,6 Hektar mit Weinbergen und atemberaubenden Panoramablicken.
Kürzlich erbaut, ist die Villa mit sämtlichen Annehmlichkeiten ausgestattet: Fußbodenheizung und Klimaanlage. Alle Haupträume befinden sich im Erdgeschoss, darunter ein geräumiges Wohnzimmer mit Kamin auf beiden Seiten, ein helles Esszimmer, eine große Wohnküche, Garderobe, Bäder, Schlafzimmer und ein Arbeitszimmer. Eine beeindruckende Wendeltreppe aus Holz führt zur ersten Etage, wo sich eine große offene Fläche mit Bad und einer Panoramaterrasse mit atemberaubendem Blick auf den See befindet – ein idealer Ort, um das Hauptschlafzimmer oder eine Gästewohnung zu gestalten. Die Oberflächenarbeiten, gefertigt aus hochwertigen Materialien, fügen sich harmonisch in die ländliche und natürliche Umgebung ein.
Früher wurde es als landwirtschaftlicher Betrieb mit Schwerpunkt Weinbau genutzt. Das Anwesen umfasst etwa 11.000 m² Weinberge, perfekt nach Südwesten zum See ausgerichtet, die extern bewirtschaftet werden könnten. Das Gelände behält eine gemischte Nutzung bei, sowohl residential als auch landwirtschaftlich. Im Keller befinden sich Weinkeller, Waschküche, Heizungsanlage, ein weiteres Bad, ein Verkostungsraum für Wein und eine große Garage/Lager für landwirtschaftliche Maschinen.
Außen ist das Haus von einem großen, in Stein gehaltenen Portikus umgeben, der auf den ornamental gestalteten Garten blickt. Im nördlichen Teil des Parks befindet sich ein kleines Bauernhaus, ideal als Abstellraum oder für andere Nebennutzungen. Perfekt für diejenigen, die Ruhe, Natur und Komfort mit einem unvergleichlichen Blick auf den Lago Maggiore suchen.
Haftungsausschluss: Die angegebenen Informationen sind ausschließlich indikativ und stellen in keiner Weise vertragliche Verpflichtungen dar. Alle Daten unterliegen einer Überprüfung vor jeder Form von Vereinbarung. APE nicht verfügbar, wird mit dem Vertrag übergeben.
- Für weitere Informationen kontaktieren Sie bitte das Büro BHHS Lake Maggiore Palazzo Estate unter der Nummer +39.345.463 9511oder per E-Mail an maria.maggioni@bhhspalazzoestate.
Une propriété d'exception sur le Lac Majeur, idéale pour ceux qui recherchent une parfaite harmonie entre intimité, nature et potentiel de personnalisation. Ce domaine remarquable comprend une villa d'environ 1 000 m², répartie sur trois niveaux, offrant des espaces de vie élégants et fonctionnels, au cœur d'un parc naturel de plus de 1,6 hectare, agrémenté de vignobles et bénéficiant d'une vue panoramique incomparable sur le lac.
De construction récente, la villa offre tout le confort contemporain, avec chauffage au sol et climatisation. Les principales pièces de vie sont réunies au rez-de-chaussée, où se trouvent un vaste salon traversant avec cheminée double face, une lumineuse salle à manger, une grande cuisine indépendante, un vestiaire, plusieurs salles de bains, des chambres ainsi qu'un bureau. Un spectaculaire escalier hélicoïdal en bois mène au premier étage, où s'ouvre un vaste espace décloisonné avec salle de bains et une magnifique terrasse panoramique offrant une vue imprenable sur le lac. Cet espace se prête parfaitement à l'aménagement d'une somptueuse suite parentale ou d'un élégant appartement pour les invités. Les finitions, réalisées avec des matériaux de haute qualité, s'intègrent harmonieusement au caractère rural et au paysage naturel environnant.
Anciennement exploitée comme domaine viticole, la propriété comprend environ 11 000 m² de vignobles, idéalement exposés au sud-ouest en direction du lac et pouvant être confiés à un exploitant spécialisé. La destination de la propriété demeure mixte, résidentielle et agricole, offrant ainsi de nombreuses possibilités d'utilisation.
Le sous-sol accueille plusieurs caves, une buanderie, la chaufferie, une salle de bains supplémentaire, une salle de dégustation de vins ainsi qu'un vaste garage et espace de stockage destiné aux équipements agricoles.
À l'extérieur, la villa est entourée d'un élégant portique en pierre ouvrant sur un jardin paysager soigneusement aménagé. Dans la partie nord du domaine se trouve une charmante dépendance en pierre, idéale comme espace de stockage ou pour différents usages annexes.
Une résidence rare et pleine de caractère, parfaite pour les amateurs de tranquillité, de grands espaces et de nature, offrant un art de vivre exclusif dans un cadre exceptionnel avec une vue spectaculaire sur le Lac Majeur.
Avertissement: Les informations fournies sont purement indicatives et ne sauraient en aucun cas être considérées comme un engagement contractuel. Toutes les données sont soumises à vérification avant la conclusion de tout accord ou engagement.
Le Certificat de Performance Énergétique (APE) n’est pas disponible et sera remis lors de la signature de l’acte authentique. Pour toute information complémentaire, veuillez contacter le bureau BHHS Lake Maggiore Palazzo Estate au +39.345. 4639511 ou par e-mail à l’adresse suivante: maria.maggioni@bhhspalazzoestate.com.
Исключительно живописный усадебный участок на озере Маджоре, идеально подходящий для тех, кто ищет гармонию между уединением, природой и возможностью индивидуальной адаптации. В состав недвижимости входит примерно 1000 кв.м жилой площади, распределенной по трём уровням, с элегантными и функциональными внутренними пространствами, расположенными в природном парке площадью более 1,6 гектаров с виноградниками и захватывающими панорамными видами.
Недавно построенная вилла оснащена всеми современными удобствами: полы с подогревом и кондиционер. Все основные комнаты расположены на первом этаже: просторная гостиная с камином по обе стороны, светлая зона для обедов, большая кухня, гардероб, ванные комнаты, спальни и рабочий кабинет. Впечатляющая винтовая лестница из дерева ведет на первый этаж, где расположена просторная открытая зона с ванной и панорамной террасой, открывающей вид на озеро — отличное место для размещения главной спальни или гостевой квартиры. Высококачественные отделочные материалы гармонично сочетаются с окружающей сельской природой.
В прошлом эта усадьба использовалась как сельскохозяйственное хозяйство, специализировавшееся на виноградарстве. В собственности находится примерно 11 000 кв.м виноградников, идеально ориентированных на юго-запад по направлению к озеру, которые могут управляться внешним партнером. Земельный участок сохраняет смешенное сочетание жилого и сельскохозяйственного назначения. В цоколе расположены винные погреба, прачечная, котельная, дополнительная ванная, дегустационная комната и большая гараж-склад для сельскохозяйственной техники.
Снаружи дом окружен просторным портиком из камня, с видом на декоративный сад. В северной части парка находится небольшая фермерская усадьба, идеально подходящая для хранения или для дополнительных целей. Идеальное место для тех, кто ищет спокойствие, природу и комфорт с неповторимым видом на озеро Маджоре.
тказ от ответственности: Информация носит исключительно информационный характер и не может быть расценена как обязательство по контракту. Все данные подлежат проверке перед заключением любой формы сделки.
Сертификат энергетической эффективности (APE) недоступен, предоставляется при заключении сделки.
- Для получения дополнительной информации свяжитесь с офисом BHHS Lake Maggiore Palazzo Estate по телефону +39.345.463 9511или по электронной почте maria.maggioni@bhhspalazzoestate.com.
细节
- 物业类型
- 别墅
- 状况
- 全面整修/可居住
- 房屋面积
- 750 m²
- 卧室
- 3
- 浴室
- 4
- 土地
- 1.6 ha
- 能效评级
- E
- 参考代码
- ILO3412.1
能效评级 (第90/2013号法律)
更节能
- A4
- A3
- A2
- A1
- B
- C
- D
- E
- F
- G
不节能
什么是能效评级?
能源效率评级是由字母A4到G所表示的值,该值表示基于建筑物外形和气候区等参数的建筑物的能源质量和消耗量。 能效评级越高,建筑物的空调能耗和成本就越低。 请注意:如果建筑物的外形和气候区域不同,则属于同一类别的建筑物的年能耗也可能大不相同。
什么是EPgl(全球能源绩效指数)
EPgl表示建筑或建筑单元达到舒适条件所消耗的能量,并基于现有的能源服务和标准使用下的物业类型。计量单位为kWh/m2/年。
我们建议您与广告商确认物业的能效等评级否已更新为第90/2013号法律。
距兴趣点的距离:
距离以直线计算
兰科:关于城市的信息
- 海拔
- 高出海平面214m
- 面积
- 6.763 km²
- 地理区域
- 内陆丘陵
- 人口
- 1220
联系房地产中介

Berkshire Hathaway HomeServices Palazzo Estate
Via Domenico Fontana, 1 , Como, COMO
+39 031 263191 / +39 02 84929202
您如何看待该广告的质量?
提供有关此广告的反馈,帮助我们改善您的Gate-away体验。
请不要评估物业本身,而只是评估其展示的质量。