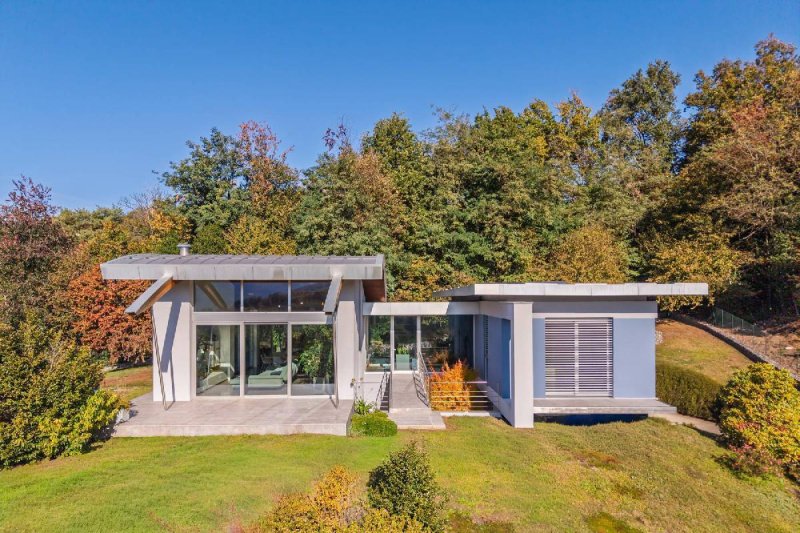
Built in 2010 on the hills of Luino, this contemporary residence enjoys a green and secluded setting, with woodland to the rear and a large private garden, while remaining within easy reach of all amenities.
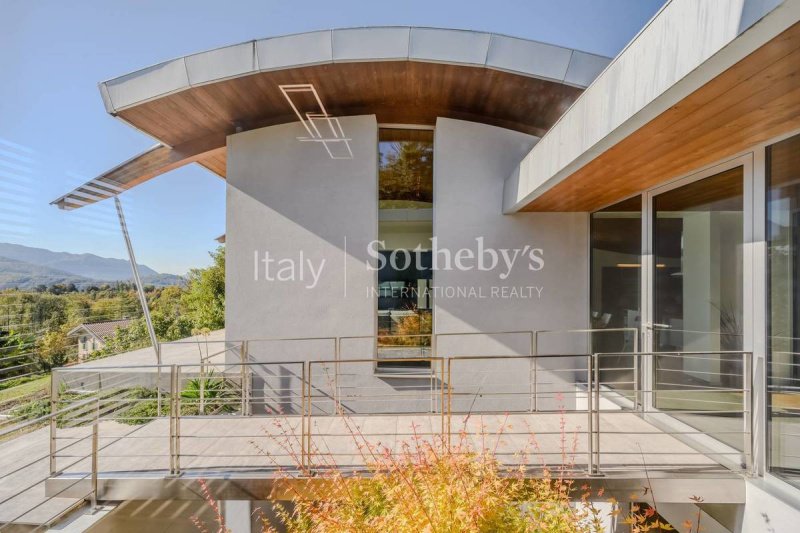
The living area is arranged around a single large open-plan space, bringing together the living room, dining area and kitchen with central island. The space is characterised by a vaulted wooden ceiling, featuring curved lines and exposed beams, and large windows framing views of the surrounding hills and mountains. French doors in every room ensure natural light throughout the day and a constant connection with the surrounding greenery. Two large covered terraces, one adjoining the living room and the other the kitchen, extend the living area outdoors and offer panoramic views over the hills. The sleeping area comprises three bedrooms. The generously proportioned master bedroom features an en suite bathroom.
The property has been designed according to high energy-efficiency standards: underfloor heating powered by a heat pump and a photovoltaic system capable of fully covering the property's electricity requirements ensure near-zero energy consumption. A home automation system allows for the centralised management of the residence.
The basement level comprises a triple garage, a cellar, utility rooms and an open-air patio, which brings natural light and ventilation to the rooms below.
自动翻译所用的语言
Costruita nel 2010 sulle colline di Luino, questa dimora contemporanea gode di una posizione verde e riservata, con un bosco alle spalle e un ampio giardino privato, a breve distanza da tutti i servizi.
Il piano giorno si sviluppa in un unico grande open space che riunisce soggiorno, zona pranzo e cucina con isola centrale. L'ambiente è definito da un soffitto in legno a volta, con linee curve e travi a vista, e da ampie vetrate che inquadrano il paesaggio di colline e montagne. Portefinestre presenti in ogni stanza assicurano luce naturale per tutta la giornata e un dialogo costante con il verde circostante. Due ampie terrazze porticate, una antistante il soggiorno e l'altra la cucina, estendono la zona living all'esterno e offrono una vista panoramica sulle colline. La zona notte comprende tre camere da letto. La camera padronale, di notevoli dimensioni, dispone di bagno en suite.
L'immobile è concepito secondo criteri di elevata efficienza energetica: riscaldamento a pavimento con pompa di calore e impianto fotovoltaico in grado di coprire interamente il fabbisogno elettrico garantiscono consumi prossimi allo zero. Un sistema domotico consente la gestione centralizzata dell'abitazione.
Al piano interrato si trovano un box triplo, una cantina, i locali di servizio e un patio scoperto, che porta luce e aria naturale ai locali sottostanti.
Construite en 2010 sur les collines de Luino, cette résidence contemporaine bénéficie d'un environnement verdoyant et privé, avec un bois à l'arrière et un vaste jardin privé, tout en restant à proximité de tous les services.
L'espace de vie s'organise autour d'un unique grand espace ouvert, réunissant le salon, la salle à manger et la cuisine avec îlot central. L'ensemble se distingue par un plafond voûté en bois, aux lignes courbes et poutres apparentes, ainsi que par de grandes fenêtres qui encadrent les vues sur les collines et les montagnes environnantes. Des portes-fenêtres dans chaque pièce garantissent une lumière naturelle tout au long de la journée et une relation constante avec la verdure. Deux grandes terrasses couvertes, l'une attenante au salon et l'autre à la cuisine, prolongent les espaces de vie vers l'extérieur et offrent des vues panoramiques sur les collines. L'espace nuit comprend trois chambres. La chambre principale, aux dimensions généreuses, dispose d'une salle de bains privative.
La propriété a été conçue selon des standards élevés d'efficacité énergétique : un chauffage au sol alimenté par une pompe à chaleur et une installation photovoltaïque capable de couvrir entièrement les besoins électriques de la propriété garantissent une consommation énergétique proche de zéro. Un système de domotique permet la gestion centralisée de la résidence.
Le niveau inférieur comprend un triple garage, une cave, des locaux techniques et un patio à ciel ouvert, qui apporte lumière naturelle et ventilation aux pièces situées en dessous.