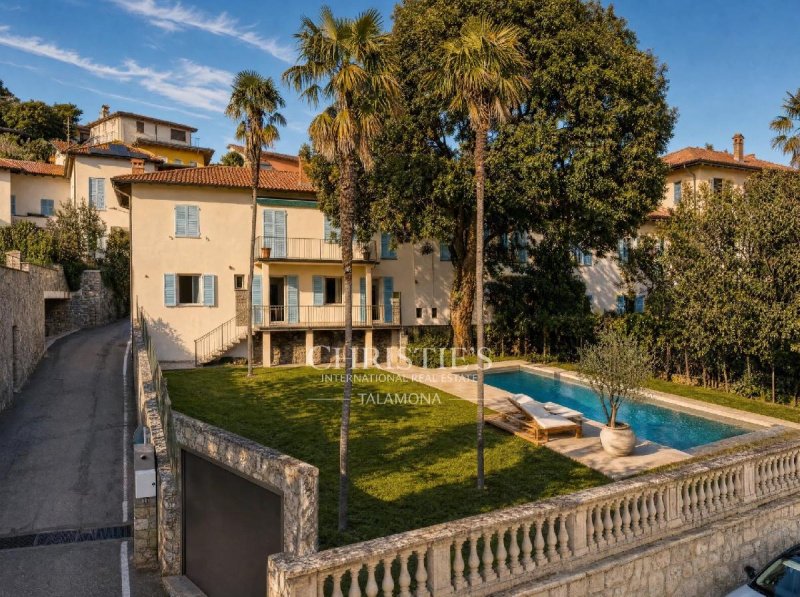
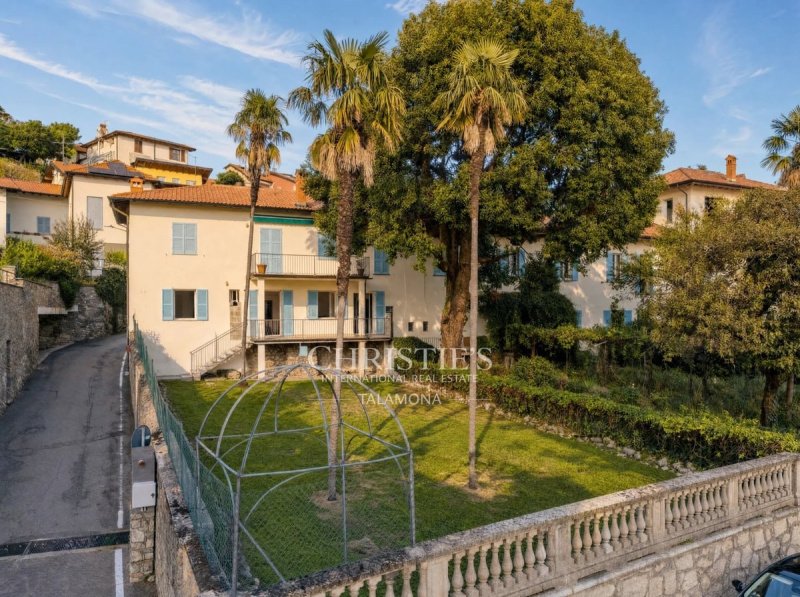
In Arolo, a stone hamlet set between the mountain and the eastern shore of Lago Maggiore, this apartment occupies the raised ground floor of a historic residence overlooking the small harbour and the lake. Approximately 153 m² of living space in a 16th-century setting: exposed stone and brick walls, 2.90-metre ceilings, an original fireplace and Venetian terrazzo floors.
The entrance opens onto a double reception room beneath a stone arch, followed by a separate kitchen, three bedrooms and bathrooms. The 15 m² portico gives directly onto a 350 m² private garden and draws the house towards the water, with a wrought-iron pergola, mature palms and a stone balustrade that closes the property along the lakefront.
Total commercial area: 198.72 m². A private entrance from the side street makes it possible to add a dedicated underground garage along the boundary wall. Life in Arolo is lived close at hand: the jetty a few steps away, the Laveno ferry landing eight minutes by car, Milan Malpensa fifty minutes.
For those drawn to the human scale of the lake rather than its showcase, and to a house whose architecture time has already proven.
自动翻译所用的语言
Ad Arolo, frazione di pietra sospesa tra il monte e la sponda orientale del Lago Maggiore, questo appartamento occupa il piano terra rialzato di una dimora storica affacciata sul porticciolo e sul lago. Circa 153 m² di superficie abitativa in un contesto del 1500: muri in pietra e mattone a vista, altezze di 2,90 metri, camino originale, pavimenti in graniglia veneziana.
L'ingresso si apre su un salone doppio con arcata in pietra, seguito da cucina indipendente, tre camere e servizi. Il portico di 15 m², affacciato direttamente sul giardino privato di 350 m², prolunga la casa verso l'acqua: un pergolato in ferro battuto, palme adulte e la balaustra in pietra che chiude la proprietà sul fronte lago.
Superficie commerciale complessiva: 198,72 m². Ingresso indipendente dalla strada laterale, che consente l'inserimento di un box interrato dedicato lungo il muro perimetrale. Ad Arolo si vive di prossimità: il pontile a pochi passi, l'imbarcadero di Laveno a otto minuti d'auto, Milano Malpensa in cinquanta.
Un'occasione per chi cerca la scala umana del lago, non la vetrina, con la solidità architettonica di una casa che il tempo ha già validato.
In Arolo, einem steinernen Weiler zwischen Berg und Ostufer des Lago Maggiore, liegt diese Wohnung im Hochparterre eines historischen Hauses mit Blick auf den kleinen Hafen und den See. Rund 153 m² Wohnfläche in einem Bau aus dem 16. Jahrhundert: Sichtmauerwerk aus Stein und Ziegel, Raumhöhen von 2,90 Metern, ein originaler Kamin und Böden aus venezianischem Terrazzo.
Der Eingang führt in einen doppelten Salon mit Steinbogen, gefolgt von einer separaten Küche, drei Schlafzimmern und Bädern. Der 15 m² große Portikus öffnet sich direkt auf den 350 m² großen Privatgarten und verlängert das Haus zum Wasser hin: eine Pergola aus Schmiedeeisen, ausgewachsene Palmen und eine steinerne Balustrade, die das Grundstück zur Seeseite abschließt.
Gesamtnutzfläche: 198,72 m². Ein eigener Zugang von der Seitenstraße ermöglicht die Anlage einer unterirdischen Garage entlang der Grundstücksmauer. In Arolo liegt alles nah: der Bootssteg wenige Schritte entfernt, die Fähranlegestelle von Laveno acht Autominuten, Mailand Malpensa fünfzig.
Für alle, die am See das menschliche Maß suchen statt der Schaufenster, und ein Haus, dessen Bauweise die Zeit schon bestätigt hat.