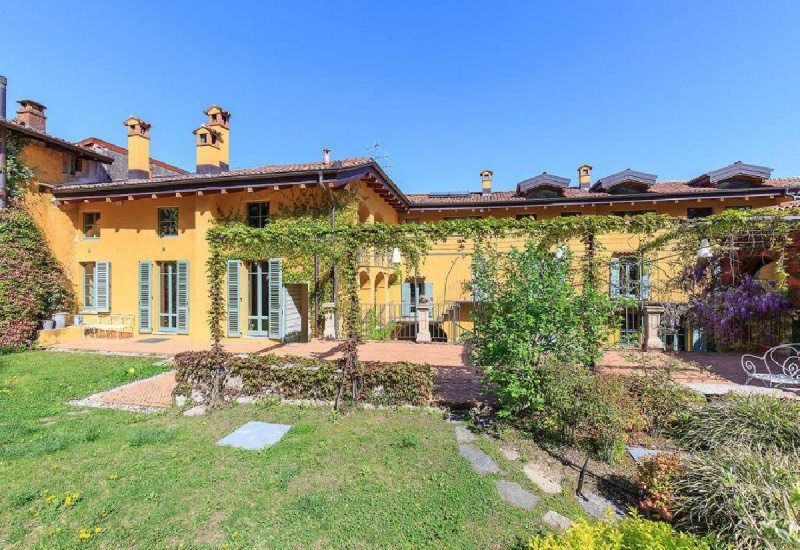
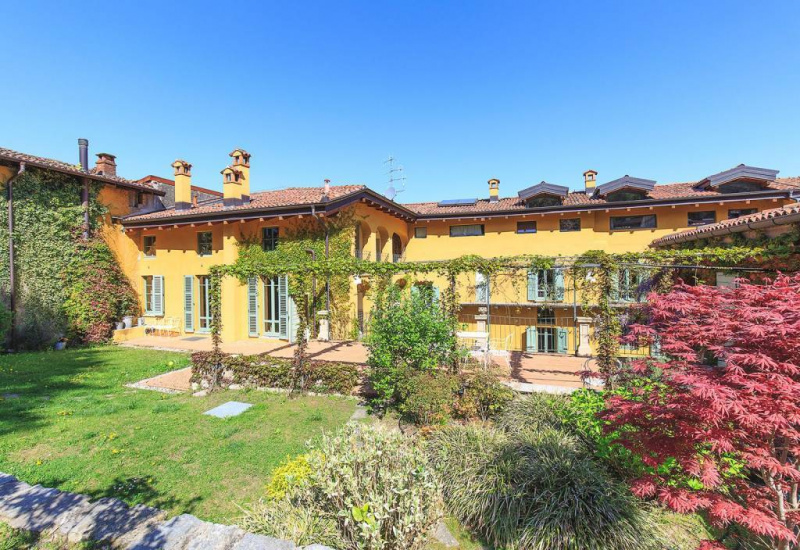
In the province of Varese, a short distance from its lake and from the most famous Lago Maggiore, this property is currently for sale. The property dates back to the early 1900s, but has even older origins dating back to the 1800s. The house consists of two independent parts arranged on different levels with a total internal surface of about 700 square meters. Both overlook an inner cobblestone courtyard. The first unit has entrance from both the courtyard and the garden and is spread over three floors. The ground floor consists of a large TV room with fireplace, a laundry room with part of the decorated ceiling, a bedroom with a private bathroom. The floors are connected by an ancient stone staircase. The second floor overlooks both the garden and the courtyard and consists of a study, a kitchen and living room, with exposed beams, and two fireplaces, a bedroom and a bathroom with Jacuzzi. Upstairs there is a spacious open-space containing period objects (for other present throughout the house), two bedrooms overlooking the garden and in addition large loft accessible and two bathrooms from whose windows you can see Laveno in the distance and Lake Maggiore. The second wing of the building, larger than the first, consists of a spacious living area with kitchen decorated with beautiful wooden beams and stone fireplaces. Along the wooden staircase you get to the first floor where there are two bedrooms with bathrooms, Jacuzzi and walk-in closets. Going up to the next floor, characterized by the typical attic structure, there are three more bedrooms with two bathrooms. In the court itself, the property is sold on sale on two floors. The annex, an ancient hall completely renovated , has two inputs. On the ground floor there is a bedroom with a bathroom and through an internal staircase leads to a room with a sofa bed with bathroom and a lovely terrace with wisteria overlooking the courtyard. There is also a reading room, characterized by a large window overlooking the furnished terrace to spend pleasant moments relaxing in the open air. Aside the outbuilding is the old former woodshed that opens with a large window overlooking the cobblestone courtyard , which includes an indoor pool and a Finnish sauna, ideal for relaxing moments.Internally the property is finished to the smallest detail, combining original materials and structures with the most modern comforts. The property is located in a strategic position quiet, just half an hour from the most famous places of Lake Maggiore and 70 km from Milan, in fact for decades many Milanese families used to spend their holidays and weekends in these areas. RIF. 3930
自动翻译所用的语言
In provincia di Varese, a breve distanza dal suo lago e dal più celebre Lago Maggiore, questa proprietà si trova attualmente in vendita. L'immobile risale ai primi anni del '900, ma ha origini ancora più antiche risalenti all'800. L'abitazione si compone di due parti indipendenti disposte su diversi livelli dalla superficie interna complessiva di circa 700 mq. Entrambi affacciano su un cortile interno in ciottolato di fiume. La prima unità abitativa ha ingresso sia dal cortile che dal giardino e si sviluppa su tre piani. Il piano terra è composto da una grande sala tv con camino, una lavanderia con parte del soffitto decorato, una camera da letto con un bagno privato. I piani sono collegati da una scala in pietra antica. Il secondo piano si affaccia sia sul giardino sia sul cortile ed è composto da uno studio, una cucina più salotto, con travi a vista, e due camini, una camera da letto e un bagno con vasca idromassaggio. Al piano superiore troviamo uno spazioso open-space contenente oggetti d'epoca (per altro presenti in tutta la casa), due camere da letto con affaccio sul giardino e in aggiunta ampi soppalchi fruibili e due bagni dalle cui finestre è possibile vedere in lontananza Laveno e il Lago Maggiore. La seconda ala dell'immobile, più grande rispetto alla prima, si compone di una spaziosa area living con cucina ornata da splendide travi a vista in legno e camini in pietra. Percorrendo la scala in legno si arriva al primo piano dove sono presenti due camere da letto con bagni, vasca idromassaggio e cabine armadio. Salendo al piano successivo, caratterizzato dalla tipica struttura mansardata, sono presenti ulteriori tre camere da letto con due bagni. Nella corte stessa, completa la proprietà in vendita una dependance su due piani.La dependance, un'antica sala d'armi interamente ristrutturata, dispone di due ingressi. Al piano terra si trova una camera da letto con bagno di servizio e attraverso una scala interna si accede ad una stanza con divano letto con bagno e un delizioso terrazzino con glicine che dà sul cortile. Sono inoltre presenti una sala lettura, caratterizzata da un’ampia vetrata con affaccio sul terrazzo attrezzato per trascorrere piacevoli momenti in relax all'aria aperta. A fianco della dependance si trova la vecchia ex legnaia che si apre con ampia vetrata sul cortile in ciottolato, nella quale sono state inserite una piscina coperta e una sauna finlandese, ideali per momenti di relax. Internamente l'immobile è rifinito nei minimi dettagli, unendo materiali e strutture originali ai più moderni comfort. La proprietà è situata in posizione strategica e tranquilla, a solo mezz'ora dalle località più rinomate del Lago Maggiore e a 70 km da Milano, infatti per decenni molte famiglie milanesi erano solite trascorrere in queste zone le proprie vacanze e i propri weekend. RIF. 3930
In der Provinz Varese, nicht weit entfernt von seinem See und dem berühmtesten Lago Maggiore, steht diese Immobilie derzeit zum Verkauf, die aus den frühen 1900er Jahren stammt, aber noch ältere Ursprünge aus dem 19. Jahrhundert hat. Das Haus besteht aus zwei unabhängigen Teilen, die auf verschiedenen Ebenen mit einer Gesamtfläche von ca. 700 Quadratmetern angeordnet sind. Beide blicken auf einen Innenhof mit Kopfsteinpflaster. Die erste Einheit hat einen Eingang vom Innenhof und vom Garten und erstreckt sich über drei Etagen. Das Erdgeschoss besteht aus einem großen Fernsehraum mit Kamin, einem Waschraum mit einem Teil der verzierten Decke und einem Schlafzimmer mit eigenem Bad. Die Böden sind durch eine alte Steintreppe miteinander verbunden. Die zweite Etage bietet Blick auf den Garten und den Innenhof und besteht aus einem Arbeitszimmer, einer Küche und einem Wohnzimmer mit Holzbalken sowie zwei Kaminen, einem Schlafzimmer und einem Badezimmer mit Whirlpool. Im Obergeschoss befindet sich ein großzügiger offener Raum mit historischen Gegenständen (für andere im ganzen Haus vorhanden), zwei Schlafzimmer mit Blick auf den Garten und zusätzlich ein großes Loft, das zugänglich ist, und zwei Bäder, von deren Fenstern Sie Laveno in der Ferne sehen können und der Lago Maggiore. Der zweite Flügel des Gebäudes, größer als der erste, besteht aus einem geräumigen Wohnbereich mit einer Küche, die mit schönen Holzbalken und Steinkaminen dekoriert ist. Über die Holztreppe gelangen Sie in den ersten Stock, wo sich zwei Schlafzimmer mit Bad, Whirlpool und begehbaren Kleiderschränken befinden. Zur nächsten Etage, die durch die typische Dachgeschossstruktur gekennzeichnet ist, befinden sich drei weitere Schlafzimmer mit zwei Bädern: Im selben Innenhof wird das Anwesen als Nebengebäude auf zwei Etagen verkauft. Die Dependance ist ein vollständig renovierter, alter Saal hat zwei Eingänge. Im Erdgeschoss gibt es ein Schlafzimmer mit Bad und durch eine Innentreppe gelangt man in ein Zimmer mit einem Schlafsofa mit Bad und einer schönen Terrasse mit Glyzinien und Blick auf den Innenhof. Es gibt auch einen Lesesaal mit einem großen Fenster mit Blick auf die ausgestattete Terrasse, um angenehme Momente unter freiem Himmel zu verbringen. Neben dem Nebengebäude befindet sich der alte ehemalige Holzschuppen, der sich mit einem großen Fenster mit Blick auf den gepflasterten Innenhof öffnet Es verfügt über einen Innenpool und eine finnische Sauna, ideal für entspannende Momente. Das Anwesen ist bis ins kleinste Detail fertiggestellt und kombiniert originelle Materialien und Strukturen mit modernstem Komfort. Das Hotel liegt in einer strategischen Position ruhig, nur eine halbe Stunde von den berühmtesten Orten des Lago Maggiore und 70 km von Mailand entfernt. In der Tat verbrachten viele Mailänder Familien jahrzehntelang ihre Ferien und Wochenenden in diesen Gebieten. RIF. 3930
Dans la province de Varese, à une courte distance de son lac et du plus célèbre lac Majeur, cette propriété est actuellement en vente.La propriété remonte au début des années 1900, mais a des origines encore plus anciennes datant des années 1800. La maison se compose de deux parties indépendantes disposées sur différents niveaux avec une surface interne totale d'environ 700 mètres carrés. Les deux donnent sur une cour pavée interne. La première unité a une entrée depuis la cour et le jardin et s'étend sur trois étages. Le rez-de-chaussée se compose d'une grande salle de télévision avec cheminée, d'une buanderie avec une partie du plafond décoré, d'une chambre avec salle de bain privative. Les étages sont reliés par un ancien escalier en pierre. Le deuxième étage donne sur le jardin et la cour et se compose d'un bureau, une cuisine et un salon, avec poutres apparentes, et deux cheminées, une chambre et une salle de bains avec jacuzzi. A l'étage il y a un espace ouvert spacieux contenant des objets d'époque (pour les autres présents dans toute la maison), deux chambres donnant sur le jardin et en plus grand grenier accessible et deux salles de bains dont les fenêtres vous pouvez voir Laveno dans la distance et le lac Majeur. La deuxième aile du bâtiment, plus grande que la première, se compose d'un salon spacieux avec cuisine décorée de belles poutres en bois et de cheminées en pierre. Le long de l'escalier en bois vous arrivez au premier étage où se trouvent deux chambres avec salles de bains, jacuzzi et dressing. Montant à l'étage suivant, caractérisé par la structure typique du grenier, il y a trois autres chambres avec deux salles de bains, dans la même cour, la propriété est vendue comme une dépendance sur deux étages.La dépendance, une ancienne salle entièrement rénovée , a deux entrées. Au rez-de-chaussée il y a une chambre avec une salle de bain et à travers un escalier intérieur mène à une chambre avec un canapé-lit avec salle de bain et une belle terrasse avec glycines donnant sur la cour. Il y a aussi une salle de lecture, caractérisée par une grande fenêtre donnant sur la terrasse équipée pour passer d'agréables moments de détente en plein air.A côté de la dépendance se trouve l'ancien ancien bûcher qui s'ouvre avec une grande fenêtre donnant sur la cour pavée , qui comprend une piscine intérieure et un sauna finlandais, idéal pour des moments de détente.À l'intérieur de la propriété est finie dans les moindres détails, combinant des matériaux et des structures d'origine avec le confort le plus moderne. La propriété est située dans une position stratégique calme, à seulement une demi-heure des endroits les plus célèbres du lac Majeur et à 70 km de Milan, en effet pendant des décennies, de nombreuses familles milanaises avaient l'habitude de passer leurs vacances et week-ends dans ces domaines. RIF. 3930