1,050,000 €
5间卧室别墅, 500 m² 加维拉泰, 瓦雷澤 (省)
- 1 / 39
- 2 / 39
- 3 / 39
- 4 / 39
- 5 / 39
- 6 / 39
- 7 / 39
- 8 / 39
- 9 / 39
- 10 / 39
- 11 / 39
- 12 / 39
- 13 / 39
- 14 / 39
- 15 / 39
- 16 / 39
- 17 / 39
- 18 / 39
- 19 / 39
- 20 / 39
- 21 / 39
- 22 / 39
- 23 / 39
- 24 / 39
- 25 / 39
- 26 / 39
- 27 / 39
- 28 / 39
- 29 / 39
- 30 / 39
- 31 / 39
- 32 / 39
- 33 / 39
- 34 / 39
- 35 / 39
- 36 / 39
- 37 / 39
- 38 / 39
- 39 / 39
主要特点
- 花园
- 露台
- 地窖
描述
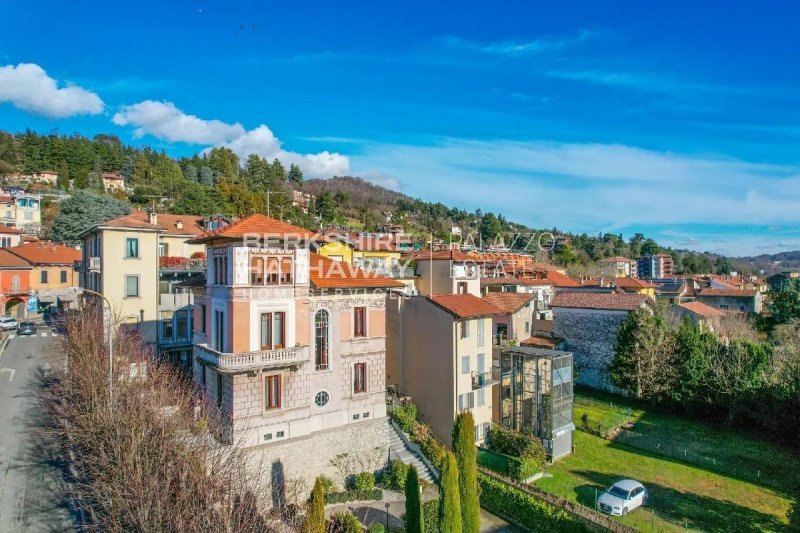
该房产位于Via Cavallotti,代表着一个难得的机会,可以在不牺牲当代舒适性和功能性的前提下,体验历史住宅的魅力。原始建筑经过精心维护和提升,并在2008年左右完成了重要的翻新工程,涉及整个建筑物。
最突出的特点是气势恢宏的中央大理石楼梯,点缀着精致的彩色玻璃窗,是这座别墅Liberty风格的真实写照。一个现代电梯,优雅地融入到结构中,如今连接所有楼层,使住宅即使在日常使用中也特别舒适。
该房产建在多层楼,总面积约为500平方米,配置极其灵活,可以组织成三套独立的住宅单元。对于大家庭、多户家庭或希望将住宅和招待结合起来的人来说,这是一个理想的解决方案,由于拥有独立的入口和共同的垂直连接,每个单元可以保持很高的自主性。
一楼是第一套住宅单元,拥有宽敞的双人客厅、带阳台的宜居厨房、带淋浴的浴室和一个后门服务入口。这个楼层还包括一个额外的客厅,可以轻松转换为卧室,点缀着一个优雅的大理石壁炉,从未被使用过,并且功能齐全。
一楼是第二套住宅,包括一个客厅、一个带厨房设施的双人卧室,并可通往环绕阳台,以及两个额外的卧室,其中一个双人卧室带阳台,另一个目前用作衣帽间。两个浴室,分别带淋浴和浴缸,完成了这个楼层。
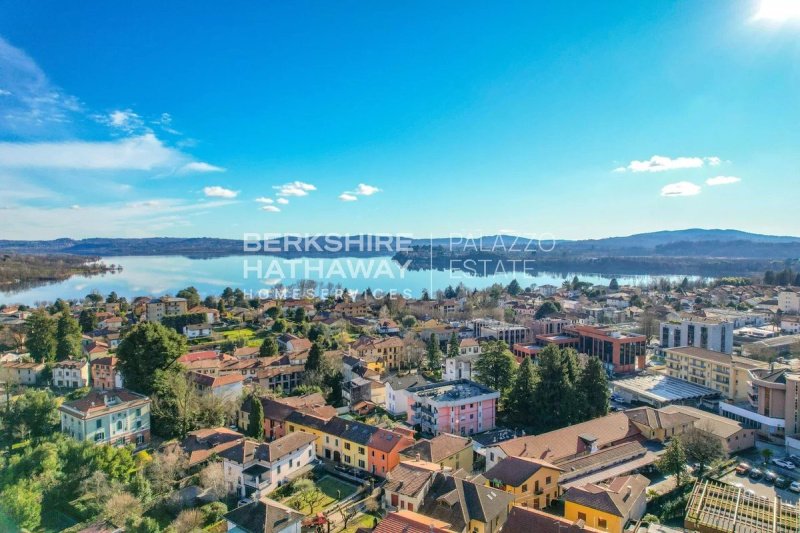
阁楼楼层营造出特别迷人的氛围,由于其带有裸露横梁的屋顶,并设有第三套住宅单元。这个楼层的核心是特色的塔楼,客厅和厨房面向着壮丽而迷人的蒙特罗莎山的美景敞开。大双人卧室可以直接通往一个全景露台,在那里您可以欣赏到湖的景色。一个带淋浴的浴室和一个第二卧室完成了这些房间。目前是手动操作的天窗,可以重新配备自动开启功能。
地下室是通往上层楼层的自然入口,进一步扩展了该房产的可能性。这里有宽敞的餐厅和设备齐全的厨房的酒馆,一个带浴室的卧室,一个洗衣房,一个酒窖和一个实用的储物角。
在外部,别墅被私人空间环绕,包括花园、庭院和用于停车的区域。该房产拥有三个带顶棚的停车位,以及许多未遮盖的停车位,对于位于市中心的住宅来说,这是一个特别有价值的配置。
从技术和功能的角度来看,别墅提供很高的舒适度。它配备了最近安装的冷凝锅炉、双层玻璃木窗、木百叶窗、镶木地板、门窗周围和内部的报警系统、可视对讲系统以及为所有楼层服务的内部电梯。
此外,您可以购买该房产,包括家具,这是一个选项,可以立即居住在该住宅中,而无需进一步的干预。
一栋极具个性的住宅,在这里,Liberty风格的建筑优雅与现代化的布局和非凡的用途多样性相遇。一处专为那些希望拥有宽敞空间、隐私和独立性,同时不牺牲市中心的便利性而设计的房产,非常适合作为主要的豪华住宅、精致的第二居所或能够容纳多个家庭的解决方案。
Gavirate市中心的地理位置,以及瓦雷泽湖和该地区主要交通枢纽的便利性,完善了这座住宅的形象,使其成为该地区房地产市场中特别有吸引力的提案。
免责声明:所载信息仅供参考,不能被视为具有约束力的义务。在达成任何形式的协议之前,所有数据均应进行验证。 APE不可用,在合同中交付。
- 如需更多信息,请联系BHHS Lake Maggiore Palazzo Estate办公室,电话+39.345. 4639511或发送电子邮件至maria.maggioni@bhhspalazzoestate.com。
广告商输入的描述
Located on Via Cavallotti, the property offers a rare opportunity to experience the charm of a period residence while enjoying the comfort and functionality of contemporary living. The original architecture has been carefully preserved and enhanced through a major renovation completed around 2008, involving the entire building.
One of the villa’s most distinctive features is its impressive central marble staircase, enriched by elegant stained-glass windows, an authentic expression of its Liberty heritage. A modern lift, seamlessly integrated into the architecture, now connects all levels, providing an exceptional level of comfort for everyday living.
The property extends over several floors, offering approximately 500 sq m of total space, with a highly versatile layout that can be arranged into three independent residential units. This configuration is particularly well suited to a large family, multiple households or those wishing to combine private living with guest accommodation, while maintaining a high degree of independence for each unit through separate entrances and shared vertical connections.
The ground floor houses the first residential unit and features a generous double living room, an eat-in kitchen with access to a balcony, a bathroom with shower and a rear service entrance. An additional sitting room, which could easily be converted into a bedroom, is enhanced by an elegant marble fireplace, never used and in perfect working condition.
The first floor accommodates the second unit, comprising a sitting room, a double bedroom prepared for the possible installation of a kitchen and opening onto a wraparound balcony, together with two further bedrooms, one of which is a double bedroom with balcony and the other currently used as a walk-in wardrobe. Two bathrooms, one with a shower and the other with a bathtub, complete this level.
The attic floor offers a particularly evocative atmosphere, thanks to its exposed-beam roof, and accommodates the third residential unit. The focal point of this level is the charming tower room, where the living area and kitchenette enjoy an open and captivating outlook towards Monte Rosa. The spacious double bedroom opens directly onto a panoramic terrace, from which a glimpse of the lake can also be enjoyed. A bathroom with shower and a second bedroom complete the accommodation. The skylights are currently operated manually, with the possibility of restoring their automatic opening system.
The basement level serves as the natural entrance level to the upper floors and further enhances the versatility of the property. It includes a spacious tavern-style room with dining area and fully equipped kitchen, a small bedroom with bathroom, a laundry room, a wine cellar and a practical storage niche.
Outside, the villa is surrounded by private areas including a garden, courtyard and dedicated parking spaces. The property offers three covered parking spaces, in addition to several uncovered spaces — a particularly valuable feature for a residence located in such a central position.
From a technical and functional perspective, the villa offers a high level of comfort. Features include a recently installed condensing boiler, wooden double-glazed windows, wooden shutters, parquet flooring, a perimeter and volumetric alarm system protecting doors and windows, video intercom and an internal lift serving all floors.
The property may also be purchased fully furnished, providing the opportunity to move in immediately without the need for further work.
A residence of remarkable character, where the elegance of Liberty architecture meets a contemporary layout and exceptional versatility. A property designed for those seeking generous spaces, privacy and independence without sacrificing the convenience of a central location. It is equally suited as a prestigious primary residence, an elegant second home or a refined solution for multiple households.
Its central position in Gavirate, combined with the proximity to Lake Varese and the area’s principal transport connections, further enhances the appeal of this exceptional residence, making it a particularly interesting opportunity within the local property market.
Disclaimer: The information is purely indicative and is in no way attributable to a contractual obligation. All data is subject to verification before starting any form of compromise.
Energy Performance Certificate (APE) not available, delivered to the deed.
- For further information, please contact the BHHS Lake Maggiore Palazzo Estate office at +39.345. 4639511or via email at maria.maggioni@bhhspalazzoestate.com.
Situata in Via Cavallotti, la proprietà rappresenta una rara opportunità per vivere il fascino di una dimora d’epoca senza rinunciare al comfort e alla funzionalità della contemporaneità. L’architettura originale è stata preservata con cura e valorizzata attraverso un importante intervento di ristrutturazione completato intorno al 2008, che ha interessato l’intero edificio.
Tra gli elementi più distintivi spicca la scenografica scala centrale in marmo, impreziosita da raffinate vetrate colorate, autentica espressione dello stile Liberty della villa. Un moderno ascensore, elegantemente integrato nella struttura, collega oggi tutti i livelli, rendendo la residenza particolarmente confortevole anche per un utilizzo quotidiano.
La proprietà si sviluppa su più piani per una superficie complessiva di circa 500 mq e presenta una configurazione estremamente versatile, con la possibilità di essere organizzata in tre unità abitative indipendenti. Una soluzione ideale per una grande famiglia, per più nuclei familiari o per chi desidera combinare residenza e ospitalità, mantenendo per ciascuna unità un elevato livello di autonomia grazie agli ingressi separati e ai collegamenti verticali comuni.
Il piano terra accoglie la prima unità abitativa, caratterizzata da un ampio soggiorno doppio, una cucina abitabile con accesso al balcone, un bagno con doccia e un ingresso di servizio sul retro. Completa questo livello un ulteriore salotto, facilmente convertibile in camera da letto, impreziosito da un elegante camino in marmo, mai utilizzato e perfettamente funzionante.
Al primo piano si sviluppa la seconda unità, composta da un salotto, una camera matrimoniale predisposta per l’eventuale realizzazione di una cucina e affacciata su un balcone perimetrale, oltre a due ulteriori camere, una delle quali matrimoniale con balcone e una attualmente destinata a cabina armadio. Due bagni, rispettivamente con doccia e vasca, completano il livello.
Il piano mansardato regala un’atmosfera particolarmente suggestiva grazie al tetto con travi a vista e ospita la terza unità abitativa. Il cuore di questo livello è la caratteristica torretta, dove soggiorno e angolo cottura si aprono verso una vista ampia e suggestiva sul Monte Rosa. La grande camera matrimoniale dispone di accesso diretto a un terrazzino panoramico dal quale si può ammirare anche uno scorcio sul lago. Un bagno con doccia e una seconda camera completano gli ambienti. I lucernari, attualmente manuali, possono essere nuovamente dotati di apertura automatizzata.
Il piano seminterrato costituisce il naturale livello di accesso ai piani superiori e amplia ulteriormente le possibilità della proprietà. Qui trovano spazio una generosa taverna con sala da pranzo e cucina completamente attrezzata, una cameretta con bagno, un locale lavanderia, una cantinetta e una pratica nicchia ad uso ripostiglio.
All’esterno, la villa è circondata da spazi privati che comprendono giardino, cortile e aree destinate al parcheggio. La proprietà dispone di tre posti auto coperti, oltre a numerosi posti auto scoperti, una dotazione particolarmente preziosa per una residenza situata in posizione centrale.
Dal punto di vista tecnico e funzionale, la villa offre un elevato livello di comfort. È dotata di caldaia a condensazione di recente installazione, serramenti in legno con doppio vetro, persiane in legno, pavimenti in parquet, impianto di allarme perimetrale e volumetrico su porte e finestre, videocitofono e ascensore interno a servizio di tutti i livelli.
È inoltre possibile acquistare la proprietà completa degli arredi, un’opzione che consente di vivere immediatamente la residenza senza la necessità di ulteriori interventi.
Una dimora di carattere, dove l’eleganza dell’architettura Liberty incontra una distribuzione contemporanea e una straordinaria versatilità d’uso. Una proprietà pensata per chi desidera ampi spazi, privacy e indipendenza senza rinunciare alla comodità del centro, ideale come prestigiosa residenza principale, raffinata seconda casa o soluzione capace di accogliere più nuclei familiari.
La posizione nel cuore di Gavirate, unita alla vicinanza al Lago di Varese e ai principali collegamenti del territorio, completa il profilo di questa residenza, rendendola una proposta di particolare interesse nel panorama immobiliare dell’area.
Disclaimer: le informazioni riportate sono puramente indicative e non sono in alcun modo attribuibili a obbligazioni contrattuali. Tutti i dati sono soggetti a verifica prima di ogni forma di compromesso. APE non disponibile, consegnato al contratto.
- Per maggiori informazioni contatta l’ufficio BHHS Lake Maggiore Palazzo Estate al numero +39.345. 4639511 o all'indirizzo email maria.maggioni@bhhspalazzoestate.com.
Die in der Via Cavallotti gelegene Residenz bietet die seltene Gelegenheit, den Charme eines historischen Anwesens mit dem Komfort und der Funktionalität modernen Wohnens zu verbinden. Die ursprüngliche Architektur wurde sorgfältig bewahrt und im Rahmen einer umfassenden Renovierung, die etwa 2008 abgeschlossen wurde, stilvoll aufgewertet. Die Arbeiten umfassten das gesamte Gebäude.
Zu den charakteristischsten Elementen der Villa gehört die eindrucksvolle zentrale Marmortreppe mit eleganten farbigen Glasfenstern, die den authentischen Liberty-Charakter des Hauses unterstreichen. Ein moderner Aufzug, harmonisch in die Architektur integriert, verbindet heute sämtliche Ebenen und gewährleistet höchsten Wohnkomfort.
Die Immobilie erstreckt sich über mehrere Etagen und verfügt über eine Gesamtfläche von etwa 500 m². Die äußerst flexible Raumaufteilung ermöglicht die Gestaltung von drei unabhängigen Wohneinheiten. Damit eignet sich die Villa ideal für eine große Familie, mehrere Familien oder für diejenigen, die Wohnen und Gastfreundschaft miteinander verbinden möchten. Separate Eingänge und gemeinsame vertikale Verbindungen gewährleisten dabei jeder Einheit ein hohes Maß an Privatsphäre und Unabhängigkeit.
Im Erdgeschoss befindet sich die erste Wohneinheit mit einem großzügigen Doppelwohnzimmer, einer geräumigen Wohnküche mit Zugang zu einem Balkon, einem Badezimmer mit Dusche sowie einem separaten Dienstboteneingang auf der Rückseite. Ein weiteres Wohnzimmer, das problemlos als Schlafzimmer genutzt werden kann, wird durch einen eleganten Marmorkamin bereichert, der bislang nicht genutzt wurde und sich in einwandfreiem Zustand befindet.
Die erste Etage beherbergt die zweite Wohneinheit. Sie umfasst ein Wohnzimmer, ein Doppelzimmer, das für den möglichen Einbau einer Küche vorbereitet ist und Zugang zu einem umlaufenden Balkon bietet, sowie zwei weitere Schlafzimmer. Eines davon ist ein Doppelzimmer mit Balkon, während das andere derzeit als Ankleidezimmer genutzt wird. Zwei Badezimmer, eines mit Dusche und eines mit Badewanne, vervollständigen diese Ebene.
Das Dachgeschoss besticht durch seine besonders stimmungsvolle Atmosphäre mit sichtbarer Dachkonstruktion und beherbergt die dritte Wohneinheit. Mittelpunkt dieser Etage ist der charmante Turmraum mit Wohnbereich und Kochnische, von dem sich ein weitläufiger und eindrucksvoller Blick auf den Monte Rosa eröffnet. Das großzügige Doppelzimmer verfügt über einen direkten Zugang zu einer Panorama-Terrasse, von der aus sich zudem ein Blick auf den See genießen lässt. Ein Badezimmer mit Dusche und ein weiteres Schlafzimmer vervollständigen das Raumangebot. Die Dachfenster werden derzeit manuell bedient; eine Wiederherstellung der automatischen Öffnungsfunktion ist möglich.
Das Untergeschoss bildet den Zugang zu den darüberliegenden Ebenen und erweitert die Nutzungsmöglichkeiten der Immobilie. Hier befinden sich ein großzügiger Taverna-Bereich mit Esszimmer und vollständig ausgestatteter Küche, ein kleines Schlafzimmer mit Bad, ein Hauswirtschaftsraum, ein kleiner Weinkeller sowie eine praktische Abstellnische.
Im Außenbereich verfügt die Villa über private Garten- und Hofflächen sowie großzügige Parkmöglichkeiten. Zur Immobilie gehören drei überdachte Stellplätze sowie zahlreiche weitere Stellplätze im Freien – ein besonders wertvolles Merkmal für eine Residenz in zentraler Lage.
Auch technisch bietet die Villa einen hohen Wohnkomfort. Zur Ausstattung gehören eine vor rund zwei Jahren installierte Brennwerttherme, Holzfenster mit Doppelverglasung, Holzläden, Parkettböden, eine perimeter- und volumetrische Alarmanlage an Türen und Fenstern, eine Video-Gegensprechanlage sowie ein interner Aufzug, der sämtliche Ebenen miteinander verbindet.
Die Immobilie kann auf Wunsch vollständig möbliert erworben werden. Damit bietet sie die Möglichkeit, ohne weitere Arbeiten unmittelbar bezogen und genutzt zu werden.
Eine außergewöhnliche Residenz mit ausgeprägtem Charakter, in der die Eleganz der Liberty-Architektur auf eine zeitgemäße Raumaufteilung und eine bemerkenswerte Vielseitigkeit trifft. Eine Immobilie für anspruchsvolle Käufer, die großzügige Räume, Privatsphäre und Unabhängigkeit suchen, ohne auf die Vorzüge einer zentralen Lage verzichten zu wollen. Sie eignet sich gleichermaßen als repräsentativer Hauptwohnsitz, elegantes Zweitdomizil oder als exklusive Lösung für mehrere Familien.
Die zentrale Lage im Herzen von Gavirate, die Nähe zum Lago di Varese sowie die gute Anbindung an die wichtigsten Verkehrswege der Region runden das Profil dieser besonderen Residenz ab und machen sie zu einer äußerst interessanten Immobilie auf dem regionalen Immobilienmarkt.
Haftungsausschluss: Die angegebenen Informationen sind ausschließlich indikativ und stellen in keiner Weise vertragliche Verpflichtungen dar. Alle Daten unterliegen einer Überprüfung vor jeder Form von Vereinbarung. APE nicht verfügbar, wird mit dem Vertrag übergeben.
- Für weitere Informationen kontaktieren Sie bitte das Büro BHHS Lake Maggiore Palazzo Estate unter der Nummer +39.345. 4639511 oder per E-Mail an maria.maggioni@bhhspalazzoestate.com.
Située Via Cavallotti, cette propriété offre une opportunité rare de vivre le charme d’une demeure historique tout en profitant du confort et de la fonctionnalité d’un habitat contemporain. L’architecture d’origine a été soigneusement préservée et mise en valeur à l’occasion d’une importante rénovation achevée vers 2008, qui a concerné l’ensemble du bâtiment.
Parmi les éléments les plus remarquables de la villa figure son imposant escalier central en marbre, sublimé par de délicats vitraux colorés, véritable expression de son héritage Liberty. Un ascenseur moderne, harmonieusement intégré à l’architecture, dessert aujourd’hui tous les niveaux et apporte un confort remarquable au quotidien.
La propriété se développe sur plusieurs niveaux pour une superficie totale d’environ 500 m² et bénéficie d’une configuration particulièrement polyvalente, permettant de l’organiser en trois unités résidentielles indépendantes. Cette disposition convient parfaitement à une grande famille, à plusieurs foyers ou à ceux qui souhaitent associer résidence privée et espace d’accueil, tout en préservant un haut niveau d’indépendance pour chaque unité grâce à des entrées séparées et à des liaisons verticales communes.
Le rez-de-chaussée accueille la première unité d’habitation, composée d’un vaste double séjour, d’une cuisine indépendante avec accès à un balcon, d’une salle de bains avec douche et d’une entrée de service à l’arrière. Un second salon, facilement transformable en chambre, est agrémenté d’une élégante cheminée en marbre, jamais utilisée et parfaitement fonctionnelle.
Le premier étage accueille la deuxième unité, comprenant un salon, une chambre double prédisposée à l’installation éventuelle d’une cuisine et ouvrant sur un balcon périphérique, ainsi que deux autres chambres. L’une d’elles est une chambre double avec balcon, tandis que l’autre est actuellement utilisée comme dressing. Deux salles de bains, l’une avec douche et l’autre avec baignoire, complètent ce niveau.
Le niveau mansardé offre une atmosphère particulièrement chaleureuse grâce à sa toiture apparente et accueille la troisième unité résidentielle. Le point central de cet étage est la charmante tourelle, où le séjour et la kitchenette s’ouvrent sur une vue dégagée et spectaculaire en direction du Monte Rosa. La vaste chambre double bénéficie d’un accès direct à une terrasse panoramique offrant également une échappée sur le lac. Une salle de bains avec douche et une seconde chambre complètent l’ensemble. Les fenêtres de toit sont actuellement manuelles, avec la possibilité de rétablir leur ouverture automatique.
Le sous-sol constitue le niveau d’accès naturel aux étages supérieurs et enrichit encore les possibilités d’utilisation de la propriété. Il comprend une vaste taverne avec salle à manger et cuisine entièrement équipée, une petite chambre avec salle de bains, une buanderie, une cave à vin ainsi qu’une niche pratique servant de rangement.
À l’extérieur, la villa bénéficie d’espaces privés comprenant un jardin, une cour et plusieurs zones dédiées au stationnement. La propriété dispose de trois places de parking couvertes ainsi que de nombreuses places extérieures, un atout particulièrement appréciable pour une résidence située en plein centre.
Sur le plan technique et fonctionnel, la villa offre un excellent niveau de confort. Elle est équipée d’une chaudière à condensation récemment installée, de fenêtres en bois à double vitrage, de volets en bois, de parquets, d’un système d’alarme périmétrique et volumétrique protégeant les portes et fenêtres, d’un visiophone ainsi que d’un ascenseur intérieur desservant tous les niveaux.
La propriété peut également être acquise entièrement meublée, offrant ainsi la possibilité de s’y installer immédiatement sans travaux supplémentaires.
Une demeure de caractère où l’élégance de l’architecture Liberty rencontre une distribution contemporaine et une remarquable polyvalence. Une propriété destinée à ceux qui recherchent de beaux volumes, intimité et indépendance sans renoncer aux avantages d’une situation centrale. Elle se prête aussi bien à une résidence principale prestigieuse qu’à une élégante maison secondaire ou à une propriété pouvant accueillir plusieurs foyers.
Sa situation au cœur de Gavirate, sa proximité avec le lac de Varèse ainsi que son accès aisé aux principaux axes de communication de la région complètent le profil de cette résidence d’exception, qui constitue une opportunité particulièrement intéressante sur le marché immobilier local.
Avertissement: Les informations fournies sont purement indicatives et ne sauraient en aucun cas être considérées comme un engagement contractuel. Toutes les données sont soumises à vérification avant la conclusion de tout accord ou engagement.
Le Certificat de Performance Énergétique (APE) n’est pas disponible et sera remis lors de la signature de l’acte authentique. Pour toute information complémentaire, veuillez contacter le bureau BHHS Lake Maggiore Palazzo Estate au +39.345. 4639511 ou par e-mail à l’adresse suivante: maria.maggioni@bhhspalazzoestate.com.
细节
- 物业类型
- 别墅
- 状况
- 全面整修/可居住
- 房屋面积
- 500 m²
- 卧室
- 5
- 浴室
- 5
- 花园
- 600 m²
- 能效评级
- F
- 参考代码
- ILO3472
能效评级 (第90/2013号法律)
- A4
- A3
- A2
- A1
- B
- C
- D
- E
- F
- G
什么是能效评级?
能源效率评级是由字母A4到G所表示的值,该值表示基于建筑物外形和气候区等参数的建筑物的能源质量和消耗量。 能效评级越高,建筑物的空调能耗和成本就越低。 请注意:如果建筑物的外形和气候区域不同,则属于同一类别的建筑物的年能耗也可能大不相同。
什么是EPgl(全球能源绩效指数)
EPgl表示建筑或建筑单元达到舒适条件所消耗的能量,并基于现有的能源服务和标准使用下的物业类型。计量单位为kWh/m2/年。
距兴趣点的距离:
- 机场
24.0 km - Milano MXP - Malpensa
61.0 km - Milano LIN - Linate
79.0 km - Milano BGY - Orio Al Serio
111.0 km - Torino TRN - Caselle
- 高速公路出口
- 10.6 km
- 医院
- 2.6 km - Villa Rovera Molina Onlys
- 海岸
- 157.6 km
- 滑雪胜地
- 9.8 km
在此物业附近
- 商店
190 m - 面包店 - Panificio Vi.Bo. 2
210 m - 精肉店 - Salmini
220 m - 便利商店 - Casa del Formaggio
300 m - 糖果店 - Cardy
- 外出吃饭
120 m - 咖啡店 - Gelatando
130 m - 快餐餐厅 - Il mago - Pizza de Gavirà
180 m - 酒吧 - Bar Petit Bistrot
210 m - 冰淇淋店 - Il muretto
- 体育运动
510 m - 体育中心 - Canottieri Gavirate - 赛艇
3.7 km - 高尔夫俱乐部 - Golf Club Varese
3.9 km - 健身房 - Centro Sportivo di Besozzo
6.4 km - 马术中心 - Club Ippico Dilettantistico “La Valletta”
- 学校
590 m - 学校 - Scuola Elementare "Risorgimento"
9.0 km - 大学 - Università degli Studi dell'Insubria
11.6 km - 高等教育机构 - Accademia musicale "Antonio Vivaldi"
- 药房
- 310 m - 药房 - Farmacia del Lago
- 兽医
- 200 m - 兽医 - Myriam Motta
加维拉泰:关于城市的信息
- 海拔
- 高出海平面261m
- 面积
- 12.0021 km²
- 地理区域
- 内陆丘陵
- 人口
- 9150
联系房地产中介

Berkshire Hathaway HomeServices Palazzo Estate
Via Domenico Fontana, 1 , Como, COMO
+39 031 263191 / +39 02 84929202
您如何看待该广告的质量?
提供有关此广告的反馈,帮助我们改善您的Gate-away体验。
请不要评估物业本身,而只是评估其展示的质量。