940,000 €
7间卧室别墅, 500 m² 加维拉泰, 瓦雷澤 (省)
- 1 / 41
- 2 / 41
- 3 / 41
- 4 / 41
- 5 / 41
- 6 / 41
- 7 / 41
- 8 / 41
- 9 / 41
- 10 / 41
- 11 / 41
- 12 / 41
- 13 / 41
- 14 / 41
- 15 / 41
- 16 / 41
- 17 / 41
- 18 / 41
- 19 / 41
- 20 / 41
- 21 / 41
- 22 / 41
- 23 / 41
- 24 / 41
- 25 / 41
- 26 / 41
- 27 / 41
- 28 / 41
- 29 / 41
- 30 / 41
- 31 / 41
- 32 / 41
- 33 / 41
- 34 / 41
- 35 / 41
- 36 / 41
- 37 / 41
- 38 / 41
- 39 / 41
- 40 / 41
- 41 / 41
主要特点
- 花园
- 露台
- 地窖
描述
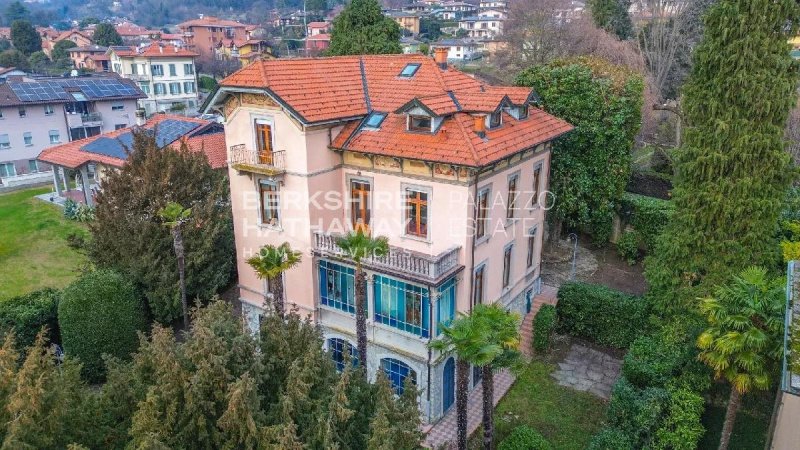
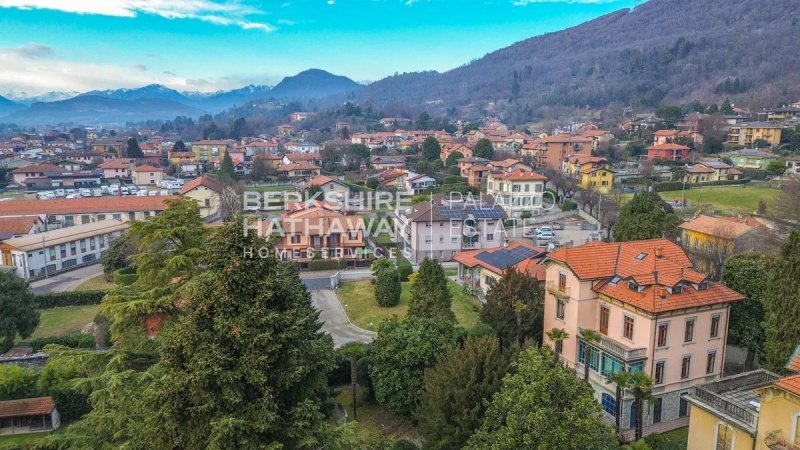
位于Gavirate辖区中心地带,在一个安静的半中世纪住宅区,我们提供出售一栋优雅的Liberty风格古董别墅,这是一处罕见的房产,保留了20世纪初建筑的魅力,同时提供宽敞的空间、私密性和非凡的居住灵活性。
这座别墅建于20世纪20年代,是意大利Liberty建筑风格的精致见证。在20世纪90年代进行的重要的翻新工程,保留并提升了住宅的原始元素,保持了其建筑身份的完整性。
最突出的特点是经过精心修复和保存的原始大理石和硬木地板,它们贯穿整个别墅,在优雅的时代感和现代舒适之间创造了精致的对话。宏伟的中部大理石楼梯,饰有优雅的锻铁栏杆,是住宅中最具视觉冲击力的建筑元素之一,并引导着您前往不同的楼层。
这座别墅建有四层,总面积约为500平方米,提供宽敞的房间和理想的布局,适合寻求重要住所的家庭,同时也适合那些希望拥有能够容纳客人和家属的房产,并为他们提供宽敞的空间和独立性的房主。
在底层,带有气势不凡的防盗门的入口,通向房屋的代表性空间。这里有工作室,也可以用作卧室,饰有壁炉,以及一个宽敞的双人客厅,也带有原始的大理石壁炉。一个门廊通向可居住的厨房,也带有壁炉,在内部空间和花园之间创造了自然的连接。今天经过修复的原始大理石和硬木地板有助于将环境恢复到住宅的真实优雅。
一楼是卧室区,包括四个卧室、一个储藏室和两个带窗的浴室,一个配有浴缸,另一个配有浴缸和淋浴。从这个楼层,您还可以进入一个可以俯瞰绿地的露台,这是一个理想的私密空间,可以享受房产的宁静。
二楼提供进一步的个性化可能性,包括一间卧室、一个带有壁炉和阁楼的大房间、一个准备好改造成第二个厨房的洗衣房,以及一间带独立淋浴的套房浴室。这个楼层的布局非常适合创建一个为客人、家人或服务人员准备的私人区域。
地下室,部分位于地面,因此特别明亮,进一步扩大了别墅的社交和招待功能。这里有一个带有壁炉的大客厅,可以直接通往室外,一个通往门廊的书房,一个浴室和一个真正的私人健康区,包括桑拿、浴缸和淋浴。楼下还有储藏室和酒窖。
这座别墅坐落在约3,000平方米的完全平坦的私人花园中,对于如此大小的房产和如此便利的位置来说,这是一个罕见的特点。绿色环绕着整个住宅,并且由于有两个车道入口,可以保证隐私、独立性和与街道的愉悦分离。
公园内还有一个使这座房产特别有吸引力的元素:位于服务入口附近的两层独立客房。客房包括一个带有木柴炉灶的客厅、一个厨房角、一间卧室和一个浴室,使其成为招待朋友和家人、接待服务人员或为专业或私人需求创造完全独立环境的理想空间。
客房的存在,加上别墅的宽敞面积和花园的慷慨面积,赋予了该房产罕见的灵活性,使其特别适合那些寻求能够随着时间的推移根据不同的居住需求而演变的住宅的人。
从技术角度来看,该房产配备了三个防盗门、保护所有窗户的铁栏杆以及分布在每个楼层的报警系统。供暖是独立的,每个楼层都有独立的系统,而锅炉已于2020年更换。
这是一座代表性的住宅,适合那些希望在一个充满历史和个性的环境中生活,并被大型私人花园的隐私所环绕的人。作为主要的豪华住所,该房产同样适合成为一个精致的度假屋或一处专门用于招待的住所,这要归功于客房的存在以及可以拥有独立空间的可能性。
免责声明:所载信息仅供参考,不能视为任何合同义务。在达成任何协议之前,所有数据均需进行验证。未提供能源性能等级证书,将在合同中提供。
- 如需更多信息,请联系BHHS Lake Maggiore Palazzo Estate办公室,电话+39.345. 4639511或发送电子邮件至maria.maggioni@bhhspalazzoestate.com。
这座别墅建于20世纪20年代,是意大利Liberty建筑风格的精致见证。在20世纪90年代进行的重要的翻新工程,保留并提升了住宅的原始元素,保持了其建筑身份的完整性。
最突出的特点是经过精心修复和保存的原始大理石和硬木地板,它们贯穿整个别墅,在优雅的时代感和现代舒适之间创造了精致的对话。宏伟的中部大理石楼梯,饰有优雅的锻铁栏杆,是住宅中最具视觉冲击力的建筑元素之一,并引导着您前往不同的楼层。
这座别墅建有四层,总面积约为500平方米,提供宽敞的房间和理想的布局,适合寻求重要住所的家庭,同时也适合那些希望拥有能够容纳客人和家属的房产,并为他们提供宽敞的空间和独立性的房主。
在底层,带有气势不凡的防盗门的入口,通向房屋的代表性空间。这里有工作室,也可以用作卧室,饰有壁炉,以及一个宽敞的双人客厅,也带有原始的大理石壁炉。一个门廊通向可居住的厨房,也带有壁炉,在内部空间和花园之间创造了自然的连接。今天经过修复的原始大理石和硬木地板有助于将环境恢复到住宅的真实优雅。
一楼是卧室区,包括四个卧室、一个储藏室和两个带窗的浴室,一个配有浴缸,另一个配有浴缸和淋浴。从这个楼层,您还可以进入一个可以俯瞰绿地的露台,这是一个理想的私密空间,可以享受房产的宁静。
二楼提供进一步的个性化可能性,包括一间卧室、一个带有壁炉和阁楼的大房间、一个准备好改造成第二个厨房的洗衣房,以及一间带独立淋浴的套房浴室。这个楼层的布局非常适合创建一个为客人、家人或服务人员准备的私人区域。
地下室,部分位于地面,因此特别明亮,进一步扩大了别墅的社交和招待功能。这里有一个带有壁炉的大客厅,可以直接通往室外,一个通往门廊的书房,一个浴室和一个真正的私人健康区,包括桑拿、浴缸和淋浴。楼下还有储藏室和酒窖。
这座别墅坐落在约3,000平方米的完全平坦的私人花园中,对于如此大小的房产和如此便利的位置来说,这是一个罕见的特点。绿色环绕着整个住宅,并且由于有两个车道入口,可以保证隐私、独立性和与街道的愉悦分离。
公园内还有一个使这座房产特别有吸引力的元素:位于服务入口附近的两层独立客房。客房包括一个带有木柴炉灶的客厅、一个厨房角、一间卧室和一个浴室,使其成为招待朋友和家人、接待服务人员或为专业或私人需求创造完全独立环境的理想空间。
客房的存在,加上别墅的宽敞面积和花园的慷慨面积,赋予了该房产罕见的灵活性,使其特别适合那些寻求能够随着时间的推移根据不同的居住需求而演变的住宅的人。
从技术角度来看,该房产配备了三个防盗门、保护所有窗户的铁栏杆以及分布在每个楼层的报警系统。供暖是独立的,每个楼层都有独立的系统,而锅炉已于2020年更换。
这是一座代表性的住宅,适合那些希望在一个充满历史和个性的环境中生活,并被大型私人花园的隐私所环绕的人。作为主要的豪华住所,该房产同样适合成为一个精致的度假屋或一处专门用于招待的住所,这要归功于客房的存在以及可以拥有独立空间的可能性。
免责声明:所载信息仅供参考,不能视为任何合同义务。在达成任何协议之前,所有数据均需进行验证。未提供能源性能等级证书,将在合同中提供。
- 如需更多信息,请联系BHHS Lake Maggiore Palazzo Estate办公室,电话+39.345. 4639511或发送电子邮件至maria.maggioni@bhhspalazzoestate.com。
本文已通过人工智能自动翻译。
广告商输入的描述
In the heart of the Gavirate area, in a peaceful semi-central residential setting, we are pleased to present for sale this elegant Liberty-style period villa, a property of rare character that retains the timeless appeal of early 20th-century architecture while offering generous spaces, privacy and exceptional versatility.
Built in the 1920s, the villa is a refined example of Italian Liberty architecture. A major renovation carried out in the 1990s carefully preserved and enhanced the original features of the residence, maintaining its distinctive architectural identity.
Among the property's most valuable features are the original marble and parquet floors, meticulously restored and preserved, which extend throughout the villa and create a sophisticated dialogue between period elegance and contemporary comfort. The impressive central marble staircase, enhanced by an elegant wrought-iron handrail, is one of the residence's most striking architectural features and connects the various levels of the home.
The villa extends over four floors, offering approximately 500 sq m of total living space. Its generous proportions and flexible layout make it ideally suited to a family seeking a prestigious residence, as well as to those wishing to accommodate guests and family members while ensuring generous spaces and a high degree of independence.
The ground floor is introduced by an imposing security entrance door and opens onto the property's elegant reception areas. This level includes a study, which can also be used as a bedroom, featuring a fireplace, together with a spacious double living room with its original marble fireplace. A veranda leads naturally to the spacious kitchen, also featuring a fireplace, creating a seamless connection between the interiors and the garden. The restored original marble and parquet flooring further enhances the authentic elegance of these rooms.
The first floor is dedicated to the sleeping quarters and comprises four bedrooms, a storage room and two windowed bathrooms, one with a bathtub and the other with both a bathtub and shower. This level also provides access to a terrace overlooking the surrounding greenery, a private retreat from which to enjoy the tranquillity of the property.
The second floor offers further flexibility and comprises a bedroom, a large room with fireplace and mezzanine, a laundry/ironing room prepared for conversion into a second kitchen, and a bedroom with an en-suite bathroom equipped with a shower. The layout of this level lends itself particularly well to creating a private area for guests, family members or household staff.
The semi-basement level, partly above ground and therefore particularly bright, further enhances the villa's entertaining and hospitality potential. It features a large living room with fireplace and direct access to the outdoors, a study with access to the veranda, a bathroom and a private wellness area with sauna, bathtub and shower. A storage room and cellar complete this level.
The villa is surrounded by an entirely level private garden of approximately 3,000 sq m, an exceptional feature for a property of this size and in such a convenient location. The landscaped grounds envelop the residence and, thanks to two vehicular entrances, provide privacy, independence and a pleasant sense of separation from the road.
Within the grounds lies one of the property's most distinctive features: an independent guest annexe arranged over two levels, located close to the service entrance. The annexe comprises a living room with wood-burning stove, kitchenette, bedroom and bathroom, making it an ideal space for hosting family and friends, accommodating household staff or creating a completely independent area for professional or private use.
The presence of the guest annexe, combined with the generous dimensions of the villa and its extensive private grounds, gives the property exceptional flexibility and makes it particularly appealing to those seeking a residence capable of adapting to different lifestyle requirements over time.
From a technical perspective, the property is equipped with three security doors, protective grilles on all windows and an alarm system serving every floor. The heating system is autonomous, with separate systems for each level, while the boiler was replaced in 2020.
A distinguished residence designed for those who appreciate history, architectural character and privacy within the setting of a substantial private garden. Ideally suited as a prestigious primary residence, the property would also make an elegant second home or an exceptional residence for entertaining, enhanced by the presence of the independent guest annexe and the possibility of creating separate living areas.
Disclaimer: The information is purely indicative and is in no way attributable to a contractual obligation. All data is subject to verification before starting any form of compromise.
Energy Performance Certificate (APE) not available, delivered to the deed.
- For further information, please contact the BHHS Lake Maggiore Palazzo Estate office at +39.345. 4639511or via email at maria.maggioni@bhhspalazzoestate.com.
Built in the 1920s, the villa is a refined example of Italian Liberty architecture. A major renovation carried out in the 1990s carefully preserved and enhanced the original features of the residence, maintaining its distinctive architectural identity.
Among the property's most valuable features are the original marble and parquet floors, meticulously restored and preserved, which extend throughout the villa and create a sophisticated dialogue between period elegance and contemporary comfort. The impressive central marble staircase, enhanced by an elegant wrought-iron handrail, is one of the residence's most striking architectural features and connects the various levels of the home.
The villa extends over four floors, offering approximately 500 sq m of total living space. Its generous proportions and flexible layout make it ideally suited to a family seeking a prestigious residence, as well as to those wishing to accommodate guests and family members while ensuring generous spaces and a high degree of independence.
The ground floor is introduced by an imposing security entrance door and opens onto the property's elegant reception areas. This level includes a study, which can also be used as a bedroom, featuring a fireplace, together with a spacious double living room with its original marble fireplace. A veranda leads naturally to the spacious kitchen, also featuring a fireplace, creating a seamless connection between the interiors and the garden. The restored original marble and parquet flooring further enhances the authentic elegance of these rooms.
The first floor is dedicated to the sleeping quarters and comprises four bedrooms, a storage room and two windowed bathrooms, one with a bathtub and the other with both a bathtub and shower. This level also provides access to a terrace overlooking the surrounding greenery, a private retreat from which to enjoy the tranquillity of the property.
The second floor offers further flexibility and comprises a bedroom, a large room with fireplace and mezzanine, a laundry/ironing room prepared for conversion into a second kitchen, and a bedroom with an en-suite bathroom equipped with a shower. The layout of this level lends itself particularly well to creating a private area for guests, family members or household staff.
The semi-basement level, partly above ground and therefore particularly bright, further enhances the villa's entertaining and hospitality potential. It features a large living room with fireplace and direct access to the outdoors, a study with access to the veranda, a bathroom and a private wellness area with sauna, bathtub and shower. A storage room and cellar complete this level.
The villa is surrounded by an entirely level private garden of approximately 3,000 sq m, an exceptional feature for a property of this size and in such a convenient location. The landscaped grounds envelop the residence and, thanks to two vehicular entrances, provide privacy, independence and a pleasant sense of separation from the road.
Within the grounds lies one of the property's most distinctive features: an independent guest annexe arranged over two levels, located close to the service entrance. The annexe comprises a living room with wood-burning stove, kitchenette, bedroom and bathroom, making it an ideal space for hosting family and friends, accommodating household staff or creating a completely independent area for professional or private use.
The presence of the guest annexe, combined with the generous dimensions of the villa and its extensive private grounds, gives the property exceptional flexibility and makes it particularly appealing to those seeking a residence capable of adapting to different lifestyle requirements over time.
From a technical perspective, the property is equipped with three security doors, protective grilles on all windows and an alarm system serving every floor. The heating system is autonomous, with separate systems for each level, while the boiler was replaced in 2020.
A distinguished residence designed for those who appreciate history, architectural character and privacy within the setting of a substantial private garden. Ideally suited as a prestigious primary residence, the property would also make an elegant second home or an exceptional residence for entertaining, enhanced by the presence of the independent guest annexe and the possibility of creating separate living areas.
Disclaimer: The information is purely indicative and is in no way attributable to a contractual obligation. All data is subject to verification before starting any form of compromise.
Energy Performance Certificate (APE) not available, delivered to the deed.
- For further information, please contact the BHHS Lake Maggiore Palazzo Estate office at +39.345. 4639511or via email at maria.maggioni@bhhspalazzoestate.com.
自动翻译所用的语言
Nel cuore del territorio di Gavirate, in una tranquilla zona residenziale semicentrale, proponiamo in vendita un’elegante villa d’epoca in stile Liberty, una proprietà di raro carattere che conserva intatto il fascino dell’architettura dei primi del Novecento e offre al tempo stesso ampi spazi, privacy e una straordinaria versatilità abitativa.
Edificata negli anni Venti, la villa rappresenta una raffinata testimonianza dell’architettura Liberty italiana. L’importante intervento di ristrutturazione realizzato negli anni Novanta ha saputo preservare e valorizzare gli elementi originali della dimora, mantenendone intatta l’identità architettonica.
Tra gli aspetti di maggiore pregio spiccano i pavimenti originali in marmo e parquet, accuratamente restaurati e conservati, che attraversano gli ambienti della villa creando un raffinato dialogo tra eleganza d’epoca e comfort contemporaneo. La maestosa scala centrale in marmo, impreziosita da un elegante corrimano in ferro battuto, rappresenta uno degli elementi architettonici più scenografici della residenza e accompagna la distribuzione sui diversi livelli.
La villa si sviluppa su quattro piani per una superficie complessiva di circa 500 mq, offrendo ambienti generosi e una distribuzione ideale per una famiglia alla ricerca di una residenza importante, ma anche per chi desidera una proprietà capace di accogliere ospiti e familiari garantendo loro ampi spazi e indipendenza.
Al piano terra, l’ingresso principale, caratterizzato da un’imponente porta blindata, introduce agli ambienti di rappresentanza della casa. Qui trovano spazio uno studio, facilmente utilizzabile anche come camera da letto, impreziosito da un camino, e un ampio doppio salotto con il suo originale camino in marmo. Una veranda introduce alla cucina abitabile, anch’essa dotata di camino, creando un naturale collegamento tra gli spazi interni e il giardino. I pavimenti originali in marmo e parquet, oggi restaurati, contribuiscono a restituire agli ambienti l’eleganza autentica della dimora.
Il primo piano è dedicato alla zona notte e ospita quattro camere da letto, un ripostiglio e due bagni finestrati, uno con vasca e l’altro con vasca e doccia. Da questo livello si accede inoltre a un terrazzo con affaccio sul verde, uno spazio riservato ideale per godere della quiete che caratterizza la proprietà.
Il secondo piano offre ulteriori possibilità di personalizzazione e comprende una camera, un grande ambiente con camino e soppalco, una stireria predisposta per essere trasformata in una seconda cucina e una camera con bagno en suite dotato di doccia. La distribuzione di questo livello si presta particolarmente bene alla realizzazione di una zona privata per ospiti, familiari o personale di servizio.
Il piano seminterrato, parzialmente fuori terra e quindi particolarmente luminoso, amplia ulteriormente la vocazione conviviale e ricettiva della villa. Vi si trovano un grande soggiorno con camino e accesso diretto all’esterno, uno studio con uscita sulla veranda, un bagno e un’autentica area benessere privata con sauna, vasca e doccia. Completano il piano un ripostiglio e una cantina.
La villa è immersa in un giardino privato completamente pianeggiante di circa 3.000 mq, una rara caratteristica per una proprietà di queste dimensioni e in una posizione così comoda ai servizi. Il verde circonda interamente la residenza e, grazie ai due ingressi carrai, garantisce privacy, indipendenza e una piacevole separazione dalla strada.
All’interno del parco trova inoltre spazio uno degli elementi che rendono questa proprietà particolarmente interessante: una dependance indipendente sviluppata su due livelli, situata in prossimità dell’ingresso di servizio. La dependance comprende un soggiorno con stufa a legna, un angolo cottura, una camera da letto e un bagno, configurandosi come uno spazio ideale per ospitare amici e familiari, accogliere personale di servizio oppure creare un ambiente completamente indipendente per esigenze professionali o private.
La presenza della dependance, unita all’ampia metratura della villa e alla generosa superficie del giardino, conferisce alla proprietà una rara flessibilità d’uso e la rende particolarmente adatta a chi ricerca una residenza capace di evolversi nel tempo secondo differenti esigenze abitative.
Dal punto di vista tecnico, la proprietà è dotata di tre porte blindate, inferriate a protezione di tutte le finestre e sistema di allarme distribuito su ogni piano. Il riscaldamento è autonomo, con impianti separati per ciascun livello, mentre la caldaia è stata sostituita nel 2020.
Una residenza di rappresentanza pensata per chi desidera vivere in un ambiente ricco di storia e carattere, circondato dalla privacy di un grande giardino privato. Ideale come prestigiosa abitazione principale, la proprietà si presta altrettanto bene a diventare una raffinata seconda casa o una dimora destinata all’ospitalità, grazie alla presenza della dependance e alla possibilità di disporre di ambienti indipendenti.
Disclaimer: le informazioni riportate sono puramente indicative e non sono in alcun modo attribuibili a obbligazioni contrattuali. Tutti i dati sono soggetti a verifica prima di ogni forma di compromesso. APE non disponibile, consegnato al contratto.
- Per maggiori informazioni contatta l’ufficio BHHS Lake Maggiore Palazzo Estate al numero +39.345. 4639511 o all'indirizzo email maria.maggioni@bhhspalazzoestate.com.
Edificata negli anni Venti, la villa rappresenta una raffinata testimonianza dell’architettura Liberty italiana. L’importante intervento di ristrutturazione realizzato negli anni Novanta ha saputo preservare e valorizzare gli elementi originali della dimora, mantenendone intatta l’identità architettonica.
Tra gli aspetti di maggiore pregio spiccano i pavimenti originali in marmo e parquet, accuratamente restaurati e conservati, che attraversano gli ambienti della villa creando un raffinato dialogo tra eleganza d’epoca e comfort contemporaneo. La maestosa scala centrale in marmo, impreziosita da un elegante corrimano in ferro battuto, rappresenta uno degli elementi architettonici più scenografici della residenza e accompagna la distribuzione sui diversi livelli.
La villa si sviluppa su quattro piani per una superficie complessiva di circa 500 mq, offrendo ambienti generosi e una distribuzione ideale per una famiglia alla ricerca di una residenza importante, ma anche per chi desidera una proprietà capace di accogliere ospiti e familiari garantendo loro ampi spazi e indipendenza.
Al piano terra, l’ingresso principale, caratterizzato da un’imponente porta blindata, introduce agli ambienti di rappresentanza della casa. Qui trovano spazio uno studio, facilmente utilizzabile anche come camera da letto, impreziosito da un camino, e un ampio doppio salotto con il suo originale camino in marmo. Una veranda introduce alla cucina abitabile, anch’essa dotata di camino, creando un naturale collegamento tra gli spazi interni e il giardino. I pavimenti originali in marmo e parquet, oggi restaurati, contribuiscono a restituire agli ambienti l’eleganza autentica della dimora.
Il primo piano è dedicato alla zona notte e ospita quattro camere da letto, un ripostiglio e due bagni finestrati, uno con vasca e l’altro con vasca e doccia. Da questo livello si accede inoltre a un terrazzo con affaccio sul verde, uno spazio riservato ideale per godere della quiete che caratterizza la proprietà.
Il secondo piano offre ulteriori possibilità di personalizzazione e comprende una camera, un grande ambiente con camino e soppalco, una stireria predisposta per essere trasformata in una seconda cucina e una camera con bagno en suite dotato di doccia. La distribuzione di questo livello si presta particolarmente bene alla realizzazione di una zona privata per ospiti, familiari o personale di servizio.
Il piano seminterrato, parzialmente fuori terra e quindi particolarmente luminoso, amplia ulteriormente la vocazione conviviale e ricettiva della villa. Vi si trovano un grande soggiorno con camino e accesso diretto all’esterno, uno studio con uscita sulla veranda, un bagno e un’autentica area benessere privata con sauna, vasca e doccia. Completano il piano un ripostiglio e una cantina.
La villa è immersa in un giardino privato completamente pianeggiante di circa 3.000 mq, una rara caratteristica per una proprietà di queste dimensioni e in una posizione così comoda ai servizi. Il verde circonda interamente la residenza e, grazie ai due ingressi carrai, garantisce privacy, indipendenza e una piacevole separazione dalla strada.
All’interno del parco trova inoltre spazio uno degli elementi che rendono questa proprietà particolarmente interessante: una dependance indipendente sviluppata su due livelli, situata in prossimità dell’ingresso di servizio. La dependance comprende un soggiorno con stufa a legna, un angolo cottura, una camera da letto e un bagno, configurandosi come uno spazio ideale per ospitare amici e familiari, accogliere personale di servizio oppure creare un ambiente completamente indipendente per esigenze professionali o private.
La presenza della dependance, unita all’ampia metratura della villa e alla generosa superficie del giardino, conferisce alla proprietà una rara flessibilità d’uso e la rende particolarmente adatta a chi ricerca una residenza capace di evolversi nel tempo secondo differenti esigenze abitative.
Dal punto di vista tecnico, la proprietà è dotata di tre porte blindate, inferriate a protezione di tutte le finestre e sistema di allarme distribuito su ogni piano. Il riscaldamento è autonomo, con impianti separati per ciascun livello, mentre la caldaia è stata sostituita nel 2020.
Una residenza di rappresentanza pensata per chi desidera vivere in un ambiente ricco di storia e carattere, circondato dalla privacy di un grande giardino privato. Ideale come prestigiosa abitazione principale, la proprietà si presta altrettanto bene a diventare una raffinata seconda casa o una dimora destinata all’ospitalità, grazie alla presenza della dependance e alla possibilità di disporre di ambienti indipendenti.
Disclaimer: le informazioni riportate sono puramente indicative e non sono in alcun modo attribuibili a obbligazioni contrattuali. Tutti i dati sono soggetti a verifica prima di ogni forma di compromesso. APE non disponibile, consegnato al contratto.
- Per maggiori informazioni contatta l’ufficio BHHS Lake Maggiore Palazzo Estate al numero +39.345. 4639511 o all'indirizzo email maria.maggioni@bhhspalazzoestate.com.
Repräsentative Liberty-Villa mit Gästehaus und privatem Garten in Gavirate
Im Herzen der Region Gavirate, in einer ruhigen und zugleich zentral gelegenen Wohnlage, bieten wir diese elegante historische Villa im Liberty-Stil zum Verkauf an. Eine außergewöhnliche Immobilie mit besonderem Charakter, die den zeitlosen Charme der Architektur des frühen 20. Jahrhunderts bewahrt und gleichzeitig großzügige Räume, Privatsphäre und eine bemerkenswerte Vielseitigkeit bietet.
Die in den 1920er-Jahren errichtete Villa ist ein herausragendes Beispiel italienischer Liberty-Architektur. Eine umfassende Renovierung in den 1990er-Jahren hat die historischen Elemente des Hauses sorgfältig bewahrt und zugleich aufgewertet, sodass die charakteristische architektonische Identität vollständig erhalten blieb.
Zu den besonderen Vorzügen der Immobilie gehören die originalen Marmor- und Parkettböden, die fachgerecht restauriert und erhalten wurden. Sie ziehen sich durch die Räume der Villa und schaffen eine elegante Verbindung zwischen historischem Charme und zeitgemäßem Wohnkomfort. Die imposante zentrale Marmortreppe mit ihrem eleganten schmiedeeisernen Handlauf zählt zu den eindrucksvollsten architektonischen Elementen der Residenz und verbindet die verschiedenen Ebenen des Hauses.
Die Villa erstreckt sich über vier Ebenen und verfügt über eine Gesamtfläche von etwa 500 m². Die großzügige Raumgestaltung und die flexible Aufteilung machen sie sowohl für eine Familie auf der Suche nach einem repräsentativen Hauptwohnsitz als auch für diejenigen interessant, die großzügige und unabhängige Bereiche für Gäste oder Familienangehörige wünschen.
Das Erdgeschoss wird über eine imposante Sicherheitstür erschlossen und führt in die repräsentativen Wohnbereiche. Hier befinden sich ein Arbeitszimmer, das auch als Schlafzimmer genutzt werden kann und über einen Kamin verfügt, sowie ein großzügiger Doppelwohnraum mit originalem Marmorkamin. Eine Veranda führt zur geräumigen Wohnküche, die ebenfalls mit einem Kamin ausgestattet ist und eine natürliche Verbindung zwischen Innenräumen und Garten schafft. Die restaurierten originalen Marmor- und Parkettböden unterstreichen den authentischen Charakter dieser Räume.
Das erste Obergeschoss ist dem Schlafbereich gewidmet und umfasst vier Schlafzimmer, einen Abstellraum sowie zwei Fensterbäder, eines mit Badewanne und das andere mit Badewanne und Dusche. Von dieser Ebene gelangt man zudem auf eine Terrasse mit Blick ins Grüne – ein privater Rückzugsort, an dem sich die Ruhe der Umgebung genießen lässt.
Das zweite Obergeschoss bietet weitere Nutzungsmöglichkeiten und umfasst ein Schlafzimmer, einen großzügigen Raum mit Kamin und Galerie, einen Bügelraum, der für die Einrichtung einer zweiten Küche vorbereitet ist, sowie ein Schlafzimmer mit eigenem Bad und Dusche. Die Aufteilung eignet sich besonders für die Einrichtung eines privaten Bereichs für Gäste, Familienangehörige oder Haushaltspersonal.
Das teilweise oberirdische und dadurch besonders helle Untergeschoss erweitert das vielseitige Raumangebot der Villa. Es verfügt über einen großzügigen Wohnraum mit Kamin und direktem Zugang zum Außenbereich, ein Arbeitszimmer mit Zugang zur Veranda, ein Badezimmer sowie einen privaten Wellnessbereich mit Sauna, Badewanne und Dusche. Ein Abstellraum und ein Keller vervollständigen diese Ebene.
Die Villa ist von einem vollständig ebenen privaten Garten von etwa 3.000 m² umgeben – eine außergewöhnliche Besonderheit für eine Immobilie dieser Größe und in einer derart komfortablen Lage. Das Grundstück umschließt die Residenz und bietet dank zweier Zufahrten ein hohes Maß an Privatsphäre und Unabhängigkeit.
Auf dem Grundstück befindet sich zudem eines der besonderen Merkmale dieser Immobilie: ein unabhängiges Gästehaus auf zwei Ebenen, das sich in der Nähe des separaten Dienstboteneingangs befindet. Das Gästehaus umfasst ein Wohnzimmer mit Holzofen, eine Kochnische, ein Schlafzimmer und ein Badezimmer und eignet sich ideal für Gäste und Familienangehörige, Haushaltspersonal oder als vollständig unabhängiger Bereich für berufliche oder private Zwecke.
Die Kombination aus dem Gästehaus, der großzügigen Wohnfläche der Villa und dem weitläufigen privaten Garten verleiht der Immobilie eine außergewöhnliche Nutzungsflexibilität und macht sie besonders attraktiv für Käufer, die eine Residenz suchen, die sich unterschiedlichen Lebenssituationen und Bedürfnissen anpassen lässt.
Technisch ist die Immobilie mit drei Sicherheitstüren, Fenstergittern an sämtlichen Fenstern sowie einer Alarmanlage auf allen Ebenen ausgestattet. Die Beheizung erfolgt autonom über separate Anlagen für die einzelnen Etagen; der Heizkessel wurde 2020 erneuert.
Eine repräsentative Residenz für all jene, die Geschichte, architektonischen Charakter und Privatsphäre inmitten eines großzügigen privaten Gartens schätzen. Die Villa eignet sich hervorragend als prestigeträchtiger Hauptwohnsitz, ebenso als elegante Zweitresidenz oder als außergewöhnliches Anwesen für Gäste und Familien, insbesondere dank des unabhängigen Gästehauses und der Möglichkeit, separate Wohnbereiche zu gestalten.
Haftungsausschluss: Die angegebenen Informationen sind ausschließlich indikativ und stellen in keiner Weise vertragliche Verpflichtungen dar. Alle Daten unterliegen einer Überprüfung vor jeder Form von Vereinbarung. APE nicht verfügbar, wird mit dem Vertrag übergeben.
- Für weitere Informationen kontaktieren Sie bitte das Büro BHHS Lake Maggiore Palazzo Estate unter der Nummer +39.345. 4639511 oder per E-Mail an maria.maggioni@bhhspalazzoestate.com.
Im Herzen der Region Gavirate, in einer ruhigen und zugleich zentral gelegenen Wohnlage, bieten wir diese elegante historische Villa im Liberty-Stil zum Verkauf an. Eine außergewöhnliche Immobilie mit besonderem Charakter, die den zeitlosen Charme der Architektur des frühen 20. Jahrhunderts bewahrt und gleichzeitig großzügige Räume, Privatsphäre und eine bemerkenswerte Vielseitigkeit bietet.
Die in den 1920er-Jahren errichtete Villa ist ein herausragendes Beispiel italienischer Liberty-Architektur. Eine umfassende Renovierung in den 1990er-Jahren hat die historischen Elemente des Hauses sorgfältig bewahrt und zugleich aufgewertet, sodass die charakteristische architektonische Identität vollständig erhalten blieb.
Zu den besonderen Vorzügen der Immobilie gehören die originalen Marmor- und Parkettböden, die fachgerecht restauriert und erhalten wurden. Sie ziehen sich durch die Räume der Villa und schaffen eine elegante Verbindung zwischen historischem Charme und zeitgemäßem Wohnkomfort. Die imposante zentrale Marmortreppe mit ihrem eleganten schmiedeeisernen Handlauf zählt zu den eindrucksvollsten architektonischen Elementen der Residenz und verbindet die verschiedenen Ebenen des Hauses.
Die Villa erstreckt sich über vier Ebenen und verfügt über eine Gesamtfläche von etwa 500 m². Die großzügige Raumgestaltung und die flexible Aufteilung machen sie sowohl für eine Familie auf der Suche nach einem repräsentativen Hauptwohnsitz als auch für diejenigen interessant, die großzügige und unabhängige Bereiche für Gäste oder Familienangehörige wünschen.
Das Erdgeschoss wird über eine imposante Sicherheitstür erschlossen und führt in die repräsentativen Wohnbereiche. Hier befinden sich ein Arbeitszimmer, das auch als Schlafzimmer genutzt werden kann und über einen Kamin verfügt, sowie ein großzügiger Doppelwohnraum mit originalem Marmorkamin. Eine Veranda führt zur geräumigen Wohnküche, die ebenfalls mit einem Kamin ausgestattet ist und eine natürliche Verbindung zwischen Innenräumen und Garten schafft. Die restaurierten originalen Marmor- und Parkettböden unterstreichen den authentischen Charakter dieser Räume.
Das erste Obergeschoss ist dem Schlafbereich gewidmet und umfasst vier Schlafzimmer, einen Abstellraum sowie zwei Fensterbäder, eines mit Badewanne und das andere mit Badewanne und Dusche. Von dieser Ebene gelangt man zudem auf eine Terrasse mit Blick ins Grüne – ein privater Rückzugsort, an dem sich die Ruhe der Umgebung genießen lässt.
Das zweite Obergeschoss bietet weitere Nutzungsmöglichkeiten und umfasst ein Schlafzimmer, einen großzügigen Raum mit Kamin und Galerie, einen Bügelraum, der für die Einrichtung einer zweiten Küche vorbereitet ist, sowie ein Schlafzimmer mit eigenem Bad und Dusche. Die Aufteilung eignet sich besonders für die Einrichtung eines privaten Bereichs für Gäste, Familienangehörige oder Haushaltspersonal.
Das teilweise oberirdische und dadurch besonders helle Untergeschoss erweitert das vielseitige Raumangebot der Villa. Es verfügt über einen großzügigen Wohnraum mit Kamin und direktem Zugang zum Außenbereich, ein Arbeitszimmer mit Zugang zur Veranda, ein Badezimmer sowie einen privaten Wellnessbereich mit Sauna, Badewanne und Dusche. Ein Abstellraum und ein Keller vervollständigen diese Ebene.
Die Villa ist von einem vollständig ebenen privaten Garten von etwa 3.000 m² umgeben – eine außergewöhnliche Besonderheit für eine Immobilie dieser Größe und in einer derart komfortablen Lage. Das Grundstück umschließt die Residenz und bietet dank zweier Zufahrten ein hohes Maß an Privatsphäre und Unabhängigkeit.
Auf dem Grundstück befindet sich zudem eines der besonderen Merkmale dieser Immobilie: ein unabhängiges Gästehaus auf zwei Ebenen, das sich in der Nähe des separaten Dienstboteneingangs befindet. Das Gästehaus umfasst ein Wohnzimmer mit Holzofen, eine Kochnische, ein Schlafzimmer und ein Badezimmer und eignet sich ideal für Gäste und Familienangehörige, Haushaltspersonal oder als vollständig unabhängiger Bereich für berufliche oder private Zwecke.
Die Kombination aus dem Gästehaus, der großzügigen Wohnfläche der Villa und dem weitläufigen privaten Garten verleiht der Immobilie eine außergewöhnliche Nutzungsflexibilität und macht sie besonders attraktiv für Käufer, die eine Residenz suchen, die sich unterschiedlichen Lebenssituationen und Bedürfnissen anpassen lässt.
Technisch ist die Immobilie mit drei Sicherheitstüren, Fenstergittern an sämtlichen Fenstern sowie einer Alarmanlage auf allen Ebenen ausgestattet. Die Beheizung erfolgt autonom über separate Anlagen für die einzelnen Etagen; der Heizkessel wurde 2020 erneuert.
Eine repräsentative Residenz für all jene, die Geschichte, architektonischen Charakter und Privatsphäre inmitten eines großzügigen privaten Gartens schätzen. Die Villa eignet sich hervorragend als prestigeträchtiger Hauptwohnsitz, ebenso als elegante Zweitresidenz oder als außergewöhnliches Anwesen für Gäste und Familien, insbesondere dank des unabhängigen Gästehauses und der Möglichkeit, separate Wohnbereiche zu gestalten.
Haftungsausschluss: Die angegebenen Informationen sind ausschließlich indikativ und stellen in keiner Weise vertragliche Verpflichtungen dar. Alle Daten unterliegen einer Überprüfung vor jeder Form von Vereinbarung. APE nicht verfügbar, wird mit dem Vertrag übergeben.
- Für weitere Informationen kontaktieren Sie bitte das Büro BHHS Lake Maggiore Palazzo Estate unter der Nummer +39.345. 4639511 oder per E-Mail an maria.maggioni@bhhspalazzoestate.com.
Prestigieuse villa historique de style Liberty avec dépendance et jardin privé à Gavirate
Au cœur du territoire de Gavirate, dans un quartier résidentiel paisible et semi-central, nous proposons à la vente cette élégante villa historique de style Liberty, une propriété au caractère rare qui conserve tout le charme intemporel de l’architecture du début du XXe siècle tout en offrant de généreux volumes, intimité et une remarquable polyvalence.
Construite dans les années 1920, la villa constitue un bel exemple de l’architecture Liberty italienne. Une importante rénovation réalisée dans les années 1990 a permis de préserver et de mettre en valeur les éléments d’origine de la demeure, tout en conservant pleinement son identité architecturale.
Parmi les caractéristiques les plus précieuses de la propriété figurent les sols d’origine en marbre et en parquet, soigneusement restaurés et conservés. Présents dans les différents espaces de la villa, ils créent un dialogue raffiné entre l’élégance historique et le confort contemporain. Le majestueux escalier central en marbre, agrémenté d’une élégante rampe en fer forgé, constitue l’un des éléments architecturaux les plus remarquables de la résidence et dessert les différents niveaux.
La villa se développe sur quatre niveaux pour une superficie totale d’environ 500 m². Ses volumes généreux et sa distribution particulièrement flexible en font une propriété idéale pour une famille à la recherche d’une résidence prestigieuse, mais également pour ceux qui souhaitent accueillir famille et invités dans des espaces confortables et indépendants.
Le rez-de-chaussée s’ouvre par une imposante porte blindée et accueille les espaces de réception de la demeure. Il comprend un bureau pouvant également être utilisé comme chambre, agrémenté d’une cheminée, ainsi qu’un vaste double séjour doté de sa cheminée d’origine en marbre. Une véranda mène naturellement à la grande cuisine, également équipée d’une cheminée, créant une agréable continuité entre les espaces intérieurs et le jardin. Les sols d’origine en marbre et parquet, aujourd’hui restaurés, renforcent le caractère authentique et élégant de ces pièces.
Le premier étage est consacré à l’espace nuit et comprend quatre chambres, un débarras et deux salles de bains avec fenêtres, l’une équipée d’une baignoire et l’autre d’une baignoire et d’une douche. Ce niveau donne également accès à une terrasse donnant sur la verdure environnante, un espace intime idéal pour profiter du calme de la propriété.
Le deuxième étage offre d’autres possibilités d’aménagement et comprend une chambre, une grande pièce avec cheminée et mezzanine, une buanderie-repasserie prédisposée pour être transformée en seconde cuisine, ainsi qu’une chambre avec salle de bains privative équipée d’une douche. La configuration de cet étage se prête particulièrement bien à la création d’un espace privé destiné aux invités, aux membres de la famille ou au personnel de maison.
Le sous-sol, partiellement hors sol et donc particulièrement lumineux, enrichit encore les possibilités de la villa. Il comprend un vaste séjour avec cheminée et accès direct à l’extérieur, un bureau avec sortie sur la véranda, une salle de bains ainsi qu’un véritable espace bien-être privé avec sauna, baignoire et douche. Un débarras et une cave complètent ce niveau.
La villa est entourée d’un jardin privé entièrement plat d’environ 3 000 m², une caractéristique rare pour une propriété de cette dimension et dans une situation aussi pratique. Le jardin entoure la résidence et, grâce à deux accès carrossables, garantit intimité, indépendance et une agréable sensation d’isolement par rapport à la rue.
Au sein de la propriété se trouve également l’un des éléments qui en font une résidence particulièrement intéressante : une dépendance indépendante répartie sur deux niveaux, située à proximité de l’entrée de service. Elle comprend un séjour avec poêle à bois, une kitchenette, une chambre et une salle de bains. Cet espace est idéal pour accueillir famille et amis, héberger du personnel de maison ou créer un espace totalement indépendant à usage professionnel ou privé.
La présence de cette dépendance, associée aux généreux volumes de la villa et à l’importante superficie du jardin, confère à la propriété une remarquable flexibilité d’utilisation et la rend particulièrement adaptée à ceux qui recherchent une résidence capable d’évoluer avec les différents besoins de la vie familiale.
Sur le plan technique, la propriété dispose de trois portes blindées, de grilles de protection sur toutes les fenêtres ainsi que d’un système d’alarme desservant chaque niveau. Le chauffage est autonome, avec des installations séparées pour chaque étage, tandis que la chaudière a été remplacée en 2020.
Une résidence de prestige destinée à ceux qui apprécient l’histoire, le caractère architectural et l’intimité d’un vaste jardin privé. Idéale comme résidence principale de standing, elle se prête également parfaitement à une élégante résidence secondaire ou à une propriété dédiée à l’accueil de famille et d’invités, grâce notamment à la présence de la dépendance indépendante et à la possibilité de disposer d’espaces de vie séparés.
Avertissement: Les informations fournies sont purement indicatives et ne sauraient en aucun cas être considérées comme un engagement contractuel. Toutes les données sont soumises à vérification avant la conclusion de tout accord ou engagement.
Le Certificat de Performance Énergétique (APE) n’est pas disponible et sera remis lors de la signature de l’acte authentique. Pour toute information complémentaire, veuillez contacter le bureau BHHS Lake Maggiore Palazzo Estate au +39.345. 4639511 ou par e-mail à l’adresse suivante: maria.maggioni@bhhspalazzoestate.com.
Au cœur du territoire de Gavirate, dans un quartier résidentiel paisible et semi-central, nous proposons à la vente cette élégante villa historique de style Liberty, une propriété au caractère rare qui conserve tout le charme intemporel de l’architecture du début du XXe siècle tout en offrant de généreux volumes, intimité et une remarquable polyvalence.
Construite dans les années 1920, la villa constitue un bel exemple de l’architecture Liberty italienne. Une importante rénovation réalisée dans les années 1990 a permis de préserver et de mettre en valeur les éléments d’origine de la demeure, tout en conservant pleinement son identité architecturale.
Parmi les caractéristiques les plus précieuses de la propriété figurent les sols d’origine en marbre et en parquet, soigneusement restaurés et conservés. Présents dans les différents espaces de la villa, ils créent un dialogue raffiné entre l’élégance historique et le confort contemporain. Le majestueux escalier central en marbre, agrémenté d’une élégante rampe en fer forgé, constitue l’un des éléments architecturaux les plus remarquables de la résidence et dessert les différents niveaux.
La villa se développe sur quatre niveaux pour une superficie totale d’environ 500 m². Ses volumes généreux et sa distribution particulièrement flexible en font une propriété idéale pour une famille à la recherche d’une résidence prestigieuse, mais également pour ceux qui souhaitent accueillir famille et invités dans des espaces confortables et indépendants.
Le rez-de-chaussée s’ouvre par une imposante porte blindée et accueille les espaces de réception de la demeure. Il comprend un bureau pouvant également être utilisé comme chambre, agrémenté d’une cheminée, ainsi qu’un vaste double séjour doté de sa cheminée d’origine en marbre. Une véranda mène naturellement à la grande cuisine, également équipée d’une cheminée, créant une agréable continuité entre les espaces intérieurs et le jardin. Les sols d’origine en marbre et parquet, aujourd’hui restaurés, renforcent le caractère authentique et élégant de ces pièces.
Le premier étage est consacré à l’espace nuit et comprend quatre chambres, un débarras et deux salles de bains avec fenêtres, l’une équipée d’une baignoire et l’autre d’une baignoire et d’une douche. Ce niveau donne également accès à une terrasse donnant sur la verdure environnante, un espace intime idéal pour profiter du calme de la propriété.
Le deuxième étage offre d’autres possibilités d’aménagement et comprend une chambre, une grande pièce avec cheminée et mezzanine, une buanderie-repasserie prédisposée pour être transformée en seconde cuisine, ainsi qu’une chambre avec salle de bains privative équipée d’une douche. La configuration de cet étage se prête particulièrement bien à la création d’un espace privé destiné aux invités, aux membres de la famille ou au personnel de maison.
Le sous-sol, partiellement hors sol et donc particulièrement lumineux, enrichit encore les possibilités de la villa. Il comprend un vaste séjour avec cheminée et accès direct à l’extérieur, un bureau avec sortie sur la véranda, une salle de bains ainsi qu’un véritable espace bien-être privé avec sauna, baignoire et douche. Un débarras et une cave complètent ce niveau.
La villa est entourée d’un jardin privé entièrement plat d’environ 3 000 m², une caractéristique rare pour une propriété de cette dimension et dans une situation aussi pratique. Le jardin entoure la résidence et, grâce à deux accès carrossables, garantit intimité, indépendance et une agréable sensation d’isolement par rapport à la rue.
Au sein de la propriété se trouve également l’un des éléments qui en font une résidence particulièrement intéressante : une dépendance indépendante répartie sur deux niveaux, située à proximité de l’entrée de service. Elle comprend un séjour avec poêle à bois, une kitchenette, une chambre et une salle de bains. Cet espace est idéal pour accueillir famille et amis, héberger du personnel de maison ou créer un espace totalement indépendant à usage professionnel ou privé.
La présence de cette dépendance, associée aux généreux volumes de la villa et à l’importante superficie du jardin, confère à la propriété une remarquable flexibilité d’utilisation et la rend particulièrement adaptée à ceux qui recherchent une résidence capable d’évoluer avec les différents besoins de la vie familiale.
Sur le plan technique, la propriété dispose de trois portes blindées, de grilles de protection sur toutes les fenêtres ainsi que d’un système d’alarme desservant chaque niveau. Le chauffage est autonome, avec des installations séparées pour chaque étage, tandis que la chaudière a été remplacée en 2020.
Une résidence de prestige destinée à ceux qui apprécient l’histoire, le caractère architectural et l’intimité d’un vaste jardin privé. Idéale comme résidence principale de standing, elle se prête également parfaitement à une élégante résidence secondaire ou à une propriété dédiée à l’accueil de famille et d’invités, grâce notamment à la présence de la dépendance indépendante et à la possibilité de disposer d’espaces de vie séparés.
Avertissement: Les informations fournies sont purement indicatives et ne sauraient en aucun cas être considérées comme un engagement contractuel. Toutes les données sont soumises à vérification avant la conclusion de tout accord ou engagement.
Le Certificat de Performance Énergétique (APE) n’est pas disponible et sera remis lors de la signature de l’acte authentique. Pour toute information complémentaire, veuillez contacter le bureau BHHS Lake Maggiore Palazzo Estate au +39.345. 4639511 ou par e-mail à l’adresse suivante: maria.maggioni@bhhspalazzoestate.com.
细节
- 物业类型
- 别墅
- 状况
- 全面整修/可居住
- 房屋面积
- 500 m²
- 卧室
- 7
- 浴室
- 5
- 花园
- 3,000 m²
- 能效评级
- G
- 参考代码
- ILO3473
能效评级 (第90/2013号法律)
更节能
- A4
- A3
- A2
- A1
- B
- C
- D
- E
- F
- G
不节能
什么是能效评级?
能源效率评级是由字母A4到G所表示的值,该值表示基于建筑物外形和气候区等参数的建筑物的能源质量和消耗量。 能效评级越高,建筑物的空调能耗和成本就越低。 请注意:如果建筑物的外形和气候区域不同,则属于同一类别的建筑物的年能耗也可能大不相同。
什么是EPgl(全球能源绩效指数)
EPgl表示建筑或建筑单元达到舒适条件所消耗的能量,并基于现有的能源服务和标准使用下的物业类型。计量单位为kWh/m2/年。
我们建议您与广告商确认物业的能效等评级否已更新为第90/2013号法律。
距兴趣点的距离:
距离以直线计算
加维拉泰:关于城市的信息
- 海拔
- 高出海平面261m
- 面积
- 12.0021 km²
- 地理区域
- 内陆丘陵
- 人口
- 9150
联系房地产中介

Berkshire Hathaway HomeServices Palazzo Estate
Via Domenico Fontana, 1 , Como, COMO
+39 031 263191 / +39 02 84929202
您如何看待该广告的质量?
提供有关此广告的反馈,帮助我们改善您的Gate-away体验。
请不要评估物业本身,而只是评估其展示的质量。