390,000 €
3间卧室独栋房屋, 157 m² 杜门扎, 瓦雷澤 (省)
- 1 / 8
- 2 / 8
- 3 / 8
- 4 / 8
- 5 / 8
- 6 / 8
- 7 / 8
- 8 / 8
主要特点
- 花园
描述
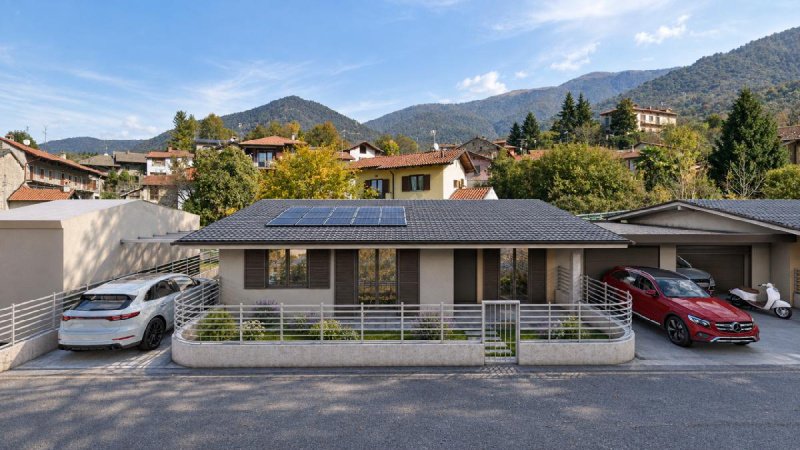
DUMENZA - 新建A3级别墅,带私人花园
这是一栋新建别墅,在一层,在入住之前可以进行个性化定制。
在杜门扎,预计将建造“山丘别墅”,这是一个由4栋A3能效等级别墅组成的全新住宅小区,位于卢因诺和马焦雷湖附近一个安静的丘陵地区。
每栋别墅都将完全建在一层,拥有功能性空间、私人户外空间以及注重舒适性和能源效率的解决方案。
该项目还提供在施工期间选择和定制饰面和一些细节的机会,以便在最初阶段就将房屋适应您的需求。
预约我们在办公室的时间,了解如何根据您家庭的需求定制您的未来家园。
别墅
别墅面积约为117平方米,全部建在一层,环境分布简单实用。
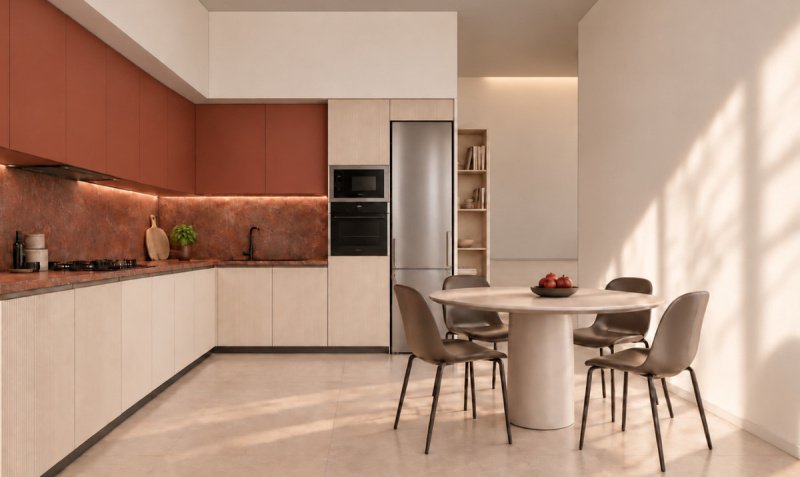
内部包括一间主卧室带私人浴室,两间双人卧室,一个带开放式厨房的大客厅,第二个浴室和一个储藏室。
生活区可直接通往门廊和约830平方米的私人花园,从而在室内和室外空间之间建立直接联系。
该房产还包括一个大车库、一个带洗衣房的技术室和一个用于停车两辆汽车的额外私人区域。
主要饰面和设备(按照规范)
别墅将采用技术解决方案建造,旨在提供舒适性、效率和现代化的住宅管理。
包括:
• 地板采暖;
• 15厘米的外部保温层;
• 三层玻璃窗;
• 电动车库上翻门;
• 光伏系统配储能电池;
• 家用自动化电气系统;
• 技术区内的集成洗衣房。
这些设备有助于创造一个现代、高效的住宅,旨在减少能源消耗并提高日常舒适度。
状态和饰面
别墅将建在A3能效等级,特别注重建筑质量和能源效率。
在施工的预定阶段对饰面进行干预的可能性,将使住宅更接近您的品味和需求。
外部空间
别墅周围环绕着约460平方米的私人花园,这是一个宽敞的空间,可以进行组织
这是一栋新建别墅,在一层,在入住之前可以进行个性化定制。
在杜门扎,预计将建造“山丘别墅”,这是一个由4栋A3能效等级别墅组成的全新住宅小区,位于卢因诺和马焦雷湖附近一个安静的丘陵地区。
每栋别墅都将完全建在一层,拥有功能性空间、私人户外空间以及注重舒适性和能源效率的解决方案。
该项目还提供在施工期间选择和定制饰面和一些细节的机会,以便在最初阶段就将房屋适应您的需求。
预约我们在办公室的时间,了解如何根据您家庭的需求定制您的未来家园。
别墅
别墅面积约为117平方米,全部建在一层,环境分布简单实用。
内部包括一间主卧室带私人浴室,两间双人卧室,一个带开放式厨房的大客厅,第二个浴室和一个储藏室。
生活区可直接通往门廊和约830平方米的私人花园,从而在室内和室外空间之间建立直接联系。
该房产还包括一个大车库、一个带洗衣房的技术室和一个用于停车两辆汽车的额外私人区域。
主要饰面和设备(按照规范)
别墅将采用技术解决方案建造,旨在提供舒适性、效率和现代化的住宅管理。
包括:
• 地板采暖;
• 15厘米的外部保温层;
• 三层玻璃窗;
• 电动车库上翻门;
• 光伏系统配储能电池;
• 家用自动化电气系统;
• 技术区内的集成洗衣房。
这些设备有助于创造一个现代、高效的住宅,旨在减少能源消耗并提高日常舒适度。
状态和饰面
别墅将建在A3能效等级,特别注重建筑质量和能源效率。
在施工的预定阶段对饰面进行干预的可能性,将使住宅更接近您的品味和需求。
外部空间
别墅周围环绕着约460平方米的私人花园,这是一个宽敞的空间,可以进行组织
本文已通过人工智能自动翻译。
广告商输入的描述
DUMENZA - NEW A3 ENERGY CLASS VILLA WITH PRIVATE GARDEN
A new villa, arranged entirely on one level, which can be personalised before you even move in.
In Dumenza, the construction of “Ville sulla Collina” is planned, a new residential complex consisting of only 4 villas in A3 energy class, located in a quiet hillside area just a few minutes from Luino and Lake Maggiore.
Each villa will be built entirely on one level, with functional interiors, private outdoor spaces and solutions designed to provide comfort and energy efficiency.
The project also offers the opportunity to choose and personalise finishes and some details during construction, allowing the home to be adapted to your needs from the earliest stages.
Book an appointment at our office and discover how you can personalise your future home according
to your family’s needs.
THE VILLA
The villa will have a surface area of approximately 117 sqm and will be arranged entirely on one level, with a simple and functional internal layout.
The interior will include one double bedroom with en-suite bathroom, two double bedrooms, a spacious living room with open-plan kitchen, a second bathroom and a storage room.
The living area will have direct access to the covered porch and the private garden of approximately 830 sqm, creating a direct connection between the indoor and outdoor spaces.
The property will also include a spacious garage, a technical room with laundry area and an additional private parking area for two cars.
MAIN SPECIFICATIONS AND FEATURES
The villa will be built using technical solutions designed to provide comfort, efficiency and modern home management.
The specifications include:
• underfloor heating;
• 15 cm external thermal insulation;
• triple-glazed windows;
• motorised garage door;
• photovoltaic system with battery storage;
• home automation electrical system;
• laundry area integrated into the technical room.
These features contribute to creating a modern and efficient home designed to reduce energy consumption and improve everyday comfort.
CONDITION AND FINISHES
The villa will be built in A3 energy class, with particular attention to construction quality and energy efficiency.
The possibility of customising the finishes during the planned construction phases will allow the home to be adapted more closely to personal tastes and requirements.
OUTDOOR SPACES
The villa will be surrounded by a private garden of approximately 460 sqm, providing a generous outdoor area that can be o
A new villa, arranged entirely on one level, which can be personalised before you even move in.
In Dumenza, the construction of “Ville sulla Collina” is planned, a new residential complex consisting of only 4 villas in A3 energy class, located in a quiet hillside area just a few minutes from Luino and Lake Maggiore.
Each villa will be built entirely on one level, with functional interiors, private outdoor spaces and solutions designed to provide comfort and energy efficiency.
The project also offers the opportunity to choose and personalise finishes and some details during construction, allowing the home to be adapted to your needs from the earliest stages.
Book an appointment at our office and discover how you can personalise your future home according
to your family’s needs.
THE VILLA
The villa will have a surface area of approximately 117 sqm and will be arranged entirely on one level, with a simple and functional internal layout.
The interior will include one double bedroom with en-suite bathroom, two double bedrooms, a spacious living room with open-plan kitchen, a second bathroom and a storage room.
The living area will have direct access to the covered porch and the private garden of approximately 830 sqm, creating a direct connection between the indoor and outdoor spaces.
The property will also include a spacious garage, a technical room with laundry area and an additional private parking area for two cars.
MAIN SPECIFICATIONS AND FEATURES
The villa will be built using technical solutions designed to provide comfort, efficiency and modern home management.
The specifications include:
• underfloor heating;
• 15 cm external thermal insulation;
• triple-glazed windows;
• motorised garage door;
• photovoltaic system with battery storage;
• home automation electrical system;
• laundry area integrated into the technical room.
These features contribute to creating a modern and efficient home designed to reduce energy consumption and improve everyday comfort.
CONDITION AND FINISHES
The villa will be built in A3 energy class, with particular attention to construction quality and energy efficiency.
The possibility of customising the finishes during the planned construction phases will allow the home to be adapted more closely to personal tastes and requirements.
OUTDOOR SPACES
The villa will be surrounded by a private garden of approximately 460 sqm, providing a generous outdoor area that can be o
自动翻译所用的语言
DUMENZA - NUOVA VILLA IN CLASSE A3 CON GIARDINO PRIVATO
Una villa nuova, su un unico livello, da personalizzare prima ancora di entrarci.
A Dumenza è prevista la realizzazione di “Ville sulla Collina”, un nuovo complesso residenziale composto da sole 4 ville in classe energetica A3, in una tranquilla zona collinare a pochi minuti da Luino e dal Lago Maggiore.
Ogni villa sarà realizzata interamente su un unico piano, con ambienti funzionali, spazi esterni privati e soluzioni orientate al comfort e all’efficienza energetica.
Il progetto offre inoltre la possibilità di scegliere e personalizzare finiture e alcuni dettagli durante la costruzione, così da adattare la casa alle proprie esigenze fin dalle prime fasi.
Prenota un appuntamento nei nostri uffici e scopri come personalizzare la tua futura casa in base alle esigenze della tua famiglia.
LA VILLA
La villa avrà una superficie di circa 117 mq e sarà sviluppata interamente su un unico livello, con una distribuzione degli ambienti semplice e funzionale.
L’interno comprenderà una camera matrimoniale con bagno privato, due camere doppie, un ampio soggiorno con angolo cottura, un secondo bagno e un ripostiglio.
La zona giorno avrà accesso diretto al portico e al giardino privato di circa 830 mq, creando un collegamento diretto tra gli spazi interni ed esterni.
La proprietà comprenderà inoltre un ampio box, un locale tecnico con lavanderia e un’ulteriore area privata destinata al parcheggio di due autoo.
PRINCIPALI FINITURE E DOTAZIONI DA CAPITOLATO
La villa sarà realizzata con soluzioni tecniche pensate per offrire comfort, efficienza e una gestione moderna dell’abitazione.
Sono previsti:
• riscaldamento a pavimento;
• cappotto termico esterno da 15 cm;
• serramenti con triplo vetro;
• porta basculante del box motorizzata;
• impianto fotovoltaico con batteria di accumulo;
• impianto elettrico domotico;
• locale lavanderia integrato nella zona tecnica.
Dotazioni che contribuiscono a creare una casa moderna, efficiente e progettata per ridurre i consumi e migliorare il comfort quotidiano.
STATO E FINITURE
La villa sarà realizzata in classe energetica A3, con particolare attenzione alla qualità costruttiva e all’efficienza energetica.
La possibilità di intervenire sulle finiture durante le fasi previste della costruzione consentirà di rendere l’abitazione più vicina ai propri gusti e alle proprie esigenze.
SPAZI ESTERNI
La villa sarà circondata da un giardino privato di circa 460 mq, uno spazio ampio da orga
Una villa nuova, su un unico livello, da personalizzare prima ancora di entrarci.
A Dumenza è prevista la realizzazione di “Ville sulla Collina”, un nuovo complesso residenziale composto da sole 4 ville in classe energetica A3, in una tranquilla zona collinare a pochi minuti da Luino e dal Lago Maggiore.
Ogni villa sarà realizzata interamente su un unico piano, con ambienti funzionali, spazi esterni privati e soluzioni orientate al comfort e all’efficienza energetica.
Il progetto offre inoltre la possibilità di scegliere e personalizzare finiture e alcuni dettagli durante la costruzione, così da adattare la casa alle proprie esigenze fin dalle prime fasi.
Prenota un appuntamento nei nostri uffici e scopri come personalizzare la tua futura casa in base alle esigenze della tua famiglia.
LA VILLA
La villa avrà una superficie di circa 117 mq e sarà sviluppata interamente su un unico livello, con una distribuzione degli ambienti semplice e funzionale.
L’interno comprenderà una camera matrimoniale con bagno privato, due camere doppie, un ampio soggiorno con angolo cottura, un secondo bagno e un ripostiglio.
La zona giorno avrà accesso diretto al portico e al giardino privato di circa 830 mq, creando un collegamento diretto tra gli spazi interni ed esterni.
La proprietà comprenderà inoltre un ampio box, un locale tecnico con lavanderia e un’ulteriore area privata destinata al parcheggio di due autoo.
PRINCIPALI FINITURE E DOTAZIONI DA CAPITOLATO
La villa sarà realizzata con soluzioni tecniche pensate per offrire comfort, efficienza e una gestione moderna dell’abitazione.
Sono previsti:
• riscaldamento a pavimento;
• cappotto termico esterno da 15 cm;
• serramenti con triplo vetro;
• porta basculante del box motorizzata;
• impianto fotovoltaico con batteria di accumulo;
• impianto elettrico domotico;
• locale lavanderia integrato nella zona tecnica.
Dotazioni che contribuiscono a creare una casa moderna, efficiente e progettata per ridurre i consumi e migliorare il comfort quotidiano.
STATO E FINITURE
La villa sarà realizzata in classe energetica A3, con particolare attenzione alla qualità costruttiva e all’efficienza energetica.
La possibilità di intervenire sulle finiture durante le fasi previste della costruzione consentirà di rendere l’abitazione più vicina ai propri gusti e alle proprie esigenze.
SPAZI ESTERNI
La villa sarà circondata da un giardino privato di circa 460 mq, uno spazio ampio da orga
DUMENZA - NEUE VILLA DER ENERGIEKLASSE A3 MIT PRIVATEM GARTEN
Eine neue Villa auf nur einer Ebene, die bereits vor dem Einzug individuell gestaltet werden kann.
In Dumenza ist die Realisierung von „Ville sulla Collina“ geplant, einem neuen Wohnprojekt mit nur 4
Villen der Energieklasse A3, in ruhiger Hügellage und nur wenige Minuten von Luino und dem Lago Maggiore entfernt.
Jede Villa wird vollständig auf einer Ebene gebaut und bietet funktionale Räume, private Außenbereiche sowie Lösungen, die auf Komfort und Energieeffizienz ausgerichtet sind.
Das Projekt bietet außerdem die Möglichkeit, während der Bauphase die Ausstattung und einige Details individuell auszuwählen und an die eigenen Bedürfnisse anzupassen.
Vereinbaren Sie einen Termin in unserem Büro und erfahren Sie, wie Sie Ihr zukünftiges Zuhause an die Bedürfnisse Ihrer Familie anpassen können.
DIE VILLA
Die Villa wird eine Fläche von ca. 117 m² haben und vollständig auf einer Ebene gebaut, mit einer einfachen und funktionalen Raumaufteilung.
Die Innenräume umfassen ein Doppelzimmer mit eigenem Bad, zwei weitere Doppelzimmer, einen großzügigen Wohnbereich mit offener Küche, ein zweites Badezimmer und einen Abstellraum.
Vom Wohnbereich besteht ein direkter Zugang zum überdachten Portikus und zum privaten Garten von ca. 830 m², wodurch eine direkte Verbindung zwischen Innen- und Außenbereich entsteht.
Zur Immobilie gehören außerdem eine großzügige Garage, ein Technikraum mit Waschküche sowie ein zusätzlicher privater Bereich mit Stellplätzen für zwei Autos.
WICHTIGE AUSSTATTUNGSMERKMALE LAUT BAUBESCHREIBUNG
Die Villa wird mit technischen Lösungen ausgestattet, die auf Komfort, Effizienz und eine moderne Nutzung des Hauses ausgerichtet sind.
Vorgesehen sind:
• Fußbodenheizung;
• 15 cm starke Außendämmung;
• Fenster mit Dreifachverglasung;
• motorisiertes Garagentor;
• Photovoltaikanlage mit Batteriespeicher;
• elektrische Anlage mit Smart-Home-Technik;
• Waschküche im Technikraum.
Diese Ausstattung trägt dazu bei, ein modernes und effizientes Zuhause zu schaffen, das auf eine Reduzierung des Energieverbrauchs und einen höheren Wohnkomfort ausgerichtet ist.
ZUSTAND UND AUSSTATTUNG
Die Villa wird in Energieklasse A3 gebaut, mit besonderem Augenmerk auf Bauqualität und Energieeffizienz.
Die Möglichkeit, während der vorgesehenen Bauphasen Einfluss auf die Ausstattung zu nehmen, ermöglicht es, das Haus stärker an die eigenen Wünsche und Bedürfnisse anzupassen.
AUSSENBEREICHE
Die Villa wird von einem
Eine neue Villa auf nur einer Ebene, die bereits vor dem Einzug individuell gestaltet werden kann.
In Dumenza ist die Realisierung von „Ville sulla Collina“ geplant, einem neuen Wohnprojekt mit nur 4
Villen der Energieklasse A3, in ruhiger Hügellage und nur wenige Minuten von Luino und dem Lago Maggiore entfernt.
Jede Villa wird vollständig auf einer Ebene gebaut und bietet funktionale Räume, private Außenbereiche sowie Lösungen, die auf Komfort und Energieeffizienz ausgerichtet sind.
Das Projekt bietet außerdem die Möglichkeit, während der Bauphase die Ausstattung und einige Details individuell auszuwählen und an die eigenen Bedürfnisse anzupassen.
Vereinbaren Sie einen Termin in unserem Büro und erfahren Sie, wie Sie Ihr zukünftiges Zuhause an die Bedürfnisse Ihrer Familie anpassen können.
DIE VILLA
Die Villa wird eine Fläche von ca. 117 m² haben und vollständig auf einer Ebene gebaut, mit einer einfachen und funktionalen Raumaufteilung.
Die Innenräume umfassen ein Doppelzimmer mit eigenem Bad, zwei weitere Doppelzimmer, einen großzügigen Wohnbereich mit offener Küche, ein zweites Badezimmer und einen Abstellraum.
Vom Wohnbereich besteht ein direkter Zugang zum überdachten Portikus und zum privaten Garten von ca. 830 m², wodurch eine direkte Verbindung zwischen Innen- und Außenbereich entsteht.
Zur Immobilie gehören außerdem eine großzügige Garage, ein Technikraum mit Waschküche sowie ein zusätzlicher privater Bereich mit Stellplätzen für zwei Autos.
WICHTIGE AUSSTATTUNGSMERKMALE LAUT BAUBESCHREIBUNG
Die Villa wird mit technischen Lösungen ausgestattet, die auf Komfort, Effizienz und eine moderne Nutzung des Hauses ausgerichtet sind.
Vorgesehen sind:
• Fußbodenheizung;
• 15 cm starke Außendämmung;
• Fenster mit Dreifachverglasung;
• motorisiertes Garagentor;
• Photovoltaikanlage mit Batteriespeicher;
• elektrische Anlage mit Smart-Home-Technik;
• Waschküche im Technikraum.
Diese Ausstattung trägt dazu bei, ein modernes und effizientes Zuhause zu schaffen, das auf eine Reduzierung des Energieverbrauchs und einen höheren Wohnkomfort ausgerichtet ist.
ZUSTAND UND AUSSTATTUNG
Die Villa wird in Energieklasse A3 gebaut, mit besonderem Augenmerk auf Bauqualität und Energieeffizienz.
Die Möglichkeit, während der vorgesehenen Bauphasen Einfluss auf die Ausstattung zu nehmen, ermöglicht es, das Haus stärker an die eigenen Wünsche und Bedürfnisse anzupassen.
AUSSENBEREICHE
Die Villa wird von einem
细节
- 物业类型
- 独栋房屋
- 状况
- 全新
- 房屋面积
- 157 m²
- 卧室
- 3
- 浴室
- 2
- 能效评级
- A3
- 参考代码
- 6689
能效评级 (第90/2013号法律)
更节能
- A4
- A3
- A2
- A1
- B
- C
- D
- E
- F
- G
不节能
什么是能效评级?
能源效率评级是由字母A4到G所表示的值,该值表示基于建筑物外形和气候区等参数的建筑物的能源质量和消耗量。 能效评级越高,建筑物的空调能耗和成本就越低。 请注意:如果建筑物的外形和气候区域不同,则属于同一类别的建筑物的年能耗也可能大不相同。
什么是EPgl(全球能源绩效指数)
EPgl表示建筑或建筑单元达到舒适条件所消耗的能量,并基于现有的能源服务和标准使用下的物业类型。计量单位为kWh/m2/年。
我们建议您与广告商确认物业的能效等评级否已更新为第90/2013号法律。
距兴趣点的距离:
距离以直线计算
杜门扎:关于城市的信息
- 海拔
- 高出海平面411m
- 面积
- 18.4152 km²
- 地理区域
- 内陆山区
- 人口
- 1456

您如何看待该广告的质量?
提供有关此广告的反馈,帮助我们改善您的Gate-away体验。
请不要评估物业本身,而只是评估其展示的质量。