298,000 €
2间卧室独栋房屋, 172 m² 卡斯泰尔韦卡纳, 瓦雷澤 (省) 馬焦雷湖
- 1 / 30
- 2 / 30
- 3 / 30
- 4 / 30
- 5 / 30
- 6 / 30
- 7 / 30
- 8 / 30
- 9 / 30
- 10 / 30
- 11 / 30
- 12 / 30
- 13 / 30
- 14 / 30
- 15 / 30
- 16 / 30
- 17 / 30
- 18 / 30
- 19 / 30
- 20 / 30
- 21 / 30
- 22 / 30
- 23 / 30
- 24 / 30
- 25 / 30
- 26 / 30
- 27 / 30
- 28 / 30
- 29 / 30
- 30 / 30
主要特点
- 花园
描述
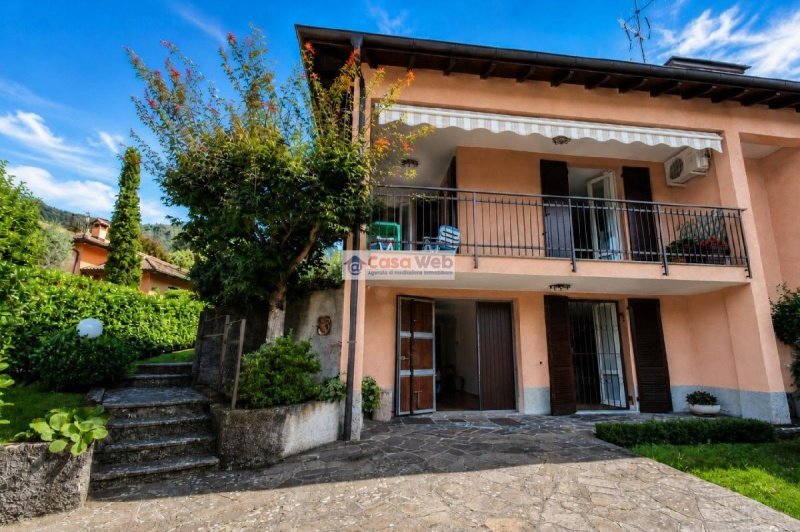
A Castello, frazione di Castelveccana, 在一个安静的住宅区,我们出售一栋状况良好的联体别墅,分布在多个楼层,周围环绕着约 755 平方米的宽敞花园。
高层代表了房屋的主要水平,并容纳了日常生活的空间。
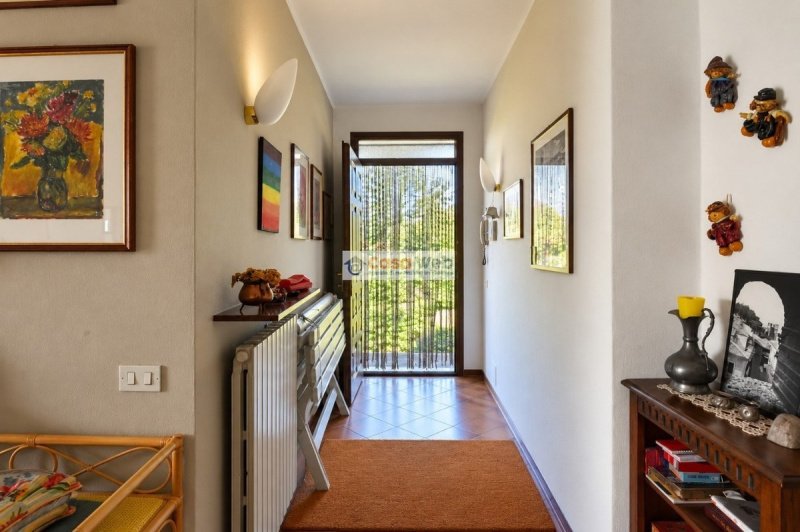
入口通向生活区,包括一个带壁炉的大客厅和一个独立的厨房。
这两个空间都直接通往宽敞的阳台,在室内和室外空间之间创造了实用的连接,并在美丽季节提供了一个愉快的空间。
卧室区域包括一间主卧室、一间双人卧室和一间浴室。
阁楼层提供额外的空间,目前组织为一间用作卧室的房间、一间用作浴室的第二个房间以及一间用于储藏的额外房间。
这些房间扩大了房屋的空间,对于有家庭需求、接待客人或用作辅助和服务空间特别有用。
地下室主要用于房屋的辅助房间,包括洗衣房、酒窖、浴室和锅炉房。
这个楼层还包括一个长长的双车库,为存放汽车和进一步的存储需求提供了实用的空间。
状态和饰面
该房屋建于 1984 年,由于多年来的持续护理和干预,目前状况良好。
最近进行的工作包括两年前更换阁楼上的天窗以及安装具有冷却和加热功能的空调系统,这些措施进一步提高了环境的舒适度。
这座别墅维护良好,随时可以入住,对于希望立即使用房屋而不必进行重大翻新的买家来说,这是一个有趣的解决方案。
外部空间
该房产周围环绕着约 755 平方米的宽敞花园,进一步提升了房屋的价值,并确保了房屋与外部区域之间的愉快的连续性。
花园的尺寸允许以功能性的方式组织空间,为绿色区域、家具区域、儿童专用空间或环境腾出空间。
广告商输入的描述
The mezzanine floor represents the main level of the house and houses the rooms dedicated to daily life.
The entrance leads to the living area, consisting of a large living room with fireplace and a separate kitchen. Both rooms have direct access to the large balcony, creating a practical connection between the indoor and outdoor spaces and offering a pleasant space to use during the summer.
The sleeping area includes a double bedroom, a twin bedroom and a bathroom.
The attic floor offers additional space and is currently organized with a room used as a bedroom, a second room used as a bathroom and an additional room intended for storage.
These rooms expand the spaces available in the house and can be particularly useful for the needs of a family, to accommodate any guests or as accessory and service rooms.
The basement, on the other hand, is mainly intended for the ancillary rooms of the house and consists of a laundry room, cellar, bathroom and boiler room.
This level is completed by a double length garage, which offers a practical space for storing cars and for additional storage needs.
STATE AND FINISHES
The house, built in 1984, is now in excellent maintenance conditions, thanks to the constant care and interventions carried out over the years.
Among the most recent works, carried out about two years ago, are the replacement of the Velux on the attic floor and the installation of an air conditioning system with cooling and heating function, interventions that have further improved the comfort of the rooms.
The villa is well maintained and ready to be inhabited, representing an interesting solution for those who want to buy a property to use immediately, without having to face major renovation work.
OUTDOOR SPACES
The property is surrounded by a garden of about 755 square meters, large and well exploitable, which further enhances the house and guarantees a pleasant continuity between the house and the outdoor area.
The size of the garden allows you to organize the space in a functional way, leaving room for green areas, furnished areas, spaces dedicated to children or environments to be used for leisure.
On the mezzanine floor there is also a large balcony, directly connected to both the living room and the kitchen.
The
Il piano rialzato rappresenta il livello principale dell’abitazione e ospita gli ambienti dedicati alla vita quotidiana.
L’ingresso conduce alla zona giorno, composta da un ampio soggiorno con camino e da una cucina separata.
Entrambi gli ambienti dispongono di accesso diretto all’ampio balcone, creando un collegamento pratico tra gli spazi interni ed esterni e offrendo un piacevole spazio da utilizzare durante la bella stagione.
La zona notte comprende una camera matrimoniale, una camera doppia e un bagno.
Il piano sottotetto offre ulteriori spazi ed è attualmente organizzato con un locale utilizzato come camera, un secondo locale utilizzato come bagno e un ulteriore ambiente destinato a ripostiglio.
Questi locali ampliano gli spazi a disposizione della casa e possono risultare particolarmente utili per le esigenze di una famiglia, per accogliere eventuali ospiti oppure come ambienti accessori e di servizio.
Il piano seminterrato è invece destinato principalmente ai locali accessori dell’abitazione ed è composto da lavanderia, cantina, bagno e locale caldaia.
Completa questo livello un box doppio in lunghezza, che offre un pratico spazio per il ricovero delle auto e per ulteriori esigenze di deposito.
STATO E FINITURE
L’abitazione, costruita nel 1984, si presenta oggi in ottime condizioni di manutenzione, grazie alla cura costante e agli interventi eseguiti nel corso degli anni.
Tra i lavori più recenti, realizzati circa due anni fa, si segnalano la sostituzione dei Velux al piano sottotetto e l’installazione di un impianto di climatizzazione con funzione di raffrescamento e riscaldamento, interventi che hanno migliorato ulteriormente il comfort degli ambienti.
La villa è ben mantenuta e pronta per essere abitata, rappresentando una soluzione interessante per chi desidera acquistare un immobile da utilizzare fin da subito, senza dover affrontare importanti lavori di ristrutturazione.
SPAZI ESTERNI
La proprietà è circondata da un giardino di circa 755 mq, ampio e ben sfruttabile, che valorizza ulteriormente l’abitazione e garantisce una piacevole continuità tra casa e area esterna.
Le dimensioni del giardino permettono di organizzare lo spazio in modo funzionale, lasciando posto a zone verdi, aree arredate, spazi dedicati ai bambini o ambient
Das Zwischengeschoss stellt das Hauptgeschoss des Hauses dar und beherbergt die Räume, die dem Alltag gewidmet sind.
Der Eingang führt zum Wohnbereich, der aus einem großen Wohnzimmer mit Kamin und einer separaten Küche besteht. Beide Räume haben direkten Zugang zum großen Balkon, was eine praktische Verbindung zwischen Innen- und Außenbereich schafft und im Sommer einen angenehmen Raum bietet.
Der Schlafbereich umfasst ein Doppelzimmer, ein Doppelzimmer und ein Badezimmer.
Der Dachboden bietet zusätzlichen Platz und ist derzeit mit einem Raum als Schlafzimmer, einem zweiten Raum als Badezimmer und einem zusätzlichen Raum für Lagerung organisiert.
Diese Räume erweitern die verfügbaren Räume im Haus und können besonders für die Bedürfnisse einer Familie nützlich sein, um Gäste unterzubringen oder als Neben- und Serviceräume.
Der Keller hingegen ist hauptsächlich für die Nebenräume des Hauses vorgesehen und besteht aus Waschküche, Keller, Badezimmer und Heizungsraum.
Diese Ebene wird durch eine doppelte Garage ergänzt, die einen praktischen Platz für Autos und zusätzliche Stauraum bietet.
ZUSTAND UND PLATZIERUNGEN
Das 1984 erbaute Haus befindet sich dank der ständigen Pflege und der über die Jahre durchgeführten Maßnahmen heute in ausgezeichnetem Instandhaltungszustand.
Zu den jüngsten Arbeiten, die vor etwa zwei Jahren durchgeführt wurden, gehören der Austausch des Velux auf dem Dachboden und die Installation einer Klimaanlage mit Kühl- und Heizfunktion – Maßnahmen, die den Komfort der Räume weiter verbessert haben.
Die Villa ist gut gepflegt und bewohnbar, was eine interessante Lösung für diejenigen darstellt, die eine Immobilie sofort kaufen möchten, ohne größere Renovierungsarbeiten zu benötigen.
AUSSENBEREICHE
Das Grundstück ist von einem Garten von etwa 755 Quadratmetern umgeben, groß und gut nutzbar, was das Haus weiter aufwertet und eine angenehme Kontinuität zwischen dem Haus und dem Außenbereich garantiert.
Die Größe des Gartens ermöglicht es, den Raum funktional zu organisieren und Platz für Grünflächen, möblierte Bereiche, Kinderbereiche oder Freizeitumgebungen zu lassen.
Auf der Zwischenebene befindet sich außerdem ein großer Balkon, der direkt mit dem Wohnzimmer und der Küche
L’étage mezzanine représente le niveau principal de la maison et abrite les pièces dédiées à la vie quotidienne.
L’entrée mène au salon, composé d’un grand salon avec cheminée et d’une cuisine séparée. Les deux pièces ont un accès direct au grand balcon, créant une connexion pratique entre les espaces intérieurs et extérieurs et offrant un espace agréable à utiliser pendant l’été.
La zone de couchage comprend une chambre double, une chambre simple et une salle de bain.
Le sol du grenier offre un espace supplémentaire et est actuellement organisé avec une pièce utilisée comme chambre, une seconde pièce comme salle de bain et une pièce supplémentaire destinée au rangement.
Ces pièces élargissent les espaces disponibles dans la maison et peuvent être particulièrement utiles pour les besoins d’une famille, pour accueillir des invités ou comme pièces accessoires et de service.
Le sous-sol, quant à lui, est principalement destiné aux pièces annexes de la maison et comprend une buanderie, une cave, une salle de bain et une chaudière.
Ce niveau est complété par un garage de double longueur, offrant un espace pratique pour le stockage des voitures et pour des besoins de stockage supplémentaires.
ÉTAT ET ARRIVÉES
La maison, construite en 1984, est aujourd’hui en excellent état d’entretien, grâce aux soins constants et aux interventions réalisés au fil des années.
Parmi les travaux les plus récents, réalisés il y a environ deux ans, figurent le remplacement du Velux au sol des greniers et l’installation d’un système de climatisation avec fonctions de refroidissement et de chauffage, des interventions qui ont encore amélioré le confort des pièces.
La villa est bien entretenue et prête à être habitée, ce qui représente une solution intéressante pour ceux qui souhaitent acheter un bien à utiliser immédiatement, sans avoir à subir de grands travaux de rénovation.
ESPACES EXTÉRIEURS
La propriété est entourée d’un jardin d’environ 755 mètres carrés, grand et bien exploitable, ce qui améliore encore la maison et garantit une agréable continuité entre la maison et l’espace extérieur.
La taille du jardin vous permet d’organiser l’espace de manière fonctionnelle, laissant de la place pour des espaces verts, des espaces meublés, des
El entresuelo representa el nivel principal de la casa y alberga las habitaciones dedicadas a la vida diaria.
La entrada da a la zona de estar, que consta de un gran salón con chimenea y una cocina independiente. Ambas habitaciones tienen acceso directo al gran balcón, creando una conexión práctica entre los espacios interiores y exteriores y ofreciendo un espacio agradable para usar durante el verano.
La zona de dormir incluye un dormitorio doble, un dormitorio individual y un baño.
El suelo del ático ofrece espacio adicional y actualmente está organizado con una habitación utilizada como dormitorio, una segunda habitación como baño y una habitación adicional destinada a almacenamiento.
Estas habitaciones amplían los espacios disponibles en la casa y pueden ser especialmente útiles para las necesidades de una familia, para alojar a invitados o como habitaciones de accesorios y servicios.
El sótano, por otro lado, está destinado principalmente a las habitaciones auxiliares de la casa y consta de una lavandería, sótano, baño y sala de calderas.
Este nivel se completa con un garaje de doble longitud, que ofrece un espacio práctico para almacenar coches y para necesidades adicionales de almacenamiento.
ESTADO Y LLEGADAS
La casa, construida en 1984, se encuentra ahora en excelentes condiciones de mantenimiento, gracias al cuidado constante y las intervenciones realizadas a lo largo de los años.
Entre las obras más recientes, realizadas hace unos dos años, se encuentran la sustitución del Velux en el desván y la instalación de un sistema de aire acondicionado con función de refrigeración y calefacción, intervenciones que han mejorado aún más el confort de las habitaciones.
La villa está bien cuidada y lista para ser habitada, lo que representa una solución interesante para quienes desean comprar una propiedad para usar inmediatamente, sin tener que enfrentarse a grandes obras de renovación.
ESPACIOS EXTERIORES
La propiedad está rodeada por un jardín de unos 755 metros cuadrados, grande y bien explotable, lo que realza aún más la casa y garantiza una agradable continuidad entre la vivienda y la zona exterior.
El tamaño del jardín permite organizar el espacio de forma funcional, dejando espacio para zonas verdes, zonas amuebladas,
细节
- 物业类型
- 独栋房屋
- 状况
- 全面整修/可居住
- 房屋面积
- 172 m²
- 卧室
- 2
- 浴室
- 2
- 能效评级
- G500,43
- 参考代码
- 6676
能效评级 (第90/2013号法律)
- A4
- A3
- A2
- A1
- B
- C
- D
- E
- F
- G
什么是能效评级?
能源效率评级是由字母A4到G所表示的值,该值表示基于建筑物外形和气候区等参数的建筑物的能源质量和消耗量。 能效评级越高,建筑物的空调能耗和成本就越低。 请注意:如果建筑物的外形和气候区域不同,则属于同一类别的建筑物的年能耗也可能大不相同。
什么是EPgl(全球能源绩效指数)
EPgl表示建筑或建筑单元达到舒适条件所消耗的能量,并基于现有的能源服务和标准使用下的物业类型。计量单位为kWh/m2/年。
距兴趣点的距离:
卡斯泰尔韦卡纳:关于城市的信息
- 海拔
- 高出海平面257m
- 面积
- 20.8104 km²
- 地理区域
- 内陆山区
- 人口
- 1836

您如何看待该广告的质量?
提供有关此广告的反馈,帮助我们改善您的Gate-away体验。
请不要评估物业本身,而只是评估其展示的质量。