1,950,000 €
8间卧室别墅, 10000 m² 卡斯泰尔韦卡纳, 瓦雷澤 (省) 馬焦雷湖
馬焦雷湖
- 1 / 41
- 2 / 41
- 3 / 41
- 4 / 41
- 5 / 41
- 6 / 41
- 7 / 41
- 8 / 41
- 9 / 41
- 10 / 41
- 11 / 41
- 12 / 41
- 13 / 41
- 14 / 41
- 15 / 41
- 16 / 41
- 17 / 41
- 18 / 41
- 19 / 41
- 20 / 41
- 21 / 41
- 22 / 41
- 23 / 41
- 24 / 41
- 25 / 41
- 26 / 41
- 27 / 41
- 28 / 41
- 29 / 41
- 30 / 41
- 31 / 41
- 32 / 41
- 33 / 41
- 34 / 41
- 35 / 41
- 36 / 41
- 37 / 41
- 38 / 41
- 39 / 41
- 40 / 41
- 41 / 41
主要特点
- 花园
- 露台
描述
一览无余的山谷景色,湖光初现,得天独厚的微气候。柠檬、橄榄树、棕榈树、酸模和众多地中海植物,定义了在每个季节都令人着迷的景观。
但这座房子不仅仅提供优越的地理位置。它通过其谦逊而自豪的建筑,讲述了几个世纪的历史和生活故事。一丝不苟的修复工作,成功地保留了古老的见证,并将其与现代生活的舒适度自然地融合在一起。
只需在一天中的任何时候,在任何季节,只需看一眼,就能被这个地方的美丽所征服。
Casa Vallate的起源可以追溯到16世纪。几个世纪以来,它一直与同一个家族联系在一起,他们守护着它的魅力和记忆,使这个地方深深扎根于马焦雷湖的历史。
葡萄种植和蚕丝养殖在历史上标志着该地区的生命和经济,并与Casa Vallate的历史交织在一起。
如今,这座别墅、旧丝厂和乡村小屋构成了一个罕见的真实整体,历史不仅被讲述:它仍然存在于石头、空间和景观中。
Casa Vallate不是一所房子,而是在距离马焦雷湖不远的Castelveccana和Porto Valtravaglia之间,周围环绕着约10,000平方米的公园的三个建筑物的和谐组合。
• 别墅——起源于16世纪的洛迪亚法院。
• 丝厂——古老的丝绸工厂。
• 乡村小屋——具有农业根基和多功能性的特点。
Casa Vallate的修复诞生于保护该物业真实性的愿望,尊重其历史和建筑语言。每个干预措施都经过精心处理,优先考虑历史物质的恢复,并以谨慎的方式将一切使房屋舒适和适合现代生活的东西融入其中。
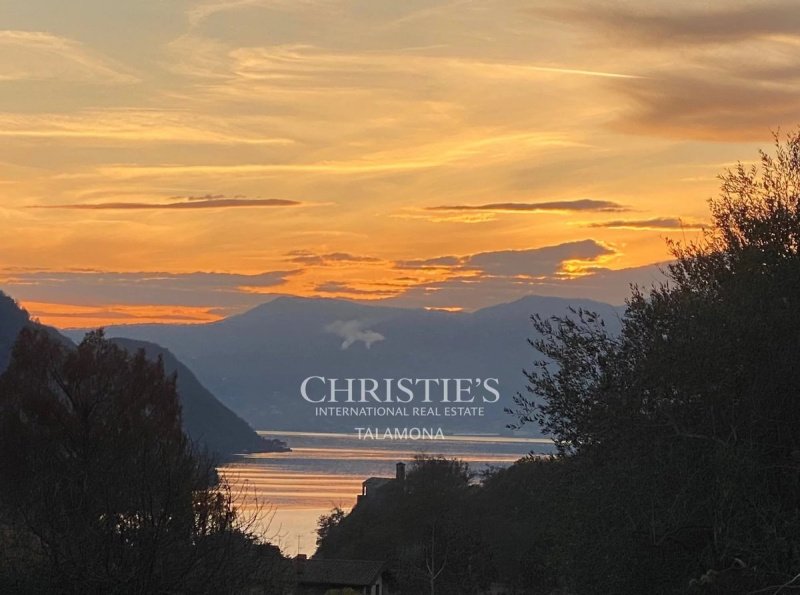
这些建筑位于该物业的东北部,朝向西南方开放。在它们前面,是一个广阔的开放空间,景色可以俯瞰草地、山谷和山脉一直到马焦雷湖。
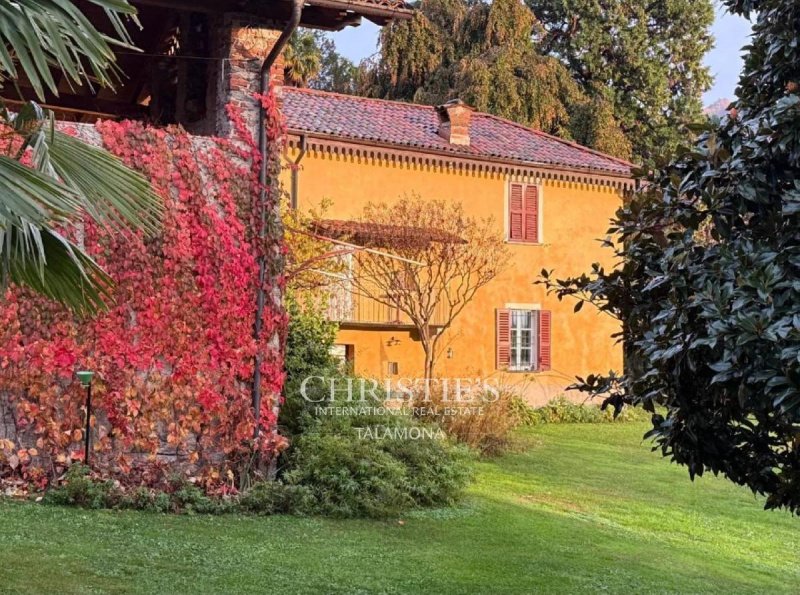
别墅是Casa Vallate最古老的核心。其内部庭院,紧凑而受保护,保留着古老定居点的特征和氛围。古老的石板、石制阳台、拱顶房间和覆盖着葡萄藤的凉棚,只是赋予别墅其独特氛围的众多元素。从庭院可以直接通往凉棚和后面的公园。
在约300平方米的可用面积上,别墅将宽敞的公共空间与更紧凑和私密的区域结合在一起。主公寓包括三间卧室及其各自的专用浴室、一个大厨房、一个餐厅、一个客厅和一个书房。在楼下,您可以找到一个夏季厨房、一个音乐和阅读室、两个带拱顶天花板的酒窖和一个为客人或服务人员准备的独立公寓。
几个世纪的历史,保存在一座仍然居住其中的房子里。
丝厂,古老的丝绸工厂,诞生于对古老作坊的恢复,如今拥有亲密而明亮的氛围。
该建筑面积约为190平方米,分布在两层楼上,其内部的特点是石灰白色的墙壁、高耸的天花板和大窗户,将光线和景观带入室内。该建筑在2018/19年以简洁而现代的语言进行了修复,保留了建筑的原始特征。
在楼下,一个明亮的宜居厨房可以俯瞰一个小门廊和花园的绿色。旁边是一个宽敞的客厅和一个浴室。在花园一侧,玻璃冬花园创造了室内与公园之间的自然连续性,并通向大露台。在楼上,您可以找到卧室,可以俯瞰公园、山脉,从某些点甚至可以看到马焦雷湖。
乡村小屋具有农业根基和多功能性,提醒人们Casa Vallate的农业历史以及居住、工作和满足日常生活需求自然成为同一地点的时代。
该结构已恢复到其基本要素:屋顶是新的,地板是传统的山核桃木地板,并且已经设置了主要的设备,包括水、电力和连接到下水道网络。
开放和原始的特点仍然保持不变。乡村小屋可以被重新诠释为工作室、书房、工作场所、一个专门用于休闲的保护空间,或作为可能的额外居住空间。
公园无疑是Casa Vallate的重要组成部分。从公园望去,几乎感觉不到居民的存在:目光可以俯瞰山谷、森林,一直到湖泊和前阿尔卑斯山,营造出罕见的隐私感和沉浸在自然中的感觉,距离湖泊只有很短的距离。
无花果树、葡萄、苹果、柿子、梨和许多其他果树生长在千屈草和开花草坪旁边。温和的微气候允许柠檬、橄榄树、酸模和棕榈树生长。一个小葡萄园和果园提醒人们该地区的历史农业。
山谷的朝南位置、成熟的树木、开放的草坪和更隐蔽和阴凉的区域创造了一系列可以停留、阅读或只是享受宁静的地方。景观营造出一种罕见的平静感,这种平静感源于沉浸在自然中,同时仍然距离城镇的生活只有几分钟。
Casa Vallate位于Laveno和Luino之间,靠近Caldè,位于马焦雷湖北岸。几分钟即可到达湖泊,而该物业位于一个以大片绿地和稀疏建筑为特征的环境中。
几分钟即可到达Caldè的海滩、可以停放船只的小历史码头,或通往内陆山脉和森林的小径。该地区的先阿尔卑斯山脉从其山顶上,可以俯瞰湖泊地区的广阔景色。博罗梅群岛、圣卡特里娜·达索岩石小教堂和众多面向水面的村庄,只是马焦雷湖提供的众多目的地中的一些。
尽管位置隐蔽,Casa Vallate仍然享有特别便利的交通:卢加诺距离约33公里,米兰马尔彭萨机场距离约46公里,米兰距离约83公里。苏黎世距离约225公里。火车站距离几分钟路程。
因此,Casa Vallate将宁静和隐私与湖泊的临近性和出色的可达性相结合。
一段持续的故事
Casa Vallate在几个世纪中保持着自己的特色,并自然地适应了时间的变迁。如今,该物业在尊重其历史的同时得到了修复,并被设计为满足现代生活的需求。它准备好再次居住。
每座重要的房子都承载着一段历史。Casa Vallate提供了继续书写它的机会。
数据和特征
但这座房子不仅仅提供优越的地理位置。它通过其谦逊而自豪的建筑,讲述了几个世纪的历史和生活故事。一丝不苟的修复工作,成功地保留了古老的见证,并将其与现代生活的舒适度自然地融合在一起。
只需在一天中的任何时候,在任何季节,只需看一眼,就能被这个地方的美丽所征服。
Casa Vallate的起源可以追溯到16世纪。几个世纪以来,它一直与同一个家族联系在一起,他们守护着它的魅力和记忆,使这个地方深深扎根于马焦雷湖的历史。
葡萄种植和蚕丝养殖在历史上标志着该地区的生命和经济,并与Casa Vallate的历史交织在一起。
如今,这座别墅、旧丝厂和乡村小屋构成了一个罕见的真实整体,历史不仅被讲述:它仍然存在于石头、空间和景观中。
Casa Vallate不是一所房子,而是在距离马焦雷湖不远的Castelveccana和Porto Valtravaglia之间,周围环绕着约10,000平方米的公园的三个建筑物的和谐组合。
• 别墅——起源于16世纪的洛迪亚法院。
• 丝厂——古老的丝绸工厂。
• 乡村小屋——具有农业根基和多功能性的特点。
Casa Vallate的修复诞生于保护该物业真实性的愿望,尊重其历史和建筑语言。每个干预措施都经过精心处理,优先考虑历史物质的恢复,并以谨慎的方式将一切使房屋舒适和适合现代生活的东西融入其中。
这些建筑位于该物业的东北部,朝向西南方开放。在它们前面,是一个广阔的开放空间,景色可以俯瞰草地、山谷和山脉一直到马焦雷湖。
别墅是Casa Vallate最古老的核心。其内部庭院,紧凑而受保护,保留着古老定居点的特征和氛围。古老的石板、石制阳台、拱顶房间和覆盖着葡萄藤的凉棚,只是赋予别墅其独特氛围的众多元素。从庭院可以直接通往凉棚和后面的公园。
在约300平方米的可用面积上,别墅将宽敞的公共空间与更紧凑和私密的区域结合在一起。主公寓包括三间卧室及其各自的专用浴室、一个大厨房、一个餐厅、一个客厅和一个书房。在楼下,您可以找到一个夏季厨房、一个音乐和阅读室、两个带拱顶天花板的酒窖和一个为客人或服务人员准备的独立公寓。
几个世纪的历史,保存在一座仍然居住其中的房子里。
丝厂,古老的丝绸工厂,诞生于对古老作坊的恢复,如今拥有亲密而明亮的氛围。
该建筑面积约为190平方米,分布在两层楼上,其内部的特点是石灰白色的墙壁、高耸的天花板和大窗户,将光线和景观带入室内。该建筑在2018/19年以简洁而现代的语言进行了修复,保留了建筑的原始特征。
在楼下,一个明亮的宜居厨房可以俯瞰一个小门廊和花园的绿色。旁边是一个宽敞的客厅和一个浴室。在花园一侧,玻璃冬花园创造了室内与公园之间的自然连续性,并通向大露台。在楼上,您可以找到卧室,可以俯瞰公园、山脉,从某些点甚至可以看到马焦雷湖。
乡村小屋具有农业根基和多功能性,提醒人们Casa Vallate的农业历史以及居住、工作和满足日常生活需求自然成为同一地点的时代。
该结构已恢复到其基本要素:屋顶是新的,地板是传统的山核桃木地板,并且已经设置了主要的设备,包括水、电力和连接到下水道网络。
开放和原始的特点仍然保持不变。乡村小屋可以被重新诠释为工作室、书房、工作场所、一个专门用于休闲的保护空间,或作为可能的额外居住空间。
公园无疑是Casa Vallate的重要组成部分。从公园望去,几乎感觉不到居民的存在:目光可以俯瞰山谷、森林,一直到湖泊和前阿尔卑斯山,营造出罕见的隐私感和沉浸在自然中的感觉,距离湖泊只有很短的距离。
无花果树、葡萄、苹果、柿子、梨和许多其他果树生长在千屈草和开花草坪旁边。温和的微气候允许柠檬、橄榄树、酸模和棕榈树生长。一个小葡萄园和果园提醒人们该地区的历史农业。
山谷的朝南位置、成熟的树木、开放的草坪和更隐蔽和阴凉的区域创造了一系列可以停留、阅读或只是享受宁静的地方。景观营造出一种罕见的平静感,这种平静感源于沉浸在自然中,同时仍然距离城镇的生活只有几分钟。
Casa Vallate位于Laveno和Luino之间,靠近Caldè,位于马焦雷湖北岸。几分钟即可到达湖泊,而该物业位于一个以大片绿地和稀疏建筑为特征的环境中。
几分钟即可到达Caldè的海滩、可以停放船只的小历史码头,或通往内陆山脉和森林的小径。该地区的先阿尔卑斯山脉从其山顶上,可以俯瞰湖泊地区的广阔景色。博罗梅群岛、圣卡特里娜·达索岩石小教堂和众多面向水面的村庄,只是马焦雷湖提供的众多目的地中的一些。
尽管位置隐蔽,Casa Vallate仍然享有特别便利的交通:卢加诺距离约33公里,米兰马尔彭萨机场距离约46公里,米兰距离约83公里。苏黎世距离约225公里。火车站距离几分钟路程。
因此,Casa Vallate将宁静和隐私与湖泊的临近性和出色的可达性相结合。
一段持续的故事
Casa Vallate在几个世纪中保持着自己的特色,并自然地适应了时间的变迁。如今,该物业在尊重其历史的同时得到了修复,并被设计为满足现代生活的需求。它准备好再次居住。
每座重要的房子都承载着一段历史。Casa Vallate提供了继续书写它的机会。
数据和特征
本文已通过人工智能自动翻译。
广告商输入的描述
I once asked a child what they liked best about Casa Vallate. The answer came without hesitation: the park, the view, the feeling. Perhaps that says something essential about this place. Its character cannot be explained — it is felt.
The origins of Casa Vallate date back to the sixteenth century. For centuries, the estate remained in the hands of a single family.
The sheltered position on the Lombard shore offered favourable conditions for winegrowing and silkworm farming — two trades that shaped the rural economy and the identity of the estate for centuries. Their traces can still be read in the arrangement of the buildings today.
Casa Vallate is therefore not merely a collection of historic buildings, but a whole that has grown over centuries. Villa, Filanda and Rustico stand in close relation to one another. Together they tell of a place where living, farming and craftsmanship were long part of everyday life.
Casa Vallate is not a single house but a move-in-ready ensemble of three buildings set in around 10,000 square metres of parkland, within walking distance of Lake Maggiore, between Castelveccana and Porto Valtravaglia.
• La Villa — a Lombard courtyard house with sixteenth-century origins.
• La Filanda — the former silk mill.
• Il Rustico — a distinctive space of open character.
The restoration of Casa Vallate was a comprehensive undertaking, guided by the highest ambition: not merely to preserve the historic fabric, but to make its quality visible once more. Every detail was reworked with great care. Materials, surfaces and modern systems were precisely attuned to one another — shaped by historical depth and contemporary living.
The buildings stand in the north-eastern part of the estate and open towards the south-west. Before them stretches a generous open space with sweeping views across meadows, valley and mountains to Lake Maggiore.
La Villa is the oldest heart of Casa Vallate. Its sheltered, U-shaped inner courtyard underlines the character and atmosphere of the historic ensemble.
Ancient granite slabs, stone balconies, vaulted rooms and the vine-covered pergola are just some of the elements that lend the Villa its particular atmosphere. From the courtyard, one steps directly beneath the pergola and into the park beyond.
Across some 300 square metres of usable space, the Villa combines generous shared rooms with private retreats. The main apartment comprises three bedrooms, each with its own bathroom, a large kitchen, dining room, living room and study. The ground floor holds a summer kitchen, a music and reading room, two vaulted tavernas and a separate guest or service apartment.
La Filanda, the former silk mill, was converted into a self-contained residence and comprehensively renovated in 2018/19. The original character of the building was preserved.
Across some 145 square metres on two floors, whitewashed walls, high ceilings and large windows define the bright, calm atmosphere. The architecture is restrained and minimalist — a deliberate reduction that draws the eye to what matters.
The upper floor holds three rooms and a bathroom. On the ground floor, a bright eat-in kitchen opens onto its own sheltered terrace. Beside it lie a generous living area and a second bathroom. From the living area, one passes into the glazed winter garden and on to the large terrace, with views across the park, the mountains and the lake.
Il Rustico recalls the agricultural past of Casa Vallate and a time when living, self-sufficiency and craftsmanship were part of the same place.
The historic building has been carefully restored in its essential structure. The roof is new, the floor is laid in traditional chestnut wood, and the main connections for water, electricity and drainage are in place.
Its open, original character remains intact to this day. Il Rustico can be reinterpreted in many ways — as an atelier, studio, workspace, or a sheltered place for retreat and leisure.
The park is an essential part of Casa Vallate. It does not merely surround the houses — it belongs naturally to life on the estate.
Figs, grapes, apples, persimmons, pears and many other fruit trees grow alongside hydrangeas and flowering meadows. The mild microclimate also allows lemons, olives, palms and capers to thrive. A small vineyard and the orchard recall the agricultural history of the place.
The south-facing position in the valley, mature trees, open meadows and sheltered, shaded corners create a succession of places to linger. The view opens across the valley and the mountains and, at various points, to Lake Maggiore. The park conveys a rare sense of calm and space.
Casa Vallate lies above Caldé on the Lombard side of Lake Maggiore. The lake is a few minutes away, while the estate itself sits quiet and secluded in surroundings marked by wide green spaces and sparse development.
Caldé and Porto Valtravaglia offer restaurants, shops and all the essentials of daily life. Beaches, small historic harbours and hiking trails lie right at the doorstep. A trip to the Borromean Islands, to Santa Caterina del Sasso, an evening swim or a spontaneous boat ride can all become part of everyday life here.
For a country estate, the connections are exceptionally good. Lugano is around 33 kilometres away, Malpensa airport around 46 kilometres and Milan around 83 kilometres. Zurich can be reached in around 225 kilometres. The railway station of Caldé is just a few minutes away.
Casa Vallate has preserved its character over the centuries while fully arriving in the present. Today the estate is restored, renewed and ready to be lived in once more.
What it needs are not plans, but people to live in it — to harvest the figs in autumn, to sit in the courtyard on a summer evening, or to look out over the valley in the morning.
In the end, perhaps what remains is exactly what was said so simply at the beginning: the park, the view — and that feeling so difficult to describe.
The origins of Casa Vallate date back to the sixteenth century. For centuries, the estate remained in the hands of a single family.
The sheltered position on the Lombard shore offered favourable conditions for winegrowing and silkworm farming — two trades that shaped the rural economy and the identity of the estate for centuries. Their traces can still be read in the arrangement of the buildings today.
Casa Vallate is therefore not merely a collection of historic buildings, but a whole that has grown over centuries. Villa, Filanda and Rustico stand in close relation to one another. Together they tell of a place where living, farming and craftsmanship were long part of everyday life.
Casa Vallate is not a single house but a move-in-ready ensemble of three buildings set in around 10,000 square metres of parkland, within walking distance of Lake Maggiore, between Castelveccana and Porto Valtravaglia.
• La Villa — a Lombard courtyard house with sixteenth-century origins.
• La Filanda — the former silk mill.
• Il Rustico — a distinctive space of open character.
The restoration of Casa Vallate was a comprehensive undertaking, guided by the highest ambition: not merely to preserve the historic fabric, but to make its quality visible once more. Every detail was reworked with great care. Materials, surfaces and modern systems were precisely attuned to one another — shaped by historical depth and contemporary living.
The buildings stand in the north-eastern part of the estate and open towards the south-west. Before them stretches a generous open space with sweeping views across meadows, valley and mountains to Lake Maggiore.
La Villa is the oldest heart of Casa Vallate. Its sheltered, U-shaped inner courtyard underlines the character and atmosphere of the historic ensemble.
Ancient granite slabs, stone balconies, vaulted rooms and the vine-covered pergola are just some of the elements that lend the Villa its particular atmosphere. From the courtyard, one steps directly beneath the pergola and into the park beyond.
Across some 300 square metres of usable space, the Villa combines generous shared rooms with private retreats. The main apartment comprises three bedrooms, each with its own bathroom, a large kitchen, dining room, living room and study. The ground floor holds a summer kitchen, a music and reading room, two vaulted tavernas and a separate guest or service apartment.
La Filanda, the former silk mill, was converted into a self-contained residence and comprehensively renovated in 2018/19. The original character of the building was preserved.
Across some 145 square metres on two floors, whitewashed walls, high ceilings and large windows define the bright, calm atmosphere. The architecture is restrained and minimalist — a deliberate reduction that draws the eye to what matters.
The upper floor holds three rooms and a bathroom. On the ground floor, a bright eat-in kitchen opens onto its own sheltered terrace. Beside it lie a generous living area and a second bathroom. From the living area, one passes into the glazed winter garden and on to the large terrace, with views across the park, the mountains and the lake.
Il Rustico recalls the agricultural past of Casa Vallate and a time when living, self-sufficiency and craftsmanship were part of the same place.
The historic building has been carefully restored in its essential structure. The roof is new, the floor is laid in traditional chestnut wood, and the main connections for water, electricity and drainage are in place.
Its open, original character remains intact to this day. Il Rustico can be reinterpreted in many ways — as an atelier, studio, workspace, or a sheltered place for retreat and leisure.
The park is an essential part of Casa Vallate. It does not merely surround the houses — it belongs naturally to life on the estate.
Figs, grapes, apples, persimmons, pears and many other fruit trees grow alongside hydrangeas and flowering meadows. The mild microclimate also allows lemons, olives, palms and capers to thrive. A small vineyard and the orchard recall the agricultural history of the place.
The south-facing position in the valley, mature trees, open meadows and sheltered, shaded corners create a succession of places to linger. The view opens across the valley and the mountains and, at various points, to Lake Maggiore. The park conveys a rare sense of calm and space.
Casa Vallate lies above Caldé on the Lombard side of Lake Maggiore. The lake is a few minutes away, while the estate itself sits quiet and secluded in surroundings marked by wide green spaces and sparse development.
Caldé and Porto Valtravaglia offer restaurants, shops and all the essentials of daily life. Beaches, small historic harbours and hiking trails lie right at the doorstep. A trip to the Borromean Islands, to Santa Caterina del Sasso, an evening swim or a spontaneous boat ride can all become part of everyday life here.
For a country estate, the connections are exceptionally good. Lugano is around 33 kilometres away, Malpensa airport around 46 kilometres and Milan around 83 kilometres. Zurich can be reached in around 225 kilometres. The railway station of Caldé is just a few minutes away.
Casa Vallate has preserved its character over the centuries while fully arriving in the present. Today the estate is restored, renewed and ready to be lived in once more.
What it needs are not plans, but people to live in it — to harvest the figs in autumn, to sit in the courtyard on a summer evening, or to look out over the valley in the morning.
In the end, perhaps what remains is exactly what was said so simply at the beginning: the park, the view — and that feeling so difficult to describe.
自动翻译所用的语言
Un panorama aperto sulla valle, uno scorcio sul lago, un microclima privilegiato. Limoni, ulivi, palme, capperi e numerose essenze mediterranee definiscono un paesaggio che incanta in ogni stagione.
Ma questa casa non offre soltanto una posizione di prim'ordine. Racconta, attraverso la sua architettura umile e fiera, secoli di storia e di vita. Un restauro attento ha saputo valorizzare le antiche testimonianze, integrandole con naturalezza ai comfort del vivere contemporaneo.
Basta uno sguardo, in qualsiasi momento della giornata e in ogni stagione, per lasciarsi conquistare dalla bellezza di questo luogo.
Le origini di Casa Vallate risalgono al XVI secolo. Per secoli rimase legata a una stessa famiglia, che ne ha custodito il fascino e la memoria, permettendo al luogo di rimanere profondamente radicato nella storia del Lago Maggiore.
La coltivazione della vite e l'allevamento dei bachi da seta hanno segnato nel tempo la vita e l'economia del territorio, intrecciandosi profondamente con la storia di Casa Vallate.
Oggi la villa, l'antica filanda e il rustico compongono un insieme di rara autenticità, dove la storia non è soltanto raccontata: è ancora visibile nelle pietre, negli spazi e nel paesaggio.
Casa Vallate non è una singola casa, ma un insieme armonioso di tre edifici circondati da circa 10.000 metri quadrati di parco, a pochi passi dal Lago Maggiore, tra Castelveccana e Porto Valtravaglia.
• La Villa — una corte lombarda le cui origini risalgono al XVI secolo.
• La Filanda — l'antica fabbrica della seta.
• Il Rustico — con le sue radici agricole e la sua vocazione versatile.
Il restauro di Casa Vallate è nato dalla volontà di conservare il carattere autentico della proprietà, rispettandone la storia e il linguaggio architettonico. Ogni intervento è stato affrontato con grande cura, privilegiando il recupero della sostanza storica e integrando con discrezione tutto ciò che rende la casa confortevole e funzionale per la vita contemporanea.
Gli edifici si trovano nella parte nord-orientale della proprietà e si aprono verso sud-ovest. Davanti a loro si estende un ampio spazio aperto, con una vista che spazia su prati, valle e montagne fino al Lago Maggiore.
La Villa costituisce il cuore più antico di Casa Vallate. La sua corte interna, raccolta e protetta, conserva il carattere e l'atmosfera dell'antico insediamento.
Antiche lastre di granito, balconi in pietra, ambienti voltati e la pergola ricoperta di vite sono solo alcuni degli elementi che conferiscono alla Villa la sua particolare atmosfera. Dalla corte si accede direttamente alla pergola e al parco retrostante.
Su circa 300 metri quadrati di superficie utile, la Villa unisce ampi spazi comuni ad ambienti più raccolti e privati. L'appartamento principale comprende tre camere con i relativi bagni dedicati, una grande cucina, una sala da pranzo, un soggiorno e uno studio. Al piano terra trovano spazio una cucina estiva, una sala dedicata alla musica e alla lettura, due taverne con soffitti voltati e un appartamento separato per gli ospiti o di servizio.
Secoli di storia, conservati in una casa che continua a essere vissuta.
La Filanda, l'antica fabbrica della seta, nasce dal recupero dell'antico opificio e conserva oggi un'atmosfera intima e luminosa.
Con una superficie di circa 190 metri quadri distribuiti su due piani, gli interni sono caratterizzati da pareti trattate a calce bianca, soffitti alti e grandi finestre che portano all'interno la luce e il paesaggio. L'architettura è stata recuperata nel 2018/19 con un linguaggio sobrio e contemporaneo, mantenendo il carattere originario dell'edificio.
Al piano terra una luminosa cucina abitabile si affaccia su un piccolo portico e sul verde del giardino. Accanto si trovano un ampio soggiorno e un bagno. Sul lato del giardino, il giardino d'inverno vetrato crea una continuità naturale tra gli interni e il parco e conduce alla grande terrazza. Al piano superiore si trovano le camere, con affacci che spaziano sul parco, sulle montagne e, da alcuni punti, fino al Lago Maggiore.
Con le sue radici agricole e la sua vocazione versatile il Rustico ricorda la storia agricola di Casa Vallate e un'epoca nella quale abitare, lavorare e provvedere alle necessità quotidiane facevano naturalmente parte dello stesso luogo.
La struttura è stata recuperata negli elementi fondamentali: il tetto è nuovo, il pavimento è in legno tradizionale di castagno e sono state predisposte le principali dotazioni impiantistiche, tra cui acqua, elettricità e collegamento alla rete fognaria.
Il carattere aperto e originario è rimasto intatto. Il Rustico può essere reinterpretato come atelier, studio, luogo di lavoro, spazio protetto dedicato al tempo libero o come un possibile ulteriore spazio abitativo.
Il parco è sicuramente uno degli elementi essenziali di Casa Vallate. Dal parco la presenza degli abitati quasi non si percepisce: lo sguardo si apre sulla valle, tra montagne e foreste, fino allo scorcio del lago e alle Prealpi, regalando una rara sensazione di privacy e di immersione nella natura, a pochissima distanza dal lago.
Fichi, uva, mele, cachi, pere e numerosi altri alberi da frutta crescono accanto a ortensie e prati fioriti. Il microclima mite permette la crescita anche di limoni, ulivi, capperi e palme. Un piccolo vigneto e il frutteto ricordano la storia agricola del luogo.
La posizione della valle, esposta a sud, gli alberi maturi, i prati aperti e le zone più appartate e ombreggiate creano una successione di luoghi nei quali sostare, leggere o semplicemente godere della pace. Il paesaggio offre una sensazione di rara quiete, quella particolare serenità che nasce dall'essere immersi nella natura, pur rimanendo a pochi minuti dalla vita del paese.
Casa Vallate si trova tra Laveno e Luino, nelle vicinanze di Caldé, sulla sponda lombarda del Lago Maggiore. Il lago è raggiungibile in pochi minuti, mentre la proprietà si inserisce in un contesto caratterizzato da grandi spazi verdi e da un'edificazione molto rada.
In pochi minuti si raggiungono le spiagge di Caldé, i piccoli porti storici dove tenere un'imbarcazione, o i sentieri che salgono verso le montagne e i boschi dell'entroterra. I rilievi prealpini del territorio aprono, dalle loro cime, ampie vedute sulla terra dei laghi. Le Isole Borromee, l'eremo di Santa Caterina del Sasso e i numerosi borghi affacciati sull'acqua sono solo alcune delle molte mete che il Lago Maggiore offre.
Nonostante la sua posizione riservata, Casa Vallate gode di collegamenti particolarmente comodi: Lugano dista circa 33 chilometri, l'aeroporto di Malpensa circa 46 chilometri e Milano circa 83 chilometri. Zurigo è raggiungibile in circa 225 chilometri. La stazione ferroviaria si trova a pochi minuti.
Casa Vallate unisce così quiete e privacy alla vicinanza con il lago e a un'ottima accessibilità.
Una storia che continua
Casa Vallate ha attraversato i secoli conservando il proprio carattere e adattandosi con naturalezza ai cambiamenti del tempo. Oggi la proprietà è restaurata nel rispetto della sua storia e pensata per rispondere alle esigenze del vivere contemporaneo. È pronta per essere nuovamente abitata.
Ogni casa importante custodisce una storia. Casa Vallate offre la possibilità di continuare a scriverla.
Dati e caratteristiche
Ma questa casa non offre soltanto una posizione di prim'ordine. Racconta, attraverso la sua architettura umile e fiera, secoli di storia e di vita. Un restauro attento ha saputo valorizzare le antiche testimonianze, integrandole con naturalezza ai comfort del vivere contemporaneo.
Basta uno sguardo, in qualsiasi momento della giornata e in ogni stagione, per lasciarsi conquistare dalla bellezza di questo luogo.
Le origini di Casa Vallate risalgono al XVI secolo. Per secoli rimase legata a una stessa famiglia, che ne ha custodito il fascino e la memoria, permettendo al luogo di rimanere profondamente radicato nella storia del Lago Maggiore.
La coltivazione della vite e l'allevamento dei bachi da seta hanno segnato nel tempo la vita e l'economia del territorio, intrecciandosi profondamente con la storia di Casa Vallate.
Oggi la villa, l'antica filanda e il rustico compongono un insieme di rara autenticità, dove la storia non è soltanto raccontata: è ancora visibile nelle pietre, negli spazi e nel paesaggio.
Casa Vallate non è una singola casa, ma un insieme armonioso di tre edifici circondati da circa 10.000 metri quadrati di parco, a pochi passi dal Lago Maggiore, tra Castelveccana e Porto Valtravaglia.
• La Villa — una corte lombarda le cui origini risalgono al XVI secolo.
• La Filanda — l'antica fabbrica della seta.
• Il Rustico — con le sue radici agricole e la sua vocazione versatile.
Il restauro di Casa Vallate è nato dalla volontà di conservare il carattere autentico della proprietà, rispettandone la storia e il linguaggio architettonico. Ogni intervento è stato affrontato con grande cura, privilegiando il recupero della sostanza storica e integrando con discrezione tutto ciò che rende la casa confortevole e funzionale per la vita contemporanea.
Gli edifici si trovano nella parte nord-orientale della proprietà e si aprono verso sud-ovest. Davanti a loro si estende un ampio spazio aperto, con una vista che spazia su prati, valle e montagne fino al Lago Maggiore.
La Villa costituisce il cuore più antico di Casa Vallate. La sua corte interna, raccolta e protetta, conserva il carattere e l'atmosfera dell'antico insediamento.
Antiche lastre di granito, balconi in pietra, ambienti voltati e la pergola ricoperta di vite sono solo alcuni degli elementi che conferiscono alla Villa la sua particolare atmosfera. Dalla corte si accede direttamente alla pergola e al parco retrostante.
Su circa 300 metri quadrati di superficie utile, la Villa unisce ampi spazi comuni ad ambienti più raccolti e privati. L'appartamento principale comprende tre camere con i relativi bagni dedicati, una grande cucina, una sala da pranzo, un soggiorno e uno studio. Al piano terra trovano spazio una cucina estiva, una sala dedicata alla musica e alla lettura, due taverne con soffitti voltati e un appartamento separato per gli ospiti o di servizio.
Secoli di storia, conservati in una casa che continua a essere vissuta.
La Filanda, l'antica fabbrica della seta, nasce dal recupero dell'antico opificio e conserva oggi un'atmosfera intima e luminosa.
Con una superficie di circa 190 metri quadri distribuiti su due piani, gli interni sono caratterizzati da pareti trattate a calce bianca, soffitti alti e grandi finestre che portano all'interno la luce e il paesaggio. L'architettura è stata recuperata nel 2018/19 con un linguaggio sobrio e contemporaneo, mantenendo il carattere originario dell'edificio.
Al piano terra una luminosa cucina abitabile si affaccia su un piccolo portico e sul verde del giardino. Accanto si trovano un ampio soggiorno e un bagno. Sul lato del giardino, il giardino d'inverno vetrato crea una continuità naturale tra gli interni e il parco e conduce alla grande terrazza. Al piano superiore si trovano le camere, con affacci che spaziano sul parco, sulle montagne e, da alcuni punti, fino al Lago Maggiore.
Con le sue radici agricole e la sua vocazione versatile il Rustico ricorda la storia agricola di Casa Vallate e un'epoca nella quale abitare, lavorare e provvedere alle necessità quotidiane facevano naturalmente parte dello stesso luogo.
La struttura è stata recuperata negli elementi fondamentali: il tetto è nuovo, il pavimento è in legno tradizionale di castagno e sono state predisposte le principali dotazioni impiantistiche, tra cui acqua, elettricità e collegamento alla rete fognaria.
Il carattere aperto e originario è rimasto intatto. Il Rustico può essere reinterpretato come atelier, studio, luogo di lavoro, spazio protetto dedicato al tempo libero o come un possibile ulteriore spazio abitativo.
Il parco è sicuramente uno degli elementi essenziali di Casa Vallate. Dal parco la presenza degli abitati quasi non si percepisce: lo sguardo si apre sulla valle, tra montagne e foreste, fino allo scorcio del lago e alle Prealpi, regalando una rara sensazione di privacy e di immersione nella natura, a pochissima distanza dal lago.
Fichi, uva, mele, cachi, pere e numerosi altri alberi da frutta crescono accanto a ortensie e prati fioriti. Il microclima mite permette la crescita anche di limoni, ulivi, capperi e palme. Un piccolo vigneto e il frutteto ricordano la storia agricola del luogo.
La posizione della valle, esposta a sud, gli alberi maturi, i prati aperti e le zone più appartate e ombreggiate creano una successione di luoghi nei quali sostare, leggere o semplicemente godere della pace. Il paesaggio offre una sensazione di rara quiete, quella particolare serenità che nasce dall'essere immersi nella natura, pur rimanendo a pochi minuti dalla vita del paese.
Casa Vallate si trova tra Laveno e Luino, nelle vicinanze di Caldé, sulla sponda lombarda del Lago Maggiore. Il lago è raggiungibile in pochi minuti, mentre la proprietà si inserisce in un contesto caratterizzato da grandi spazi verdi e da un'edificazione molto rada.
In pochi minuti si raggiungono le spiagge di Caldé, i piccoli porti storici dove tenere un'imbarcazione, o i sentieri che salgono verso le montagne e i boschi dell'entroterra. I rilievi prealpini del territorio aprono, dalle loro cime, ampie vedute sulla terra dei laghi. Le Isole Borromee, l'eremo di Santa Caterina del Sasso e i numerosi borghi affacciati sull'acqua sono solo alcune delle molte mete che il Lago Maggiore offre.
Nonostante la sua posizione riservata, Casa Vallate gode di collegamenti particolarmente comodi: Lugano dista circa 33 chilometri, l'aeroporto di Malpensa circa 46 chilometri e Milano circa 83 chilometri. Zurigo è raggiungibile in circa 225 chilometri. La stazione ferroviaria si trova a pochi minuti.
Casa Vallate unisce così quiete e privacy alla vicinanza con il lago e a un'ottima accessibilità.
Una storia che continua
Casa Vallate ha attraversato i secoli conservando il proprio carattere e adattandosi con naturalezza ai cambiamenti del tempo. Oggi la proprietà è restaurata nel rispetto della sua storia e pensata per rispondere alle esigenze del vivere contemporaneo. È pronta per essere nuovamente abitata.
Ogni casa importante custodisce una storia. Casa Vallate offre la possibilità di continuare a scriverla.
Dati e caratteristiche
Ich habe ein Kind gefragt, was ihm an Casa Vallate am besten gefällt. Die Antwort kommt ohne Zögern: der Park, die Aussicht, das Gefühl. Vielleicht liegt darin etwas Wesentliches über diesen Ort. Seine Besonderheit kann man nicht erklären — man fühlt sie.
Die Ursprünge von Casa Vallate reichen bis ins 16. Jahrhundert zurück. Über Jahrhunderte blieb das Anwesen im Besitz einer Familie.
Die geschützte Lage am lombardischen Ufer bot günstige Bedingungen für Weinbau und Seidenraupenzucht — zwei Erwerbszweige, die über Jahrhunderte die ländliche Wirtschaft und die Identität des Anwesens prägten. Ihre Spuren sind bis heute in der Anordnung der Gebäude lesbar.
Casa Vallate ist daher nicht nur eine Ansammlung historischer Gebäude, sondern ein über Jahrhunderte gewachsenes Ganzes. Villa, Filanda und Rustico stehen in enger Beziehung zueinander. Gemeinsam erzählen sie von einem Ort, an dem Wohnen, Landwirtschaft und Handwerk lange Teil des Lebens waren.
Casa Vallate ist kein einzelnes Haus, sondern ein bezugsfertiges Ensemble von drei Gebäuden mit rund 10.000 Quadratmetern Park, fussläufig vom Lago Maggiore, zwischen Castelveccana und Porto Valtravaglia.
• La Villa — ein lombardischer Hof mit Ursprüngen im 16. Jahrhundert.
• La Filanda — die ehemalige Seidenfabrik.
• Il Rustico — ein besonderer Raum mit offenem Charakter.
Die Restaurierung von Casa Vallate war ein umfassendes Projekt, mit höchstem Anspruch, die historische Substanz nicht nur zu erhalten, sondern ihre Qualität wieder sichtbar zu machen. Alle Details wurden mit grosser Sorgfalt aufgearbeitet. Materialien, Oberflächen und moderne Technik wurden präzise aufeinander abgestimmt — geprägt von historischer Tiefe und zeitgemässem Wohnen.
La Villa — das historische Herz. La Filanda — zeitlos, elegant. Il Rustico — ursprünglich und vielseitig.
Die Gebäude liegen im nordöstlichen Teil des Anwesens und öffnen sich nach Südwesten. Vor ihnen erstreckt sich ein grosszügiger Freiraum mit weitem Blick über Wiesen, Tal und Berge bis zum Lago Maggiore.
La Villa bildet das älteste Herzstück von Casa Vallate. Ihr geschützter, U-förmig angelegter Innenhof unterstreicht den Charakter und die Atmosphäre des historischen Ensembles.
Antike Granitplatten, steinerne Balkone, gewölbte Räume und die weinüberwachsene Pergola sind nur einige der Elemente, die der Villa ihre besondere Atmosphäre verleihen. Vom Hof aus gelangt man direkt unter die Pergola und in den dahinterliegenden Park.
Auf rund 300 Quadratmetern Nutzfläche verbindet die Villa grosszügige gemeinschaftliche Räume mit privaten Rückzugsbereichen. Die Hauptwohnung umfasst drei Schlafzimmer mit jeweils eigenem Bad, eine grosse Küche, Esszimmer, Wohnzimmer und Arbeitszimmer. Im Erdgeschoss befinden sich eine Sommerküche, ein Musik- und Lesezimmer, zwei gewölbte Tavernen sowie ein separates Gäste- oder Serviceapartment.
La Filanda, die ehemalige Seidenfabrik, wurde zu einem eigenständigen Wohnhaus umgebaut und 2018/19 umfassend saniert. Dabei blieb der ursprüngliche Charakter des Gebäudes erhalten.
Auf rund 145 Quadratmetern über zwei Etagen bestimmen weiss gekalkte Wände, hohe Decken und grosse Fenster die helle, ruhige Atmosphäre. Die Architektur ist zurückhaltend und minimalistisch — eine bewusste Reduktion, die den Blick auf das Wesentliche lenkt.
Im Obergeschoss befinden sich drei Räume und ein Badezimmer. Im Erdgeschoss liegt eine helle Wohnküche mit Zugang zu einer eigenen, geschützten Terrasse. Daneben befinden sich ein grosszügiger Wohnbereich und ein weiteres Badezimmer. Vom Wohnbereich gelangt man in den verglasten Wintergarten und weiter auf die grosse Terrasse mit Blick über den Park, die Berge und den See.
Il Rustico erinnert an die landwirtschaftliche Vergangenheit von Casa Vallate und an eine Zeit, in der Wohnen, Selbstversorgung und Handwerk Teil desselben Ortes waren.
Das historische Gebäude wurde in seiner Grundstruktur sorgfältig instand gesetzt. Das Dach ist erneuert, der Boden aus traditionellem Kastanienholz verlegt und die wesentlichen Anschlüsse für Wasser, Strom und Abwasser sind vorbereitet.
Der offene, ursprüngliche Charakter ist bis heute erhalten geblieben. Il Rustico lässt sich unterschiedlich nutzen — als Atelier, Studio, Arbeitsbereich oder als geschützter Ort für Rückzug und Freizeit.
Der Park ist ein wesentlicher Teil von Casa Vallate. Er umgibt die Häuser nicht nur, sondern gehört selbstverständlich zum Leben auf dem Anwesen.
Feigen, Trauben, Äpfel, Kaki, Birnen und weitere Obstbäume wachsen neben Hortensien und Blumenwiesen. Im milden Mikroklima wachsen Zitronen, Oliven, Palmen und Kapern. Ein kleiner Weinberg und der Obstgarten erinnern zugleich an die landwirtschaftliche Geschichte des Ortes.
Die nach Süden exponierte Tallage, alte Bäume, offene Wiesen und geschützte, schattige Bereiche schaffen immer wieder Orte zum Verweilen. Der Blick öffnet sich über das Tal und die Berge und an verschiedenen Stellen bis zum Lago Maggiore. Der Park vermittelt eine besondere Ruhe und Weite.
Casa Vallate liegt oberhalb von Caldé auf der lombardischen Seite des Lago Maggiore. Der See ist in wenigen Minuten erreichbar, gleichzeitig liegt das Anwesen ruhig und zurückgezogen in einer von grossen Grünflächen und lockerer Bebauung geprägten Umgebung.
Caldé und Porto Valtravaglia bieten Restaurants, Einkaufsmöglichkeiten und die Versorgung des Alltags. Strände, kleine historische Häfen und Wandermöglichkeiten liegen unmittelbar vor der Haustür. Eine Fahrt zu den Borromäischen Inseln, nach Santa Caterina del Sasso, ein Bad am Abend oder eine spontane Bootsfahrt können hier Teil des Alltags werden.
Die überregionale Anbindung ist für ein Landanwesen aussergewöhnlich gut. Lugano liegt rund 33 Kilometer entfernt, der Flughafen Malpensa rund 46 Kilometer und Mailand rund 83 Kilometer. Zürich ist in rund 225 Kilometern erreichbar. Der Bahnhof von Caldé liegt nur wenige Minuten entfernt.
Casa Vallate hat über Jahrhunderte seinen Charakter bewahrt und ist zugleich in der Gegenwart angekommen. Heute ist das Anwesen restauriert, erneuert und bereit, weiter bewohnt zu werden.
Was es braucht, sind keine Pläne, sondern Menschen, die darin leben — die im Herbst die Feigen ernten, an einem Sommerabend im Hof sitzen oder morgens den Blick über das Tal suchen.
Am Ende bleibt vielleicht genau das, was am Anfang so einfach gesagt war: der Park, die Aussicht — und dieses schwer zu beschreibende Gefühl
Die Ursprünge von Casa Vallate reichen bis ins 16. Jahrhundert zurück. Über Jahrhunderte blieb das Anwesen im Besitz einer Familie.
Die geschützte Lage am lombardischen Ufer bot günstige Bedingungen für Weinbau und Seidenraupenzucht — zwei Erwerbszweige, die über Jahrhunderte die ländliche Wirtschaft und die Identität des Anwesens prägten. Ihre Spuren sind bis heute in der Anordnung der Gebäude lesbar.
Casa Vallate ist daher nicht nur eine Ansammlung historischer Gebäude, sondern ein über Jahrhunderte gewachsenes Ganzes. Villa, Filanda und Rustico stehen in enger Beziehung zueinander. Gemeinsam erzählen sie von einem Ort, an dem Wohnen, Landwirtschaft und Handwerk lange Teil des Lebens waren.
Casa Vallate ist kein einzelnes Haus, sondern ein bezugsfertiges Ensemble von drei Gebäuden mit rund 10.000 Quadratmetern Park, fussläufig vom Lago Maggiore, zwischen Castelveccana und Porto Valtravaglia.
• La Villa — ein lombardischer Hof mit Ursprüngen im 16. Jahrhundert.
• La Filanda — die ehemalige Seidenfabrik.
• Il Rustico — ein besonderer Raum mit offenem Charakter.
Die Restaurierung von Casa Vallate war ein umfassendes Projekt, mit höchstem Anspruch, die historische Substanz nicht nur zu erhalten, sondern ihre Qualität wieder sichtbar zu machen. Alle Details wurden mit grosser Sorgfalt aufgearbeitet. Materialien, Oberflächen und moderne Technik wurden präzise aufeinander abgestimmt — geprägt von historischer Tiefe und zeitgemässem Wohnen.
La Villa — das historische Herz. La Filanda — zeitlos, elegant. Il Rustico — ursprünglich und vielseitig.
Die Gebäude liegen im nordöstlichen Teil des Anwesens und öffnen sich nach Südwesten. Vor ihnen erstreckt sich ein grosszügiger Freiraum mit weitem Blick über Wiesen, Tal und Berge bis zum Lago Maggiore.
La Villa bildet das älteste Herzstück von Casa Vallate. Ihr geschützter, U-förmig angelegter Innenhof unterstreicht den Charakter und die Atmosphäre des historischen Ensembles.
Antike Granitplatten, steinerne Balkone, gewölbte Räume und die weinüberwachsene Pergola sind nur einige der Elemente, die der Villa ihre besondere Atmosphäre verleihen. Vom Hof aus gelangt man direkt unter die Pergola und in den dahinterliegenden Park.
Auf rund 300 Quadratmetern Nutzfläche verbindet die Villa grosszügige gemeinschaftliche Räume mit privaten Rückzugsbereichen. Die Hauptwohnung umfasst drei Schlafzimmer mit jeweils eigenem Bad, eine grosse Küche, Esszimmer, Wohnzimmer und Arbeitszimmer. Im Erdgeschoss befinden sich eine Sommerküche, ein Musik- und Lesezimmer, zwei gewölbte Tavernen sowie ein separates Gäste- oder Serviceapartment.
La Filanda, die ehemalige Seidenfabrik, wurde zu einem eigenständigen Wohnhaus umgebaut und 2018/19 umfassend saniert. Dabei blieb der ursprüngliche Charakter des Gebäudes erhalten.
Auf rund 145 Quadratmetern über zwei Etagen bestimmen weiss gekalkte Wände, hohe Decken und grosse Fenster die helle, ruhige Atmosphäre. Die Architektur ist zurückhaltend und minimalistisch — eine bewusste Reduktion, die den Blick auf das Wesentliche lenkt.
Im Obergeschoss befinden sich drei Räume und ein Badezimmer. Im Erdgeschoss liegt eine helle Wohnküche mit Zugang zu einer eigenen, geschützten Terrasse. Daneben befinden sich ein grosszügiger Wohnbereich und ein weiteres Badezimmer. Vom Wohnbereich gelangt man in den verglasten Wintergarten und weiter auf die grosse Terrasse mit Blick über den Park, die Berge und den See.
Il Rustico erinnert an die landwirtschaftliche Vergangenheit von Casa Vallate und an eine Zeit, in der Wohnen, Selbstversorgung und Handwerk Teil desselben Ortes waren.
Das historische Gebäude wurde in seiner Grundstruktur sorgfältig instand gesetzt. Das Dach ist erneuert, der Boden aus traditionellem Kastanienholz verlegt und die wesentlichen Anschlüsse für Wasser, Strom und Abwasser sind vorbereitet.
Der offene, ursprüngliche Charakter ist bis heute erhalten geblieben. Il Rustico lässt sich unterschiedlich nutzen — als Atelier, Studio, Arbeitsbereich oder als geschützter Ort für Rückzug und Freizeit.
Der Park ist ein wesentlicher Teil von Casa Vallate. Er umgibt die Häuser nicht nur, sondern gehört selbstverständlich zum Leben auf dem Anwesen.
Feigen, Trauben, Äpfel, Kaki, Birnen und weitere Obstbäume wachsen neben Hortensien und Blumenwiesen. Im milden Mikroklima wachsen Zitronen, Oliven, Palmen und Kapern. Ein kleiner Weinberg und der Obstgarten erinnern zugleich an die landwirtschaftliche Geschichte des Ortes.
Die nach Süden exponierte Tallage, alte Bäume, offene Wiesen und geschützte, schattige Bereiche schaffen immer wieder Orte zum Verweilen. Der Blick öffnet sich über das Tal und die Berge und an verschiedenen Stellen bis zum Lago Maggiore. Der Park vermittelt eine besondere Ruhe und Weite.
Casa Vallate liegt oberhalb von Caldé auf der lombardischen Seite des Lago Maggiore. Der See ist in wenigen Minuten erreichbar, gleichzeitig liegt das Anwesen ruhig und zurückgezogen in einer von grossen Grünflächen und lockerer Bebauung geprägten Umgebung.
Caldé und Porto Valtravaglia bieten Restaurants, Einkaufsmöglichkeiten und die Versorgung des Alltags. Strände, kleine historische Häfen und Wandermöglichkeiten liegen unmittelbar vor der Haustür. Eine Fahrt zu den Borromäischen Inseln, nach Santa Caterina del Sasso, ein Bad am Abend oder eine spontane Bootsfahrt können hier Teil des Alltags werden.
Die überregionale Anbindung ist für ein Landanwesen aussergewöhnlich gut. Lugano liegt rund 33 Kilometer entfernt, der Flughafen Malpensa rund 46 Kilometer und Mailand rund 83 Kilometer. Zürich ist in rund 225 Kilometern erreichbar. Der Bahnhof von Caldé liegt nur wenige Minuten entfernt.
Casa Vallate hat über Jahrhunderte seinen Charakter bewahrt und ist zugleich in der Gegenwart angekommen. Heute ist das Anwesen restauriert, erneuert und bereit, weiter bewohnt zu werden.
Was es braucht, sind keine Pläne, sondern Menschen, die darin leben — die im Herbst die Feigen ernten, an einem Sommerabend im Hof sitzen oder morgens den Blick über das Tal suchen.
Am Ende bleibt vielleicht genau das, was am Anfang so einfach gesagt war: der Park, die Aussicht — und dieses schwer zu beschreibende Gefühl
细节
- 物业类型
- 别墅
- 状况
- 全面整修/可居住
- 房屋面积
- 10000 m²
- 卧室
- 8
- 浴室
- 10
- 土地
- 1 m²
- 能效评级
- NA
- 参考代码
- 87220631
能效评级 (第90/2013号法律)
更节能
- A4
- A3
- A2
- A1
- B
- C
- D
- E
- F
- G
不节能
什么是能效评级?
能源效率评级是由字母A4到G所表示的值,该值表示基于建筑物外形和气候区等参数的建筑物的能源质量和消耗量。 能效评级越高,建筑物的空调能耗和成本就越低。 请注意:如果建筑物的外形和气候区域不同,则属于同一类别的建筑物的年能耗也可能大不相同。
什么是EPgl(全球能源绩效指数)
EPgl表示建筑或建筑单元达到舒适条件所消耗的能量,并基于现有的能源服务和标准使用下的物业类型。计量单位为kWh/m2/年。
我们建议您与广告商确认物业的能效等评级否已更新为第90/2013号法律。
距兴趣点的距离:
距离以直线计算
卡斯泰尔韦卡纳:关于城市的信息
- 海拔
- 高出海平面257m
- 面积
- 20.8104 km²
- 地理区域
- 内陆山区
- 人口
- 1836
联系房地产中介

TALAMONA IMMOBILIARE SRL
PIAZZALE MARCONI 1, LUINO, Varese
+39 0332511861 / +39 3341057082
您如何看待该广告的质量?
提供有关此广告的反馈,帮助我们改善您的Gate-away体验。
请不要评估物业本身,而只是评估其展示的质量。