790,000 €
6间卧室别墅, 178 m² 布雷佐迪贝德罗, 瓦雷澤 (省)
- 1 / 35
- 2 / 35
- 3 / 35
- 4 / 35
- 5 / 35
- 6 / 35
- 7 / 35
- 8 / 35
- 9 / 35
- 10 / 35
- 11 / 35
- 12 / 35
- 13 / 35
- 14 / 35
- 15 / 35
- 16 / 35
- 17 / 35
- 18 / 35
- 19 / 35
- 20 / 35
- 21 / 35
- 22 / 35
- 23 / 35
- 24 / 35
- 25 / 35
- 26 / 35
- 27 / 35
- 28 / 35
- 29 / 35
- 30 / 35
- 31 / 35
- 32 / 35
- 33 / 35
- 34 / 35
- 35 / 35
描述
本文已通过人工智能自动翻译。
广告商输入的描述
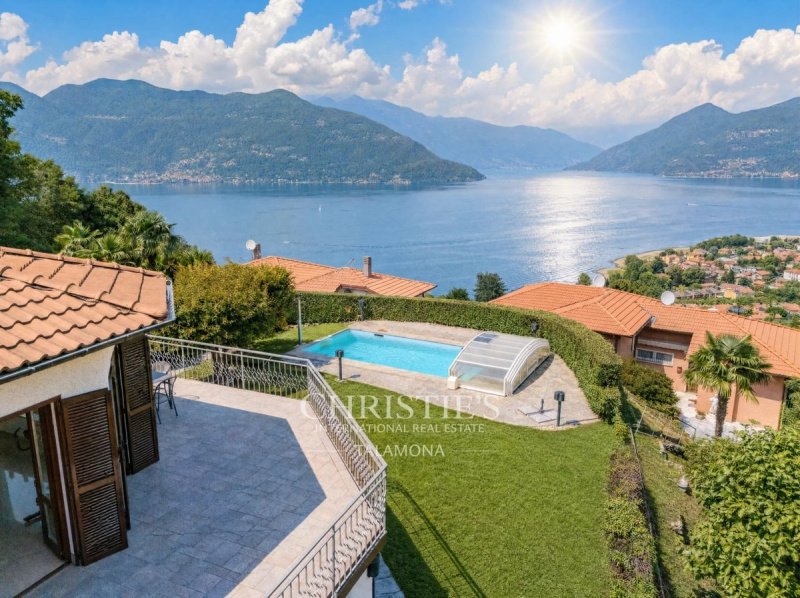
Commanding a hilltop position above Germignaga, this villa enjoys a broad, open view across the entire basin of Lake Maggiore, from the Lombard shores to the mountains that close the horizon to the north. This view defines the whole property: it can be seen from almost every room, and the terraces wrapping around the house open it out even further.
At the heart of the home is the large living room on the main level. It is a bright, open-plan space with a curved wall and wide windows that open directly onto the lake. Light enters from several directions, and the polished marble floors reflect the water and the sky. Several French doors connect the living room seamlessly to the panoramic terrace, so life outdoors flows on from life inside.
The living area is served by a contemporary kitchen and a dining room overlooking the lake. There are two bedrooms, each with its own view and generous built-in wardrobes. The carefully finished bathrooms feature walk-in showers and glass countertops. An independent lower level, with direct access to the garden through arched French doors, serves as a service area.
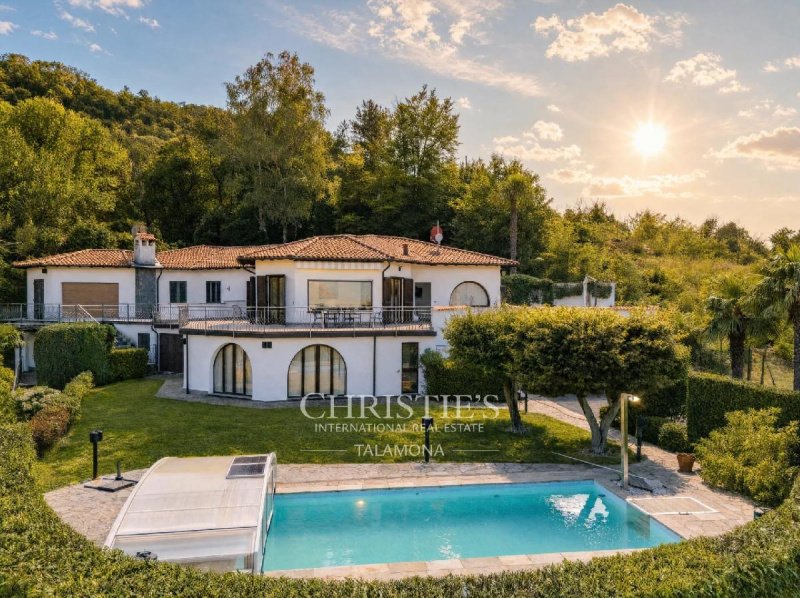
Outside, paved terraces run along every side of the villa, creating spaces for dining outdoors and for looking out over the lake in the shade of the palms. The garden slopes gently down to the pool, which has an automatic cover that keeps it clean. A large double garage and ample manoeuvring space complete the property.
The architecture draws on Mediterranean style, with arches, a terracotta tiled roof and white volumes, and sits with restraint in the green of the hillside. The location combines the privacy of the hilltop with easy reach of the lake’s amenities and good connections to Switzerland and Milan.
At the heart of the home is the large living room on the main level. It is a bright, open-plan space with a curved wall and wide windows that open directly onto the lake. Light enters from several directions, and the polished marble floors reflect the water and the sky. Several French doors connect the living room seamlessly to the panoramic terrace, so life outdoors flows on from life inside.
The living area is served by a contemporary kitchen and a dining room overlooking the lake. There are two bedrooms, each with its own view and generous built-in wardrobes. The carefully finished bathrooms feature walk-in showers and glass countertops. An independent lower level, with direct access to the garden through arched French doors, serves as a service area.
Outside, paved terraces run along every side of the villa, creating spaces for dining outdoors and for looking out over the lake in the shade of the palms. The garden slopes gently down to the pool, which has an automatic cover that keeps it clean. A large double garage and ample manoeuvring space complete the property.
The architecture draws on Mediterranean style, with arches, a terracotta tiled roof and white volumes, and sits with restraint in the green of the hillside. The location combines the privacy of the hilltop with easy reach of the lake’s amenities and good connections to Switzerland and Milan.
In posizione dominante sulla collina di Germignaga, questa villa gode di una veduta ampia e aperta sull’intero bacino del Lago Maggiore, dalle sponde lombarde fino alle montagne che chiudono l’orizzonte a nord. È l’affaccio che definisce l’intera proprietà: presente da quasi ogni ambiente e dilatato dalle terrazze che avvolgono la casa.
Il cuore dell’abitazione è il grande soggiorno del livello principale, un ambiente luminoso a pianta aperta con parete curva e ampie vetrate che si aprono direttamente sul lago. La luce entra da più esposizioni e i pavimenti lucidi in marmo restituiscono il riflesso dell’acqua e del cielo. Diverse portefinestre collegano senza soluzione di continuità il soggiorno alla terrazza panoramica, portando la vita all’aperto a filo con quella interna.
La zona giorno è servita da una cucina di taglio contemporaneo e da una sala da pranzo affacciata sul lago. Le camere da letto sono due, ciascuna con il proprio affaccio e ampi armadi a muro; i bagni, rifiniti con cura, comprendono docce a filo e piani in vetro. Un livello inferiore indipendente, con accesso diretto al giardino attraverso portefinestre ad arco, è adibito ad area di servizio.
All’esterno, terrazze pavimentate corrono lungo tutti i lati della villa, disegnando ambienti per il pranzo all’aperto e per la contemplazione del lago all’ombra delle palme. Il giardino digrada verso la piscina, dotata di copertura automatica che la mantiene pulita. Completano la proprietà un ampio box auto doppio e generosi spazi di manovra.
L’architettura, di ispirazione mediterranea con archi, tetto in coppi e volumi bianchi, si inserisce con misura nel verde della collina. La posizione unisce la riservatezza dell’altura alla vicinanza dei servizi del lago e ai collegamenti verso la Svizzera e Milano.
Il cuore dell’abitazione è il grande soggiorno del livello principale, un ambiente luminoso a pianta aperta con parete curva e ampie vetrate che si aprono direttamente sul lago. La luce entra da più esposizioni e i pavimenti lucidi in marmo restituiscono il riflesso dell’acqua e del cielo. Diverse portefinestre collegano senza soluzione di continuità il soggiorno alla terrazza panoramica, portando la vita all’aperto a filo con quella interna.
La zona giorno è servita da una cucina di taglio contemporaneo e da una sala da pranzo affacciata sul lago. Le camere da letto sono due, ciascuna con il proprio affaccio e ampi armadi a muro; i bagni, rifiniti con cura, comprendono docce a filo e piani in vetro. Un livello inferiore indipendente, con accesso diretto al giardino attraverso portefinestre ad arco, è adibito ad area di servizio.
All’esterno, terrazze pavimentate corrono lungo tutti i lati della villa, disegnando ambienti per il pranzo all’aperto e per la contemplazione del lago all’ombra delle palme. Il giardino digrada verso la piscina, dotata di copertura automatica che la mantiene pulita. Completano la proprietà un ampio box auto doppio e generosi spazi di manovra.
L’architettura, di ispirazione mediterranea con archi, tetto in coppi e volumi bianchi, si inserisce con misura nel verde della collina. La posizione unisce la riservatezza dell’altura alla vicinanza dei servizi del lago e ai collegamenti verso la Svizzera e Milano.
In beherrschender Lage auf dem Hügel von Germignaga bietet diese Villa einen weiten, offenen Blick über das gesamte Becken des Lago Maggiore, von den lombardischen Ufern bis zu den Bergen, die den Horizont im Norden abschließen. Dieser Ausblick prägt das gesamte Anwesen: Er ist von fast jedem Raum aus gegenwärtig und wird durch die Terrassen, die das Haus umgeben, noch erweitert.
Herzstück des Hauses ist der großzügige Wohnraum auf der Hauptebene. Der lichtdurchflutete, offene Raum hat eine geschwungene Wand und große Glasfronten, die sich direkt zum See öffnen. Das Licht fällt aus mehreren Richtungen ein, und die polierten Marmorböden spiegeln Wasser und Himmel wider. Mehrere Fenstertüren verbinden den Wohnraum nahtlos mit der Panoramaterrasse, sodass Innen- und Außenleben fließend ineinander übergehen.
Ergänzt wird der Wohnbereich durch eine zeitgemäß gestaltete Küche und ein Esszimmer mit Blick auf den See. Die beiden Schlafzimmer haben jeweils eine eigene Aussicht und großzügige Einbauschränke. Die sorgfältig ausgestatteten Bäder verfügen über bodengleiche Duschen und Ablagen aus Glas. Eine unabhängige untere Ebene mit direktem Zugang zum Garten über Bogenfenstertüren dient als Servicebereich.
Im Außenbereich ziehen sich gepflasterte Terrassen um alle Seiten der Villa. Sie bilden Bereiche zum Essen im Freien und zum Betrachten des Sees im Schatten der Palmen. Der Garten fällt sanft zum Pool hin ab, der mit einer automatischen Abdeckung ausgestattet ist, die ihn sauber hält. Eine große Doppelgarage und großzügige Rangierflächen runden das Anwesen ab.
Die Architektur mediterraner Prägung mit Bögen, Hohlziegeldach und weißen Baukörpern fügt sich harmonisch in das Grün des Hügels ein. Die Lage verbindet die Ruhe der Anhöhe mit der Nähe zu den Annehmlichkeiten am See und zu den Verbindungen in die Schweiz und nach Mailand.
Herzstück des Hauses ist der großzügige Wohnraum auf der Hauptebene. Der lichtdurchflutete, offene Raum hat eine geschwungene Wand und große Glasfronten, die sich direkt zum See öffnen. Das Licht fällt aus mehreren Richtungen ein, und die polierten Marmorböden spiegeln Wasser und Himmel wider. Mehrere Fenstertüren verbinden den Wohnraum nahtlos mit der Panoramaterrasse, sodass Innen- und Außenleben fließend ineinander übergehen.
Ergänzt wird der Wohnbereich durch eine zeitgemäß gestaltete Küche und ein Esszimmer mit Blick auf den See. Die beiden Schlafzimmer haben jeweils eine eigene Aussicht und großzügige Einbauschränke. Die sorgfältig ausgestatteten Bäder verfügen über bodengleiche Duschen und Ablagen aus Glas. Eine unabhängige untere Ebene mit direktem Zugang zum Garten über Bogenfenstertüren dient als Servicebereich.
Im Außenbereich ziehen sich gepflasterte Terrassen um alle Seiten der Villa. Sie bilden Bereiche zum Essen im Freien und zum Betrachten des Sees im Schatten der Palmen. Der Garten fällt sanft zum Pool hin ab, der mit einer automatischen Abdeckung ausgestattet ist, die ihn sauber hält. Eine große Doppelgarage und großzügige Rangierflächen runden das Anwesen ab.
Die Architektur mediterraner Prägung mit Bögen, Hohlziegeldach und weißen Baukörpern fügt sich harmonisch in das Grün des Hügels ein. Die Lage verbindet die Ruhe der Anhöhe mit der Nähe zu den Annehmlichkeiten am See und zu den Verbindungen in die Schweiz und nach Mailand.
细节
- 物业类型
- 别墅
- 状况
- 全面整修/可居住
- 房屋面积
- 178 m²
- 卧室
- 6
- 能效评级
- NA
- 参考代码
- 87226272
能效评级 (第90/2013号法律)
更节能
- A4
- A3
- A2
- A1
- B
- C
- D
- E
- F
- G
不节能
什么是能效评级?
能源效率评级是由字母A4到G所表示的值,该值表示基于建筑物外形和气候区等参数的建筑物的能源质量和消耗量。 能效评级越高,建筑物的空调能耗和成本就越低。 请注意:如果建筑物的外形和气候区域不同,则属于同一类别的建筑物的年能耗也可能大不相同。
什么是EPgl(全球能源绩效指数)
EPgl表示建筑或建筑单元达到舒适条件所消耗的能量,并基于现有的能源服务和标准使用下的物业类型。计量单位为kWh/m2/年。
我们建议您与广告商确认物业的能效等评级否已更新为第90/2013号法律。
布雷佐迪贝德罗:关于城市的信息
- 海拔
- 高出海平面352m
- 面积
- 9.9319 km²
- 地理区域
- 内陆山区
- 人口
- 1227
联系房地产中介

TALAMONA IMMOBILIARE SRL
PIAZZALE MARCONI 1, LUINO, Varese
+39 0332511861 / +39 3341057082
您如何看待该广告的质量?
提供有关此广告的反馈,帮助我们改善您的Gate-away体验。
请不要评估物业本身,而只是评估其展示的质量。