595,000 €
6间卧室别墅, 206 m² 阿格拉, 瓦雷澤 (省)
- 1 / 32
- 2 / 32
- 3 / 32
- 4 / 32
- 5 / 32
- 6 / 32
- 7 / 32
- 8 / 32
- 9 / 32
- 10 / 32
- 11 / 32
- 12 / 32
- 13 / 32
- 14 / 32
- 15 / 32
- 16 / 32
- 17 / 32
- 18 / 32
- 19 / 32
- 20 / 32
- 21 / 32
- 22 / 32
- 23 / 32
- 24 / 32
- 25 / 32
- 26 / 32
- 27 / 32
- 28 / 32
- 29 / 32
- 30 / 32
- 31 / 32
- 32 / 32
主要特点
- 露台
描述
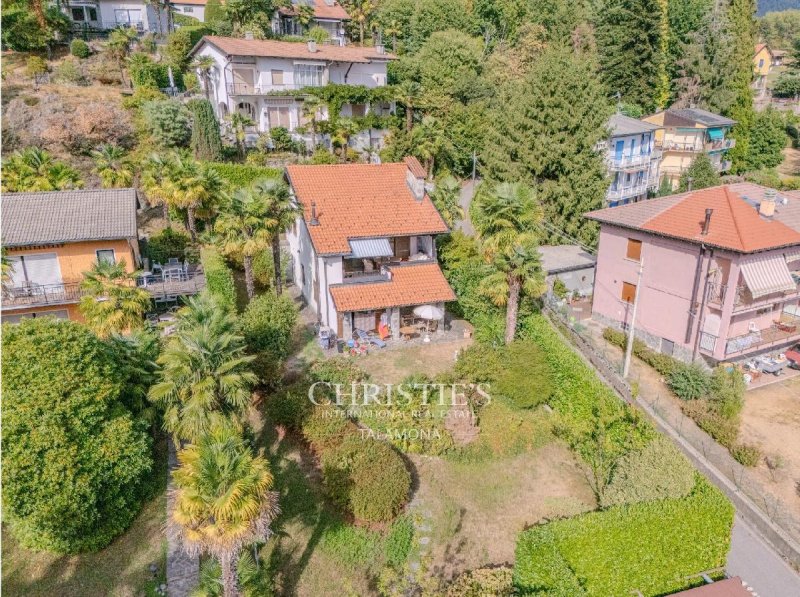
坐落在俯瞰马卡格诺和卢尼诺山丘的宁静之中,距离迷人的阿格拉村庄仅几分钟路程,这座优雅的房产享有得天独厚的地理位置,四周环绕着绿色,并以其壮丽的马焦雷湖景色而著称。
西南朝向确保了全天候明亮的房间,以及令人叹为观止的湖景日落,而森林边缘的位置则保证了私密性、宁静以及与大自然真正的亲密接触。
该房产由两套独立的公寓组成,这是一种特别多功能的解决方案,非常适合作为一座享有盛誉的主住宅,或者作为度假屋,您可以将其中一个单元用于接待客人或出租。
一楼
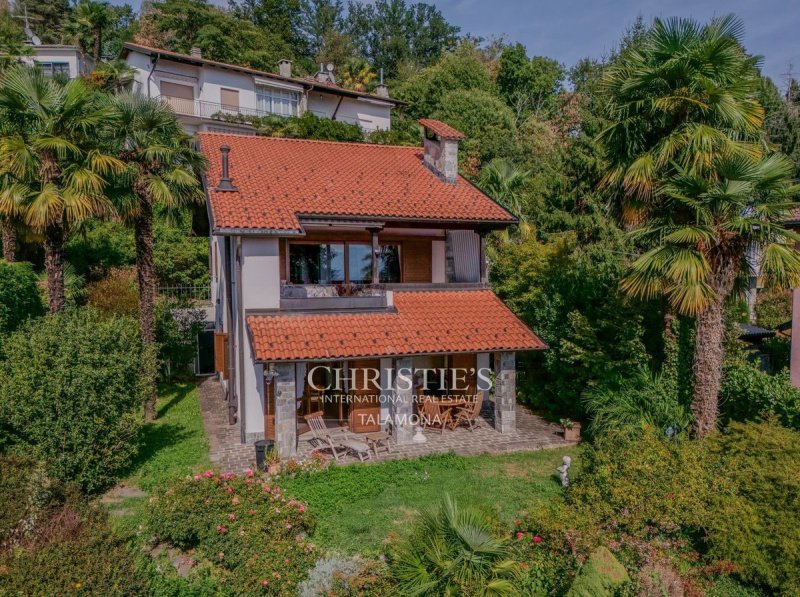
一楼的公寓欢迎您进入一个明亮的起居区,配有开放式厨房,其特点是宽大的落地窗,在室内空间和周围的绿色之间创造了令人愉悦的连续性。您可以直接从这里通往门廊和花园,非常适合户外用餐和放松身心。
卧室区包括一间双人卧室和一间带淋浴的浴室。地暖为您带来舒适,并辅以颗粒炉,有助于营造温暖和温馨的氛围。
二楼
在二楼,主公寓展开,光线、个性和全景成为主角。起居室以一个迷人的石制壁炉为特色,而现代化的半岛式厨房与起居区融为一体。
真正的亮点是约 24 平方米的全景露台,这是一个您可以欣赏马焦雷湖并完全放松身心欣赏壮丽日落的特权空间。
一个优雅的阁楼进一步扩大了空间,可以作为书房、休闲区或额外的卧室使用。
该楼层还包括一间通往花园的双人卧室和一个精致的浴室,浴室采用葡萄牙大理石装饰,配备淋浴和浴缸。
外部空间
该房产被精心打理的的地中海花园所环绕,提供众多适合放松身心和户外生活的角落。 宽敞的空间还可以实现游泳池,进一步提升住宅的专属魅力。
遮盖的停车位和车库完善了该房产。
这是一座充满真实魅力的住所,专为那些希望从特权视角体验马焦雷湖的人们而设计,在宁静的环境中将全景、自然、私密性和居住质量完美结合。
广告商输入的描述
The south-west-facing aspect ensures bright rooms throughout the day and picturesque sunsets over the lake, whilst its location on the edge of the woodland guarantees privacy, tranquillity and a genuine connection with nature.
The property comprises two flats with separate entrances, a particularly versatile arrangement, ideal both as a prestigious main residence and as a holiday home, with the option of using one of the two units for guests or for letting.
Ground floor
The ground-floor flat features a bright living area with a kitchenette, characterised by large French windows that create a pleasant flow between the interior spaces and the surrounding greenery. From here, there is direct access to the porch and garden, perfect for al fresco dining and moments of relaxation.
The sleeping area comprises a double bedroom and a bathroom with a shower. Comfort is ensured by underfloor heating, complemented by a pellet stove which helps to create a warm and cosy atmosphere.
Upper Floor
The main flat is situated on the first floor, where natural light, character and panoramic views take centre stage. The living room is enhanced by a charming stone fireplace, whilst the modern kitchen with an island blends harmoniously into the living area.
The real highlight is the panoramic terrace of approximately 24 square metres, a privileged spot from which to admire Lake Maggiore and enjoy spectacular sunsets in complete tranquillity.
An elegant mezzanine further expands the living space and can be used as a study, a relaxation area or an additional sleeping area.
The floor is completed by a double bedroom with direct access to the garden and a refined bathroom clad in Portuguese marble, featuring both a shower and a bath.
The outdoor spaces
The property is surrounded by a well-tended Mediterranean garden, offering numerous spots dedicated to relaxation and outdoor living. The ample space available also allows for the construction of a swimming pool, further enhancing the exclusive character of the residence.
Covered parking spaces and a garage complete the property.
A home with authentic charm, designed for those who wish to experience Lake Maggiore from a privileged vantage point, combining panoramic views, nature, privacy and a high standard of living in a setting of great tranquillity.
L’esposizione a sud-ovest regala ambienti luminosi durante tutto l’arco della giornata e suggestivi tramonti sul lago, mentre la posizione ai margini del bosco garantisce privacy, tranquillità e un autentico contatto con la natura.
La proprietà è composta da due appartamenti con ingressi indipendenti, una soluzione particolarmente versatile, ideale sia come prestigiosa residenza principale sia come casa vacanze, con la possibilità di destinare una delle due unità agli ospiti o alla locazione.
Piano terra
L’appartamento al piano terra accoglie in una luminosa zona giorno con angolo cottura, caratterizzata da ampie porte finestre che creano una piacevole continuità tra gli spazi interni e il verde circostante. Da qui si accede direttamente al porticato e al giardino, perfetti per pranzi all’aperto e momenti di relax.
La zona notte comprende una camera matrimoniale e un bagno con doccia. Il comfort è assicurato dal riscaldamento a pavimento, affiancato da una stufa a pellet che contribuisce a creare un’atmosfera calda e accogliente.
Piano superiore
Al primo piano si sviluppa l’appartamento principale, dove luminosità, carattere e panorama diventano protagonisti. Il soggiorno è valorizzato da un suggestivo camino in pietra, mentre la moderna cucina con penisola si integra armoniosamente nella zona living.
Il vero punto di forza è la terrazza panoramica di circa 24 mq, uno spazio privilegiato dal quale ammirare il Lago Maggiore e godersi spettacolari tramonti in totale tranquillità.
Un elegante soppalco amplia ulteriormente gli spazi e può essere utilizzato come studio, area relax o zona notte aggiuntiva.
Completano il piano una camera matrimoniale con accesso diretto al giardino e un raffinato bagno rivestito in marmo portoghese, dotato sia di doccia sia di vasca.
Gli spazi esterni
La proprietà è circondata da un curato giardino mediterraneo, che offre numerosi angoli dedicati al relax e alla vita all’aperto. Gli ampi spazi disponibili consentono inoltre la possibilità di realizzare una piscina, valorizzando ulteriormente il carattere esclusivo della residenza.
Posti auto coperti e autorimessa completano la proprietà.
Una dimora dal fascino autentico, pensata per chi desidera vivere il Lago Maggiore da una prospettiva privilegiata, combinando panorama, natura, privacy e qualità abitativa in un contesto di grande tranquillità.
Die Südwestausrichtung sorgt den ganzen Tag über für helle Räume und stimmungsvolle Sonnenuntergänge über dem See, während die Lage am Waldrand Privatsphäre, Ruhe und einen authentischen Kontakt zur Natur garantiert.
Das Anwesen besteht aus zwei Wohnungen mit separaten Eingängen – eine besonders vielseitige Lösung, die sich sowohl als repräsentativer Hauptwohnsitz als auch als Ferienhaus eignet, mit der Möglichkeit, eine der beiden Einheiten für Gäste oder zur Vermietung zu nutzen.
Erdgeschoss
Die Wohnung im Erdgeschoss empfängt Sie in einem hellen Wohnbereich mit Kochnische, der sich durch große Fenstertüren auszeichnet, die einen angenehmen Übergang zwischen den Innenräumen und der umgebenden Natur schaffen. Von hier aus gelangt man direkt auf die Veranda und in den Garten, die sich perfekt für Mahlzeiten im Freien und Momente der Entspannung eignen.
Der Schlafbereich umfasst ein Doppelzimmer und ein Badezimmer mit Dusche. Für Komfort sorgt die Fußbodenheizung, ergänzt durch einen Pelletofen, der zu einer warmen und gemütlichen Atmosphäre beiträgt.
Obergeschoss
Im ersten Stock befindet sich die Hauptwohnung, in der Helligkeit, Charakter und Aussicht im Mittelpunkt stehen. Das Wohnzimmer wird durch einen stimmungsvollen Steinkamin aufgewertet, während sich die moderne Küche mit Kochinsel harmonisch in den Wohnbereich einfügt.
Die wahre Stärke ist die ca. 24 m² große Panoramaterrasse – ein privilegierter Ort, von dem aus man den Lago Maggiore bewundern und spektakuläre Sonnenuntergänge in absoluter Ruhe genießen kann.
Ein elegantes Zwischengeschoss erweitert die Wohnfläche zusätzlich und kann als Arbeitszimmer, Entspannungsbereich oder zusätzlicher Schlafbereich genutzt werden.
Abgerundet wird die Etage durch ein Doppelzimmer mit direktem Zugang zum Garten und ein edles, mit portugiesischem Marmor verkleidetes Badezimmer, das sowohl über eine Dusche als auch über eine Badewanne verfügt.
Die Außenanlagen
Das Anwesen ist von einem gepflegten mediterranen Garten umgeben, der zahlreiche Ecken zum Entspannen und für das Leben im Freien bietet. Die großzügigen Flächen ermöglichen zudem den Bau eines Swimmingpools, wodurch der exklusive Charakter der Residenz noch weiter aufgewertet wird.
Überdachte Parkplätze und eine Garage runden das Anwesen ab.
Ein Wohnsitz mit authentischem Charme, konzipiert für diejenigen, die den Lago Maggiore aus einer privilegierten Perspektive erleben möchten und dabei Panorama, Natur, Privatsphäre und Wohnqualität in einer Umgebung von großer Ruhe vereinen.
细节
- 物业类型
- 别墅
- 状况
- 全面整修/可居住
- 房屋面积
- 206 m²
- 卧室
- 6
- 浴室
- 1
- 土地
- 1,055 m²
- 能效评级
- F
- 参考代码
- 87273143
能效评级 (第90/2013号法律)
- A4
- A3
- A2
- A1
- B
- C
- D
- E
- F
- G
什么是能效评级?
能源效率评级是由字母A4到G所表示的值,该值表示基于建筑物外形和气候区等参数的建筑物的能源质量和消耗量。 能效评级越高,建筑物的空调能耗和成本就越低。 请注意:如果建筑物的外形和气候区域不同,则属于同一类别的建筑物的年能耗也可能大不相同。
什么是EPgl(全球能源绩效指数)
EPgl表示建筑或建筑单元达到舒适条件所消耗的能量,并基于现有的能源服务和标准使用下的物业类型。计量单位为kWh/m2/年。
距兴趣点的距离:
阿格拉:关于城市的信息
- 海拔
- 高出海平面655m
- 面积
- 2.8282 km²
- 地理区域
- 内陆山区
- 人口
- 381
联系房地产中介

TALAMONA IMMOBILIARE SRL
PIAZZALE MARCONI 1, LUINO, Varese
+39 0332511861 / +39 3341057082
您如何看待该广告的质量?
提供有关此广告的反馈,帮助我们改善您的Gate-away体验。
请不要评估物业本身,而只是评估其展示的质量。