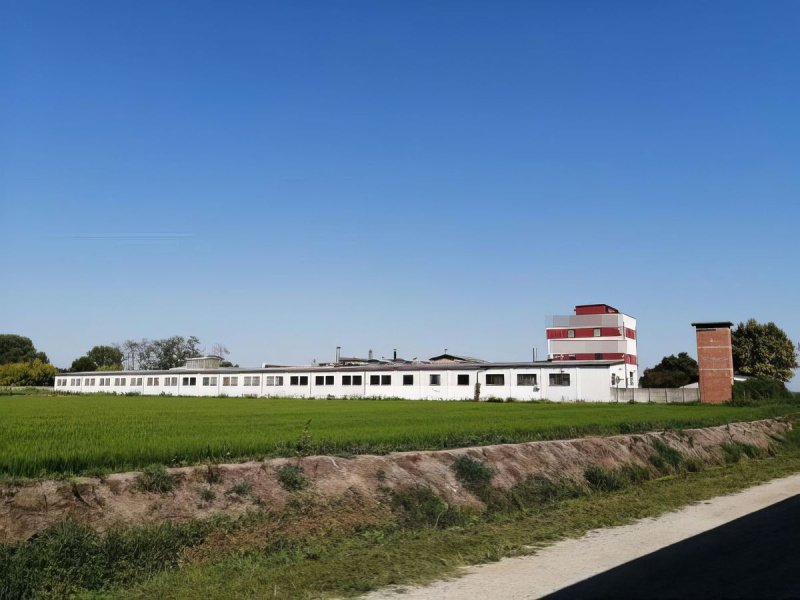
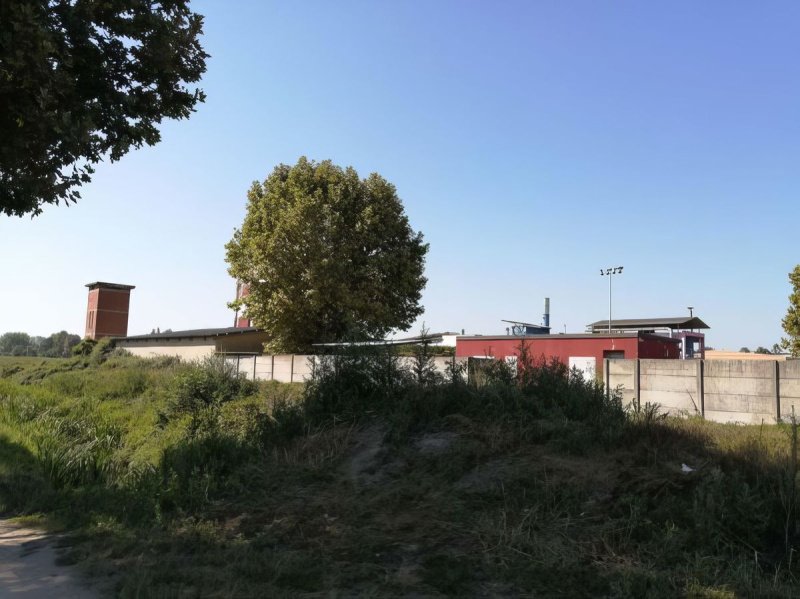
Industrial property in Mortara (PV), Strada Pavese Km 1200
The property for sale is a warehouse building with a covered area of approximately 3,800 sqm.
Access is from Strada Pavese Km 1200, through an electric automatic barrier for vehicle access; internally, the two warehouse buildings are connected via an internal opening.
In this building, the spaces are mainly used for the production and processing of foundry components, areas for workers such as canteen, changing rooms, showers and complete restroom facilities with white ceramic fixtures and taps; offices and meeting rooms; rooms dedicated to technological systems.
The entire building is air-conditioned and heated by a gas boiler, with fan-coil and radiator terminals, where part of the heat is reused in the production area.
The office area has a suspended ceiling with plasterboard panels, in which the light fixtures have been installed.
The building is arranged on one level, with a net internal height of about 5.00 m, except for the building portion that houses the canteen and the caretaker’s dwelling (about 3.00 m), which is accessed via an internal staircase.
The flooring is concrete with a quartz finish in the production area, in several parts damaged with micro-cracking; in the changing rooms and showers there is clinker-type tiling, with white ceramic wall tiles; in the offices, porcelain stoneware tiles. The external doors are REI type with panic bar.
The earthing system and the fire prevention system are present.
Also included in the ownership are the industrial warehouse building, used mainly as a storage facility, two ENEL substations (one of which is disused and quite dated) and a warehouse building of about 130.00 sqm, used as storage and a small workshop. There is a portion of the outdoor area, paved with concrete blocks, and a small green area facing the offices.
The apartment, of 100.45 sqm, is located above the room used as a canteen by the workers, and is divided into: living room, kitchen, hallway, two bedrooms and a bathroom, plus a room (which does not meet habitability requirements, because it has an internal height of 2.38 m) on the third floor, reachable via an internal PVC spiral staircase; from this latter room there is access to two terraces, one facing south and one facing north.
On the roof of both warehouse buildings the photovoltaic system has been installed, used mainly to supply electricity to the production area, with an agreement with the GSE No. I09F04209607 and with an incentive tariff of €0.4620/KWh.
There are 1,637 modules covering an area of 3,539.00 sqm, and the panel is thin-film integrated into the roof. The installed capacity is 222.6320 kW.
The system entered into operation on 30/12/2008, from which the twenty years of incentives are counted, while the request to the GSE was received on 26/02/2009.
There are cadastral discrepancies.
Please note that an industrial water supply, owned by the State Property Office, is active under the Bankruptcy estate. In order to continue using it, the successful bidder will have to proceed with a regular transfer; the annual usage fees will run from the date of the Notarial Deed.
Building Cadastre of the Municipality of Mortara on Sheet 35:
Parcel 1028, sub. 1, cat. D/1, Cadastral Income € 16,477.20,
Parcel 1028, sub. 2, cat. A/3, class 3, consistence 5 rooms, Cadastral Income € 335.70
Parcel 1032 - merged with parcels 1064/1065/1160 - Category D/1 - Cadastral Income € 16,215.00
Parcel 1269 - Category F/1 - Consistence 87 sqm
自动翻译所用的语言
Immobile industriale a Mortara (PV), Strada Pavese Km 1200.
L’immobile in vendita è un capannone con una superficie coperta di circa 3800 mq.
L’accesso avviene da Strada Pavese Km 1200, attraverso una sbarra automatica elettrica per il passaggio carrabile; internamente, invece, i due capannoni sono comunicanti tramite un’ apertura interna.
In questo stabile gli spazi sono utilizzati prevalentemente per la produzione e la lavorazione degli elementi di fusione, spazi a servizio dei lavoratori, come mensa, spogliatoi, docce e servizi igienici completi con elementi in ceramica bianca e rubinetteria; uffici e sale riunioni; locali dedicati agli impianti tecnologici.
L’intero stabile è climatizzato e riscaldato con caldaia a gas, terminali tipo ventilconvettori e radiatori, in cui parte del calore viene riutilizzato nella parte produttiva.
La parte degli uffici è stata controsoffittata con pannelli di cartongesso, in cui sono stati installati i corpi luminosi.
Il fabbricato è disposto su un piano, con un’altezza interna netta di circa 5,00m, ad eccezione del corpo di fabbrica che ospita la mensa e la casa del custode (di circa 3,00m) da cui si accede tramite una scala interna.
La pavimentazione è in cemento con finitura al quarzo nella zona produttiva, in più parti rovinato con presenza di microfessurazioni; nella zona spogliatoi e docce si trova una piastrellatura tipo kinkler, con piastrelle di rivestimento di colore bianche in ceramica; negli uffici piastrelle in gres porcellanato. Le porte esterne sono di tipo REI con maniglione antipanico.
È presente l’impianto di messa a terra e l’impianto di prevenzione incendi.
Di proprietà sono anche il capannone industriale, utilizzato prevalentemente come magazzino, due cabine ENEL (di cui una in disuso e parecchio datata) e un capannone di circa 130,00 mq, utilizzato come magazzino e piccola officina. È presente una porzione dell’area esterna, pavimentata con blocchetti di cemento, e una piccola area verde prospicente gli uffici.
L’appartamento, di 100,45 mq, si trova al di sopra della stanza utilizzata come mensa dagli operai, ed è suddivisa in: soggiorno, cucina, disimpegno, due camere da letto e un servizio igienico, più una stanza (che non ha i requisiti di abitabilità, perché di altezza interna 2,38m) al piano terzo, raggiungibile da una scala a chiocciola interna in PVC; da quest’ultima stanza si accede a due terrazzi, uno posizionato a sud e uno a nord.
Sulla copertura di entrambi i capannoni è stato installato l’impianto fotovoltaico, utilizzato prevalentemente per fornire energia elettrica alla zona di produzione, con stipula di convenzione con il GSE N. I09F04209607 e con tariffa incentivante pari a 0,4620 €/KWh.
Sono 1.637 moduli per un occupazione di superficie pari a mq 3.539,00, e il pannello è in film sottile integrato alla copertura. La potenza installata è 222,6320 KW.
L’impianto è entrato in esercizio in data 30/12/2008, da cui si contano i vent’anni di incentivazione, mentre la richiesta al GSE è pervenuta in data 26/02/2009.
Sono presenti difformità catastali.
Si fa presente che in capo al Fallimento risulta attiva un'utenza idrica di uso industriale di proprietà del Demanio. Per continuare ad usufruirne l'aggiudicatario dovrà procedere con regolare subentro; i canoni di uso annuale decorreranno dalla data del Rogito Notarile.
Catasto Fabbricati del Comune di Mortara al Foglio 35:
Particella 1028, sub. 1, cat. D/1, R.C. € 16.477,20,
Particella 1028, sub. 2, cat. A/3, classe 3, consistenza 5 vani, R.C. € 335,70
Particella 1032 - graffata part 1064/1065/1160 - Categoria D/1 - R.C. € 16.215,00
Particella 1269 - Categoria F/1 - Consistenza 87 mq