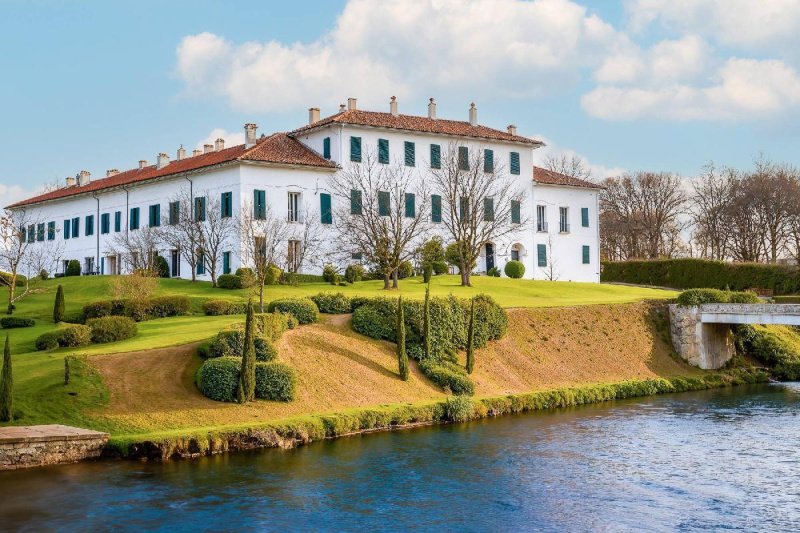
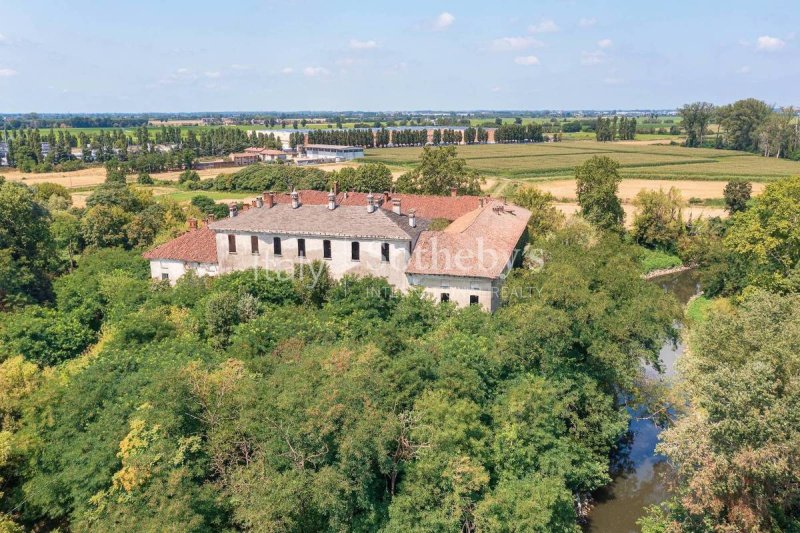
Within easy reach of Milan and Pavia, Landriano Castle combines historic architecture, extensive space and scope for a new purpose. Dating back to the 11th century, with later Renaissance additions, it retains its quadrangular layout, pointed-arch portico and traces of the original moat.
The property offers approximately 9,000 sq m (96875 sq ft) of above-ground floor space, including lofts and attics, together with around 950 sq m (10 225 sq ft) of cellars, 200 sq m (2152 sq ft) of covered arcades and an inner courtyard of almost 1,000 sq m (10763 sq ft). The estate also includes approximately 13,000 sq m (139930 sq ft) of land.
The castle requires comprehensive restoration, offering the opportunity to reconfigure its interiors while preserving and enhancing its original architectural features. Its extensive indoor and outdoor spaces lend themselves to residential, hospitality or cultural uses, subject to heritage restrictions and the necessary consents.
With Milan and Pavia close by, Landriano Castle offers scope to create a bespoke project within a historic setting of distinctive architectural character.
Photographs and architectural renderings are provided for illustrative purposes.
自动翻译所用的语言
A pochi chilometri da Milano e da Pavia, il Castello di Landriano unisce storia, ampi spazi e possibilità di trasformazione.
Con origini nell'XI secolo e successivi ampliamenti rinascimentali, conserva l'impianto a quadrilatero, il portico ad archi acuti e i resti del fossato. La proprietà comprende circa 9.000 mq coperti fuori terra, inclusi solai e sottotetti, oltre a circa 950 mq di cantine, 200 mq di porticati e una corte interna di quasi 1.000 mq. Completano il complesso terreni per circa 13.000 mq.
L'immobile necessita di un completo intervento di ristrutturazione, che permetterà di ripensare gli ambienti e valorizzare gli elementi architettonici originali. Gli ampi spazi interni ed esterni si prestano a progetti residenziali, turistico-ricettivi o culturali, compatibilmente con i vincoli e le autorizzazioni necessarie.
La vicinanza a Milano e Pavia rende il Castello una proposta di interesse per chi cerca un complesso storico da recuperare, con spazi per sviluppare un progetto su misura e un'identità architettonica da preservare.
I rendering e le foto sono a scopo illustrativo.
Nur wenige Kilometer von Mailand und Pavia entfernt verbindet das Castello di Landriano historische Architektur mit großzügigen Flächen und vielfältigen Entwicklungsmöglichkeiten. Seine Ursprünge reichen bis ins 11. Jahrhundert zurück. Spätere Erweiterungen aus der Renaissance prägen die Anlage ebenso wie der erhaltene Vierflügelgrundriss, der Spitzbogengang und die Überreste des Burggrabens.
Das Anwesen umfasst rund 9.000 m² oberirdische Bruttogeschossfläche einschließlich Speicher- und Dachgeschossen. Hinzu kommen etwa 950 m² Kellerflächen, 200 m² überdachte Arkadengänge und ein knapp 1.000 m² großer Innenhof. Zum Anwesen gehören außerdem rund 13.000 m² Land.
Die Burganlage bedarf einer umfassenden Sanierung. Diese bietet die Möglichkeit, die Räume neu zu gestalten und zugleich die ursprünglichen architektonischen Details zur Geltung zu bringen. Die weitläufigen Innen- und Außenflächen eröffnen Perspektiven für Wohnzwecke, eine touristische oder hotelgewerbliche Nutzung sowie kulturelle Einrichtungen, vorbehaltlich der denkmalrechtlichen Vorgaben und erforderlichen Genehmigungen.
Die Nähe zu Mailand und Pavia macht den Standort für ein individuelles Nutzungskonzept interessant, das die räumlichen Möglichkeiten der Anlage ausschöpft und ihren historischen Charakter bewahrt.
Die Fotos und Visualisierungen dienen der Veranschaulichung.
À quelques kilomètres de Milan et de Pavie, le château de Landriano associe patrimoine architectural, volumes généreux et potentiel de reconversion. Ses origines remontent au XIe siècle. Agrandi à la Renaissance, il conserve son plan quadrangulaire, sa galerie à arcs brisés et les vestiges de ses douves.
La propriété développe environ 9 000 m² de surfaces bâties hors sol, greniers et combles compris, auxquels s'ajoutent près de 950 m² de caves, 200 m² de galeries couvertes et une cour intérieure de près de 1 000 m². Des terrains d'environ 13 000 m² complètent l'ensemble.
Le château nécessite une restauration complète, qui permettra de repenser les espaces tout en mettant en valeur les éléments architecturaux d'origine. L'ampleur du bâti et des espaces extérieurs permet d'envisager un projet résidentiel, touristique, hôtelier ou culturel, sous réserve des prescriptions patrimoniales et des autorisations requises.
La proximité de Milan et de Pavie constitue un atout pour donner une nouvelle vocation à cet ensemble historique et y développer un projet sur mesure, dans le respect de son caractère architectural.
Les photographies et les images de synthèse sont présentées à titre illustratif.