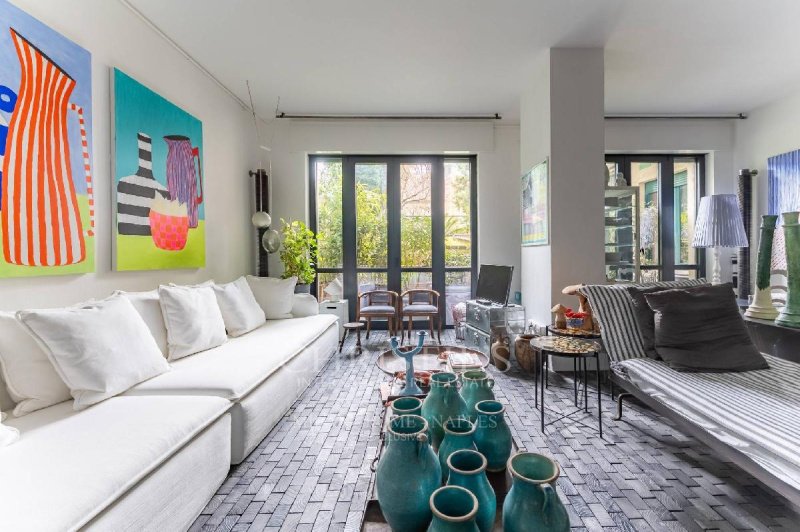
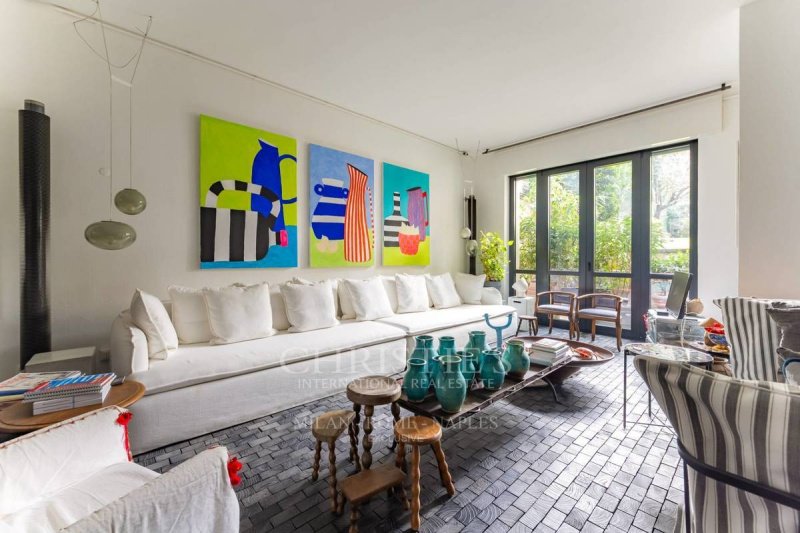
In the heart of historic Milan, just a few steps from the Duomo and the renowned Cinque Vie district, Christies International Real Estate - Milan Exclusive presents a sophisticated and truly unique apartment, the result of a renovation that seamlessly combines a prime urban location, design and privacy.The loft overlooks an inner courtyard garden, the focal point of the project, where greenery and natural light enhance the relaxation area, featuring a large white sofa designed by the architect-owner.The interiors follow a fluid, contemporary layout, with a welcoming living area and a more intimate, private sleeping quarters.Elegant natural iron-framed glass partitions define the spaces, separating the library-study and kitchen while preserving visual continuity throughout the apartment.The entrance leads to the dining area, featuring a large bespoke table designed for entertaining and sharing memorable moments. The perforated steel kitchen, with its clean, understated design, harmoniously connects with the dining and living areas, creating a refined balance of materials, furnishings and decorative objects collected from distant lands.The sleeping quarters, accessed through the library, are conceived as a spacious master suite. Pastel hues inspired by the Greek islands blend with Moroccan-style furnishings, creating a distinctive Mediterranean atmosphere that extends throughout the bedroom, bathroom and walk-in wardrobe.Vintage furnishings, contemporary design pieces and objects collected on exotic travels define an eclectic and distinctive residence, where every detail reflects personality, aesthetic sensibility and creative freedom.
自动翻译所用的语言
Nel cuore storico di Milano, a pochi passi dal Duomo e dalle rinomate Cinque Vie, Christie's International Real Estate - Milan Exclusive propone un appartamento sofisticato e unico nel suo genere, frutto di una ristrutturazione che coniuga centralità urbana, design e intimità. Il loft si affaccia su un giardino interno, fulcro del progetto, dove il verde e la luce naturale valorizzano la zona relax, impreziosita da un ampio divano bianco disegnato dall'architetto proprietario.Gli spazi si sviluppano secondo una pianta fluida e contemporanea, con una zona giorno conviviale e una zona notte più intima e riservata. Eleganti vetrate in ferro naturale definiscono gli ambienti, separando la biblioteca-studio e la cucina senza interrompere la continuità visiva. L'ingresso conduce alla zona pranzo, caratterizzata da un ampio tavolo su misura, ideale per accogliere e condividere. La cucina in acciaio traforato, dal design essenziale, dialoga armoniosamente con la zona pranzo e il living, in un equilibrio ricercato tra materiali, arredi e oggetti decorativi provenienti da terre lontane. Dalla biblioteca si accede alla zona notte, concepita come una grande suite. Toni pastello ispirati alle isole greche e arredi di gusto marocchino creano un'atmosfera mediterranea raffinata, che accomuna camera da letto, bagno e guardaroba. Arredi vintage, icone del design contemporaneo e oggetti raccolti durante viaggi esotici definiscono una residenza dal carattere eclettico e distintivo, dove ogni dettaglio esprime personalità, ricerca estetica e libertà creativa.