175,000 €
2间卧室公寓, 116 m² 萊尼亞諾, 米蘭 (省)
- 1 / 27
- 2 / 27
- 3 / 27
- 4 / 27
- 5 / 27
- 6 / 27
- 7 / 27
- 8 / 27
- 9 / 27
- 10 / 27
- 11 / 27
- 12 / 27
- 13 / 27
- 14 / 27
- 15 / 27
- 16 / 27
- 17 / 27
- 18 / 27
- 19 / 27
- 20 / 27
- 21 / 27
- 22 / 27
- 23 / 27
- 24 / 27
- 25 / 27
- 26 / 27
- 27 / 27
主要特点
- 地窖
描述
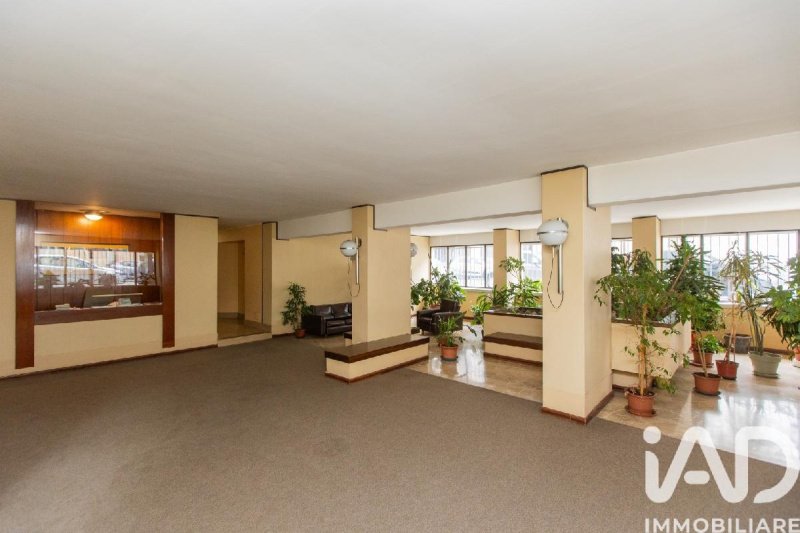
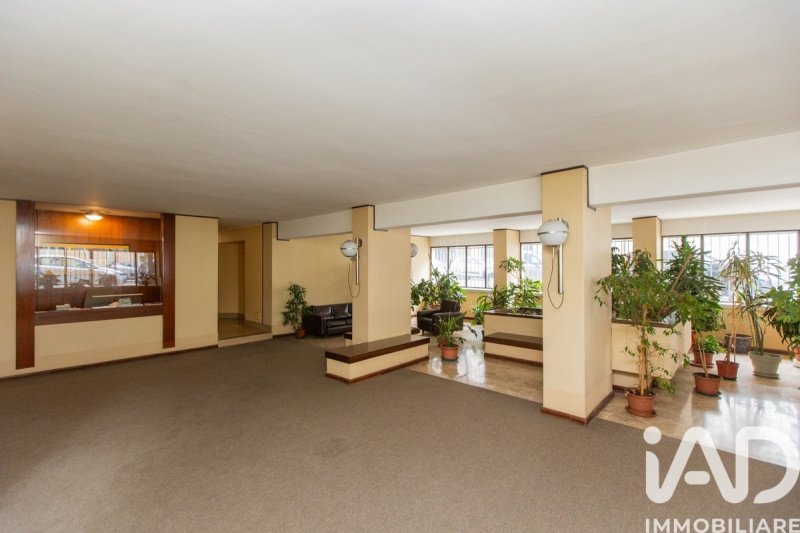
距离莱格纳诺市中心和火车站仅 100 米,我们提供出售一套位于优雅绅士大厦内的,位于一楼的明亮公寓。该房产拥有高规格的公寓入口,就像酒店大堂一样精心打理,并提供便捷的门卫服务。
最初作为牙科诊所使用,现已转换为住宅用途,该公寓享有双面朝向,保证了全天候的充足采光,以及双重入口,从而提升了其设计灵活性。供暖系统为集中供暖。
项目假设和空间分布
该房产提供两种易于根据您家庭需求实现的住宅解决方案:
三居室解决方案(宽敞的起居区):
宜人的入口
宽敞的客厅,带有开放式厨房或独立厨房
带私人浴室的主卧室套房
第二卧室
配有集成洗衣区的第二个卫生间
2 个舒适且必不可少的储藏室
四居室解决方案(3 间卧室):
开放式起居区,包括客厅和开放式厨房
三间卧室(从目前用于独立厨房的空间中开辟第三间卧室)
双卫生间和储藏室
环境的极强灵活性使该房产成为一个难得的机会,无论是为寻找第三间卧室的家庭,还是希望在战略位置上拥有宽敞的起居区,方便所有服务和与米兰的连接。
请参阅附带的平面图,以查看不同的内部布局并找到最适合您需求的解决方案。
本文已通过人工智能自动翻译。
广告商输入的描述
Just 100 meters from the center and the Legnano train station, we offer for sale a bright, raised-floor apartment in an elegant building. The property welcomes residents with a sophisticated communal entrance, designed like a hotel lobby, and served by a convenient concierge service.
Originally a dental office and now converted to residential use, the apartment boasts double exposure, ensuring excellent light throughout the day. A double entrance enhances its design flexibility. Central heating is available.
Project Hypothesis and Space Distribution
The property offers two easily achievable housing solutions based on your family's needs:
Three-room solution (large living area):
Welcoming entrance
Generously sized living room with open or separate kitchen
Double suite with private bathroom
Second bedroom
Second bathroom with integrated laundry area
2 comfortable and essential storage rooms
Four-room solution (3 bedrooms):
Open-space living area with living room and open-plan kitchen
Three bedrooms (the third bedroom being created from the space currently used as a separate kitchen)
Double bathroom and storage rooms
The extreme modularity of the spaces makes this property a rare opportunity both for families looking for a third bedroom and for those who want a large living area in a strategic position for all services and connections with Milan.
Consult the attached floor plans to view the different internal layouts and find the solution that best suits your needs.
自动翻译所用的语言
A soli 100 metri dal centro e dalla stazione ferroviaria di Legnano, proponiamo in vendita un luminoso appartamento al piano rialzato, situato all'interno di un elegante palazzo signorile. L'immobile accoglie i residenti con un ingresso condominiale di alta rappresentanza, curato come l'hall di un albergo e servito da un comodo servizio di portineria.
Nato come studio dentistico e già convertito a uso abitativo, l'appartamento vanta una doppia esposizione che garantisce un'ottima luminosità durante tutto l'arco della giornata, oltre a un doppio ingresso che ne valorizza la flessibilità progettuale. Il riscaldamento è di tipo centralizzato.
Ipotesi di Progetto e Distribuzione degli Spazi
L'immobile offre due soluzioni abitative facilmente realizzabili in base alle esigenze della tua famiglia:
Soluzione Trilocale (Zona Giorno Ampia):
Ingresso accogliente
Soggiorno di generose dimensioni con cucina a vista o separata
Suite matrimoniale con bagno privato
Seconda camera da letto
Secondo bagno con zona lavanderia integrata
2 comodi ed essenziali ripostigli
Soluzione Quadrilocale (3 Camere da Letto):
Zona giorno open-space con soggiorno e cucina a vista
Tre camere da letto (ricavando la terza camera dal vano attualmente destinato a cucina separata)
Doppio servizio e ripostigli
L'estrema modularità degli ambienti rende questo immobile una rara opportunità sia per famiglie in cerca della terza camera, sia per chi desidera un'ampia zona giorno in una posizione strategica per tutti i servizi e i collegamenti con Milano.
Consulta le planimetrie allegate per visualizzare le diverse distribuzioni interne e trovare la soluzione più adatta alle tue esigenze.
Nur 100 Meter vom Zentrum und dem Bahnhof Legnano entfernt, bieten wir Ihnen eine helle Wohnung im Hochparterre eines eleganten Gebäudes zum Kauf an. Das Gebäude empfängt seine Bewohner mit einem stilvollen, an eine Hotellobby erinnernden Eingangsbereich und einem komfortablen Concierge-Service.
Die Wohnung, die ursprünglich eine Zahnarztpraxis war und nun zu Wohnzwecken umgebaut wurde, besticht durch ihre doppelte Ausrichtung, die den ganzen Tag über für hervorragende Lichtverhältnisse sorgt. Ein doppelter Eingang erhöht die Gestaltungsflexibilität. Eine Zentralheizung ist vorhanden.
Projekthypothese und Raumverteilung
Das Objekt bietet zwei leicht realisierbare Wohnlösungen, die auf die Bedürfnisse Ihrer Familie zugeschnitten sind:
Drei-Zimmer-Lösung (großer Wohnbereich):
Einladender Eingang
Großzügig geschnittenes Wohnzimmer mit offener oder separater Küche
Doppelzimmer mit eigenem Bad
Zweites Schlafzimmer
Zweites Badezimmer mit integriertem Waschraum
2 komfortable und unverzichtbare Abstellräume
Vier-Zimmer-Lösung (3 Schlafzimmer):
Offener Wohnbereich mit Wohnzimmer und offener Küche
Drei Schlafzimmer (das dritte Schlafzimmer entsteht aus dem Raum, der derzeit als separate Küche genutzt wird)
Doppelbad und Abstellräume
Die extreme Modularität der Räume macht diese Immobilie zu einer seltenen Gelegenheit sowohl für Familien, die ein drittes Schlafzimmer suchen, als auch für diejenigen, die einen großen Wohnbereich in strategisch günstiger Lage mit Anbindung an alle Dienstleistungen und Verbindungen nach Mailand wünschen.
Schauen Sie sich die beigefügten Grundrisse an, um die verschiedenen Raumaufteilungen zu sehen und die Lösung zu finden, die Ihren Bedürfnissen am besten entspricht.
À seulement 100 mètres du centre et de la gare de Legnano, nous vous proposons à la vente un appartement lumineux en étage élevé, dans un immeuble élégant. La résidence offre un hall d'entrée commun raffiné, conçu comme un hall d'hôtel, et bénéficie d'un service de conciergerie.
Ancien cabinet dentaire transformé en habitation, cet appartement bénéficie d'une double exposition, lui assurant une luminosité optimale tout au long de la journée. Une double entrée offre une grande flexibilité d'aménagement. Le chauffage central est disponible.
Hypothèse du projet et répartition spatiale
La propriété propose deux solutions de logement facilement accessibles en fonction des besoins de votre famille :
Solution trois pièces (grand espace de vie) :
Entrée accueillante
Salon spacieux avec cuisine ouverte ou séparée
Suite double avec salle de bain privée
Deuxième chambre
Deuxième salle de bain avec espace buanderie intégré
2 pièces de rangement confortables et essentielles
Solution quatre pièces (3 chambres) :
Espace de vie ouvert comprenant un salon et une cuisine américaine
Trois chambres (la troisième chambre étant créée à partir de l'espace actuellement utilisé comme cuisine séparée)
salle de bain double et pièces de rangement
L'extrême modularité des espaces fait de cette propriété une opportunité rare, aussi bien pour les familles recherchant une troisième chambre que pour ceux qui souhaitent un grand espace de vie idéalement situé à proximité de tous les services et des liaisons avec Milan.
Consultez les plans d'étage ci-joints pour visualiser les différents aménagements intérieurs et trouver la solution qui correspond le mieux à vos besoins.
A tan solo 100 metros del centro y de la estación de tren de Legnano, ofrecemos a la venta un luminoso apartamento en planta alta, ubicado en un elegante edificio. La propiedad recibe a sus residentes con una sofisticada entrada común, diseñada al estilo del vestíbulo de un hotel, y cuenta con un práctico servicio de conserjería.
Originalmente una clínica dental, ahora convertida en vivienda, la vivienda cuenta con doble orientación, lo que garantiza una excelente iluminación durante todo el día. Su doble entrada aumenta la flexibilidad de su diseño. Dispone de calefacción central.
Hipótesis del proyecto y distribución espacial
La propiedad ofrece dos soluciones de vivienda fácilmente realizables en función de las necesidades de su familia:
Solución de tres habitaciones (amplia zona de estar):
Entrada acogedora
Amplia sala de estar con cocina abierta o independiente.
Suite doble con baño privado
Segundo dormitorio
Segundo baño con zona de lavandería integrada
2 trasteros cómodos y esenciales
Solución de cuatro habitaciones (3 dormitorios):
Espacio diáfano con salón y cocina integrada.
Tres dormitorios (el tercer dormitorio se ha creado a partir del espacio que actualmente se utiliza como cocina independiente).
Baño doble y trasteros
La extrema modularidad de los espacios convierte a esta propiedad en una oportunidad única tanto para familias que buscan un tercer dormitorio como para quienes desean una amplia sala de estar en una ubicación estratégica para acceder a todos los servicios y tener buenas conexiones con Milán.
Consulte los planos adjuntos para ver las diferentes distribuciones interiores y encontrar la solución que mejor se adapte a sus necesidades.
细节
- 物业类型
- 公寓
- 状况
- 等待整修
- 房屋面积
- 116 m²
- 卧室
- 2
- 浴室
- 1
- 能效评级
- G
- 参考代码
- 508-30320
能效评级 (第90/2013号法律)
更节能
- A4
- A3
- A2
- A1
- B
- C
- D
- E
- F
- G
不节能
什么是能效评级?
能源效率评级是由字母A4到G所表示的值,该值表示基于建筑物外形和气候区等参数的建筑物的能源质量和消耗量。 能效评级越高,建筑物的空调能耗和成本就越低。 请注意:如果建筑物的外形和气候区域不同,则属于同一类别的建筑物的年能耗也可能大不相同。
什么是EPgl(全球能源绩效指数)
EPgl表示建筑或建筑单元达到舒适条件所消耗的能量,并基于现有的能源服务和标准使用下的物业类型。计量单位为kWh/m2/年。
我们建议您与广告商确认物业的能效等评级否已更新为第90/2013号法律。
距兴趣点的距离:
距离以直线计算
萊尼亞諾:关于城市的信息
- 海拔
- 高出海平面199m
- 面积
- 17.6972 km²
- 地理区域
- 川
- 人口
- 60679
联系房地产中介

IAD - Fabrizio Pezzoli
Via Cardinale Maurilio Fossati, 8, Torino, Torino
+39 3428045508
您如何看待该广告的质量?
提供有关此广告的反馈,帮助我们改善您的Gate-away体验。
请不要评估物业本身,而只是评估其展示的质量。