690,000 €
4间卧室独栋房屋, 130 m² 塔韦尔内廖, 科莫 (省)
- 1 / 16
- 2 / 16
- 3 / 16
- 4 / 16
- 5 / 16
- 6 / 16
- 7 / 16
- 8 / 16
- 9 / 16
- 10 / 16
- 11 / 16
- 12 / 16
- 13 / 16
- 14 / 16
- 15 / 16
- 16 / 16
主要特点
- 花园
描述
本文已通过人工智能自动翻译。
广告商输入的描述
Narrow House: Award-Winning Contemporary Architecture Near Lake Como
There are homes designed simply to provide space, and homes conceived to create an experience. Narrow House belongs to the latter.
Designed by Lorenzo Guzzini Architecture and completed in 2024, this remarkable residence set in the green hills just outside Como represents a rare opportunity to acquire a work of contemporary Italian architecture that has already received international recognition.
Set within approximately 2,890 sqm of private land, Narrow House offers approximately 130 sqm of carefully conceived living space. Rather than pursuing scale, the project focuses on proportion, light, materiality and an exceptionally close relationship between architecture and landscape.
Architecture Shaped by Its Setting
The distinctive long and slender form gives Narrow House its name.
The project was conceived as a direct response to the site, working with its existing structures, mature vegetation and natural characteristics rather than imposing a conventional residential form upon the landscape.
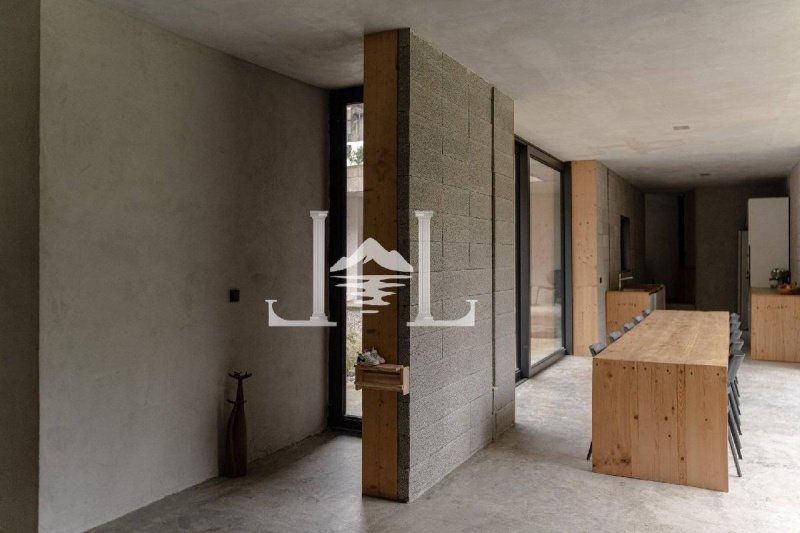
Inside, the elongated layout creates a sequence of interconnected spaces in which architecture and everyday life unfold naturally. Carefully positioned openings establish a constant visual relationship with the surrounding greenery, allowing the trees, changing seasons and natural light to become an integral part of the interiors.
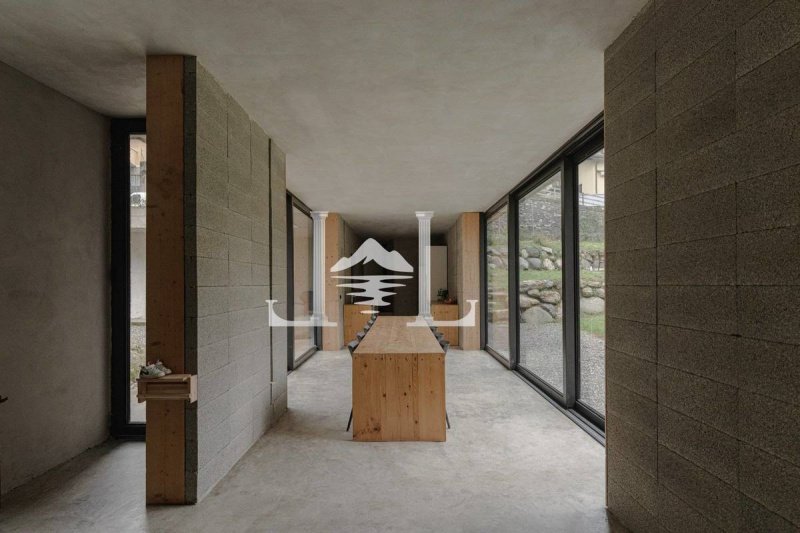
Large glazed surfaces frame the garden from almost every room, softening the traditional boundary between inside and outside and creating a remarkable sense of continuity with the landscape.
Interior Living Spaces
At the heart of the home is an elegant open-plan living environment, conceived as a fluid composition rather than a succession of separate rooms. The living and dining areas flow naturally into one another, creating a welcoming space for both everyday life and entertaining.
The sleeping area comprises four bedrooms: a generous principal double bedroom, two children's bedrooms, and a separate guest bedroom with its own private bathroom, providing privacy and flexibility for both family and guests.
The interiors reflect the same philosophy that defines the architecture itself: carefully balanced proportions, abundant natural light and a restrained palette of contemporary and natural materials, bringing warmth to the spaces without compromising the purity of the architectural design.
Some finishing elements - including selected internal doors, wardrobe-partition walls and the final kitchen configuration - have intentionally been left open to interpretation, offering the future owner the opportunity to personalise the house while preserving the integrity of the original architectural concept.
An Internationally Recognised Architectural Project
Narrow House has already attracted the attention of the international architecture and design community.
The project received recognition at the 2025 Dedalo Minosse International Prize, within the ALA-Fondazione Inarcassa award programme, and was nominated for the EUmies Awards 2026, the European Union Prize for Contemporary Architecture - Mies van der Rohe Award.
It has also been featured by leading international architecture and design publications and platforms, including Divisare, METALOCUS and IQD.
This architectural pedigree makes Narrow House something rarer than a newly completed contemporary residence: a documented and recognised work of contemporary Italian architecture that can now become a private home.
A Different Idea of Luxury
At Narrow House, luxury is not expressed through excess.
It lies in the quality of the architecture, the privacy of the setting, the precision of the design and the possibility of living every day within a space conceived with the attention normally reserved for a bespoke architectural work.
Its approximately 130 sqm are deliberately measured and carefully designed, while the nearly 2,900 sqm of surrounding...
There are homes designed simply to provide space, and homes conceived to create an experience. Narrow House belongs to the latter.
Designed by Lorenzo Guzzini Architecture and completed in 2024, this remarkable residence set in the green hills just outside Como represents a rare opportunity to acquire a work of contemporary Italian architecture that has already received international recognition.
Set within approximately 2,890 sqm of private land, Narrow House offers approximately 130 sqm of carefully conceived living space. Rather than pursuing scale, the project focuses on proportion, light, materiality and an exceptionally close relationship between architecture and landscape.
Architecture Shaped by Its Setting
The distinctive long and slender form gives Narrow House its name.
The project was conceived as a direct response to the site, working with its existing structures, mature vegetation and natural characteristics rather than imposing a conventional residential form upon the landscape.
Inside, the elongated layout creates a sequence of interconnected spaces in which architecture and everyday life unfold naturally. Carefully positioned openings establish a constant visual relationship with the surrounding greenery, allowing the trees, changing seasons and natural light to become an integral part of the interiors.
Large glazed surfaces frame the garden from almost every room, softening the traditional boundary between inside and outside and creating a remarkable sense of continuity with the landscape.
Interior Living Spaces
At the heart of the home is an elegant open-plan living environment, conceived as a fluid composition rather than a succession of separate rooms. The living and dining areas flow naturally into one another, creating a welcoming space for both everyday life and entertaining.
The sleeping area comprises four bedrooms: a generous principal double bedroom, two children's bedrooms, and a separate guest bedroom with its own private bathroom, providing privacy and flexibility for both family and guests.
The interiors reflect the same philosophy that defines the architecture itself: carefully balanced proportions, abundant natural light and a restrained palette of contemporary and natural materials, bringing warmth to the spaces without compromising the purity of the architectural design.
Some finishing elements - including selected internal doors, wardrobe-partition walls and the final kitchen configuration - have intentionally been left open to interpretation, offering the future owner the opportunity to personalise the house while preserving the integrity of the original architectural concept.
An Internationally Recognised Architectural Project
Narrow House has already attracted the attention of the international architecture and design community.
The project received recognition at the 2025 Dedalo Minosse International Prize, within the ALA-Fondazione Inarcassa award programme, and was nominated for the EUmies Awards 2026, the European Union Prize for Contemporary Architecture - Mies van der Rohe Award.
It has also been featured by leading international architecture and design publications and platforms, including Divisare, METALOCUS and IQD.
This architectural pedigree makes Narrow House something rarer than a newly completed contemporary residence: a documented and recognised work of contemporary Italian architecture that can now become a private home.
A Different Idea of Luxury
At Narrow House, luxury is not expressed through excess.
It lies in the quality of the architecture, the privacy of the setting, the precision of the design and the possibility of living every day within a space conceived with the attention normally reserved for a bespoke architectural work.
Its approximately 130 sqm are deliberately measured and carefully designed, while the nearly 2,900 sqm of surrounding...
Narrow House: un'architettura contemporanea premiata, vicino al Lago di Como
Ci sono case progettate semplicemente per offrire spazio e case pensate per creare un'esperienza. Narrow House appartiene a questa seconda categoria.
Progettata da Lorenzo Guzzini Architecture e completata nel 2024, questa straordinaria residenza immersa nel verde delle colline appena fuori Como rappresenta una rara opportunità di acquistare un'opera di architettura contemporanea italiana che ha già ottenuto riconoscimenti a livello internazionale.
Inserita in un terreno privato di circa 2.890 mq, Narrow House offre circa 130 mq di spazi abitativi attentamente progettati. Più che sulla dimensione, il progetto si concentra sulle proporzioni, sulla luce, sulla materia e su un rapporto particolarmente intenso tra architettura e paesaggio.
Un'architettura modellata dal luogo
La caratteristica forma lunga e stretta dà il nome a Narrow House.
Il progetto nasce come risposta diretta alle caratteristiche del sito, lavorando con le strutture preesistenti, la vegetazione matura e gli elementi naturali del luogo, anziché imporre al paesaggio una forma residenziale convenzionale.
All'interno, lo sviluppo longitudinale crea una sequenza di ambienti collegati tra loro, nei quali architettura e vita quotidiana si susseguono con naturalezza. Le aperture, attentamente studiate, stabiliscono un rapporto visivo costante con il verde circostante, facendo sì che gli alberi, il mutare delle stagioni e la luce naturale diventino parte integrante degli interni.
Le ampie superfici vetrate incorniciano il giardino da quasi ogni ambiente, attenuando il confine tradizionale tra interno ed esterno e creando una straordinaria continuità con il paesaggio.
Gli spazi interni
Il cuore della casa è un elegante ambiente giorno open space, concepito come una composizione fluida anziché come una successione di stanze separate. Le zone living e pranzo dialogano naturalmente tra loro, creando uno spazio accogliente sia per la vita quotidiana sia per ricevere gli ospiti.
La zona notte comprende quattro camere: un'ampia camera matrimoniale principale, due camere per bambini e una camera per gli ospiti con bagno privato, una distribuzione che garantisce privacy e flessibilità alla famiglia e ai suoi ospiti.
Gli interni riflettono la stessa filosofia che caratterizza l'intero progetto: proporzioni attentamente calibrate, grande presenza di luce naturale e una palette misurata di materiali contemporanei e naturali, capace di trasmettere calore senza compromettere la purezza del disegno architettonico.
Alcuni elementi di finitura - tra cui alcune porte interne, le pareti-armadio divisorie e la configurazione definitiva della cucina - sono stati intenzionalmente lasciati aperti all'interpretazione, offrendo al futuro proprietario la possibilità di personalizzare la casa preservando al tempo stesso l'integrità del progetto architettonico originale.
Un progetto di architettura riconosciuto a livello internazionale
Narrow House ha già attirato l'attenzione della comunità internazionale dell'architettura e del design.
Il progetto ha ricevuto un riconoscimento nell'ambito del Premio Internazionale Dedalo Minosse 2025, all'interno del programma ALA-Fondazione Inarcassa, ed è stato nominato agli EUmies Awards 2026, il Premio dell'Unione Europea per l'Architettura Contemporanea - Mies van der Rohe Award.
È stato inoltre pubblicato da importanti testate e piattaforme internazionali dedicate all'architettura e al design, tra cui Divisare, METALOCUS e IQD.
Questo percorso rende Narrow House qualcosa di più raro rispetto a una residenza contemporanea di recente costruzione: un'opera documentata e riconosciuta dell'architettura contemporanea italiana che oggi può diventare una casa privata.
Un'idea diversa di lusso
A Narrow House il lusso non si esprime attraverso l'eccesso.
Risiede nella qualità dell'architettura, nella...
Ci sono case progettate semplicemente per offrire spazio e case pensate per creare un'esperienza. Narrow House appartiene a questa seconda categoria.
Progettata da Lorenzo Guzzini Architecture e completata nel 2024, questa straordinaria residenza immersa nel verde delle colline appena fuori Como rappresenta una rara opportunità di acquistare un'opera di architettura contemporanea italiana che ha già ottenuto riconoscimenti a livello internazionale.
Inserita in un terreno privato di circa 2.890 mq, Narrow House offre circa 130 mq di spazi abitativi attentamente progettati. Più che sulla dimensione, il progetto si concentra sulle proporzioni, sulla luce, sulla materia e su un rapporto particolarmente intenso tra architettura e paesaggio.
Un'architettura modellata dal luogo
La caratteristica forma lunga e stretta dà il nome a Narrow House.
Il progetto nasce come risposta diretta alle caratteristiche del sito, lavorando con le strutture preesistenti, la vegetazione matura e gli elementi naturali del luogo, anziché imporre al paesaggio una forma residenziale convenzionale.
All'interno, lo sviluppo longitudinale crea una sequenza di ambienti collegati tra loro, nei quali architettura e vita quotidiana si susseguono con naturalezza. Le aperture, attentamente studiate, stabiliscono un rapporto visivo costante con il verde circostante, facendo sì che gli alberi, il mutare delle stagioni e la luce naturale diventino parte integrante degli interni.
Le ampie superfici vetrate incorniciano il giardino da quasi ogni ambiente, attenuando il confine tradizionale tra interno ed esterno e creando una straordinaria continuità con il paesaggio.
Gli spazi interni
Il cuore della casa è un elegante ambiente giorno open space, concepito come una composizione fluida anziché come una successione di stanze separate. Le zone living e pranzo dialogano naturalmente tra loro, creando uno spazio accogliente sia per la vita quotidiana sia per ricevere gli ospiti.
La zona notte comprende quattro camere: un'ampia camera matrimoniale principale, due camere per bambini e una camera per gli ospiti con bagno privato, una distribuzione che garantisce privacy e flessibilità alla famiglia e ai suoi ospiti.
Gli interni riflettono la stessa filosofia che caratterizza l'intero progetto: proporzioni attentamente calibrate, grande presenza di luce naturale e una palette misurata di materiali contemporanei e naturali, capace di trasmettere calore senza compromettere la purezza del disegno architettonico.
Alcuni elementi di finitura - tra cui alcune porte interne, le pareti-armadio divisorie e la configurazione definitiva della cucina - sono stati intenzionalmente lasciati aperti all'interpretazione, offrendo al futuro proprietario la possibilità di personalizzare la casa preservando al tempo stesso l'integrità del progetto architettonico originale.
Un progetto di architettura riconosciuto a livello internazionale
Narrow House ha già attirato l'attenzione della comunità internazionale dell'architettura e del design.
Il progetto ha ricevuto un riconoscimento nell'ambito del Premio Internazionale Dedalo Minosse 2025, all'interno del programma ALA-Fondazione Inarcassa, ed è stato nominato agli EUmies Awards 2026, il Premio dell'Unione Europea per l'Architettura Contemporanea - Mies van der Rohe Award.
È stato inoltre pubblicato da importanti testate e piattaforme internazionali dedicate all'architettura e al design, tra cui Divisare, METALOCUS e IQD.
Questo percorso rende Narrow House qualcosa di più raro rispetto a una residenza contemporanea di recente costruzione: un'opera documentata e riconosciuta dell'architettura contemporanea italiana che oggi può diventare una casa privata.
Un'idea diversa di lusso
A Narrow House il lusso non si esprime attraverso l'eccesso.
Risiede nella qualità dell'architettura, nella...
Narrow House: Preisgekrönte zeitgenössische Architektur nahe dem Comer See
Es gibt Häuser, die einfach Raum bieten, und Häuser, die geschaffen wurden, um ein besonderes Wohnerlebnis zu ermöglichen. Narrow House gehört zur zweiten Kategorie.
Entworfen von Lorenzo Guzzini Architecture und 2024 fertiggestellt, liegt diese außergewöhnliche Residenz in den grünen Hügeln vor den Toren Comos. Sie bietet die seltene Gelegenheit, ein Werk zeitgenössischer italienischer Architektur zu erwerben, das bereits internationale Anerkennung gefunden hat.
Auf einem privaten Grundstück von rund 2.890 m² bietet Narrow House etwa 130 m² sorgfältig konzipierte Wohnfläche. Statt auf Größe setzt der Entwurf auf Proportionen, Licht, Materialität und eine außergewöhnlich enge Beziehung zwischen Architektur und Landschaft.
Architektur, die aus dem Ort heraus entstanden ist
Die charakteristische lange und schmale Form gibt Narrow House seinen Namen.
Das Projekt wurde als direkte Antwort auf die Besonderheiten des Grundstücks entwickelt. Bestehende Strukturen, gewachsene Vegetation und die natürlichen Gegebenheiten des Ortes wurden in den Entwurf einbezogen, anstatt der Landschaft eine konventionelle Wohnform aufzuzwingen.
Im Inneren schafft der langgestreckte Grundriss eine Abfolge miteinander verbundener Räume, in denen Architektur und Alltag ganz selbstverständlich ineinandergreifen. Sorgfältig platzierte Öffnungen stellen eine kontinuierliche visuelle Verbindung zur umgebenden Natur her, sodass Bäume, wechselnde Jahreszeiten und natürliches Licht zu einem integralen Bestandteil der Innenräume werden.
Großzügige Glasflächen rahmen von nahezu jedem Raum den Blick in den Garten und lassen die klassische Grenze zwischen Innen und Außen nahezu verschwinden.
Die Innenräume
Das Herz des Hauses bildet ein eleganter, offener Wohnbereich, der als fließende Raumfolge und nicht als Aneinanderreihung voneinander getrennter Zimmer konzipiert wurde. Wohn- und Essbereich gehen harmonisch ineinander über und schaffen einen einladenden Rahmen sowohl für den Alltag als auch für Gäste.
Der Schlafbereich umfasst vier Schlafzimmer: ein großzügiges Hauptschlafzimmer, zwei Kinderzimmer sowie ein separates Gästezimmer mit eigenem Bad. Damit bietet die Raumaufteilung sowohl der Familie als auch Gästen Privatsphäre und Flexibilität.
Die Innenräume folgen derselben Philosophie wie die Architektur selbst: sorgfältig abgestimmte Proportionen, viel natürliches Licht und eine zurückhaltende Kombination aus zeitgenössischen und natürlichen Materialien, die Wärme vermittelt, ohne die Klarheit des architektonischen Entwurfs zu beeinträchtigen.
Einige Ausstattungsdetails - darunter ausgewählte Innentüren, als Raumteiler konzipierte Schrankelemente und die endgültige Gestaltung der Küche - wurden bewusst offengelassen. Dadurch erhält der zukünftige Eigentümer die Möglichkeit, das Haus individuell zu gestalten und gleichzeitig die Integrität des ursprünglichen architektonischen Konzepts zu bewahren.
Ein international anerkanntes Architekturprojekt
Narrow House hat bereits die Aufmerksamkeit der internationalen Architektur- und Designwelt auf sich gezogen.
Das Projekt wurde beim Internationalen Dedalo Minosse Preis 2025 im Rahmen des Programms von ALA-Fondazione Inarcassa ausgezeichnet und für die EUmies Awards 2026, den Preis der Europäischen Union für zeitgenössische Architektur - Mies van der Rohe Award, nominiert.
Darüber hinaus wurde Narrow House von renommierten internationalen Architektur- und Designpublikationen und -plattformen vorgestellt, darunter Divisare, METALOCUS und IQD.
Diese architektonische Anerkennung macht Narrow House zu etwas Besonderem: nicht einfach zu einer neu fertiggestellten zeitgenössischen Residenz, sondern zu einem dokumentierten und anerkannten Werk italienischer Gegenwartsarchitektur, das nun zu einem privaten Zuhause werden kann.
Eine andere...
Es gibt Häuser, die einfach Raum bieten, und Häuser, die geschaffen wurden, um ein besonderes Wohnerlebnis zu ermöglichen. Narrow House gehört zur zweiten Kategorie.
Entworfen von Lorenzo Guzzini Architecture und 2024 fertiggestellt, liegt diese außergewöhnliche Residenz in den grünen Hügeln vor den Toren Comos. Sie bietet die seltene Gelegenheit, ein Werk zeitgenössischer italienischer Architektur zu erwerben, das bereits internationale Anerkennung gefunden hat.
Auf einem privaten Grundstück von rund 2.890 m² bietet Narrow House etwa 130 m² sorgfältig konzipierte Wohnfläche. Statt auf Größe setzt der Entwurf auf Proportionen, Licht, Materialität und eine außergewöhnlich enge Beziehung zwischen Architektur und Landschaft.
Architektur, die aus dem Ort heraus entstanden ist
Die charakteristische lange und schmale Form gibt Narrow House seinen Namen.
Das Projekt wurde als direkte Antwort auf die Besonderheiten des Grundstücks entwickelt. Bestehende Strukturen, gewachsene Vegetation und die natürlichen Gegebenheiten des Ortes wurden in den Entwurf einbezogen, anstatt der Landschaft eine konventionelle Wohnform aufzuzwingen.
Im Inneren schafft der langgestreckte Grundriss eine Abfolge miteinander verbundener Räume, in denen Architektur und Alltag ganz selbstverständlich ineinandergreifen. Sorgfältig platzierte Öffnungen stellen eine kontinuierliche visuelle Verbindung zur umgebenden Natur her, sodass Bäume, wechselnde Jahreszeiten und natürliches Licht zu einem integralen Bestandteil der Innenräume werden.
Großzügige Glasflächen rahmen von nahezu jedem Raum den Blick in den Garten und lassen die klassische Grenze zwischen Innen und Außen nahezu verschwinden.
Die Innenräume
Das Herz des Hauses bildet ein eleganter, offener Wohnbereich, der als fließende Raumfolge und nicht als Aneinanderreihung voneinander getrennter Zimmer konzipiert wurde. Wohn- und Essbereich gehen harmonisch ineinander über und schaffen einen einladenden Rahmen sowohl für den Alltag als auch für Gäste.
Der Schlafbereich umfasst vier Schlafzimmer: ein großzügiges Hauptschlafzimmer, zwei Kinderzimmer sowie ein separates Gästezimmer mit eigenem Bad. Damit bietet die Raumaufteilung sowohl der Familie als auch Gästen Privatsphäre und Flexibilität.
Die Innenräume folgen derselben Philosophie wie die Architektur selbst: sorgfältig abgestimmte Proportionen, viel natürliches Licht und eine zurückhaltende Kombination aus zeitgenössischen und natürlichen Materialien, die Wärme vermittelt, ohne die Klarheit des architektonischen Entwurfs zu beeinträchtigen.
Einige Ausstattungsdetails - darunter ausgewählte Innentüren, als Raumteiler konzipierte Schrankelemente und die endgültige Gestaltung der Küche - wurden bewusst offengelassen. Dadurch erhält der zukünftige Eigentümer die Möglichkeit, das Haus individuell zu gestalten und gleichzeitig die Integrität des ursprünglichen architektonischen Konzepts zu bewahren.
Ein international anerkanntes Architekturprojekt
Narrow House hat bereits die Aufmerksamkeit der internationalen Architektur- und Designwelt auf sich gezogen.
Das Projekt wurde beim Internationalen Dedalo Minosse Preis 2025 im Rahmen des Programms von ALA-Fondazione Inarcassa ausgezeichnet und für die EUmies Awards 2026, den Preis der Europäischen Union für zeitgenössische Architektur - Mies van der Rohe Award, nominiert.
Darüber hinaus wurde Narrow House von renommierten internationalen Architektur- und Designpublikationen und -plattformen vorgestellt, darunter Divisare, METALOCUS und IQD.
Diese architektonische Anerkennung macht Narrow House zu etwas Besonderem: nicht einfach zu einer neu fertiggestellten zeitgenössischen Residenz, sondern zu einem dokumentierten und anerkannten Werk italienischer Gegenwartsarchitektur, das nun zu einem privaten Zuhause werden kann.
Eine andere...
Narrow House: une architecture contemporaine primée à proximité du lac de Côme
Il existe des maisons simplement conçues pour offrir de l'espace, et d'autres pensées pour créer une véritable expérience de vie. Narrow House appartient à cette seconde catégorie.
Conçue par Lorenzo Guzzini Architecture et achevée en 2024, cette remarquable résidence, nichée dans les collines verdoyantes aux portes de Côme, offre une occasion rare d'acquérir une uvre d'architecture contemporaine italienne ayant déjà obtenu une reconnaissance internationale.
Implantée sur un terrain privé d'environ 2 890 m², Narrow House développe près de 130 m² d'espaces de vie soigneusement conçus. Plutôt que de rechercher la démesure, le projet privilégie les proportions, la lumière, la matérialité et une relation particulièrement étroite entre architecture et paysage.
Une architecture façonnée par son environnement
La forme caractéristique, longue et étroite, de la maison est à l'origine de son nom : Narrow House.
Le projet a été conçu comme une réponse directe aux particularités du site, intégrant les structures préexistantes, la végétation mature et les caractéristiques naturelles du terrain plutôt que d'imposer au paysage une forme résidentielle conventionnelle.
À l'intérieur, le plan longitudinal crée une succession d'espaces interconnectés où architecture et vie quotidienne se déploient naturellement. Des ouvertures soigneusement positionnées établissent un dialogue visuel permanent avec la végétation environnante, faisant des arbres, des saisons et de la lumière naturelle des éléments à part entière de l'intérieur.
De grandes surfaces vitrées encadrent le jardin depuis presque toutes les pièces, estompant la frontière traditionnelle entre intérieur et extérieur et créant une remarquable continuité avec le paysage.
Les espaces intérieurs
Le cur de la maison est un élégant espace de vie ouvert, conçu comme une composition fluide plutôt que comme une succession de pièces cloisonnées. Le salon et la salle à manger communiquent naturellement, créant un espace accueillant aussi bien pour la vie quotidienne que pour recevoir.
L'espace nuit comprend quatre chambres : une généreuse chambre principale, deux chambres d'enfants et une chambre d'amis indépendante avec sa propre salle de bains, offrant intimité et flexibilité à la famille comme à ses invités.
Les intérieurs reflètent la même philosophie que l'architecture elle-même : des proportions soigneusement équilibrées, une lumière naturelle abondante et une palette sobre de matériaux contemporains et naturels, apportant chaleur aux espaces sans compromettre la pureté du dessin architectural.
Certains éléments de finition - notamment plusieurs portes intérieures, les cloisons intégrant des rangements et la configuration définitive de la cuisine - ont volontairement été laissés ouverts à l'interprétation. Le futur propriétaire pourra ainsi personnaliser la maison tout en préservant l'intégrité du concept architectural d'origine.
Un projet architectural reconnu à l'international
Narrow House a déjà attiré l'attention du monde international de l'architecture et du design.
Le projet a été distingué lors du Prix International Dedalo Minosse 2025, dans le cadre du programme ALA-Fondazione Inarcassa, et a été nommé aux EUmies Awards 2026, le Prix de l'Union européenne pour l'architecture contemporaine - Mies van der Rohe Award.
Narrow House a également été publiée par d'importantes revues et plateformes internationales consacrées à l'architecture et au design, parmi lesquelles Divisare, METALOCUS et IQD.
Cette reconnaissance architecturale fait de Narrow House bien davantage qu'une résidence contemporaine récemment achevée : une uvre documentée et reconnue de l'architecture contemporaine italienne qui peut...
Il existe des maisons simplement conçues pour offrir de l'espace, et d'autres pensées pour créer une véritable expérience de vie. Narrow House appartient à cette seconde catégorie.
Conçue par Lorenzo Guzzini Architecture et achevée en 2024, cette remarquable résidence, nichée dans les collines verdoyantes aux portes de Côme, offre une occasion rare d'acquérir une uvre d'architecture contemporaine italienne ayant déjà obtenu une reconnaissance internationale.
Implantée sur un terrain privé d'environ 2 890 m², Narrow House développe près de 130 m² d'espaces de vie soigneusement conçus. Plutôt que de rechercher la démesure, le projet privilégie les proportions, la lumière, la matérialité et une relation particulièrement étroite entre architecture et paysage.
Une architecture façonnée par son environnement
La forme caractéristique, longue et étroite, de la maison est à l'origine de son nom : Narrow House.
Le projet a été conçu comme une réponse directe aux particularités du site, intégrant les structures préexistantes, la végétation mature et les caractéristiques naturelles du terrain plutôt que d'imposer au paysage une forme résidentielle conventionnelle.
À l'intérieur, le plan longitudinal crée une succession d'espaces interconnectés où architecture et vie quotidienne se déploient naturellement. Des ouvertures soigneusement positionnées établissent un dialogue visuel permanent avec la végétation environnante, faisant des arbres, des saisons et de la lumière naturelle des éléments à part entière de l'intérieur.
De grandes surfaces vitrées encadrent le jardin depuis presque toutes les pièces, estompant la frontière traditionnelle entre intérieur et extérieur et créant une remarquable continuité avec le paysage.
Les espaces intérieurs
Le cur de la maison est un élégant espace de vie ouvert, conçu comme une composition fluide plutôt que comme une succession de pièces cloisonnées. Le salon et la salle à manger communiquent naturellement, créant un espace accueillant aussi bien pour la vie quotidienne que pour recevoir.
L'espace nuit comprend quatre chambres : une généreuse chambre principale, deux chambres d'enfants et une chambre d'amis indépendante avec sa propre salle de bains, offrant intimité et flexibilité à la famille comme à ses invités.
Les intérieurs reflètent la même philosophie que l'architecture elle-même : des proportions soigneusement équilibrées, une lumière naturelle abondante et une palette sobre de matériaux contemporains et naturels, apportant chaleur aux espaces sans compromettre la pureté du dessin architectural.
Certains éléments de finition - notamment plusieurs portes intérieures, les cloisons intégrant des rangements et la configuration définitive de la cuisine - ont volontairement été laissés ouverts à l'interprétation. Le futur propriétaire pourra ainsi personnaliser la maison tout en préservant l'intégrité du concept architectural d'origine.
Un projet architectural reconnu à l'international
Narrow House a déjà attiré l'attention du monde international de l'architecture et du design.
Le projet a été distingué lors du Prix International Dedalo Minosse 2025, dans le cadre du programme ALA-Fondazione Inarcassa, et a été nommé aux EUmies Awards 2026, le Prix de l'Union européenne pour l'architecture contemporaine - Mies van der Rohe Award.
Narrow House a également été publiée par d'importantes revues et plateformes internationales consacrées à l'architecture et au design, parmi lesquelles Divisare, METALOCUS et IQD.
Cette reconnaissance architecturale fait de Narrow House bien davantage qu'une résidence contemporaine récemment achevée : une uvre documentée et reconnue de l'architecture contemporaine italienne qui peut...
细节
- 物业类型
- 独栋房屋
- 状况
- 全面整修/可居住
- 房屋面积
- 130 m²
- 卧室
- 4
- 浴室
- 2
- 花园
- 2,890 m²
- 能效评级
- A4
- 参考代码
- 32281007-103
能效评级 (第90/2013号法律)
更节能
- A4
- A3
- A2
- A1
- B
- C
- D
- E
- F
- G
不节能
什么是能效评级?
能源效率评级是由字母A4到G所表示的值,该值表示基于建筑物外形和气候区等参数的建筑物的能源质量和消耗量。 能效评级越高,建筑物的空调能耗和成本就越低。 请注意:如果建筑物的外形和气候区域不同,则属于同一类别的建筑物的年能耗也可能大不相同。
什么是EPgl(全球能源绩效指数)
EPgl表示建筑或建筑单元达到舒适条件所消耗的能量,并基于现有的能源服务和标准使用下的物业类型。计量单位为kWh/m2/年。
我们建议您与广告商确认物业的能效等评级否已更新为第90/2013号法律。
塔韦尔内廖:关于城市的信息
- 海拔
- 高出海平面460m
- 面积
- 11.888 km²
- 地理区域
- 内陆山区
- 人口
- 5633
联系房地产中介

Luxury Lakeview
Corso Zanitello, 9, Verbano-Cusio-Ossola, Verbania
+39 0323 503440
您如何看待该广告的质量?
提供有关此广告的反馈,帮助我们改善您的Gate-away体验。
请不要评估物业本身,而只是评估其展示的质量。