10,800,000 €
5间卧室别墅, 320 m² 莫尔特拉肖, 科莫 (省) 科莫湖
科莫湖
- 1 / 41
- 2 / 41
- 3 / 41
- 4 / 41
- 5 / 41
- 6 / 41
- 7 / 41
- 8 / 41
- 9 / 41
- 10 / 41
- 11 / 41
- 12 / 41
- 13 / 41
- 14 / 41
- 15 / 41
- 16 / 41
- 17 / 41
- 18 / 41
- 19 / 41
- 20 / 41
- 21 / 41
- 22 / 41
- 23 / 41
- 24 / 41
- 25 / 41
- 26 / 41
- 27 / 41
- 28 / 41
- 29 / 41
- 30 / 41
- 31 / 41
- 32 / 41
- 33 / 41
- 34 / 41
- 35 / 41
- 36 / 41
- 37 / 41
- 38 / 41
- 39 / 41
- 40 / 41
- 41 / 41
主要特点
- 游泳池
- 车库
描述
在科莫湖最受欢迎的地点之一,我们提供一栋经过全面翻新的历史别墅出售,距离湖仅数步之遥,并且可以方便地步行到达主要服务设施。
翻新项目突出了该房产的原始特色,同时引入了更现代的语言。自然光线、材料的选择以及素雅的大理石、木材和中性色调定义了优雅但同时温馨的环境。
别墅分为三个楼层,通过大理石楼梯和玻璃电梯连接。
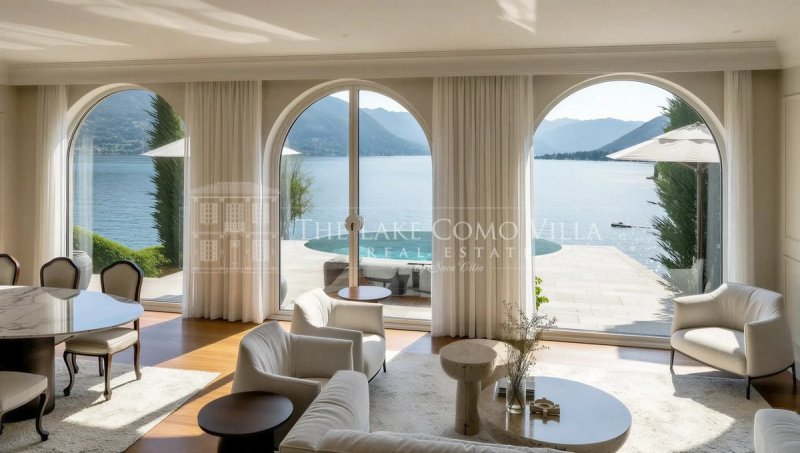
一楼主要用于生活区。宽敞的双人客厅带阅读区享有对湖、山和托尔诺村的开阔视野。落地大窗将室内与露台、无边泳池和凉亭联系起来,在保证隐私的同时,创造了室内外空间的自然连续性。
开放式厨房宽敞实用,巧妙地融入了餐厅和起居区。该楼层还包括一个卫生间和一个大型洗衣房。
二楼是主入口、一个正式客厅、带更衣室的主套房和一个私人书房。一个环绕的露台伴随着这个楼层,并提供对湖泊的开阔视野。
三楼包括另外三个卧室,每个卧室都配有自己的浴室,以及一个阳台。
卧室总共四个,设计旨在确保隐私和舒适,享有全景视野和/或可以通往湖景露台。
外部空间的设计与周围环境融为一体。天然石材、当地植被和成熟的绿色与更现代的建筑元素相融合。
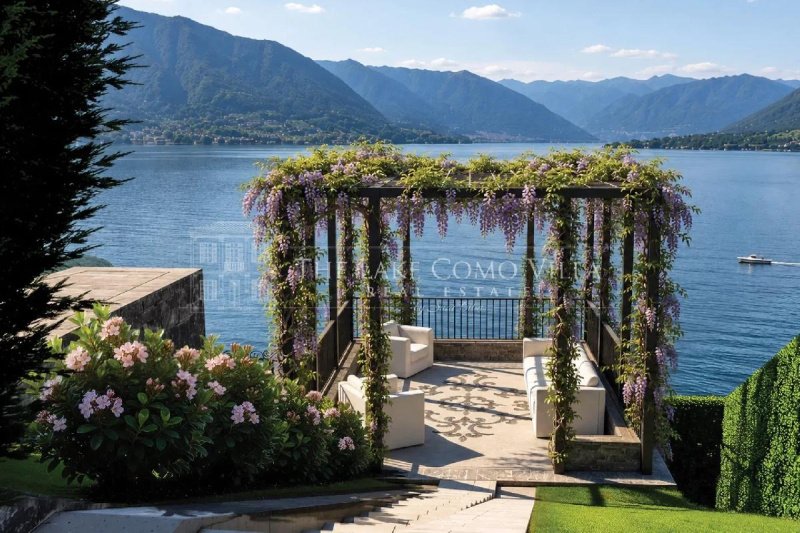
花园层有一座带水上跑步机、周围环绕着铺有马赛克地板的宽敞露台和现代凉棚的加热无边泳池。
我们还特别关注灯光设计,采用温暖而微妙的灯光,旨在突出夜晚的石墙、露台、小路和绿色植物。
销售受增值税影响。
预计于2027年1月交付。
在科莫湖第一水域中,这是一处特别有吸引力的房产,其中历史建筑、现代内饰和湖景位置找到了非常自然的平衡。
本文已通过人工智能自动翻译。
广告商输入的描述
Set in Moltrasio, close to the water and within easy walking distance of the village and its amenities, this historic residence is currently undergoing a complete renovation, with delivery scheduled for January 2027.
The project retains the character of the original villa while introducing a more contemporary interpretation of the interiors. Natural light plays an important role throughout the house, together with a restrained choice of materials including polished marble, natural wood and a palette of soft whites and warm neutral tones.
The property extends over three levels, connected by a marble staircase and a glass elevator.
The main living floor has been designed around the views. A large double reception room with a separate reading area looks across Lake Como towards the mountains and the village of Torno. Full-height glazing opens the rooms directly onto the terrace, the veranda and the infinity pool, allowing the internal and external spaces to function as one while remaining particularly private.
The kitchen is arranged as part of the open living and dining area. Spacious and carefully designed, it has been conceived to remain visually integrated with the rest of the floor. This level also includes a guest powder room and a large dedicated laundry room.
The villa’s main entrance is located on the floor above, where a second, more formal sitting room leads to the master suite with walk-in wardrobe and to a private study. A generous wrap-around terrace surrounds much of this level and enjoys uninterrupted views over the lake.
The upper floor is reserved for three additional bedrooms, accompanied by three bathrooms and a balcony.
The house therefore offers four bedrooms in total. Each has been positioned to benefit from the setting, with panoramic views and, depending on the room, direct access to terraces overlooking the lake.
The outdoor spaces have been designed with the same understated approach as the interiors. Natural stone, indigenous trees and flowering plants reference the surrounding landscape, while the architectural details remain distinctly contemporary.
At garden level, a heated infinity pool with an aquatic treadmill forms the centre of the outdoor area. Beside it is a large terrace finished in mosaic and shaded by a modern pergola.
The evening lighting has been carefully integrated into the project, with warm, discreet illumination along the stone walls, terraces, pathways and planted areas.
The sale is subject to VAT.
Delivery is scheduled for January 2027.
A rare opportunity to acquire a fully renovated historic villa in the First Basin of Lake Como, combining a lakeside setting, contemporary comfort and the character of an established property.
自动翻译所用的语言
In una delle località più ricercate del Lago di Como, proponiamo in vendita una villa storica completamente ristrutturata, situata a pochi passi dal lago e comodamente raggiungibile a piedi dai principali servizi.
Il progetto di ristrutturazione ha valorizzato il carattere originario della proprietà introducendo un linguaggio più contemporaneo. La luce naturale, la scelta dei materiali e una palette sobria di marmi, legni e tonalità neutre definiscono ambienti eleganti ma al tempo stesso accoglienti.
La villa si sviluppa su tre livelli, collegati sia da una scala in marmo sia da un ascensore in vetro.
Il Piano Terra è dedicato principalmente alla zona giorno. L’ampio doppio soggiorno con area lettura gode di una vista aperta sul lago, sulle montagne e sul borgo di Torno. Le grandi vetrate a tutta altezza mettono in comunicazione gli interni con la terrazza, la piscina a sfioro e la veranda, creando una continuità naturale tra spazi interni ed esterni e garantendo allo stesso tempo un ottimo livello di privacy.
La cucina open space, ampia e funzionale, è integrata con discrezione nella zona pranzo e nel living. Completano il piano un bagno di servizio e una grande lavanderia.
Il Primo Piano ospita l’ingresso principale, un soggiorno formale, la master suite con cabina armadio e uno studio privato. Una grande terrazza perimetrale accompagna questo livello e offre un’ampia vista sul lago.
Il Secondo Piano comprende altre tre camere da letto, ciascuna servita dal proprio bagno, oltre a un balcone.
Le camere sono complessivamente quattro e sono state progettate per garantire privacy e comfort, con viste panoramiche e/o accesso a terrazze affacciate sul lago.
Gli spazi esterni sono stati pensati in continuità con il contesto. Pietra naturale, vegetazione locale e verde maturo si integrano con elementi architettonici più contemporanei.
A livello del giardino si trova la piscina a sfioro riscaldata, dotata di tapis roulant acquatico, circondata da un’ampia terrazza con pavimentazione in mosaico e pergola moderna.
Particolare attenzione è stata dedicata anche al progetto illuminotecnico, con luci calde e discrete pensate per valorizzare nelle ore serali le murature in pietra, le terrazze, i percorsi e il verde.
Vendita soggetta a IVA.
Consegna prevista per gennaio 2027.
Una proprietà di particolare interesse nel Primo Bacino del Lago di Como, dove architettura storica, interni contemporanei e posizione sul lago trovano un equilibrio molto naturale.
Dans l'une des localités les plus prisées du lac de Côme, nous proposons à la vente une villa historique entièrement rénovée, située à quelques pas du lac et facilement accessible à pied depuis les principaux services.
Le projet de rénovation a mis en valeur le caractère originel de la propriété en introduisant un langage plus contemporain. La lumière naturelle, le choix des matériaux et une palette sobre de marbres, de bois et de tons neutres définissent des environnements élégants mais accueillants.
La villa s'étend sur trois niveaux, reliés à la fois par un escalier en marbre et par un ascenseur en verre.
Le rez-de-chaussée est principalement consacré à la zone de vie. Le grand double séjour avec coin lecture bénéficie d'une vue dégagée sur le lac, les montagnes et le village de Tano. Les grandes vitrages de toute hauteur mettent en communication l'intérieur avec la terrasse, la piscine à débordement et la véranda, créant une continuité naturelle entre espaces intérieurs et extérieurs tout en garantissant un bon niveau d'intimité.
La cuisine ouverte, spacieuse et fonctionnelle, est discrètement intégrée dans la zone repas et le salon. Le niveau est complété par une salle de bains de service et une grande buanderie.
Le premier étage accueille l'entrée principale, un salon formel, la suite principale avec dressing et un bureau privé. Une grande terrasse périphérique accompagne ce niveau et offre une vue large sur le lac.
Le deuxième étage comprend trois autres chambres, chacune avec sa propre salle de bains, ainsi qu’un balcon.
Les chambres sont au nombre de quatre et ont été conçues pour garantir intimité et confort, avec des vues panoramiques et/ou un accès à des terrasses surplombant le lac.
Les espaces extérieurs ont été pensés en continuité avec le contexte. Pierre naturelle, végétation locale et verdure mûre s’intègrent avec des éléments architecturaux plus contemporains.
Au niveau du jardin, se trouve la piscine à débordement chauffée, équipée d’un tapis roulant aquatique, entourée d’une large terrasse avec pavage en mosaïque et d’une pergola moderne.
Une attention particulière a également été portée au projet d’éclairage, avec des lumières chaudes et discrètes conçues pour mettre en valeur dans les heures du soir les murs en pierre, les terrasses, les parcours et la verdure.
Vente soumis à TVA.
Livraison prévue pour janvier 2027.
Une propriété d’un intérêt particulier dans le premier bassin du lac de Côme, où architecture historique, intérieurs contemporains et position sur le lac trouvent un équilibre très naturel.
细节
- 物业类型
- 别墅
- 状况
- 全面整修/可居住
- 房屋面积
- 320 m²
- 卧室
- 5
- 浴室
- 1
- 能效评级
- A2
- 参考代码
- 1867
能效评级 (第90/2013号法律)
更节能
- A4
- A3
- A2
- A1
- B
- C
- D
- E
- F
- G
不节能
什么是能效评级?
能源效率评级是由字母A4到G所表示的值,该值表示基于建筑物外形和气候区等参数的建筑物的能源质量和消耗量。 能效评级越高,建筑物的空调能耗和成本就越低。 请注意:如果建筑物的外形和气候区域不同,则属于同一类别的建筑物的年能耗也可能大不相同。
什么是EPgl(全球能源绩效指数)
EPgl表示建筑或建筑单元达到舒适条件所消耗的能量,并基于现有的能源服务和标准使用下的物业类型。计量单位为kWh/m2/年。
我们建议您与广告商确认物业的能效等评级否已更新为第90/2013号法律。
距兴趣点的距离:
距离以直线计算
莫尔特拉肖:关于城市的信息
- 海拔
- 高出海平面247m
- 面积
- 8.8973 km²
- 地理区域
- 内陆山区
- 人口
- 1508
联系房地产中介

The Lake Como Villa Real Estate
Via IV Novembre, 39, Menaggio, Como
+39 3481541474 / +39 3481541474
您如何看待该广告的质量?
提供有关此广告的反馈,帮助我们改善您的Gate-away体验。
请不要评估物业本身,而只是评估其展示的质量。