650,000 €
6间卧室别墅, 347 m² 因韦里戈, Como (省)
- 1 / 41
- 2 / 41
- 3 / 41
- 4 / 41
- 5 / 41
- 6 / 41
- 7 / 41
- 8 / 41
- 9 / 41
- 10 / 41
- 11 / 41
- 12 / 41
- 13 / 41
- 14 / 41
- 15 / 41
- 16 / 41
- 17 / 41
- 18 / 41
- 19 / 41
- 20 / 41
- 21 / 41
- 22 / 41
- 23 / 41
- 24 / 41
- 25 / 41
- 26 / 41
- 27 / 41
- 28 / 41
- 29 / 41
- 30 / 41
- 31 / 41
- 32 / 41
- 33 / 41
- 34 / 41
- 35 / 41
- 36 / 41
- 37 / 41
- 38 / 41
- 39 / 41
- 40 / 41
- 41 / 41
主要特点
- 花园
- 露台
- 车库
- 地窖
描述
别墅 Via delle Molere, 20 - Inverigo / Villa Romanò
一座拥有灵魂的绿意住所
很少有房产能够在踏入门槛之前就让人心动。这座别墅就是其中之一。该房产完美地融入了 14,000 平方米的私人公园中,一片成熟的绿色区域,点缀着高大树木,保证了阴凉、私密性和完全的宁静氛围。这是一个自然与建筑融为一体的地方,创造出一种独特而难得的氛围。
描述环境:
这座别墅位于科莫省英维里戈的宁静而精致的 Villa Romanò 地区,距离埃尔巴仅几分钟路程,并可通过主要道路方便地前往米兰、莱科和科莫湖。该地区是科莫布里安尼亚地区最受欢迎的住宅区之一,以历史悠久的别墅、广阔的绿色空间和绝对的私密性为特色。该位置保证了乡村的宁静,同时无需牺牲几分钟车程即可到达周边城镇的日常便利设施。
描述房产:
这座别墅主要由两个居住层组成,具体如下:
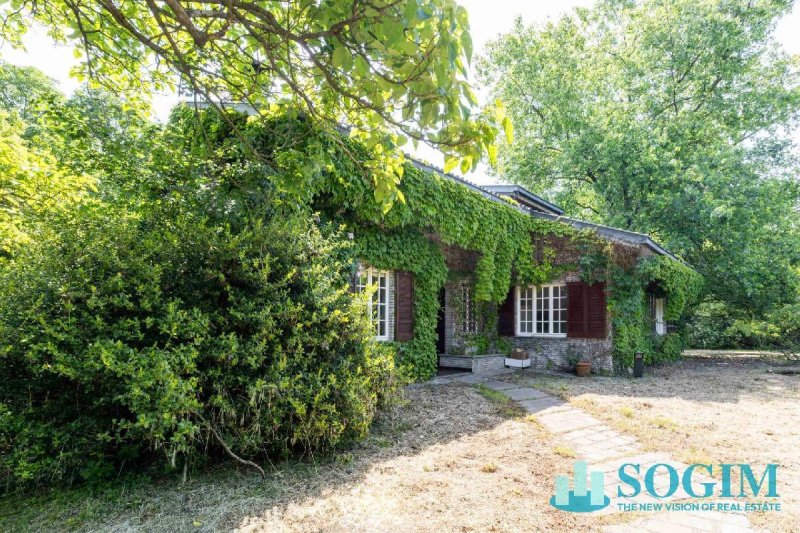
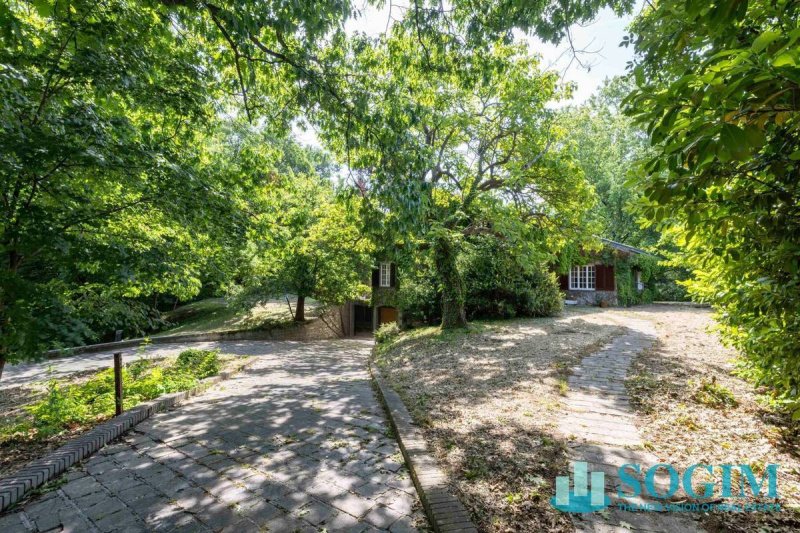
通过穿过公园的私人小路进入该房产,最终到达别墅,周围环绕着高大树木。在正面,有一个迷人的遮盖式门廊:一根由石柱支撑的走廊,天花板完全覆盖着攀缘植物,在每个季节都创造出独特的光影游戏。您可以直接从这里进入客厅,这是房屋的中心,一个宽敞明亮的区域,其特点是落地窗,这些窗户可以打开到门廊和花园,为每个角落带来自然光。餐厅与客厅无缝连接,由玻璃门分隔,保持了环境之间的视觉连续性。
厨房功能齐全且具有特色,同样具有可以直接通往室外的窗户。此外,一楼还有两个卫生间、一间卧室和一个用作配件房间的房间,配有壁炉。
卧室可通过优雅的走廊和木制楼梯进入,分为三个卧室,每个卧室都面向周围公园的绿色空间。主卧室非常宽敞,可以直接通往一个面向花园的私人阳台。其他卧室同样明亮,得益于宽大的落地窗,同样享有绿色景观,并且都配有舒适的衣帽间。该楼层最终还设有一个卫生间,供两个小卧室使用。
该房产还包括一个带大存储空间的车库/车位。
该房产在多年来保留了其真实的个性和建筑身份,可以进行个性化改造,从而进一步提高其潜力,同时保持其原始精神。
对于那些不寻求简单的住所,而是寻求一座拥有历史、个性和一个本身就是一个世界的花园的住所的人来说,这是一个绝佳的机会。
请关注我们以了解我们的提议:
www.sogim.net
Instagram: sogimimmobiliare
Youtube: sogimimmobiliare
一座拥有灵魂的绿意住所
很少有房产能够在踏入门槛之前就让人心动。这座别墅就是其中之一。该房产完美地融入了 14,000 平方米的私人公园中,一片成熟的绿色区域,点缀着高大树木,保证了阴凉、私密性和完全的宁静氛围。这是一个自然与建筑融为一体的地方,创造出一种独特而难得的氛围。
描述环境:
这座别墅位于科莫省英维里戈的宁静而精致的 Villa Romanò 地区,距离埃尔巴仅几分钟路程,并可通过主要道路方便地前往米兰、莱科和科莫湖。该地区是科莫布里安尼亚地区最受欢迎的住宅区之一,以历史悠久的别墅、广阔的绿色空间和绝对的私密性为特色。该位置保证了乡村的宁静,同时无需牺牲几分钟车程即可到达周边城镇的日常便利设施。
描述房产:
这座别墅主要由两个居住层组成,具体如下:
通过穿过公园的私人小路进入该房产,最终到达别墅,周围环绕着高大树木。在正面,有一个迷人的遮盖式门廊:一根由石柱支撑的走廊,天花板完全覆盖着攀缘植物,在每个季节都创造出独特的光影游戏。您可以直接从这里进入客厅,这是房屋的中心,一个宽敞明亮的区域,其特点是落地窗,这些窗户可以打开到门廊和花园,为每个角落带来自然光。餐厅与客厅无缝连接,由玻璃门分隔,保持了环境之间的视觉连续性。
厨房功能齐全且具有特色,同样具有可以直接通往室外的窗户。此外,一楼还有两个卫生间、一间卧室和一个用作配件房间的房间,配有壁炉。
卧室可通过优雅的走廊和木制楼梯进入,分为三个卧室,每个卧室都面向周围公园的绿色空间。主卧室非常宽敞,可以直接通往一个面向花园的私人阳台。其他卧室同样明亮,得益于宽大的落地窗,同样享有绿色景观,并且都配有舒适的衣帽间。该楼层最终还设有一个卫生间,供两个小卧室使用。
该房产还包括一个带大存储空间的车库/车位。
该房产在多年来保留了其真实的个性和建筑身份,可以进行个性化改造,从而进一步提高其潜力,同时保持其原始精神。
对于那些不寻求简单的住所,而是寻求一座拥有历史、个性和一个本身就是一个世界的花园的住所的人来说,这是一个绝佳的机会。
请关注我们以了解我们的提议:
www.sogim.net
Instagram: sogimimmobiliare
Youtube: sogimimmobiliare
此文本已自动翻译。
广告商输入的描述
Villa Via delle Molere, 20 - Inverigo / Villa Romanò
A home with a soul immersed in greenery
Rare are the properties that captivate you before you even step foot inside. This villa is one of them. The property is harmoniously nestled within a 14,000-square-meter private park, a sprawling expanse of mature greenery dotted with tall trees that provide shade, privacy, and an atmosphere of total serenity. A place where nature and architecture blend seamlessly, creating a unique atmosphere hard to find elsewhere.
Context description:
The villa is located in the quiet and sought-after hamlet of Villa Romanò di Inverigo, in the province of Como, just minutes from Erba and conveniently connected to the main roads leading to Milan, Lecco, and Lake Como. The setting is one of the most sought-after residential areas of the Brianza area, characterized by historic villas, extensive greenery, and absolute privacy. The location guarantees the tranquility of the countryside without sacrificing the convenience of daily services, available in neighboring municipalities just a few minutes' drive away.
Property description:
The villa is spread over two main living levels and is composed as follows.
The property is accessed via a private driveway that cuts through the grounds and leads to the villa, lined with tall trees. The main façade features a charming covered veranda-portico: a corridor supported by stone columns, with the ceiling entirely covered in climbing plants, which filter the light, creating a unique play of shadows in every season. From here, you enter directly into the living room, the true heart of the home, a spacious and bright space characterized by large French windows that open onto the porch and garden, flooding every corner with natural light. The dining area seamlessly connects to the living room, separated by a glass door that maintains visual continuity between the rooms.
The kitchen is functional and distinctive, also featuring characteristic windows with direct access to the outside. The ground floor also includes two guest bathrooms, a first bedroom, and a utility room with a fireplace.
The sleeping area is accessed via an elegant hallway with wooden stairs and comprises three bedrooms, each overlooking the surrounding greenery. The master bedroom is generously sized, with direct access to a private balcony overlooking the garden. The other bedrooms, all bright thanks to large French windows, also enjoy the same views of the greenery and each has a convenient walk-in closet. Finally, this floor features a half bathroom for the two bedrooms.
The property also includes a garage/box with ample space for storage.
The property, which has preserved its authentic character and architectural identity over time, lends itself to customization projects that could further enhance its potential while maintaining its original spirit intact.
For those looking for more than just a home, but a residence with history, character, and a garden that's a world unto itself, this is the perfect opportunity.
Follow us to discover our offers on:
www.sogim.net
Instagram: sogimimmobiliare
Youtube: sogimimmobiliare
A home with a soul immersed in greenery
Rare are the properties that captivate you before you even step foot inside. This villa is one of them. The property is harmoniously nestled within a 14,000-square-meter private park, a sprawling expanse of mature greenery dotted with tall trees that provide shade, privacy, and an atmosphere of total serenity. A place where nature and architecture blend seamlessly, creating a unique atmosphere hard to find elsewhere.
Context description:
The villa is located in the quiet and sought-after hamlet of Villa Romanò di Inverigo, in the province of Como, just minutes from Erba and conveniently connected to the main roads leading to Milan, Lecco, and Lake Como. The setting is one of the most sought-after residential areas of the Brianza area, characterized by historic villas, extensive greenery, and absolute privacy. The location guarantees the tranquility of the countryside without sacrificing the convenience of daily services, available in neighboring municipalities just a few minutes' drive away.
Property description:
The villa is spread over two main living levels and is composed as follows.
The property is accessed via a private driveway that cuts through the grounds and leads to the villa, lined with tall trees. The main façade features a charming covered veranda-portico: a corridor supported by stone columns, with the ceiling entirely covered in climbing plants, which filter the light, creating a unique play of shadows in every season. From here, you enter directly into the living room, the true heart of the home, a spacious and bright space characterized by large French windows that open onto the porch and garden, flooding every corner with natural light. The dining area seamlessly connects to the living room, separated by a glass door that maintains visual continuity between the rooms.
The kitchen is functional and distinctive, also featuring characteristic windows with direct access to the outside. The ground floor also includes two guest bathrooms, a first bedroom, and a utility room with a fireplace.
The sleeping area is accessed via an elegant hallway with wooden stairs and comprises three bedrooms, each overlooking the surrounding greenery. The master bedroom is generously sized, with direct access to a private balcony overlooking the garden. The other bedrooms, all bright thanks to large French windows, also enjoy the same views of the greenery and each has a convenient walk-in closet. Finally, this floor features a half bathroom for the two bedrooms.
The property also includes a garage/box with ample space for storage.
The property, which has preserved its authentic character and architectural identity over time, lends itself to customization projects that could further enhance its potential while maintaining its original spirit intact.
For those looking for more than just a home, but a residence with history, character, and a garden that's a world unto itself, this is the perfect opportunity.
Follow us to discover our offers on:
www.sogim.net
Instagram: sogimimmobiliare
Youtube: sogimimmobiliare
自动翻译所用的语言
Villa Via delle Molere, 20 - Inverigo / Villa Romanò
Una dimora con un'anima immersa nel verde
Rare sono le proprietà capaci di emozionare prima ancora di varcarne la soglia. Questa villa è una di quelle. La proprietà si inserisce infatti in modo armonioso all'interno di un parco privato di 14.000mq, un'estensione di verde maturo, punteggiata da alberi di alto fusto che ne garantiscono ombra, privacy e un'atmosfera di totale raccoglimento. Un luogo dove la natura e l'architettura si fondono in modo del tutto naturale, creando un'atmosfera unica, difficile da trovare altrove.
Descrizione contesto:
La villa è ubicata nella tranquilla e ricercata frazione Villa Romanò di Inverigo, in provincia di Como, a pochi minuti da Erba e con agevole collegamento alle principali arterie stradali verso Milano, Lecco e il lago di Como. Il contesto è quello di una delle zone residenziali più apprezzate della Brianza comasca, caratterizzata da ville storiche, verde esteso e assoluta riservatezza. La posizione garantisce la quiete della campagna senza rinunciare alla praticità dei servizi quotidiani, disponibili nei comuni limitrofi in pochi minuti di automobile.
Descrizione immobile:
La villa si sviluppa su due livelli abitativi principali ed è così composta.
L'ingresso alla proprietà avviene attraverso un vialetto privato che attraversa il parco e conduce alla villa tra alberi di alto fusto. Sul fronte principale si apre una veranda-portico coperta di grande fascino: un corridoio sorretto da colonne in pietra, con il soffitto interamente rivestito dalla pianta rampicante, che filtra la luce creando un gioco di ombre unico in ogni stagione. Da qui si accede direttamente al soggiorno che è il vero cuore della casa, un ambiente ampio e luminoso caratterizzato dalle grandi finestre alla francese che si aprono sul portico e sul giardino, inondando di luce naturale ogni suo angolo. La zona pranzo si raccorda fluidamente con il soggiorno, separata da una porta a vetri che mantiene continuità visiva tra gli ambienti.
La cucina è funzionale e caratteristica, anch'essa con le caratteristiche finestre con accesso diretto all'esterno. Completano poi il piano terra due bagni di servizio, più una prima camera da letto ed una stanza utile per come locale accessorio dotata di caminetto.
La zona notte è invece accessibile tramite un elegante disimpegno con scale in legno ed è articolata su tre camere da letto, ognuna affacciata sul verde del parco circostante. La camera principale è di generose dimensioni, con accesso diretto su un balcone privato affacciato sul giardino. Le altre camere, tutte luminose grazie alle ampie finestre francesi, godono anch'esse della medesima vista sul verde, e sono entrambe dotate di una comoda cabina armadio. Il piano dispone infine di un bagno di servizio per le due camerette.
La proprietà include altresì un garage/box con ampio spazio per il rimessaggio.
La proprietà, che ha conservato nel tempo il suo carattere autentico e la sua identità architettonica, si presta a interventi di personalizzazione che potrebbero valorizzarne ulteriormente il potenziale, mantenendone intatto lo spirito originale.
Per chi è alla ricerca non di una semplice abitazione, ma di una dimora con storia, carattere e un giardino che è già un mondo a sé, questa è l'occasione giusta.
Seguici per scoprire le nostre proposte su:
www.sogim.net
Instagram: sogimimmobiliare
Youtube: sogimimmobiliare
Una dimora con un'anima immersa nel verde
Rare sono le proprietà capaci di emozionare prima ancora di varcarne la soglia. Questa villa è una di quelle. La proprietà si inserisce infatti in modo armonioso all'interno di un parco privato di 14.000mq, un'estensione di verde maturo, punteggiata da alberi di alto fusto che ne garantiscono ombra, privacy e un'atmosfera di totale raccoglimento. Un luogo dove la natura e l'architettura si fondono in modo del tutto naturale, creando un'atmosfera unica, difficile da trovare altrove.
Descrizione contesto:
La villa è ubicata nella tranquilla e ricercata frazione Villa Romanò di Inverigo, in provincia di Como, a pochi minuti da Erba e con agevole collegamento alle principali arterie stradali verso Milano, Lecco e il lago di Como. Il contesto è quello di una delle zone residenziali più apprezzate della Brianza comasca, caratterizzata da ville storiche, verde esteso e assoluta riservatezza. La posizione garantisce la quiete della campagna senza rinunciare alla praticità dei servizi quotidiani, disponibili nei comuni limitrofi in pochi minuti di automobile.
Descrizione immobile:
La villa si sviluppa su due livelli abitativi principali ed è così composta.
L'ingresso alla proprietà avviene attraverso un vialetto privato che attraversa il parco e conduce alla villa tra alberi di alto fusto. Sul fronte principale si apre una veranda-portico coperta di grande fascino: un corridoio sorretto da colonne in pietra, con il soffitto interamente rivestito dalla pianta rampicante, che filtra la luce creando un gioco di ombre unico in ogni stagione. Da qui si accede direttamente al soggiorno che è il vero cuore della casa, un ambiente ampio e luminoso caratterizzato dalle grandi finestre alla francese che si aprono sul portico e sul giardino, inondando di luce naturale ogni suo angolo. La zona pranzo si raccorda fluidamente con il soggiorno, separata da una porta a vetri che mantiene continuità visiva tra gli ambienti.
La cucina è funzionale e caratteristica, anch'essa con le caratteristiche finestre con accesso diretto all'esterno. Completano poi il piano terra due bagni di servizio, più una prima camera da letto ed una stanza utile per come locale accessorio dotata di caminetto.
La zona notte è invece accessibile tramite un elegante disimpegno con scale in legno ed è articolata su tre camere da letto, ognuna affacciata sul verde del parco circostante. La camera principale è di generose dimensioni, con accesso diretto su un balcone privato affacciato sul giardino. Le altre camere, tutte luminose grazie alle ampie finestre francesi, godono anch'esse della medesima vista sul verde, e sono entrambe dotate di una comoda cabina armadio. Il piano dispone infine di un bagno di servizio per le due camerette.
La proprietà include altresì un garage/box con ampio spazio per il rimessaggio.
La proprietà, che ha conservato nel tempo il suo carattere autentico e la sua identità architettonica, si presta a interventi di personalizzazione che potrebbero valorizzarne ulteriormente il potenziale, mantenendone intatto lo spirito originale.
Per chi è alla ricerca non di una semplice abitazione, ma di una dimora con storia, carattere e un giardino che è già un mondo a sé, questa è l'occasione giusta.
Seguici per scoprire le nostre proposte su:
www.sogim.net
Instagram: sogimimmobiliare
Youtube: sogimimmobiliare
Villa Via delle Molere, 20 - Inverigo / Villa Romanò
Ein Haus mit Seele, eingebettet in Grün
Es gibt nur wenige Anwesen, die einen schon vor dem Betreten in ihren Bann ziehen. Diese Villa gehört dazu. Harmonisch eingebettet in einen 14.000 Quadratmeter großen Privatpark, eine weitläufige Oase mit altem Baumbestand und hohen Bäumen, die Schatten spenden, Privatsphäre gewährleisten und eine Atmosphäre absoluter Ruhe schaffen. Ein Ort, an dem Natur und Architektur nahtlos ineinander übergehen und eine einzigartige Atmosphäre schaffen, die ihresgleichen sucht.
Kontextbeschreibung:
Die Villa liegt im ruhigen und begehrten Weiler Villa Romanò di Inverigo in der Provinz Como, nur wenige Minuten von Erba entfernt und mit optimaler Anbindung an die Hauptstraßen nach Mailand, Lecco und zum Comer See. Die Lage zählt zu den begehrtesten Wohngegenden der Brianza und zeichnet sich durch historische Villen, weitläufige Grünflächen und absolute Privatsphäre aus. Hier genießen Sie die Ruhe des Landlebens, ohne auf die Annehmlichkeiten der nahegelegenen Nachbargemeinden verzichten zu müssen, die in wenigen Autominuten erreichbar sind.
Objektbeschreibung:
Die Villa erstreckt sich über zwei Hauptwohnebenen und ist wie folgt aufgebaut.
Das Anwesen ist über eine private, von hohen Bäumen gesäumte Zufahrt erreichbar, die sich durch das Gelände schlängelt und zur Villa führt. Die Hauptfassade besticht durch eine charmante, überdachte Veranda: ein von Steinsäulen getragener Gang, dessen Decke vollständig mit Kletterpflanzen bewachsen ist. Diese filtern das Licht und erzeugen zu jeder Jahreszeit ein einzigartiges Schattenspiel. Von hier aus gelangt man direkt in das Wohnzimmer, das Herzstück des Hauses - ein geräumiger und heller Raum mit großen Fenstertüren, die sich zur Veranda und zum Garten hin öffnen und jeden Winkel mit Tageslicht durchfluten. Der Essbereich geht nahtlos in das Wohnzimmer über, abgetrennt durch eine Glastür, die die visuelle Verbindung zwischen den Räumen wahrt.
Die Küche ist funktional und individuell gestaltet und verfügt über charakteristische Fenster mit direktem Zugang ins Freie. Im Erdgeschoss befinden sich außerdem zwei Gästebäder, ein Schlafzimmer und ein Hauswirtschaftsraum mit Kamin.
Der Schlafbereich ist über einen eleganten Flur mit Holztreppe zugänglich und umfasst drei Schlafzimmer mit Blick ins Grüne. Das Hauptschlafzimmer ist großzügig geschnitten und bietet direkten Zugang zu einem privaten Balkon mit Gartenblick. Die anderen Schlafzimmer sind dank großer Fenstertüren hell und bieten ebenfalls diesen Ausblick. Jedes Schlafzimmer verfügt über einen praktischen begehbaren Kleiderschrank. Auf dieser Etage befindet sich außerdem ein Gäste-WC für die beiden Schlafzimmer.
Zum Anwesen gehört außerdem eine Garage/ein Abstellraum mit ausreichend Stauraum.
Das Anwesen, das seinen authentischen Charakter und seine architektonische Identität über die Zeit bewahrt hat, eignet sich für individuelle Umgestaltungsprojekte, die sein Potenzial weiter steigern könnten, ohne seinen ursprünglichen Geist zu beeinträchtigen.
Für alle, die mehr als nur ein Haus suchen, sondern eine Residenz mit Geschichte, Charakter und einem Garten, der eine Welt für sich ist, ist dies die perfekte Gelegenheit.
Folgen Sie uns, um unsere Angebote zu entdecken:
www.sogim.net
Instagram: sogimimmobiliare
Youtube: sogimimmobiliare
Ein Haus mit Seele, eingebettet in Grün
Es gibt nur wenige Anwesen, die einen schon vor dem Betreten in ihren Bann ziehen. Diese Villa gehört dazu. Harmonisch eingebettet in einen 14.000 Quadratmeter großen Privatpark, eine weitläufige Oase mit altem Baumbestand und hohen Bäumen, die Schatten spenden, Privatsphäre gewährleisten und eine Atmosphäre absoluter Ruhe schaffen. Ein Ort, an dem Natur und Architektur nahtlos ineinander übergehen und eine einzigartige Atmosphäre schaffen, die ihresgleichen sucht.
Kontextbeschreibung:
Die Villa liegt im ruhigen und begehrten Weiler Villa Romanò di Inverigo in der Provinz Como, nur wenige Minuten von Erba entfernt und mit optimaler Anbindung an die Hauptstraßen nach Mailand, Lecco und zum Comer See. Die Lage zählt zu den begehrtesten Wohngegenden der Brianza und zeichnet sich durch historische Villen, weitläufige Grünflächen und absolute Privatsphäre aus. Hier genießen Sie die Ruhe des Landlebens, ohne auf die Annehmlichkeiten der nahegelegenen Nachbargemeinden verzichten zu müssen, die in wenigen Autominuten erreichbar sind.
Objektbeschreibung:
Die Villa erstreckt sich über zwei Hauptwohnebenen und ist wie folgt aufgebaut.
Das Anwesen ist über eine private, von hohen Bäumen gesäumte Zufahrt erreichbar, die sich durch das Gelände schlängelt und zur Villa führt. Die Hauptfassade besticht durch eine charmante, überdachte Veranda: ein von Steinsäulen getragener Gang, dessen Decke vollständig mit Kletterpflanzen bewachsen ist. Diese filtern das Licht und erzeugen zu jeder Jahreszeit ein einzigartiges Schattenspiel. Von hier aus gelangt man direkt in das Wohnzimmer, das Herzstück des Hauses - ein geräumiger und heller Raum mit großen Fenstertüren, die sich zur Veranda und zum Garten hin öffnen und jeden Winkel mit Tageslicht durchfluten. Der Essbereich geht nahtlos in das Wohnzimmer über, abgetrennt durch eine Glastür, die die visuelle Verbindung zwischen den Räumen wahrt.
Die Küche ist funktional und individuell gestaltet und verfügt über charakteristische Fenster mit direktem Zugang ins Freie. Im Erdgeschoss befinden sich außerdem zwei Gästebäder, ein Schlafzimmer und ein Hauswirtschaftsraum mit Kamin.
Der Schlafbereich ist über einen eleganten Flur mit Holztreppe zugänglich und umfasst drei Schlafzimmer mit Blick ins Grüne. Das Hauptschlafzimmer ist großzügig geschnitten und bietet direkten Zugang zu einem privaten Balkon mit Gartenblick. Die anderen Schlafzimmer sind dank großer Fenstertüren hell und bieten ebenfalls diesen Ausblick. Jedes Schlafzimmer verfügt über einen praktischen begehbaren Kleiderschrank. Auf dieser Etage befindet sich außerdem ein Gäste-WC für die beiden Schlafzimmer.
Zum Anwesen gehört außerdem eine Garage/ein Abstellraum mit ausreichend Stauraum.
Das Anwesen, das seinen authentischen Charakter und seine architektonische Identität über die Zeit bewahrt hat, eignet sich für individuelle Umgestaltungsprojekte, die sein Potenzial weiter steigern könnten, ohne seinen ursprünglichen Geist zu beeinträchtigen.
Für alle, die mehr als nur ein Haus suchen, sondern eine Residenz mit Geschichte, Charakter und einem Garten, der eine Welt für sich ist, ist dies die perfekte Gelegenheit.
Folgen Sie uns, um unsere Angebote zu entdecken:
www.sogim.net
Instagram: sogimimmobiliare
Youtube: sogimimmobiliare
Villa Via delle Molere, 20 - Inverigo / Villa Romanò
Une maison avec une âme, baignée de verdure
Rares sont les propriétés qui vous séduisent avant même d'y avoir mis les pieds. Cette villa en fait partie. Nichée harmonieusement au cur d'un parc privé de 14 000 mètres carrés, elle offre un vaste espace verdoyant parsemé de grands arbres qui procurent ombre, intimité et une sérénité absolue. Un lieu où nature et architecture se fondent en parfaite harmonie, créant une atmosphère unique, difficile à trouver ailleurs.
Description du contexte :
La villa se situe dans le hameau paisible et recherché de Villa Romanò di Inverigo, dans la province de Côme, à quelques minutes d'Erba et bénéficie d'une excellente desserte par les grands axes routiers menant à Milan, Lecco et au lac de Côme. Elle se trouve dans l'un des quartiers résidentiels les plus prisés de la Brianza, caractérisé par ses villas historiques, ses vastes espaces verts et une intimité absolue. Son emplacement garantit la tranquillité de la campagne sans pour autant renoncer aux commodités du quotidien, disponibles dans les communes voisines à quelques minutes en voiture.
Description du bien :
La villa est répartie sur deux niveaux d'habitation principaux et se compose comme suit.
On accède à la propriété par une allée privée qui traverse le terrain et mène à la villa, bordée de grands arbres. La façade principale présente une charmante véranda couverte : un couloir soutenu par des colonnes de pierre, dont le plafond est entièrement recouvert de plantes grimpantes qui filtrent la lumière, créant un jeu d'ombres unique en toute saison. De là, on accède directement au salon, véritable cur de la maison, un espace spacieux et lumineux caractérisé par de grandes portes-fenêtres qui s'ouvrent sur le porche et le jardin, inondant chaque recoin de lumière naturelle. La salle à manger communique harmonieusement avec le salon, séparée par une porte vitrée qui préserve la continuité visuelle entre les pièces.
La cuisine, à la fois fonctionnelle et originale, est agrémentée de fenêtres caractéristiques offrant un accès direct à l'extérieur. Le rez-de-chaussée comprend également deux salles de bains pour les invités, une première chambre et une buanderie avec cheminée.
L'espace nuit est accessible par un élégant couloir avec un escalier en bois et comprend trois chambres, chacune offrant une vue sur la verdure environnante. La chambre principale, spacieuse, donne directement sur un balcon privé surplombant le jardin. Les autres chambres, baignées de lumière grâce à de grandes portes-fenêtres, bénéficient également de cette vue et disposent chacune d'un dressing. Enfin, ce niveau comprend un cabinet de toilette pour les deux autres chambres.
La propriété comprend également un garage/entrepôt offrant un espace de rangement conséquent.
La propriété, qui a conservé son caractère authentique et son identité architecturale au fil du temps, se prête à des projets de personnalisation qui pourraient encore accroître son potentiel tout en préservant intact son esprit d'origine.
Pour ceux qui recherchent plus qu'une simple maison, mais une demeure chargée d'histoire, de caractère et dotée d'un jardin qui constitue un monde à part, c'est l'occasion idéale.
Suivez-nous pour découvrir nos offres sur :
www.sogim.net
Instagram : sogimimmobiliare
YouTube : sogimimmobiliare
Une maison avec une âme, baignée de verdure
Rares sont les propriétés qui vous séduisent avant même d'y avoir mis les pieds. Cette villa en fait partie. Nichée harmonieusement au cur d'un parc privé de 14 000 mètres carrés, elle offre un vaste espace verdoyant parsemé de grands arbres qui procurent ombre, intimité et une sérénité absolue. Un lieu où nature et architecture se fondent en parfaite harmonie, créant une atmosphère unique, difficile à trouver ailleurs.
Description du contexte :
La villa se situe dans le hameau paisible et recherché de Villa Romanò di Inverigo, dans la province de Côme, à quelques minutes d'Erba et bénéficie d'une excellente desserte par les grands axes routiers menant à Milan, Lecco et au lac de Côme. Elle se trouve dans l'un des quartiers résidentiels les plus prisés de la Brianza, caractérisé par ses villas historiques, ses vastes espaces verts et une intimité absolue. Son emplacement garantit la tranquillité de la campagne sans pour autant renoncer aux commodités du quotidien, disponibles dans les communes voisines à quelques minutes en voiture.
Description du bien :
La villa est répartie sur deux niveaux d'habitation principaux et se compose comme suit.
On accède à la propriété par une allée privée qui traverse le terrain et mène à la villa, bordée de grands arbres. La façade principale présente une charmante véranda couverte : un couloir soutenu par des colonnes de pierre, dont le plafond est entièrement recouvert de plantes grimpantes qui filtrent la lumière, créant un jeu d'ombres unique en toute saison. De là, on accède directement au salon, véritable cur de la maison, un espace spacieux et lumineux caractérisé par de grandes portes-fenêtres qui s'ouvrent sur le porche et le jardin, inondant chaque recoin de lumière naturelle. La salle à manger communique harmonieusement avec le salon, séparée par une porte vitrée qui préserve la continuité visuelle entre les pièces.
La cuisine, à la fois fonctionnelle et originale, est agrémentée de fenêtres caractéristiques offrant un accès direct à l'extérieur. Le rez-de-chaussée comprend également deux salles de bains pour les invités, une première chambre et une buanderie avec cheminée.
L'espace nuit est accessible par un élégant couloir avec un escalier en bois et comprend trois chambres, chacune offrant une vue sur la verdure environnante. La chambre principale, spacieuse, donne directement sur un balcon privé surplombant le jardin. Les autres chambres, baignées de lumière grâce à de grandes portes-fenêtres, bénéficient également de cette vue et disposent chacune d'un dressing. Enfin, ce niveau comprend un cabinet de toilette pour les deux autres chambres.
La propriété comprend également un garage/entrepôt offrant un espace de rangement conséquent.
La propriété, qui a conservé son caractère authentique et son identité architecturale au fil du temps, se prête à des projets de personnalisation qui pourraient encore accroître son potentiel tout en préservant intact son esprit d'origine.
Pour ceux qui recherchent plus qu'une simple maison, mais une demeure chargée d'histoire, de caractère et dotée d'un jardin qui constitue un monde à part, c'est l'occasion idéale.
Suivez-nous pour découvrir nos offres sur :
www.sogim.net
Instagram : sogimimmobiliare
YouTube : sogimimmobiliare
Villa Via delle Molere, 20 - Inverigo / Villa Romanò
Un hogar con alma, inmerso en la naturaleza.
Son pocas las propiedades que te cautivan incluso antes de entrar. Esta villa es una de ellas. La propiedad se integra armoniosamente en un parque privado de 14.000 metros cuadrados, una extensa área de vegetación madura salpicada de altos árboles que brindan sombra, privacidad y una atmósfera de total serenidad. Un lugar donde la naturaleza y la arquitectura se fusionan a la perfección, creando una atmósfera única difícil de encontrar en otro sitio.
Descripción del contexto:
La villa se encuentra en la tranquila y codiciada aldea de Villa Romanò di Inverigo, en la provincia de Como, a pocos minutos de Erba y con excelentes conexiones a las principales carreteras que llevan a Milán, Lecco y el lago de Como. El entorno es una de las zonas residenciales más solicitadas de la región de Brianza, caracterizada por villas históricas, amplias zonas verdes y absoluta privacidad. Su ubicación garantiza la tranquilidad del campo sin renunciar a la comodidad de los servicios cotidianos, disponibles en los municipios vecinos a tan solo unos minutos en coche.
Descripción de la propiedad:
La villa se distribuye en dos niveles principales de vivienda y se compone de la siguiente manera.
Se accede a la propiedad a través de un camino privado que atraviesa los terrenos y conduce a la villa, bordeada de altos árboles. La fachada principal cuenta con una encantadora veranda-pórtico cubierta: un corredor sostenido por columnas de piedra, con el techo completamente cubierto de plantas trepadoras que filtran la luz, creando un singular juego de sombras en cada estación. Desde aquí, se accede directamente al salón, el verdadero corazón de la casa, un espacio amplio y luminoso caracterizado por grandes ventanales que se abren al porche y al jardín, inundando cada rincón de luz natural. El comedor se conecta fluidamente con el salón, separado por una puerta de cristal que mantiene la continuidad visual entre las estancias.
La cocina es funcional y singular, y cuenta con ventanas características que dan acceso directo al exterior. La planta baja también incluye dos baños para invitados, un dormitorio principal y un lavadero con chimenea.
Se accede a la zona de descanso a través de un elegante pasillo con escaleras de madera y consta de tres dormitorios, cada uno con vistas a la vegetación circundante. El dormitorio principal es amplio y tiene acceso directo a un balcón privado con vistas al jardín. Los otros dormitorios, luminosos gracias a sus grandes ventanales, también disfrutan de las mismas vistas a la vegetación y cada uno cuenta con un práctico vestidor. Por último, esta planta dispone de un aseo para los dos dormitorios.
La propiedad también incluye un garaje/trastero con amplio espacio de almacenamiento.
La propiedad, que ha conservado su carácter auténtico y su identidad arquitectónica a lo largo del tiempo, se presta a proyectos de personalización que podrían potenciar aún más su potencial, manteniendo intacto su espíritu original.
Para aquellos que buscan algo más que una casa, sino una residencia con historia, carácter y un jardín que es un mundo en sí mismo, esta es la oportunidad perfecta.
Síguenos para descubrir nuestras ofertas en:
www.sogim.net
Instagram: sogimimmobiliare
YouTube: sogimimmobiliare
Un hogar con alma, inmerso en la naturaleza.
Son pocas las propiedades que te cautivan incluso antes de entrar. Esta villa es una de ellas. La propiedad se integra armoniosamente en un parque privado de 14.000 metros cuadrados, una extensa área de vegetación madura salpicada de altos árboles que brindan sombra, privacidad y una atmósfera de total serenidad. Un lugar donde la naturaleza y la arquitectura se fusionan a la perfección, creando una atmósfera única difícil de encontrar en otro sitio.
Descripción del contexto:
La villa se encuentra en la tranquila y codiciada aldea de Villa Romanò di Inverigo, en la provincia de Como, a pocos minutos de Erba y con excelentes conexiones a las principales carreteras que llevan a Milán, Lecco y el lago de Como. El entorno es una de las zonas residenciales más solicitadas de la región de Brianza, caracterizada por villas históricas, amplias zonas verdes y absoluta privacidad. Su ubicación garantiza la tranquilidad del campo sin renunciar a la comodidad de los servicios cotidianos, disponibles en los municipios vecinos a tan solo unos minutos en coche.
Descripción de la propiedad:
La villa se distribuye en dos niveles principales de vivienda y se compone de la siguiente manera.
Se accede a la propiedad a través de un camino privado que atraviesa los terrenos y conduce a la villa, bordeada de altos árboles. La fachada principal cuenta con una encantadora veranda-pórtico cubierta: un corredor sostenido por columnas de piedra, con el techo completamente cubierto de plantas trepadoras que filtran la luz, creando un singular juego de sombras en cada estación. Desde aquí, se accede directamente al salón, el verdadero corazón de la casa, un espacio amplio y luminoso caracterizado por grandes ventanales que se abren al porche y al jardín, inundando cada rincón de luz natural. El comedor se conecta fluidamente con el salón, separado por una puerta de cristal que mantiene la continuidad visual entre las estancias.
La cocina es funcional y singular, y cuenta con ventanas características que dan acceso directo al exterior. La planta baja también incluye dos baños para invitados, un dormitorio principal y un lavadero con chimenea.
Se accede a la zona de descanso a través de un elegante pasillo con escaleras de madera y consta de tres dormitorios, cada uno con vistas a la vegetación circundante. El dormitorio principal es amplio y tiene acceso directo a un balcón privado con vistas al jardín. Los otros dormitorios, luminosos gracias a sus grandes ventanales, también disfrutan de las mismas vistas a la vegetación y cada uno cuenta con un práctico vestidor. Por último, esta planta dispone de un aseo para los dos dormitorios.
La propiedad también incluye un garaje/trastero con amplio espacio de almacenamiento.
La propiedad, que ha conservado su carácter auténtico y su identidad arquitectónica a lo largo del tiempo, se presta a proyectos de personalización que podrían potenciar aún más su potencial, manteniendo intacto su espíritu original.
Para aquellos que buscan algo más que una casa, sino una residencia con historia, carácter y un jardín que es un mundo en sí mismo, esta es la oportunidad perfecta.
Síguenos para descubrir nuestras ofertas en:
www.sogim.net
Instagram: sogimimmobiliare
YouTube: sogimimmobiliare
细节
- 物业类型
- 别墅
- 状况
- 全面整修/可居住
- 房屋面积
- 347 m²
- 卧室
- 6
- 浴室
- 4
- 能效评级
- F249,90 kwh_m2
- 参考代码
- CO33970
能效评级 (第90/2013号法律)
更节能
- A4
- A3
- A2
- A1
- B
- C
- D
- E
- F
- G
不节能
什么是能效评级?
能源效率评级是由字母A4到G所表示的值,该值表示基于建筑物外形和气候区等参数的建筑物的能源质量和消耗量。 能效评级越高,建筑物的空调能耗和成本就越低。 请注意:如果建筑物的外形和气候区域不同,则属于同一类别的建筑物的年能耗也可能大不相同。
什么是EPgl(全球能源绩效指数)
EPgl表示建筑或建筑单元达到舒适条件所消耗的能量,并基于现有的能源服务和标准使用下的物业类型。计量单位为kWh/m2/年。
我们建议您与广告商确认物业的能效等评级否已更新为第90/2013号法律。
距兴趣点的距离:
距离以直线计算
- 机场
30.0 km - Milano LIN - Linate
38.0 km - Milano BGY - Orio Al Serio
41.0 km - Milano MXP - Malpensa
92.0 km - Verona VBS - Brescia Montechiari
- 高速公路出口
- 11.5 km
- 医院
- 4.6 km - ASST Brianza - Ospedale di Giussano
- 海岸
- 148.3 km
- 滑雪胜地
- 16.8 km
在此物业附近
- 商店
290 m - 面包店 - Il Forno di Ailce
820 m - 便利商店 - Bencini Alimentari
970 m - 糖果店 - Gelateria La Fragola
1.1 km - 超级市场 - IN's
- 体育运动
3.0 km - 体育中心 - Palazzetto di Villa Calvi
3.5 km - 健身房 - Body Life
4.3 km - 马术中心
5.1 km - 高尔夫俱乐部 - Buena Vista Social Golf
- 学校
290 m - 学校 - Scuola Elementare Comunale
8.9 km - 高等教育机构 - Civica Scuola di Musica
9.0 km - 大学 - Università eCampus
- 药房
- 870 m - 药房
- 兽医
- 3.5 km - 兽医 - Clinica veterinaria briantea Dr. Ape Federico
因韦里戈:关于城市的信息
- 海拔
- 高出海平面346m
- 面积
- 9.99 km²
- 地理区域
- 内陆丘陵
- 人口
- 9169

您如何看待该广告的质量?
提供有关此广告的反馈,帮助我们改善您的Gate-away体验。
请不要评估物业本身,而只是评估其展示的质量。