自动翻译所用的语言
Grandate | A Private Residence Just Outside Como
Just a few minutes from Como, in a peaceful residential area of Grandate, this detached villa retains the distinctive character of elegant 1980s architecture, with exceptionally spacious interiors, original materials and a private garden surrounding the property.
Designed and built as a family residence, the villa offers approximately 395 sqm of living space on a single level, complemented by an upper attic floor and a generous basement. Much of the original interior detailing has been preserved, although the property requires some major maintenance and modernisation, including the replacement of the roof.
A broad external staircase leads to the main entrance, opening onto a thoughtfully arranged interior with a clear distinction between the living areas and private quarters.
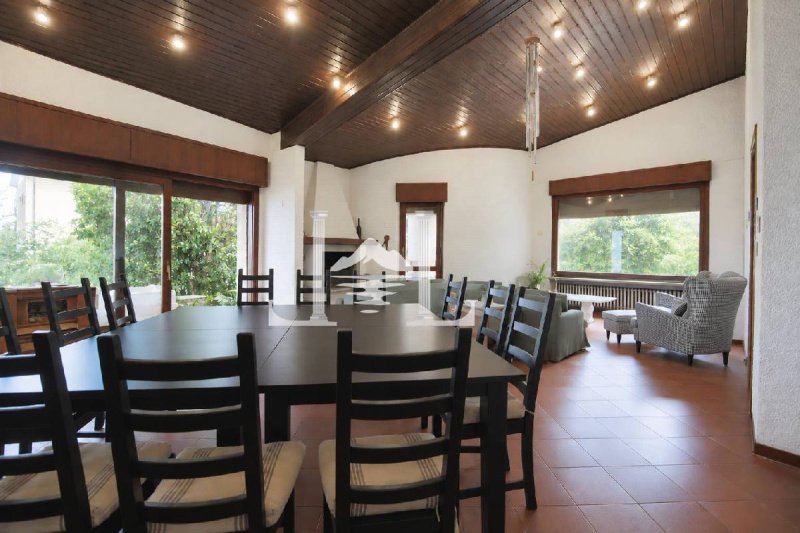
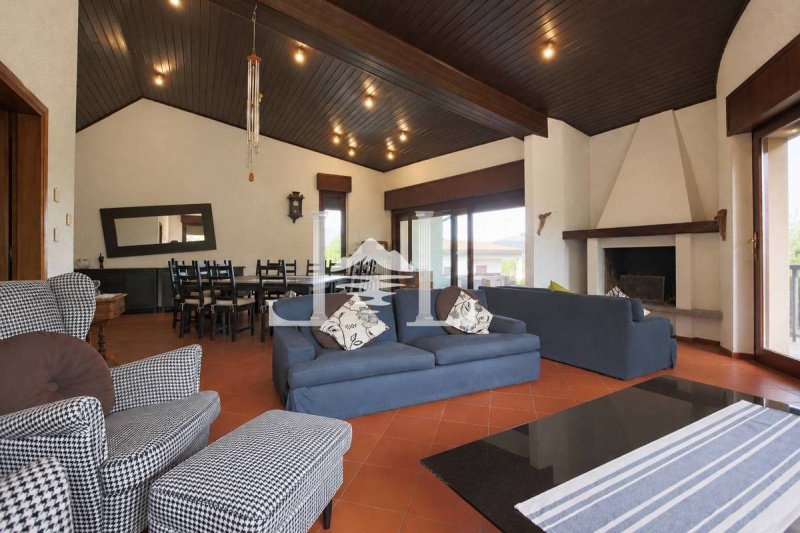
The living room is distinguished by its pitched, timber-lined ceiling, rising to approximately five metres at its highest point. Terracotta flooring, a fireplace and large openings overlooking the garden create a spacious and inviting setting, with ample room for both seating and dining areas.
A separate eat-in kitchen, with direct access to the outdoors, completes the living accommodation. The private quarters comprise three bedrooms and three bathrooms, all conveniently arranged on the same level.
Upstairs, the attic floor accommodates a study, a guest bedroom with an en-suite bathroom, a dressing room and additional ancillary spaces, together with a secluded terrace.
The basement level, extending to approximately 400 sqm, includes a tavern-style entertaining room, laundry facilities, several utility and storage rooms, and a double garage. This substantial additional space provides considerable flexibility for household needs, storage and personal interests.
Outside, the private garden surrounds the villa, complemented by covered terraces and outdoor seating areas that offer opportunities to enjoy the grounds throughout the day in a peaceful and private setting.
The villa requires a complete roof replacement, for which an indicative quotation of approximately €100,000-€120,000 is already available. The interiors, which largely retain their original finishes, can be updated to suit the preferences of the new owners while preserving the architectural character and existing layout of the residence.
This property will appeal to buyers seeking a substantial detached home who appreciate the qualities of its original architecture and are prepared to make an additional investment beyond the purchase price, both for the necessary works and any desired interior modernisation.
Conveniently located within easy reach of central Como and the motorway connections to Milan and Switzerland, the villa offers a private residential setting without compromising accessibility.
Grandate | Villa signorile degli anni Ottanta con ampi spazi su un unico livello
A pochi minuti da Como, in un tranquillo contesto residenziale di Grandate, questa villa indipendente conserva il carattere dell'architettura signorile degli anni Ottanta, con ambienti di particolare ampiezza, materiali originali e un giardino privato che circonda la proprietà.
Progettata e costruita come residenza di famiglia, la villa offre circa 395 mq abitativi su un unico piano, oltre a un sottotetto e a un ampio livello seminterrato. La proprietà conserva in larga parte le finiture originali e richiede alcuni interventi di manutenzione straordinaria e ammodernamento, tra cui il rifacimento della copertura.
L'ampia scalinata esterna conduce all'ingresso principale, dal quale si sviluppa una distribuzione degli ambienti articolata e funzionale, con una netta distinzione tra zona giorno e spazi privati.
Il soggiorno è caratterizzato da un soffitto a falde rivestito in legno, che raggiunge circa cinque metri di altezza. Le pavimentazioni in cotto, il camino e le grandi aperture verso il giardino contribuiscono a definire un ambiente di notevole ampiezza, nel quale trovano spazio la zona conversazione e la sala da pranzo.
La cucina abitabile, indipendente e con accesso diretto all'esterno, completa la zona giorno. La parte privata comprende tre camere da letto e tre bagni, tutti distribuiti sul medesimo livello.
Al piano superiore, il sottotetto ospita uno studio, una camera per gli ospiti con bagno privato, una cabina armadio e ulteriori locali accessori, oltre a una terrazza riservata.
Il piano seminterrato, di circa 400 mq, comprende una taverna, la lavanderia, diversi locali di servizio e un'autorimessa doppia. Una superficie accessoria particolarmente generosa, che offre ampi spazi per le esigenze domestiche, il deposito e le attività personali.
All'esterno, il giardino privato si sviluppa intorno alla villa, insieme a porticati e terrazze che permettono di utilizzare gli spazi aperti in diversi momenti della giornata, mantenendo una buona riservatezza.
La villa necessita del rifacimento della copertura, per il quale è già disponibile un preventivo indicativo di circa 100.000-120.000 euro. Le finiture interne, prevalentemente originali, potranno essere aggiornate secondo le esigenze dei nuovi proprietari, conservando l'impianto architettonico e distributivo della residenza.
La proprietà si rivolge a chi ricerca una villa indipendente di grandi dimensioni, apprezza le qualità dell'architettura originaria ed è disposto a prevedere, oltre al prezzo di acquisto, un investimento per gli interventi necessari e per l'eventuale ammodernamento degli interni.
La posizione, a breve distanza dal centro di Como e dai collegamenti autostradali verso Milano e la Svizzera, rende la villa adatta anche a chi desidera vivere in un contesto residenziale riservato senza rinunciare alla comodità degli spostamenti.
Grandate | Eine private Residenz vor den Toren von Como
Nur wenige Minuten von Como entfernt, in einer ruhigen Wohngegend von Grandate, befindet sich diese freistehende Villa, die den besonderen Charakter der gehobenen Wohnarchitektur der 1980er-Jahre bewahrt hat. Großzügige Räume, originale Materialien und ein privater Garten, der das Anwesen umgibt, prägen das Erscheinungsbild der Immobilie.
Die Villa wurde als Familiensitz geplant und errichtet und bietet rund 395 m² Wohnfläche auf einer Ebene, ergänzt durch ein Dachgeschoss und ein großzügiges Untergeschoss. Ein Großteil der ursprünglichen Ausstattung ist erhalten geblieben. Die Immobilie erfordert jedoch einige größere Instandhaltungs- und Modernisierungsmaßnahmen, darunter die Erneuerung des Daches.
Eine breite Außentreppe führt zum Haupteingang. Von hier aus erschließt sich eine durchdachte Raumaufteilung mit einer klaren Trennung zwischen Wohn- und Privatbereich.
Das Wohnzimmer zeichnet sich durch seine geneigte, holzverkleidete Decke aus, die eine Höhe von etwa fünf Metern erreicht. Terrakottaböden, ein Kamin und große Öffnungen zum Garten verleihen dem Raum eine besondere Atmosphäre. Die großzügigen Dimensionen bieten ausreichend Platz für einen Wohn- und Essbereich.
Die separate Wohnküche mit direktem Zugang ins Freie ergänzt den Wohnbereich. Der private Teil der Villa umfasst drei Schlafzimmer und drei Badezimmer, die sich ebenfalls auf dieser Ebene befinden.
Im Dachgeschoss befinden sich ein Arbeitszimmer, ein Gästezimmer mit eigenem Bad, ein Ankleidezimmer sowie weitere Nebenräume und eine geschützte Terrasse.
Das Untergeschoss mit einer Fläche von etwa 400 m² umfasst einen großzügigen Gesellschaftsraum im Stil einer Taverne, eine Waschküche, verschiedene Hauswirtschafts- und Abstellräume sowie eine Doppelgarage. Diese umfangreichen zusätzlichen Flächen bieten vielfältige Nutzungsmöglichkeiten für Haushalt, Hobbys und Stauraum.
Im Außenbereich umgibt der private Garten die Villa. Überdachte Sitzbereiche und Terrassen ermöglichen es, die Außenflächen zu unterschiedlichen Tageszeiten zu nutzen und dabei ein hohes Maß an Privatsphäre zu genießen.
Die Villa benötigt eine vollständige Erneuerung der Dacheindeckung. Hierfür liegt bereits ein unverbindlicher Kostenvoranschlag von etwa 100.000-120.000 € vor. Die Innenräume, die überwiegend noch über ihre ursprüngliche Ausstattung verfügen, können nach den Vorstellungen der neuen Eigentümer modernisiert werden, wobei die architektonische Gestaltung und die bestehende Raumaufteilung erhalten bleiben können.
Die Immobilie richtet sich an Käufer, die eine großzügige, freistehende Villa suchen, den Charakter der ursprünglichen Architektur schätzen und bereit sind, über den Kaufpreis hinaus in die notwendigen Arbeiten sowie gegebenenfalls in eine Modernisierung der Innenräume zu investieren.
Die Lage unweit des Zentrums von Como und der Autobahnverbindungen nach Mailand und in die Schweiz verbindet ein ruhiges, privates Wohnumfeld mit einer guten Verkehrsanbindung.