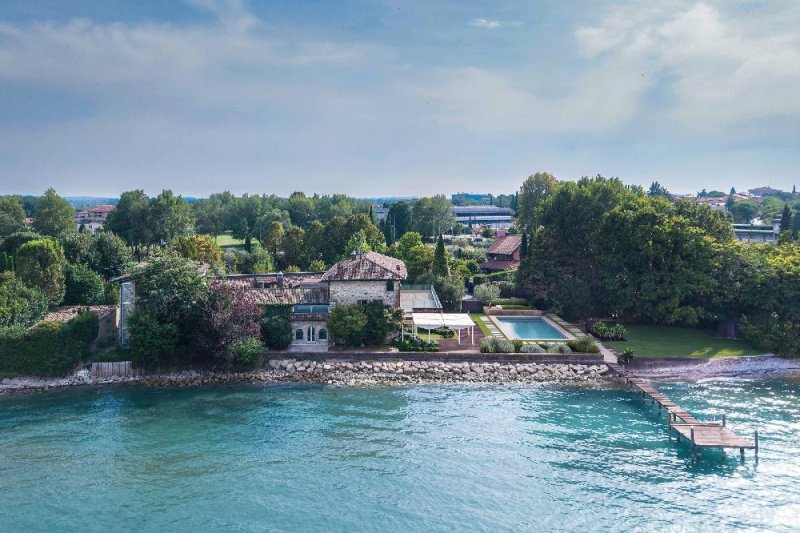
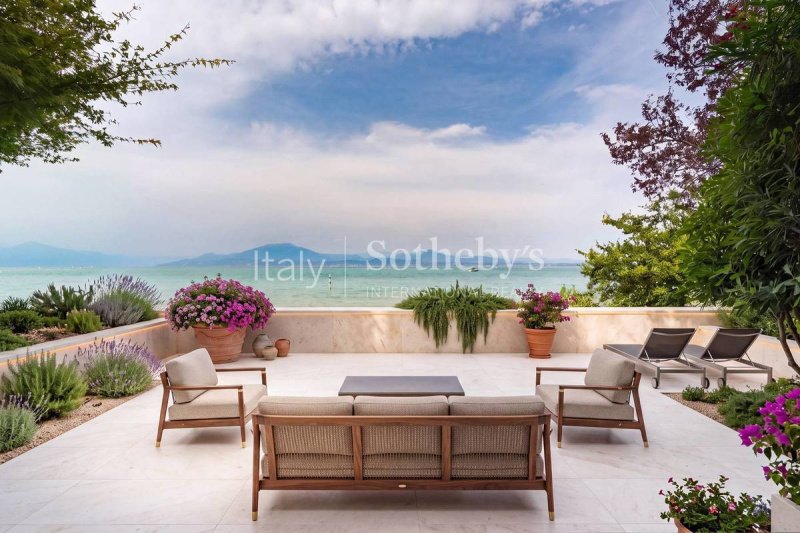
In Colombare di Sirmione, directly overlooking the waters of Lake Garda, stands an authentic 15th-century stone farmhouse pieds dans l'eau: a residence where history, nature and architecture blend in timeless harmony.
A Paris-based architecture studio designed the interior concept and the transformation of the former hospitality facility into a private residence of approximately 1,500 sqm (16,145.84 sq ft), with a swimming pool and private dock, already approved by the Landscape Commission. The project enhances the connection with the lake and includes a spacious living area, a wine cellar with ancient vaulted ceilings and colonnades, presidential suites, a lake-view SPA, an infinity pool fed by a private thermal spring, and a 240 sqm (2,583.34 sq ft) underground garage.
The property preserves original features, including marble fireplaces and 17th-century stone washbasins, and lends itself both to the creation of a private lakefront residence and to the development of a hospitality project. The current mixed-use designation, with approximately 950 sqm (10,225.71 sq ft) of commercial space and 600 sqm (6,458.34 sq ft) of residential space, together with the large parking area and private thermal spring, provides the ideal foundation for the development of a Boutique Longevity Spa Retreat.
The property requires a complete interior renovation, offering the opportunity to develop a fully customised project. Some images have been digitally modified.
自动翻译所用的语言
A Colombare di Sirmione, affacciata direttamente sulle acque del Garda, sorge un'autentica cascina in pietra del Quattrocento pieds dans l'eau: una dimora dove storia, natura e architettura dialogano in perfetto equilibrio.
Uno studio di architettura parigino ha firmato il progetto di interior design e di trasformazione dell'ex struttura turistico-ricettiva in una residenza privata con piscina e pontile privato, di circa 1.500 mq, già approvato dalla Commissione Paesaggistica. Il progetto valorizza il rapporto con il lago e prevede un'ampia zona living, cantina vini con antichi soffitti a volta e colonnato, suite presidenziali, SPA vista lago, infinity pool alimentata da una preziosa fonte termale privata e garage interrato di 240 mq.
La proprietà conserva elementi originali, tra cui camini in marmo e lavabi in pietra del Seicento, si presta sia alla realizzazione di una residenza privata fronte lago, sia allo sviluppo di un progetto nel settore dell'hospitality. L'attuale destinazione mista, con circa 950 mq commerciali e 600 mq residenziali, l'ampio parcheggio e la fonte termale privata costituiscono le basi ideali per la realizzazione di un Longevity Spa Retreat Boutique Hotel.
L'immobile richiede una ristrutturazione integrale degli interni, offrendo la possibilità di sviluppare un progetto completamente personalizzato. Alcune immagini sono state modificate digitalmente.
In Colombare di Sirmione, direkt am Wasser des Gardasees, befindet sich eine historische Steincascina aus dem 15. Jahrhundert pieds dans l'eau: eine Residenz, in der Geschichte, Natur und Architektur in zeitloser Harmonie verschmelzen.
Ein Pariser Architekturbüro entwickelte das Interior-Design-Konzept und die Umwandlung des ehemaligen Beherbergungs- und Gastronomiebetriebs in eine private Residenz mit Swimmingpool und privatem Bootssteg von ca. 1.500 m²; die Genehmigung durch die Landschaftskommission liegt bereits vor. Das Projekt umfasst einen großzügigen Wohnbereich, einen Weinkeller mit historischen Gewölbedecken und Kolonnaden, Präsidentensuiten, ein SPA mit Seeblick, einen Infinity-Pool mit privater Thermalquelle sowie eine unterirdische Garage von 240 m².
Originale Elemente wie Marmorkamine und Steinwaschbecken aus dem 17. Jahrhundert sind erhalten. Die Immobilie eignet sich sowohl als private Residenz direkt am See als auch für die Entwicklung eines Hospitality-Projekts. Die aktuelle gemischte Nutzung mit ca. 950 m² Gewerbe- und 600 m² Wohnfläche, der großzügige Parkplatz und die private Thermalquelle bieten ideale Voraussetzungen für ein Longevity Spa Retreat Boutique Hotel.
Die Immobilie erfordert eine vollständige Innenrenovierung und bietet die Möglichkeit, ein individuell gestaltetes Konzept zu realisieren. Einige Bilder wurden digital bearbeitet.