Ref: NC-052-77
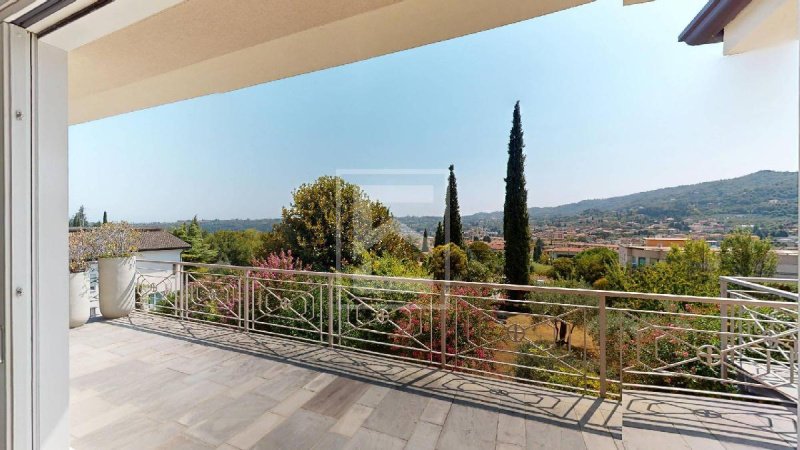
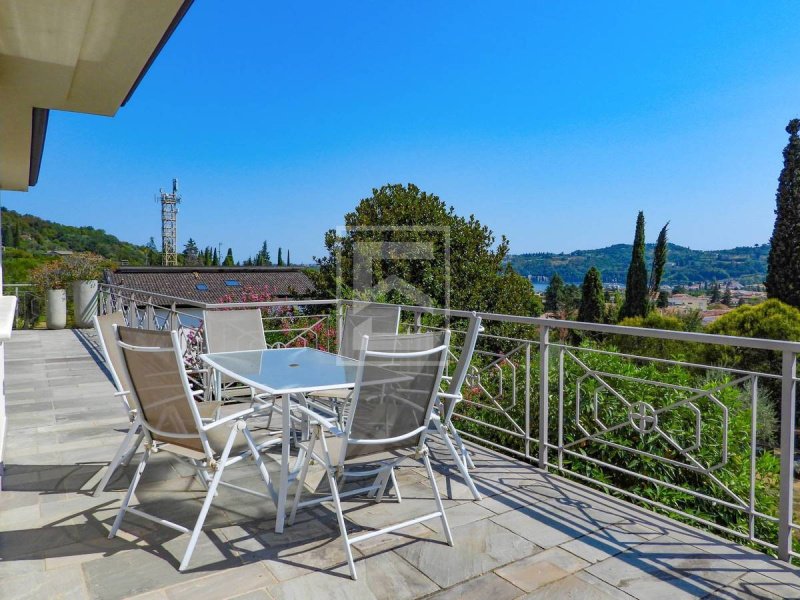
SALO' - In a quiet residential area, a detached villa on two levels with an internal elevator, terrace, private garden, and panoramic lake view rooftop terrace. Quadruple garage.
The property is located 400 meters from the center of Salò, conveniently located for services and traffic.
In 2018, a complete renovation of the house was completed with high-quality finishes.
The windows are double-glazed, wood on the inside and PVC on the outside, the heating system is underfloor, and the air conditioning with mechanical ventilation in all rooms allows for individual temperature adjustments.
Furthermore, the house is equipped with an internal freight elevator that reaches the main floor from the ground floor.
Externally there is a large garden at the back of the property with the possibility of building a swimming pool, and another separate plot of land at the front of the house.
The house is on two levels and is composed as follows: main entrance, with hallway leading to a laundry room, a large tavern with fireplace and bathroom and various ancillary rooms.
The internal staircase or the freight elevator leads to the main floor where there is a large living room with open kitchen and access to the large outdoor terrace and garden and a first guest bathroom.
A hallway leads to the sleeping area where there are two double bedrooms with a second bathroom, and the large master bedroom with private bathroom.
On the roof there is another panoramic pocket terrace with lake view with external access from the garden.
The property includes a large garage for 4 cars.
On the ground floor, with a separate entrance, there is an apartment with a caretaker's garage, which is not included in the sale or purchase price.
This announcement is for informational and commercial purposes only: the data provided has no contractual value and may be subject to change.
自动翻译所用的语言
Rif: NC-052-77
SALO' - In zona tranquilla e residenziale villa singola disposta su due livelli con ascensore interno, terrazzo, giardino privato e terrazza panoramica vista lago sul tetto.Garage quadruplo.
L'immobile si trova a 400mt dal centro di Salò in posizione comoda ai servizi ed alla viabilità.
Nel 2018 è stata completata una ristrutturazione completa della casa con finiture di pregio.
I serramenti sono con doppio vetro, legno internamente e PVC esternamente, l'impianto di riscaldamento è a pavimento, l'aria condizionata con ventilazione meccanica in tutte le stanze con possibilità di regolare la temperatura in ogni ambiente.
Inoltre la casa è dotata di montacarichi interno che dal piano terra arriva fino al piano principale.
Esternamente c'è un grande giardino sul retro dell'immobile con possibilità di fare una piscina, ed un altro terreno separato sul fronte dell'abitazione.
La casa è disposta su due livelli ed è così composta: ingresso principale, con disimpegno che porta ad una lavanderia, una grande taverna con camino e bagno e locali accessori vari.
Attraverso la scala interna o il montacarichi si arriva al piano principale dove c'è un grande soggiorno con cucina a vista ed accesso al grande terrazzo esterno ed al giardino ed un primo bagno di servizio.
Un disimpegno porta alla zona notte dove ci sono due camere matrimoniali con un secondo servizio, e la grande camera padronale con bagno privato.
Sul tetto c'è un altro terrazzo a tasca panoramico con vista lago con accesso esterno dal giardino.
Completa la proprietà un grande garage per 4 macchine.
Al piano terra con un ingresso separato c'è un appartamento con garage del custode che non fa parte della trattativa e dell'immobile oggetto di vendita.
Annuncio a carattere informativo e commerciale: i dati riportati non hanno valore contrattuale e possono essere soggetti a modifiche
Ref: NC-052-77
SALO - In ruhiger Wohnlage befindet sich diese freistehende, zweistöckige Villa mit internem Aufzug, Terrasse, privatem Garten und Dachterrasse mit Panoramablick auf den See. Vierfachgarage.
Die Unterkunft befindet sich 400 Meter vom Zentrum von Salò entfernt und ist verkehrsgünstig gelegen.
Im Jahr 2018 wurde das Haus komplett renoviert und mit hochwertigen Materialien ausgestattet.
Die Fenster sind doppelt verglast, innen aus Holz und außen aus PVC, die Heizung ist eine Fußbodenheizung, und die Klimaanlage mit mechanischer Belüftung in allen Räumen ermöglicht eine individuelle Temperaturregelung.
Darüber hinaus verfügt das Haus über einen internen Lastenaufzug, der vom Erdgeschoss bis zum Hauptgeschoss führt.
Äußerlich gibt es auf der Rückseite des Grundstücks einen großen Garten, in dem die Möglichkeit besteht, einen Swimmingpool zu bauen, und ein weiteres separates Grundstück vor dem Haus.
Das Haus erstreckt sich über zwei Ebenen und ist wie folgt aufgebaut: Haupteingang mit Flur, der zu einer Waschküche führt, eine große Taverne mit Kamin und Badezimmer sowie verschiedene Nebenräume.
Über die Innentreppe oder den Lastenaufzug gelangt man ins Hauptgeschoss, wo sich ein großes Wohnzimmer mit offener Küche und Zugang zur großen Außenterrasse und zum Garten sowie ein erstes Gäste-WC befinden.
Ein Flur führt zum Schlafbereich, wo sich zwei Doppelzimmer mit einem zweiten Badezimmer und das große Hauptschlafzimmer mit eigenem Badezimmer befinden.
Auf dem Dach befindet sich eine weitere kleine Panoramaterrasse mit Seeblick und Zugang von außen vom Garten.
Zum Anwesen gehört eine große Garage für 4 Autos.
Im Erdgeschoss befindet sich eine Wohnung mit separatem Eingang und einer Garage für den Hausmeister, die nicht im Kauf- oder Verkaufspreis enthalten ist.
Diese Mitteilung dient ausschließlich Informations- und Werbezwecken: Die bereitgestellten Daten haben keinen vertraglichen Wert und können sich ändern.
Réf. : NC-052-77
SALO' - Dans un quartier résidentiel calme, villa individuelle sur deux niveaux avec ascenseur intérieur, terrasse, jardin privé et terrasse panoramique sur le toit avec vue sur le lac. Garage quadruple.
La propriété est située à 400 mètres du centre de Salò, idéalement située pour les services et les transports.
En 2018, la maison a fait l'objet d'une rénovation complète avec des finitions de haute qualité.
Les fenêtres sont à double vitrage, en bois à l'intérieur et en PVC à l'extérieur, le chauffage est au sol et la climatisation avec ventilation mécanique dans toutes les pièces permet un réglage individuel de la température.
De plus, la maison est équipée d'un monte-charge intérieur qui dessert l'étage principal depuis le rez-de-chaussée.
À l'extérieur, à l'arrière de la propriété se trouve un grand jardin offrant la possibilité d'aménager une piscine, ainsi qu'un autre terrain séparé à l'avant de la maison.
La maison est sur deux niveaux et se compose comme suit : une entrée principale, avec un couloir menant à une buanderie, une grande taverne avec cheminée et salle de bains, et diverses pièces annexes.
L'escalier intérieur ou le monte-charge mènent à l'étage principal où se trouvent un grand salon avec cuisine ouverte et accès à une grande terrasse extérieure et au jardin, ainsi qu'une première salle de bains pour les invités.
Un couloir mène à l'espace nuit qui comprend deux chambres doubles avec une deuxième salle de bains, et la grande chambre principale avec salle de bains privative.
Sur le toit se trouve une autre terrasse panoramique en retrait offrant une vue sur le lac et un accès extérieur depuis le jardin.
La propriété comprend un grand garage pouvant accueillir 4 voitures.
Au rez-de-chaussée, avec une entrée séparée, se trouve un appartement avec un garage de gardien, qui n'est pas inclus dans le prix de vente ou d'achat.
Cette annonce est uniquement destinée à des fins d'information et commerciales : les données fournies n'ont aucune valeur contractuelle et peuvent être sujettes à modification.
Referencia: NC-052-77
SALO' - En una tranquila zona residencial, villa independiente de dos plantas con ascensor interior, terraza, jardín privado y terraza panorámica en la azotea con vistas al lago. Garaje cuádruple.
La propiedad está ubicada a 400 metros del centro de Salò, con una ubicación conveniente para acceder a servicios y a buenas conexiones de transporte.
En 2018, se completó una renovación integral de la casa con acabados de alta calidad.
Las ventanas son de doble acristalamiento, de madera en el interior y de PVC en el exterior; el sistema de calefacción es por suelo radiante y el aire acondicionado con ventilación mecánica en todas las habitaciones permite ajustar la temperatura individualmente.
Además, la casa está equipada con un montacargas interior que comunica la planta baja con la planta principal.
En el exterior, la propiedad cuenta con un amplio jardín en la parte trasera, con la posibilidad de construir una piscina, y otra parcela de terreno independiente en la parte delantera de la casa.
La casa tiene dos plantas y se compone de la siguiente manera: entrada principal, con un pasillo que conduce a un lavadero, una gran taberna con chimenea y baño, y varias habitaciones auxiliares.
La escalera interior o el montacargas conducen a la planta principal, donde hay un amplio salón con cocina abierta y acceso a la gran terraza exterior y al jardín, así como un primer aseo de invitados.
Un pasillo conduce a la zona de descanso, donde hay dos habitaciones dobles con un segundo baño y la amplia habitación principal con baño privado.
En la azotea hay otra pequeña terraza panorámica con vistas al lago y acceso exterior desde el jardín.
La propiedad incluye un amplio garaje con capacidad para 4 coches.
En la planta baja, con entrada independiente, hay un apartamento con garaje para el conserje, que no está incluido en el precio de venta ni de compra.
Este anuncio tiene fines meramente informativos y comerciales: los datos proporcionados no tienen valor contractual y pueden estar sujetos a cambios.