1,290,000 €
6间卧室别墅, 300 m² 罗埃沃尔恰诺, 布雷西亚 (省)
- 1 / 41
- 2 / 41
- 3 / 41
- 4 / 41
- 5 / 41
- 6 / 41
- 7 / 41
- 8 / 41
- 9 / 41
- 10 / 41
- 11 / 41
- 12 / 41
- 13 / 41
- 14 / 41
- 15 / 41
- 16 / 41
- 17 / 41
- 18 / 41
- 19 / 41
- 20 / 41
- 21 / 41
- 22 / 41
- 23 / 41
- 24 / 41
- 25 / 41
- 26 / 41
- 27 / 41
- 28 / 41
- 29 / 41
- 30 / 41
- 31 / 41
- 32 / 41
- 33 / 41
- 34 / 41
- 35 / 41
- 36 / 41
- 37 / 41
- 38 / 41
- 39 / 41
- 40 / 41
- 41 / 41
主要特点
- 花园
- 游泳池
- 露台
- 车库
描述
罗埃·沃尔恰诺。在一个风景如画且僻静的位置, 坐落在加尔达湖山丘的绿色之中,距离萨洛仅 5 分钟路程,我们向您推荐出售一栋重要的独立别墅,其特点是宽敞的空间、高品质的饰面和壮丽的加尔达湖景色。
该房产从一进入就以其精致的个性和魅力而脱颖而出:壁板、木质天花板、大理石饰面、宽敞的环境和通往景观的宽大开口,为别墅营造出温馨而高雅的氛围。 这栋房子分布在三个楼层,所有楼层都通过舒适的私人电梯连接,并都配有宽敞的户外空间。
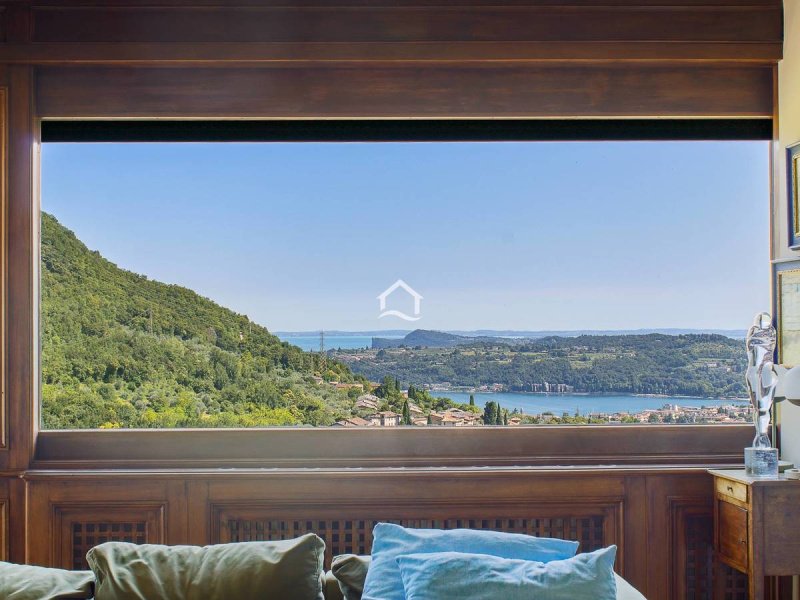
一楼是住宅的主要区域。 入口处通向一个宽敞明亮的公共区域,包括客厅、餐厅和独立的厨房。 大窗户将全景框入,并伴随着您的目光,一直延伸到湖泊,在室内环境和全景露台之间创造了令人愉悦的连续性。
同一楼层还设有卧室区,包括一个宽敞的主人套房,配有独立浴室、两间单人卧室和第二个浴室。 楼下还包括一个单车库和两个私人停车位。
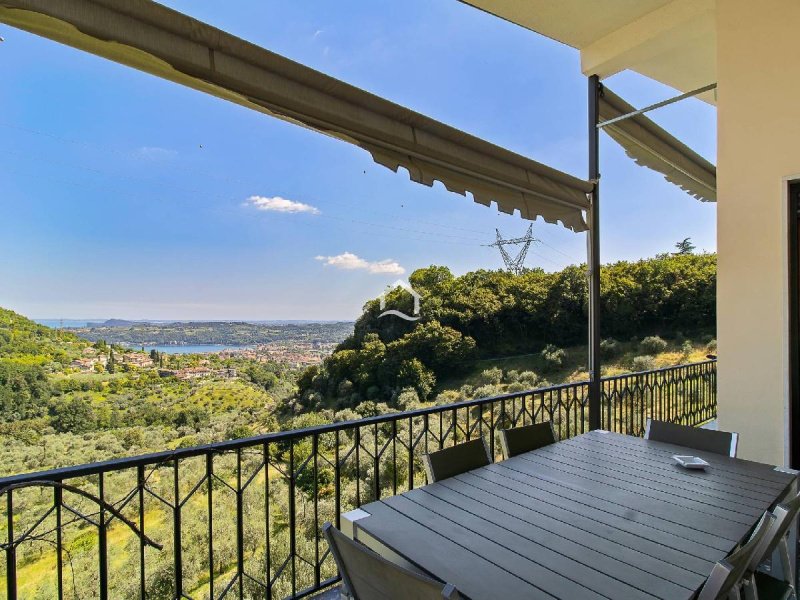
下层楼,宽敞且用途广泛,非常适合接待家人和客人,并确保他们拥有最大的独立性。 它包括三间双人卧室、一间书房和三间浴室。 所有卧室和书房都直接通向一个大而全景的露台,在那里您可以再次欣赏到令人印象深刻的加尔达湖景色。
在地下室,我们还可以找到一个具有特色的酒窖厨房,被设计成房屋的温馨和非正式的聚会场所,以及洗衣房和几个辅助房间。 这一层楼也设有一个大露台,可直接通向花园。
这座别墅被一个精心照料的私人花园所环绕,坐落在绿色且特别安静的环境中。 花园的一部分目前用于游泳池,需要翻新,因此提供了重新构想和个性化的机会,从而创造一个专门用于放松的愉悦区域。
该房产最有趣的地方之一是它与景观的关系:每个楼层的宽敞露台、大面积的玻璃表面和许多朝向湖泊的房间,让您可以在一天中的不同时间享受景色和周围的自然风光。
这座别墅还配备了太阳能电池板系统以及许多旨在确保舒适和功能的设备。
这是一处具有坚定的个性和难以找到的宽敞空间的房产,无论是作为主要居所还是作为加尔达湖上一处著名的第二居所都非常理想,同时具有在安静且风景优美的地段,但距离萨洛仅几分钟路程的优势。
该房产从一进入就以其精致的个性和魅力而脱颖而出:壁板、木质天花板、大理石饰面、宽敞的环境和通往景观的宽大开口,为别墅营造出温馨而高雅的氛围。 这栋房子分布在三个楼层,所有楼层都通过舒适的私人电梯连接,并都配有宽敞的户外空间。
一楼是住宅的主要区域。 入口处通向一个宽敞明亮的公共区域,包括客厅、餐厅和独立的厨房。 大窗户将全景框入,并伴随着您的目光,一直延伸到湖泊,在室内环境和全景露台之间创造了令人愉悦的连续性。
同一楼层还设有卧室区,包括一个宽敞的主人套房,配有独立浴室、两间单人卧室和第二个浴室。 楼下还包括一个单车库和两个私人停车位。
下层楼,宽敞且用途广泛,非常适合接待家人和客人,并确保他们拥有最大的独立性。 它包括三间双人卧室、一间书房和三间浴室。 所有卧室和书房都直接通向一个大而全景的露台,在那里您可以再次欣赏到令人印象深刻的加尔达湖景色。
在地下室,我们还可以找到一个具有特色的酒窖厨房,被设计成房屋的温馨和非正式的聚会场所,以及洗衣房和几个辅助房间。 这一层楼也设有一个大露台,可直接通向花园。
这座别墅被一个精心照料的私人花园所环绕,坐落在绿色且特别安静的环境中。 花园的一部分目前用于游泳池,需要翻新,因此提供了重新构想和个性化的机会,从而创造一个专门用于放松的愉悦区域。
该房产最有趣的地方之一是它与景观的关系:每个楼层的宽敞露台、大面积的玻璃表面和许多朝向湖泊的房间,让您可以在一天中的不同时间享受景色和周围的自然风光。
这座别墅还配备了太阳能电池板系统以及许多旨在确保舒适和功能的设备。
这是一处具有坚定的个性和难以找到的宽敞空间的房产,无论是作为主要居所还是作为加尔达湖上一处著名的第二居所都非常理想,同时具有在安静且风景优美的地段,但距离萨洛仅几分钟路程的优势。
本文已通过人工智能自动翻译。
广告商输入的描述
Roè Volciano. Set in a panoramic and private location, surrounded by the greenery of the Lake Garda hills and just 5 minutes from Salò, we offer for sale an impressive detached villa featuring generous living spaces, high-quality finishes and beautiful views over Lake Garda.
From the moment you enter, the property stands out for its refined character: wood panelling, wooden ceilings, marble finishes, generously proportioned rooms and large openings towards the surrounding landscape give the villa a warm yet elegant atmosphere. The property is arranged over three levels, all conveniently connected by a private lift and each offering generous outdoor spaces.
The ground floor accommodates the main living area of the villa. The entrance opens into a spacious and bright living area comprising a lounge, dining room and separate kitchen. Large windows frame the surrounding landscape and draw the eye towards the lake, creating a seamless connection between the interiors and the panoramic terrace.
The sleeping area is located on the same level and comprises a spacious master bedroom with en-suite bathroom, two single bedrooms and a second bathroom. A single garage and two private parking spaces complete this floor.
The lower floor, spacious and versatile, is ideal for accommodating family and guests while ensuring a high degree of privacy and independence. It features three double bedrooms, a study and three bathrooms. All bedrooms, as well as the study, open directly onto the large panoramic terrace, which offers another beautiful view over Lake Garda.
On the lower-ground floor, there is a characterful tavern-style living area with kitchen, designed as a relaxed and welcoming space for spending time with family and friends, together with a laundry room and several additional utility rooms. This level also features a large terrace with direct access to the garden.
The villa is surrounded by a beautifully maintained private garden, set within a particularly peaceful and green environment. Part of the garden is currently dedicated to the swimming pool area. The pool requires renovation, offering the opportunity to redesign and personalise the space according to individual taste and create an attractive private relaxation area.
One of the property's most appealing features is its close connection with the surrounding landscape: spacious terraces on every level, large glazed surfaces and numerous rooms overlooking the lake allow the views and natural surroundings to be enjoyed throughout the day.
The villa is also equipped with a photovoltaic system, together with a range of features designed to ensure comfort and functionality.
A distinctive property with remarkable character and unusually generous spaces, ideal both as a main residence and as a prestigious second home on Lake Garda, combining a peaceful panoramic setting with the convenience of being just a few minutes from Salò.
From the moment you enter, the property stands out for its refined character: wood panelling, wooden ceilings, marble finishes, generously proportioned rooms and large openings towards the surrounding landscape give the villa a warm yet elegant atmosphere. The property is arranged over three levels, all conveniently connected by a private lift and each offering generous outdoor spaces.
The ground floor accommodates the main living area of the villa. The entrance opens into a spacious and bright living area comprising a lounge, dining room and separate kitchen. Large windows frame the surrounding landscape and draw the eye towards the lake, creating a seamless connection between the interiors and the panoramic terrace.
The sleeping area is located on the same level and comprises a spacious master bedroom with en-suite bathroom, two single bedrooms and a second bathroom. A single garage and two private parking spaces complete this floor.
The lower floor, spacious and versatile, is ideal for accommodating family and guests while ensuring a high degree of privacy and independence. It features three double bedrooms, a study and three bathrooms. All bedrooms, as well as the study, open directly onto the large panoramic terrace, which offers another beautiful view over Lake Garda.
On the lower-ground floor, there is a characterful tavern-style living area with kitchen, designed as a relaxed and welcoming space for spending time with family and friends, together with a laundry room and several additional utility rooms. This level also features a large terrace with direct access to the garden.
The villa is surrounded by a beautifully maintained private garden, set within a particularly peaceful and green environment. Part of the garden is currently dedicated to the swimming pool area. The pool requires renovation, offering the opportunity to redesign and personalise the space according to individual taste and create an attractive private relaxation area.
One of the property's most appealing features is its close connection with the surrounding landscape: spacious terraces on every level, large glazed surfaces and numerous rooms overlooking the lake allow the views and natural surroundings to be enjoyed throughout the day.
The villa is also equipped with a photovoltaic system, together with a range of features designed to ensure comfort and functionality.
A distinctive property with remarkable character and unusually generous spaces, ideal both as a main residence and as a prestigious second home on Lake Garda, combining a peaceful panoramic setting with the convenience of being just a few minutes from Salò.
自动翻译所用的语言
Roè Volciano. In una posizione panoramica e riservata, immersa nel verde delle colline gardesane e a soli 5 minuti da Salò, proponiamo in vendita un'importante villa singola, caratterizzata da ampi spazi, finiture di pregio e una splendida vista sul Lago di Garda.
La proprietà si distingue fin dal primo ingresso per il suo carattere ricercato: boiserie, soffitti in legno, finiture in marmo, ambienti di grande respiro e ampie aperture verso il paesaggio conferiscono alla villa un'atmosfera calda e signorile. La casa si sviluppa su tre livelli, tutti collegati da un comodo ascensore privato e tutti dotati di generosi spazi esterni.
Al piano terra si sviluppa la zona principale dell'abitazione. L'ingresso conduce a un'ampia e luminosa zona giorno composta da soggiorno, sala da pranzo e cucina separata. Le grandi finestre incorniciano il panorama e accompagnano lo sguardo verso il lago, creando una piacevole continuità tra gli ambienti interni e la terrazza panoramica.
Sullo stesso livello si trova la zona notte, composta da una spaziosa camera padronale con bagno en suite, due camere singole e un secondo bagno. Completano il piano un garage singolo e due posti auto privati.
Il piano inferiore, ampio e versatile, è ideale per accogliere famiglia e ospiti garantendo loro la massima indipendenza. Ospita tre camere matrimoniali, uno studio e tre bagni. Tutte le camere e lo studio si aprono direttamente sulla grande terrazza panoramica, dalla quale si gode ancora una volta di una suggestiva vista sul Lago di Garda.
Al piano seminterrato troviamo infine una caratteristica taverna con cucina, pensata come spazio conviviale e informale della casa, oltre alla lavanderia e a diversi locali accessori. Anche questo livello dispone di un'ampia terrazza con accesso diretto al giardino.
La villa è circondata da un curato giardino privato, inserito in un contesto verde e particolarmente tranquillo. Una parte del giardino è attualmente destinata alla piscina, che necessita di ristrutturazione e offre quindi la possibilità di essere ripensata e personalizzata, creando una piacevole area dedicata al relax.
Uno degli elementi più interessanti della proprietà è proprio il rapporto con il paesaggio: ampie terrazze su ogni livello, grandi superfici vetrate e numerosi ambienti affacciati sul lago permettono di godere della vista e della natura circostante in diversi momenti della giornata.
La villa dispone inoltre di impianto fotovoltaico e di diverse dotazioni pensate per garantire comfort e funzionalità.
Una proprietà dal carattere deciso e dagli spazi difficili da trovare, ideale sia come residenza principale sia come prestigiosa seconda casa sul Lago di Garda, con il vantaggio di trovarsi in una posizione tranquilla e panoramica ma a pochi minuti da Salò.
La proprietà si distingue fin dal primo ingresso per il suo carattere ricercato: boiserie, soffitti in legno, finiture in marmo, ambienti di grande respiro e ampie aperture verso il paesaggio conferiscono alla villa un'atmosfera calda e signorile. La casa si sviluppa su tre livelli, tutti collegati da un comodo ascensore privato e tutti dotati di generosi spazi esterni.
Al piano terra si sviluppa la zona principale dell'abitazione. L'ingresso conduce a un'ampia e luminosa zona giorno composta da soggiorno, sala da pranzo e cucina separata. Le grandi finestre incorniciano il panorama e accompagnano lo sguardo verso il lago, creando una piacevole continuità tra gli ambienti interni e la terrazza panoramica.
Sullo stesso livello si trova la zona notte, composta da una spaziosa camera padronale con bagno en suite, due camere singole e un secondo bagno. Completano il piano un garage singolo e due posti auto privati.
Il piano inferiore, ampio e versatile, è ideale per accogliere famiglia e ospiti garantendo loro la massima indipendenza. Ospita tre camere matrimoniali, uno studio e tre bagni. Tutte le camere e lo studio si aprono direttamente sulla grande terrazza panoramica, dalla quale si gode ancora una volta di una suggestiva vista sul Lago di Garda.
Al piano seminterrato troviamo infine una caratteristica taverna con cucina, pensata come spazio conviviale e informale della casa, oltre alla lavanderia e a diversi locali accessori. Anche questo livello dispone di un'ampia terrazza con accesso diretto al giardino.
La villa è circondata da un curato giardino privato, inserito in un contesto verde e particolarmente tranquillo. Una parte del giardino è attualmente destinata alla piscina, che necessita di ristrutturazione e offre quindi la possibilità di essere ripensata e personalizzata, creando una piacevole area dedicata al relax.
Uno degli elementi più interessanti della proprietà è proprio il rapporto con il paesaggio: ampie terrazze su ogni livello, grandi superfici vetrate e numerosi ambienti affacciati sul lago permettono di godere della vista e della natura circostante in diversi momenti della giornata.
La villa dispone inoltre di impianto fotovoltaico e di diverse dotazioni pensate per garantire comfort e funzionalità.
Una proprietà dal carattere deciso e dagli spazi difficili da trovare, ideale sia come residenza principale sia come prestigiosa seconda casa sul Lago di Garda, con il vantaggio di trovarsi in una posizione tranquilla e panoramica ma a pochi minuti da Salò.
Roè Volciano. In panoramischer und ruhiger Lage, eingebettet in die grüne Hügellandschaft des Gardasees und nur 5 Minuten von Salò entfernt, bieten wir eine großzügige freistehende Villa zum Verkauf an, die sich durch weitläufige Räumlichkeiten, hochwertige Ausstattungsdetails und einen herrlichen Blick auf den Gardasee auszeichnet.
Bereits beim Betreten besticht die Immobilie durch ihren anspruchsvollen Charakter: Holzvertäfelungen, Holzdecken, Marmorelemente, großzügig geschnittene Räume und große Fensterfronten mit Blick in die Landschaft verleihen der Villa eine warme und zugleich elegante Atmosphäre. Das Haus erstreckt sich über drei Ebenen, die alle bequem durch einen privaten Aufzug miteinander verbunden sind und jeweils über großzügige Außenbereiche verfügen.
Im Erdgeschoss befindet sich der Hauptwohnbereich der Villa. Der Eingangsbereich führt in einen großzügigen und lichtdurchfluteten Wohnbereich mit Wohnzimmer, Esszimmer und separater Küche. Die großen Fenster rahmen die umliegende Landschaft ein und lenken den Blick auf den See, wodurch eine harmonische Verbindung zwischen den Innenräumen und der Panoramaterrasse entsteht.
Auf derselben Ebene befindet sich der Schlafbereich mit einem großzügigen Hauptschlafzimmer mit Bad en suite, zwei Einzelzimmern und einem weiteren Badezimmer. Eine Einzelgarage sowie zwei private Stellplätze vervollständigen diese Etage.
Das untere Geschoss ist großzügig und vielseitig gestaltet und eignet sich ideal, um Familie und Gäste mit einem hohen Maß an Privatsphäre unterzubringen. Es verfügt über drei Doppelzimmer, ein Arbeitszimmer und drei Badezimmer. Sämtliche Schlafzimmer sowie das Arbeitszimmer haben direkten Zugang zur großen Panoramaterrasse, von der sich erneut ein eindrucksvoller Blick auf den Gardasee eröffnet.
Im Untergeschoss befindet sich schließlich eine charaktervolle Taverne mit Küche, die als gemütlicher und geselliger Bereich des Hauses gestaltet ist. Darüber hinaus stehen eine Waschküche sowie mehrere Nebenräume zur Verfügung. Auch diese Ebene verfügt über eine großzügige Terrasse mit direktem Zugang zum Garten.
Die Villa ist von einem gepflegten Privatgarten umgeben und liegt in einer besonders ruhigen und grünen Umgebung. Ein Teil des Gartens ist derzeit dem Poolbereich gewidmet. Der Pool ist renovierungsbedürftig und bietet somit die Möglichkeit, diesen Bereich ganz nach den eigenen Vorstellungen neu zu gestalten und eine attraktive private Ruhe- und Erholungszone zu schaffen.
Eine der besonderen Stärken dieser Immobilie ist die enge Verbindung zur umliegenden Landschaft: großzügige Terrassen auf jeder Ebene, große Fensterflächen und zahlreiche zum See ausgerichtete Räume ermöglichen es, den Ausblick und die Natur zu verschiedenen Tageszeiten in vollen Zügen zu genießen.
Darüber hinaus verfügt die Villa über eine Photovoltaikanlage sowie verschiedene Ausstattungsmerkmale, die für hohen Wohnkomfort und Funktionalität sorgen.
Eine Immobilie mit unverwechselbarem Charakter und außergewöhnlich großzügigen Räumlichkeiten - ideal sowohl als Hauptwohnsitz als auch als repräsentativer Zweitwohnsitz am Gardasee. Dabei verbindet sie eine ruhige, panoramische Lage mit dem großen Vorteil, nur wenige Minuten von Salò entfernt zu sein.
Bereits beim Betreten besticht die Immobilie durch ihren anspruchsvollen Charakter: Holzvertäfelungen, Holzdecken, Marmorelemente, großzügig geschnittene Räume und große Fensterfronten mit Blick in die Landschaft verleihen der Villa eine warme und zugleich elegante Atmosphäre. Das Haus erstreckt sich über drei Ebenen, die alle bequem durch einen privaten Aufzug miteinander verbunden sind und jeweils über großzügige Außenbereiche verfügen.
Im Erdgeschoss befindet sich der Hauptwohnbereich der Villa. Der Eingangsbereich führt in einen großzügigen und lichtdurchfluteten Wohnbereich mit Wohnzimmer, Esszimmer und separater Küche. Die großen Fenster rahmen die umliegende Landschaft ein und lenken den Blick auf den See, wodurch eine harmonische Verbindung zwischen den Innenräumen und der Panoramaterrasse entsteht.
Auf derselben Ebene befindet sich der Schlafbereich mit einem großzügigen Hauptschlafzimmer mit Bad en suite, zwei Einzelzimmern und einem weiteren Badezimmer. Eine Einzelgarage sowie zwei private Stellplätze vervollständigen diese Etage.
Das untere Geschoss ist großzügig und vielseitig gestaltet und eignet sich ideal, um Familie und Gäste mit einem hohen Maß an Privatsphäre unterzubringen. Es verfügt über drei Doppelzimmer, ein Arbeitszimmer und drei Badezimmer. Sämtliche Schlafzimmer sowie das Arbeitszimmer haben direkten Zugang zur großen Panoramaterrasse, von der sich erneut ein eindrucksvoller Blick auf den Gardasee eröffnet.
Im Untergeschoss befindet sich schließlich eine charaktervolle Taverne mit Küche, die als gemütlicher und geselliger Bereich des Hauses gestaltet ist. Darüber hinaus stehen eine Waschküche sowie mehrere Nebenräume zur Verfügung. Auch diese Ebene verfügt über eine großzügige Terrasse mit direktem Zugang zum Garten.
Die Villa ist von einem gepflegten Privatgarten umgeben und liegt in einer besonders ruhigen und grünen Umgebung. Ein Teil des Gartens ist derzeit dem Poolbereich gewidmet. Der Pool ist renovierungsbedürftig und bietet somit die Möglichkeit, diesen Bereich ganz nach den eigenen Vorstellungen neu zu gestalten und eine attraktive private Ruhe- und Erholungszone zu schaffen.
Eine der besonderen Stärken dieser Immobilie ist die enge Verbindung zur umliegenden Landschaft: großzügige Terrassen auf jeder Ebene, große Fensterflächen und zahlreiche zum See ausgerichtete Räume ermöglichen es, den Ausblick und die Natur zu verschiedenen Tageszeiten in vollen Zügen zu genießen.
Darüber hinaus verfügt die Villa über eine Photovoltaikanlage sowie verschiedene Ausstattungsmerkmale, die für hohen Wohnkomfort und Funktionalität sorgen.
Eine Immobilie mit unverwechselbarem Charakter und außergewöhnlich großzügigen Räumlichkeiten - ideal sowohl als Hauptwohnsitz als auch als repräsentativer Zweitwohnsitz am Gardasee. Dabei verbindet sie eine ruhige, panoramische Lage mit dem großen Vorteil, nur wenige Minuten von Salò entfernt zu sein.
细节
- 物业类型
- 别墅
- 状况
- 全面整修/可居住
- 房屋面积
- 300 m²
- 卧室
- 6
- 浴室
- 6
- 能效评级
- NA
- 参考代码
- 203
能效评级 (第90/2013号法律)
更节能
- A4
- A3
- A2
- A1
- B
- C
- D
- E
- F
- G
不节能
什么是能效评级?
能源效率评级是由字母A4到G所表示的值,该值表示基于建筑物外形和气候区等参数的建筑物的能源质量和消耗量。 能效评级越高,建筑物的空调能耗和成本就越低。 请注意:如果建筑物的外形和气候区域不同,则属于同一类别的建筑物的年能耗也可能大不相同。
什么是EPgl(全球能源绩效指数)
EPgl表示建筑或建筑单元达到舒适条件所消耗的能量,并基于现有的能源服务和标准使用下的物业类型。计量单位为kWh/m2/年。
我们建议您与广告商确认物业的能效等评级否已更新为第90/2013号法律。
距兴趣点的距离:
距离以直线计算
罗埃沃尔恰诺:关于城市的信息
- 海拔
- 高出海平面240m
- 面积
- 5.8208 km²
- 地理区域
- 内陆丘陵
- 人口
- 4318
联系房地产中介

Gardablick Agenzia Immobiliare
Piazza Sergio Bresciani 3, Salò, Brescia
+3903651780596
您如何看待该广告的质量?
提供有关此广告的反馈,帮助我们改善您的Gate-away体验。
请不要评估物业本身,而只是评估其展示的质量。