1,500,000 €
6间卧室别墅, 650 m² 罗埃沃尔恰诺, Brescia (省)
- 1 / 41
- 2 / 41
- 3 / 41
- 4 / 41
- 5 / 41
- 6 / 41
- 7 / 41
- 8 / 41
- 9 / 41
- 10 / 41
- 11 / 41
- 12 / 41
- 13 / 41
- 14 / 41
- 15 / 41
- 16 / 41
- 17 / 41
- 18 / 41
- 19 / 41
- 20 / 41
- 21 / 41
- 22 / 41
- 23 / 41
- 24 / 41
- 25 / 41
- 26 / 41
- 27 / 41
- 28 / 41
- 29 / 41
- 30 / 41
- 31 / 41
- 32 / 41
- 33 / 41
- 34 / 41
- 35 / 41
- 36 / 41
- 37 / 41
- 38 / 41
- 39 / 41
- 40 / 41
- 41 / 41
主要特点
- 花园
- 游泳池
- 地窖
描述
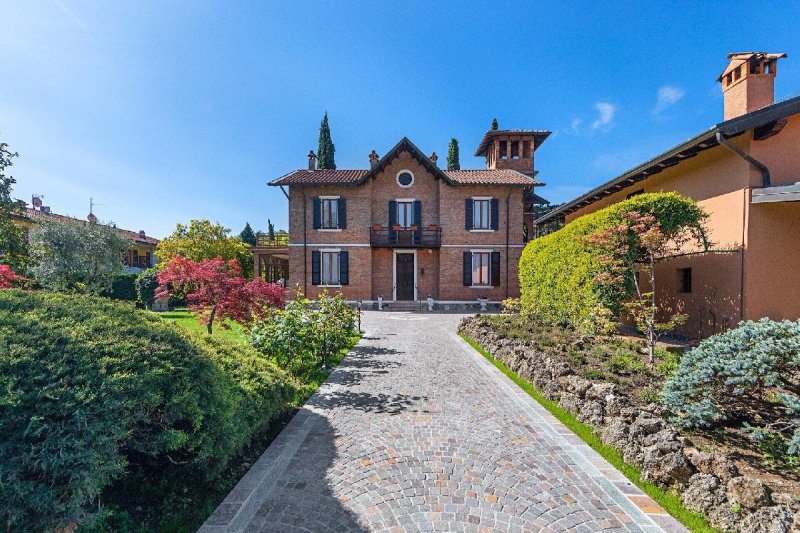
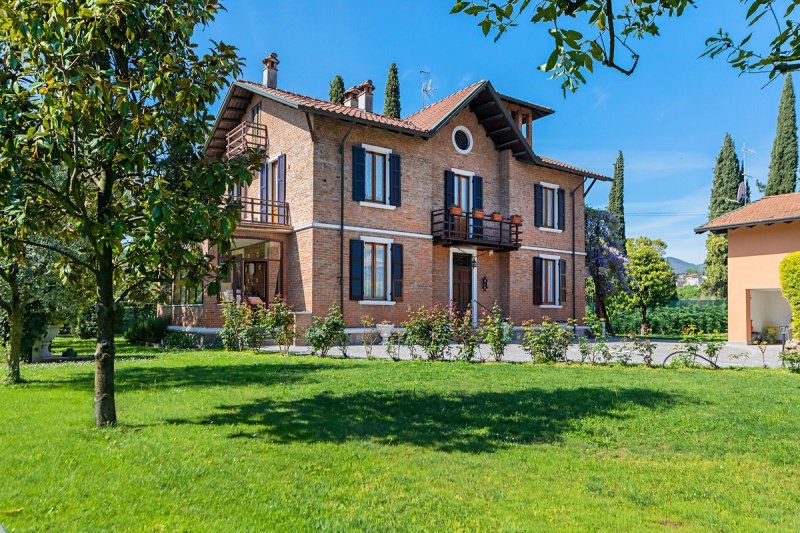
在罗埃沃尔奇亚诺,这座迷人的房产坐落在一个美丽的私人公园中,非常类似于伦敦风格。红砖材料实际上是英国建筑风格的标志。
主别墅分布在四个楼层:
一楼是生活区,包括:
- 一个宽敞的客厅,配有美丽的砖砌和铜壁炉、古灯具和木地板;
- 一个可居住的厨房,配有古董瓷砖;
- 一个餐厅;
- 一个舒适的遮盖露台,俯瞰花园,是享用早餐的完美场所;
- 同一楼层内还有一个卧室/书房和一个卫生间。
一段花岗岩楼梯通向一楼,在那里我们迎来了:
- 一个宽敞的门厅,通向大露台,可欣赏到房产的私人绿色景观;
- 一个主卧室,配有套间浴室;
- 两个双人卧室和一个大卧室;
- 另一个浴室。
从这个楼层可以进入二楼,在那里迷人的塔楼为我们带来了对湖泊的壮丽景色,这真是一颗私密的珍宝。
主别墅的地下室提供了一个用压土地和陶土铺成的酒窖,这是一个理想的环境,用于储存葡萄酒、奶酪和熟食。
在这座迷人的房产内,我们还可以找到一间独立住宅,目前是看护人的住所,分布在两层楼:
一楼,通过一个宽敞的露台(约 20 平方米)进入,是开放式生活区,配有开放式厨房、一间主卧室、一个舒适的储物间/衣帽间和一个浴室。
一楼则有一个双车库、一个宽敞的酒馆、一个带私人门廊的酒窖、一个技术室和一个更衣室,配有一个浴室,可通往游泳池。
在这个区域,我们发现了一个与游泳池相邻的大铺砌区域,可以在这里组织烧烤和与朋友和亲戚一起聚餐,所有这些都配有一个美丽的私人公园(约 3,000 平方米)。
这座令人难以置信的房产的各个空间绝对不会缺乏,而且位置优越,我们位于郁郁葱葱的丘陵地区,距离加尔达湖和美丽的城市 Salò 仅几分钟路程,交通便利,靠近所有服务设施和通往主要城市和机场的国道。家具风格的混合使住宅具有独特的、折衷的个性。 在加尔达湖上,这真是一件奇迹。
广告商输入的描述
The Main Villa is spread over four levels:
On the ground floor we find the living area, with:
- Large living room with a splendid brick and copper hearth, antique chandeliers and parquet floors;
- An eat-in kitchen with period ceramics;
- A dining room;
- A comfortable covered veranda, overlooking the garden, a perfect place to have breakfast;
- On the same floor a bedroom/study and a service bathroom.
A granite staircase leads to the first floor, where we are welcomed:
- A spacious atrium connected to the large terrace, overlooking the property's private greenery;
- A master bedroom with en-suite bathroom;
- Two twin bedrooms and another double;
- An additional bathroom.
From this level you have access to the second floor, where a charming turret gives us a wonderful View of the Lake, a real private treat.
The basement of the Manor Villa, offers a wine cellar made of rammed earth and terracotta tiles, an ideal environment for storing wines, cheeses and cold cuts
Within this enchanting property, we also find the Dépendance, current home of the janitor, arranged on two levels:
On the first floor, with access from the large terrace of approx. 20 sqm, the open-plan living area with open kitchen, a double bedroom, a convenient storage/wardrobe area and a bathroom.
On the ground floor, on the other hand, you have a double garage, a large tavern, a cellar with private porch, a technical room and a dressing area with bathroom used for the pool.
In this area, there is a large paved area adjacent to the pool, where you can organize barbecues and parties in conviviality with friends and relatives, all accompanied by a wonderful private park of approx. 3,000 sqm.
The spaces in this incredible property are certainly not lacking, and the location is excellent, we are in fact in the heart of a green hilly area just minutes from Lake Garda, and the beautiful town of Salò, convenient to all services and the highway leading to major cities and the airport. While a mix of furnishing styles gives the home a unique and eclectic personality. A true wonder here on Lake Garda.
La Villa Principale si sviluppa su quattro livelli:
Al piano terra troviamo la zona giorno, con:
- Ampio salone con uno splendido focolare in mattoni e rame, antichi lampadari e pavimenti in parquet;
- Una cucina abitabile con ceramiche d'epoca;
- Una sala da pranzo;
- Una comoda veranda coperta, che affaccia sul giardino, un luogo perfetto dove fare colazione;
- Sullo stesso piano una camera/studio e un bagno di servizio.
Una scala in granito conduce al piano primo, dove ci accoglie:
- Uno spazioso atrio collegato al grande terrazzo, con vista sul verde privato della proprietà;
- Una camera padronale con bagno en-suite;
- Due camere doppie e un'altra matrimoniale;
- Un ulteriore bagno.
Da questo livello si ha accesso al secondo piano, dove un'incantevole torretta ci regala una Vista meravigliosa sul Lago, una vera chicca privata.
Il piano interrato della Villa padronale, offre una cantina in terra battuta e cotto, un ambiente ideale per la conservazione di vini, formaggi e salumi
All'interno di questa incantevole proprietà, troviamo inoltre la Dépendance, attuale abitazione del custode, disposta su due livelli:
Al piano primo, con accesso dall'ampia terrazza di ca 20 mq, la zona giorno open-space con cucina a vista, una camera matrimoniale, un comodo ripostiglio/area guardaroba e un bagno.
Al piano terra invece, si hanno un garage doppio, un'ampia taverna, una cantina con portico privato, un locale tecnico e un'area spogliatoio con bagno adibiti alla piscina.
In questa zona, si trova una grande area pavimentata adiacente la piscina, dove organizzare barbecue e feste in convivialità con amici e parenti, il tutto corredato da un meraviglioso parco privato di ca 3.000 mq.
Gli spazi in questa incredibile proprietà non mancano di certo, e la posizione è eccellente, ci troviamo infatti nel cuore di una zona collinare verdeggiante a pochi minuti dal Lago di Garda, e dalla bellissima città di Salò, comoda a tutti i servizi e alla strada statale che conduce alle principali città e all'aeroporto. Mentre un mix di stili di arredamento dona all'abitazione una personalità unica ed eclettica. Una vera meraviglia, qui sul Lago di Garda..
Die Hauptvilla ist auf vier Ebenen:
Im Erdgeschoss finden wir den Wohnbereich, mit:
- Einem großen Wohnzimmer mit einem prächtigen Kamin aus Ziegeln und Kupfer, antiken Kronleuchtern und Parkettboden;
- eine Wohnküche mit zeitgenössischer Keramik;
- Einem Esszimmer;
- Eine gemütliche überdachte Veranda mit Blick auf den Garten, ein idealer Ort, um zu frühstücken;
- Auf der gleichen Etage befinden sich ein Schlafzimmer/Arbeitszimmer und ein Dienstbad.
Eine Granittreppe führt in den ersten Stock, wo wir empfangen werden:
- Ein geräumiges Atrium, das mit der großen Terrasse verbunden ist, mit Blick auf die private Grünanlage des Anwesens;
- Ein Hauptschlafzimmer mit Bad en-suite;
- Zwei Zweibettzimmer und ein weiteres Schlafzimmer mit Doppelbett;
- Ein weiteres Badezimmer.
Von dieser Ebene haben Sie Zugang zur zweiten Etage, wo ein bezauberndes Türmchen einen herrlichen Blick über den See bietet, ein echter privater Genuss.
Im Untergeschoss des Herrenhauses befindet sich ein Weinkeller aus geschlagener Erde und Terrakottafliesen, ein idealer Ort für die Lagerung von Weinen, Käse und Aufschnitt.
Innerhalb dieses bezaubernden Anwesens befindet sich auch die Dépendance, die derzeitige Wohnung des Hausmeisters, auf zwei Ebenen:
Im ersten Stock, mit Zugang von der großen Terrasse von ca. 20 qm, der offene Wohnbereich mit offener Küche, ein Schlafzimmer mit Doppelbett, ein praktischer Abstell-/Garderobenbereich und ein Badezimmer.
Im Erdgeschoss hingegen befinden sich eine Doppelgarage, eine große Taverne, ein Keller mit eigener Veranda, ein Technikraum und ein Umkleidebereich mit Bad, der für das Schwimmbad genutzt wird.
In diesem Bereich gibt es eine große gepflasterte Fläche neben dem Schwimmbad, wo Grillabende und gesellige Partys mit Freunden und Verwandten organisiert werden können, alles begleitet von einem wunderschönen privaten Park von ca. 3.000 qm.
Die Lage des Anwesens ist hervorragend, denn es befindet sich inmitten einer grünen Hügellandschaft, nur wenige Minuten vom Gardasee und der schönen Stadt Salò entfernt, mit guter Anbindung an alle Dienstleistungen und die Hauptstraße, die zu den großen Städten und zum Flughafen führt. Ein Mix aus verschiedenen Einrichtungsstilen verleiht dem Haus eine einzigartige und eklektische Persönlichkeit. Ein wahres Wunder hier am Gardasee.
La villa principale s'étend sur quatre niveaux :
Au rez-de-chaussée se trouve l'espace de vie, avec :
- Un grand salon avec une splendide cheminée en brique et cuivre, des lustres anciens et du parquet ;
- Une cuisine avec un coin repas et des céramiques d'époque ;
- Une salle à manger ;
- Une véranda couverte confortable donnant sur le jardin, un endroit idéal pour prendre le petit déjeuner ;
- Au même étage, une chambre/bureau et une salle de bains de service.
Un escalier en granit mène au premier étage, où nous sommes accueillis :
- Un atrium spacieux relié à la grande terrasse, avec vue sur la verdure privée de la propriété ;
- Une chambre principale avec salle de bain en-suite ;
- Deux chambres à lits jumeaux et une autre chambre double ;
- Une autre salle de bains.
De ce niveau, vous pouvez accéder au deuxième étage, où une charmante tourelle offre une vue magnifique sur le lac, un véritable plaisir privé.
Le sous-sol du manoir offre une cave à vin faite de terre battue et de carreaux de terre cuite, un endroit idéal pour conserver les vins, les fromages et la charcuterie.
Dans cette propriété enchanteresse, on trouve également la Dépendance, l'actuelle maison du gardien, sur deux niveaux :
Au premier étage, avec accès depuis la grande terrasse d'environ 20 m², l'espace de vie ouvert avec cuisine ouverte, une chambre double, un espace de rangement/vestiaire pratique et une salle de bains.
Au rez-de-chaussée, en revanche, on trouve un double garage, une grande taverne, une cave avec porche privé, un local technique et un espace dressing avec salle de bains utilisé pour la piscine.
Dans cette zone, il y a un grand espace pavé adjacent à la piscine, où l'on peut organiser des barbecues et des fêtes conviviales avec des amis et des parents, le tout accompagné d'un magnifique parc privé d'environ 3 000 m².
L'espace ne manque pas dans cette incroyable propriété, et l'emplacement est excellent : en effet, nous sommes au cœur d'une zone de collines verdoyantes, à quelques minutes du lac de Garde et de la belle ville de Salò, à proximité de tous les services et de la route principale menant aux grandes villes et à l'aéroport. Le mélange des styles d'ameublement confère à la maison une personnalité unique et éclectique. Une véritable merveille au bord du lac de Garde.
Главная вилла расположена на четырех уровнях:
На первом этаже находится жилая зона, включающая:
- Большая гостиная с великолепным камином из кирпича и меди, старинными люстрами и паркетным полом;
- Кухня с обеденной зоной и старинной керамикой;
- столовая;
- Удобная крытая веранда с видом на сад, идеальное место для завтрака;
- На этом же этаже находится спальня/кабинет и ванная комната.
Гранитная лестница ведет на второй этаж, где нас встречают:
- Просторный атриум, соединенный с большой террасой, с видом на частные зеленые насаждения;
- Главная спальня с ванной комнатой;
- Две спальни с двумя односпальными кроватями и еще одна спальня с двуспальной кроватью;
- Еще одна ванная комната.
С этого уровня вы можете попасть на второй этаж, где с очаровательной башенки открывается прекрасный вид на озеро - настоящее наслаждение.
В подвале усадьбы находится винный погреб, построенный из битой земли и терракотовой плитки, идеальное место для хранения вин, сыров и холодных закусок.
На территории этой очаровательной усадьбы также находится двухуровневый дом Dépendance, в котором в настоящее время проживает смотритель:
На первом этаже, с выходом на большую террасу площадью около 20 кв. м, гостиная открытого плана с кухней, спальня с двуспальной кроватью, удобная кладовая/гардеробная и ванная комната.
На первом этаже, с другой стороны, находится двойной гараж, большая таверна, подвал с отдельным крыльцом, техническое помещение и гардеробная с ванной комнатой, используемая для бассейна.
К бассейну прилегает большая мощеная площадка, где можно устраивать барбекю и посиделки с друзьями и родственниками. Все это сопровождается прекрасным частным парком площадью около 3 000 кв. м.
В этом невероятном поместье нет недостатка в пространстве, а его расположение просто великолепно: мы находимся в самом сердце зеленой холмистой местности всего в нескольких минутах от озера Гарда и красивого города Сало, удобно расположенного для всех служб и главной дороги, ведущей в крупные города и аэропорт. Смешение стилей обстановки придает дому уникальность и эклектичность. Настоящее чудо здесь, на озере Гарда.
细节
- 物业类型
- 别墅
- 状况
- 全面整修/可居住
- 房屋面积
- 650 m²
- 卧室
- 6
- 浴室
- 5
- 土地
- 3,170 m²
- 花园
- 3,170 m²
- 能效评级
- NA
- 参考代码
- LV06186
能效评级 (第90/2013号法律)
- A4
- A3
- A2
- A1
- B
- C
- D
- E
- F
- G
什么是能效评级?
能源效率评级是由字母A4到G所表示的值,该值表示基于建筑物外形和气候区等参数的建筑物的能源质量和消耗量。 能效评级越高,建筑物的空调能耗和成本就越低。 请注意:如果建筑物的外形和气候区域不同,则属于同一类别的建筑物的年能耗也可能大不相同。
什么是EPgl(全球能源绩效指数)
EPgl表示建筑或建筑单元达到舒适条件所消耗的能量,并基于现有的能源服务和标准使用下的物业类型。计量单位为kWh/m2/年。
距兴趣点的距离:
罗埃沃尔恰诺:关于城市的信息
- 海拔
- 高出海平面240m
- 面积
- 5.82 km²
- 地理区域
- 内陆丘陵
- 人口
- 4341

您如何看待该广告的质量?
提供有关此广告的反馈,帮助我们改善您的Gate-away体验。
请不要评估物业本身,而只是评估其展示的质量。