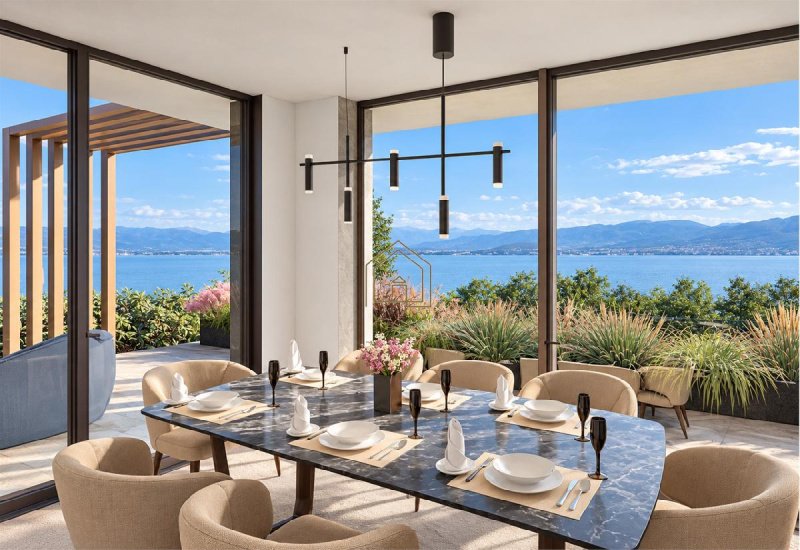
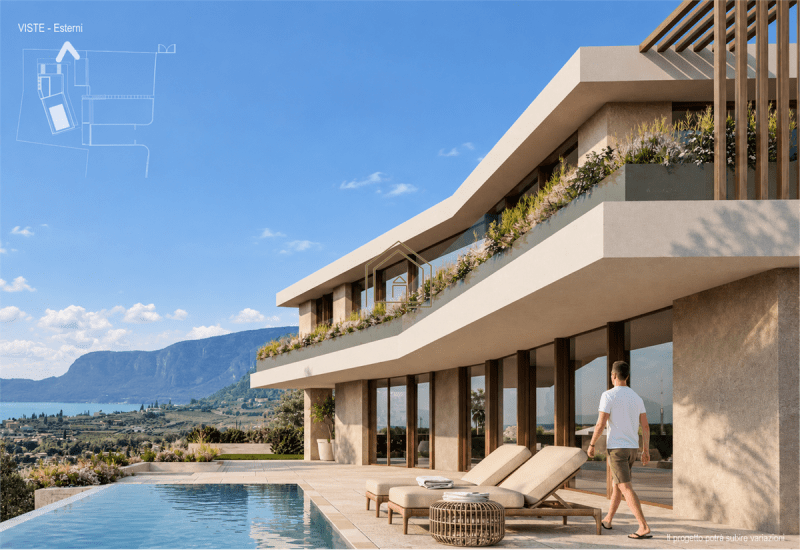
In Barcuzzi, in a secluded hillside location just a short distance from the centre of Padenghe sul Garda, this contemporary villa stands out for its modern architecture, large windows, and extraordinary panoramic views over Lake Garda and the Sirmione peninsula.
The residence is arranged over three levels, offering lake views from both the sleeping area and the living area, which is located on the upper floor and connected to a spacious panoramic terrace.
**Layout**
- **First floor:** bright open-plan space with living room, dining area, kitchen with pantry, and access to the panoramic terrace.
- **Ground floor:** master suite and bedrooms with en-suite bathrooms and walk-in wardrobes, with access to the covered porch, private garden, and infinity pool.
- **Basement level:** gym, area pre-fitted for a wellness/spa area, tavern room, wine cellar, laundry room, bedroom with bathroom, and a large multi-car garage.
**Two purchase options**
- **Advanced shell condition EURO2,400,000, negotiable:** allowing for customisation of the internal layout, systems, and finishes.
- **Turnkey EURO3,300,000:** fully completed villa with customisable high-end finishes, completed swimming pool, and contemporary technology.
**Key features**
- Commercial area: approximately 545 sqm
- Internal living area: approximately 237 sqm of usable floor space
- Terrace and covered porch: over 110 sqm
- Ancillary spaces and garage: approximately 150 sqm
- Large private garden with infinity pool
A property designed for those seeking generous spaces, privacy, and a prominent lake view, with the opportunity to choose the desired level of completion and customisation.
**REF: PA0016**
自动翻译所用的语言
A Barcuzzi, in posizione collinare riservata e a breve distanza dal centro di Padenghe sul Garda, questa villa contemporanea si distingue per l'architettura moderna, le ampie vetrate e la straordinaria vista panoramica sul Lago di Garda e sulla penisola di Sirmione.
La residenza si sviluppa su tre livelli, con vista lago sia dalla zona notte sia dalla zona giorno, situata al piano superiore e collegata a un'ampia terrazza panoramica.
Distribuzione degli spazi
- Primo piano: luminoso open space con soggiorno, zona pranzo, cucina con dispensa e accesso alla terrazza panoramica.
- Piano terra: suite e camere da letto con bagni privati e cabine armadio, con accesso al porticato, al giardino privato e alla piscina a sfioro.
- Piano interrato: palestra, area predisposta per wellness, taverna, cantina vini, lavanderia, camera con bagno e ampia autorimessa multipla.
Due possibilità di acquisto
- Al grezzo avanzato EURO 2.400.000 TRATTABILI: per personalizzare la distribuzione interna, gli impianti e le finiture.
- Chiavi in mano EURO 3.300.000: villa completata con finiture di pregio personalizzabili, piscina ultimata e tecnologie contemporanee.
Dati principali
* Superficie commerciale: circa 545 m²
* Superficie abitativa interna: circa 237 m² calpestabili
* Terrazza e porticato: oltre 110 m²
* Locali accessori e garage: circa 150 m²
* Ampio giardino privato con piscina a sfioro
Una proprietà pensata per chi desidera ampi spazi, privacy e una vista lago protagonista, con la possibilità di scegliere il livello di completamento e personalizzazione.
RIF: PA0016
CLASSE ENERGETICA: 3,75 kWh/m2 a
In Barcuzzi, in ruhiger Hügellage und nur wenige Minuten vom Zentrum von Padenghe sul Garda entfernt, besticht diese zeitgenössische Villa durch ihre moderne Architektur, großzügigen Fensterfronten und den außergewöhnlichen Panoramablick auf den Gardasee und die Halbinsel Sirmione.
Die Residenz erstreckt sich über drei Ebenen und bietet sowohl vom Schlafbereich als auch vom Wohnbereich im Obergeschoss Seeblick. Dieser ist mit einer großzügigen Panoramaterrasse verbunden.
**Raumaufteilung**
- **Obergeschoss:** Heller, offener Wohnbereich mit Wohnzimmer, Essbereich, Küche mit Speisekammer und Zugang zur Panoramaterrasse.
- **Erdgeschoss:** Suiten und Schlafzimmer mit privaten Bädern und begehbaren Kleiderschränken sowie Zugang zur überdachten Veranda, zum privaten Garten und zum Infinity-Pool.
- **Untergeschoss:** Fitnessraum, vorbereiteter Wellnessbereich, Hobbyraum, Weinkeller, Waschküche, Zimmer mit Bad sowie großzügige Mehrfachgarage.
**Zwei Kaufmöglichkeiten**
- **Im fortgeschrittenen Rohbauzustand 2.400.000 EURO VERHANDLUNGSBASIS:** zur individuellen Gestaltung der Innenaufteilung, der technischen Anlagen und der Ausstattungen.
- **Schlüsselfertig 3.300.000 EURO:** vollständig fertiggestellte Villa mit individuell wählbaren hochwertigen Ausstattungen, fertiggestelltem Pool und moderner Haustechnik.
**Wesentliche Daten**
* Gewerbliche Fläche: ca. 545 m²
* Innenwohnfläche: ca. 237 m² Wohnnutzfläche
* Terrasse und überdachte Veranda: über 110 m²
* Nebenräume und Garage: ca. 150 m²
* Großzügiger privater Garten mit Infinity-Pool
Eine Immobilie für alle, die großzügige Räume, Privatsphäre und einen beeindruckenden Seeblick suchen mit der Möglichkeit, den Grad der Fertigstellung und Individualisierung selbst zu wählen.
**REF.: PA0016**