In Pratello di Padenghe, in a very secluded area immersed in the tranquillity of nature, where one can sense the history of a bygone era, stands a small hamlet formerly a convent that later became a small settlement.
Access is via a main door leading to a courtyard that is partly open and partly covered by a portico; from here, one enters the main house, which astonishes with its anachronistic architectural style, taking one back several centuries.
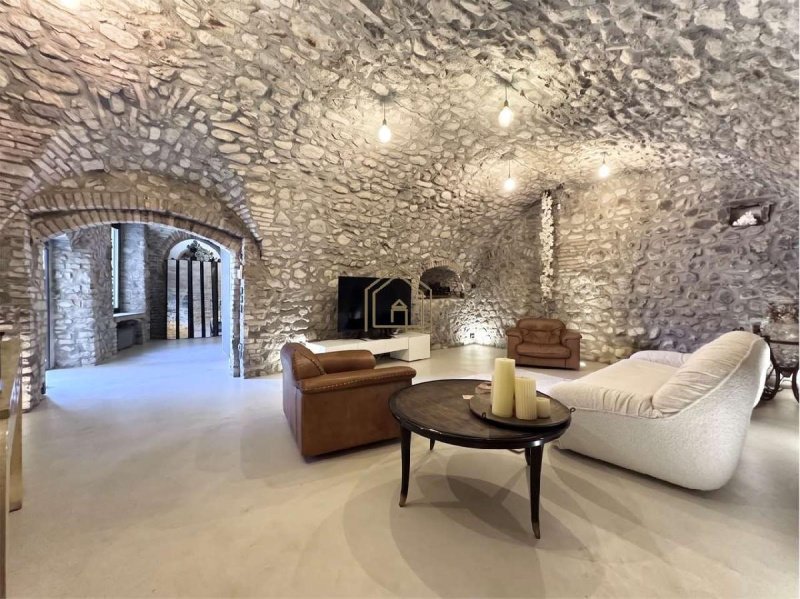
Indeed, the warmth and charm of the exposed stonework, which covers the rooms entirely with the exception of the resin flooring, make the atmosphere of the house truly unique.
On the ground floor, there are arched rooms, starting with a spacious living area, followed by the dining room, which features an elegant fireplace, and then the kitchen, finely fitted with bespoke units, a peninsula and modern features that blend perfectly with the house's historic character.
Finally, also on the ground floor, there is a bathroom and a utility room.
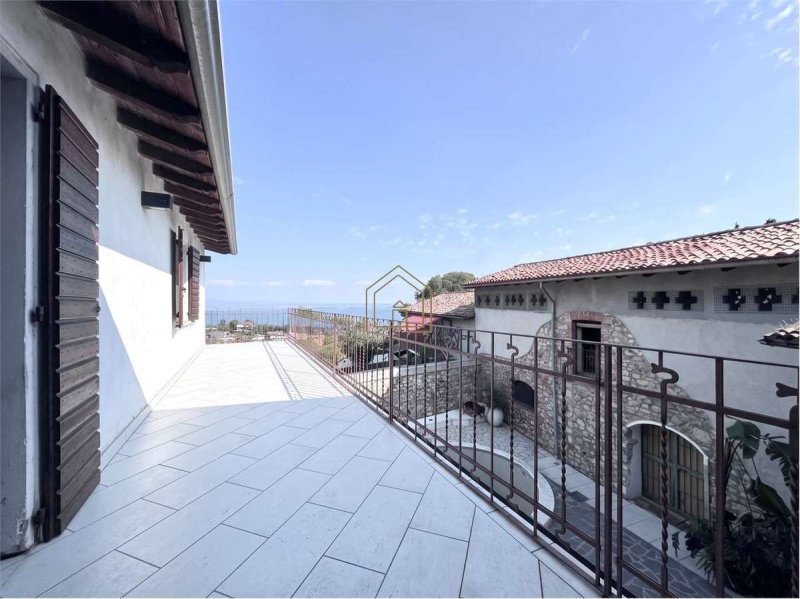
A refined staircase leads up to the sleeping area, comprising four very spacious bedrooms with private wardrobes and two bathrooms; there is also access to a terrace from which one can admire the beauty of the lake.
The property also offers 150 square metres of living space, currently unfinished, spread between the courtyard entrance and the first floor, where there is even the potential to add another storey.
This is an ideal property for true enthusiasts of this type of home who are looking for plenty of space, peace and quiet, not to mention the fact that the property can be converted into several separate units.
自动翻译所用的语言
Pratello di Padenghe,in una zona molto riservata e immersa nel silenzio della natura dove si percepisce la storia di un tempo che non c'è più sorge un piccolo borgo anticamente un convento divenuto poi un piccolo centro abitativo.
Si accede da un portone che conduce ad una corte in parte totalmente aperta e in parte porticata e da qui si entra nell'abitazione principale la quale stupisce per lo stile architettonico anacronistico che riporta a qualche secolo fa .
Infatti il calore e il fascino delle pietre a vista che ricoprono interamente le stanze ad eccezione del pavimento in resina rendono l'atmosfera della casa davvero unica .
Al piano terra troviamo delle stanze ad arco ,si inizia con un'ampia zona living e si prosegue con il salone da pranzo dove troviamo un elegante camino e poi la cucina arredata finemente su misura con una penisola ed elementi moderni che si incastonano alla perfezione con lo spirito antico della casa .
Infine sempre al piano terra un bagno ed una lavanderia.
Salendo da una raffinata scala si accede alla zona notte composta da 4 stanze di grandissime dimensioni con guardaroba privati e due bagni, infine c'è un accesso ad un terrazzo da cui si puó ammirare la bellezza del lago.
L'abitazione presenta inoltre 150 mq di spazio abitativo attualmente al grezzo dislocati tra l'ingresso della corte e il piano primo dove c'è addirittura la possibilità di alzare un altro piano .
Si tratta di una soluzione per veri amanti di questo genere di abitazione alla ricerca di molto spazio ,tranquillità e silenzio oltre al fatto che all'interno di questo immobile si possono realizzare più soluzioni indipendenti .
CLASSE ENERGETICA: F 200 kWh/m2 a
In Pratello di Padenghe, in einer sehr abgeschiedenen Gegend, eingebettet in die Stille der Natur, wo man die Geschichte einer längst vergangenen Zeit spürt, liegt ein kleines Dorf, das einst ein Kloster war und später zu einer kleinen Siedlung wurde.
Der Zugang erfolgt über ein Tor, das zu einem teilweise völlig offenen, teilweise von Arkaden gesäumten Innenhof führt; von hier aus betritt man das Haupthaus, das durch seinen anachronistischen architektonischen Stil beeindruckt, der an vergangene Jahrhunderte erinnert.
Tatsächlich verleihen die Wärme und der Charme der Sichtsteinwände, die die Räume mit Ausnahme des Harzbodens vollständig bedecken, dem Haus eine wahrhaft einzigartige Atmosphäre.
Im Erdgeschoss befinden sich Räume mit Gewölbedecken; es beginnt mit einem großzügigen Wohnbereich, gefolgt vom Esszimmer mit einem eleganten Kamin und schließlich der Küche, die mit einer maßgefertigten Halbinsel und modernen Elementen raffiniert eingerichtet ist, die sich perfekt in den historischen Charakter des Hauses einfügen.
Ebenfalls im Erdgeschoss befinden sich ein Badezimmer und eine Waschküche.
Über eine elegante Treppe gelangt man in den Schlafbereich, der aus vier sehr großzügigen Zimmern mit eigenen Kleiderschränken und zwei Badezimmern besteht; schließlich gibt es einen Zugang zu einer Terrasse, von der aus man die Schönheit des Sees bewundern kann.
Das Haus verfügt außerdem über 150 m² Wohnfläche, die derzeit noch im Rohbauzustand ist und sich zwischen dem Eingang vom Innenhof und dem ersten Stock erstreckt, wo sogar die Möglichkeit besteht, ein weiteres Stockwerk aufzusetzen.
Es handelt sich um ein Angebot für echte Liebhaber dieser Art von Wohnräumen, die viel Platz, Ruhe und Stille suchen ganz abgesehen davon, dass innerhalb dieser Immobilie mehrere unabhängige Wohneinheiten geschaffen werden können.