$1,078,800
(899,000 €)
3间卧室别墅, 220 m² 加尔达湖畔帕登盖, 布雷西亚 (省) 加尔达湖
加尔达湖
- 1 / 29
- 2 / 29
- 3 / 29
- 4 / 29
- 5 / 29
- 6 / 29
- 7 / 29
- 8 / 29
- 9 / 29
- 10 / 29
- 11 / 29
- 12 / 29
- 13 / 29
- 14 / 29
- 15 / 29
- 16 / 29
- 17 / 29
- 18 / 29
- 19 / 29
- 20 / 29
- 21 / 29
- 22 / 29
- 23 / 29
- 24 / 29
- 25 / 29
- 26 / 29
- 27 / 29
- 28 / 29
- 29 / 29
主要特点
- 花园
- 车库
描述
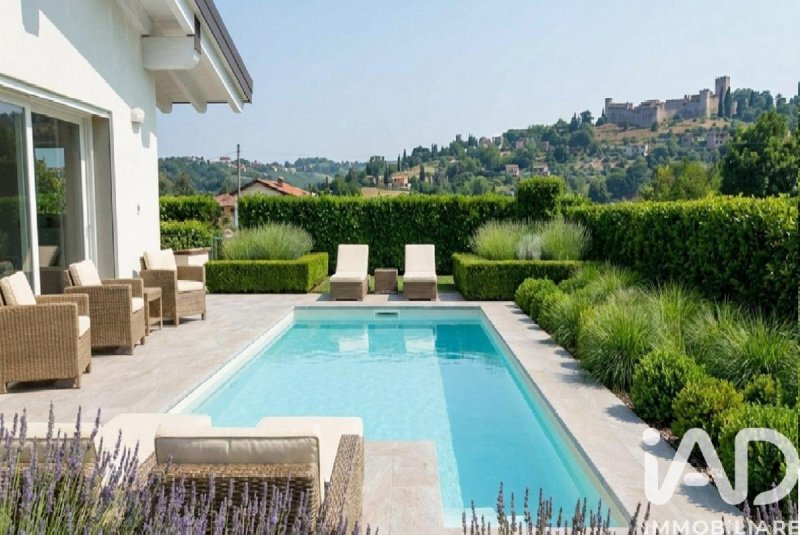
帕登盖湖畔 - 现代两层独立别墅,带宽敞的私人花园。
在一个安静且维护良好的住宅区,我们提供一栋现代风格的独立别墅,专为那些希望在空间、隐私和舒适中体验加尔达湖生活的人们而设计,同时不放弃便利设施。
别墅建在两层,环境分布尤其实用。
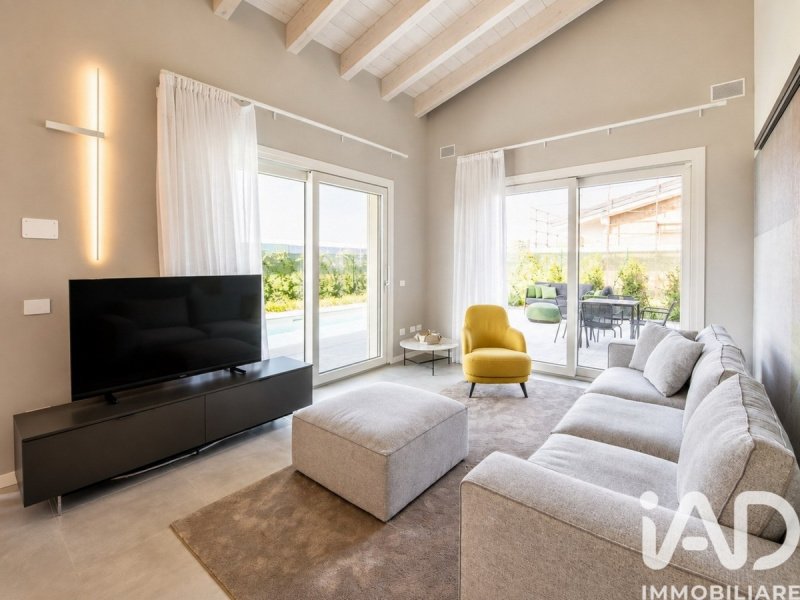
一楼是房屋的主要部分:一个明亮的客厅,配有开放式厨房,直接连接到外部空间,三间卧室,两个卫生间和一个舒适的走廊。 对于家庭来说,这是一个理想的解决方案,拥有组织良好的房间和大的开口,可以最大限度地利用自然光线和与花园的关系。
地下室是重要的附加价值:除了大约 40 平方米的超大车库,我们还找到了洗衣房、额外的卫生间和一个超过 36 平方米的房间,非常适合用作酒馆、健身房、爱好区、书房或专门为客人准备的空间。
外部,该房产拥有大约 494 平方米的土地,可以充分利用开放空间,并在绿意盎然的环境中创造一个令人愉悦的放松区。 设计文件还规定了花园和外部空间可能的分布,让未来的业主可以根据自己的需求自由定制。
现代建筑、优雅的屋顶线条、宽敞的玻璃表面和对空间周到的组织使这座别墅成为在加尔达湖上生活的主要住所或一栋有声望的度假屋的理想选择。
一栋专为每个季节而设计的房子:夏季在花园中开放的客厅,寒冷的月份里温馨的室内环境,以及为家庭、客人和个人爱好提供的一切空间。
一栋独立别墅,每个空间都有一个功能,每个环境都有助于创造生活质量。
请随时联系我们获取更多信息,了解个性化选项并安排参观。
项目中显示的家具和花园的表示仅供参考,如设计文件中所述,不包含在交付中。
呈现的信息是正确的,但不构成合同基础。 我们与所有中介合作。
在一个安静且维护良好的住宅区,我们提供一栋现代风格的独立别墅,专为那些希望在空间、隐私和舒适中体验加尔达湖生活的人们而设计,同时不放弃便利设施。
别墅建在两层,环境分布尤其实用。
一楼是房屋的主要部分:一个明亮的客厅,配有开放式厨房,直接连接到外部空间,三间卧室,两个卫生间和一个舒适的走廊。 对于家庭来说,这是一个理想的解决方案,拥有组织良好的房间和大的开口,可以最大限度地利用自然光线和与花园的关系。
地下室是重要的附加价值:除了大约 40 平方米的超大车库,我们还找到了洗衣房、额外的卫生间和一个超过 36 平方米的房间,非常适合用作酒馆、健身房、爱好区、书房或专门为客人准备的空间。
外部,该房产拥有大约 494 平方米的土地,可以充分利用开放空间,并在绿意盎然的环境中创造一个令人愉悦的放松区。 设计文件还规定了花园和外部空间可能的分布,让未来的业主可以根据自己的需求自由定制。
现代建筑、优雅的屋顶线条、宽敞的玻璃表面和对空间周到的组织使这座别墅成为在加尔达湖上生活的主要住所或一栋有声望的度假屋的理想选择。
一栋专为每个季节而设计的房子:夏季在花园中开放的客厅,寒冷的月份里温馨的室内环境,以及为家庭、客人和个人爱好提供的一切空间。
一栋独立别墅,每个空间都有一个功能,每个环境都有助于创造生活质量。
请随时联系我们获取更多信息,了解个性化选项并安排参观。
项目中显示的家具和花园的表示仅供参考,如设计文件中所述,不包含在交付中。
呈现的信息是正确的,但不构成合同基础。 我们与所有中介合作。
本文已通过人工智能自动翻译。
广告商输入的描述
Padenghe sul Garda - Modern, detached villa on two levels with a large private garden.
In a quiet and well-kept residential area, we offer a detached villa with a modern character, designed for those who want to experience Lake Garda with space, privacy, and comfort, without sacrificing the convenience of services.
The villa is spread over two levels, with a particularly functional distribution of the rooms.
The ground floor houses the main part of the home: a bright living area with an open-plan kitchen, directly connected to the outdoor spaces, three bedrooms, two bathrooms, and a convenient hallway. An ideal family solution, with well-organized spaces and large windows that enhance natural light and the connection with the garden.
The basement offers significant added value: in addition to the large garage of approximately 40 square meters, there is a laundry room, an additional bathroom, and a room of over 36 square meters, perfect for use as a tavern, gym, hobby room, study, or guest space.
Outside, the property features a plot of approximately 494 square meters, allowing for full enjoyment of the outdoor spaces and a pleasant relaxation area surrounded by greenery. The design documentation also provides a possible layout of the garden and outdoor spaces, allowing for customization according to the future owner's needs.
Contemporary architecture, an elegant roof, large windows, and thoughtfully designed spaces make this villa ideal as both a primary residence and a prestigious second home on Lake Garda.
A home designed to be lived in all seasons: the living room opens onto the garden in the summer, the welcoming interiors in the colder months, and all the space needed for family, guests, and personal passions.
An independent villa where every space has a purpose and every room contributes to creating quality of life.
Contact us without obligation for more information, to learn about customization options, and to schedule a viewing.
The representations of the furnishings and garden in the project are indicative and not included in the supply, as specified in the design documents.
The information provided is accurate but does not constitute a contractual basis. WE COLLABORATE WITH ALL AGENCIES.
In a quiet and well-kept residential area, we offer a detached villa with a modern character, designed for those who want to experience Lake Garda with space, privacy, and comfort, without sacrificing the convenience of services.
The villa is spread over two levels, with a particularly functional distribution of the rooms.
The ground floor houses the main part of the home: a bright living area with an open-plan kitchen, directly connected to the outdoor spaces, three bedrooms, two bathrooms, and a convenient hallway. An ideal family solution, with well-organized spaces and large windows that enhance natural light and the connection with the garden.
The basement offers significant added value: in addition to the large garage of approximately 40 square meters, there is a laundry room, an additional bathroom, and a room of over 36 square meters, perfect for use as a tavern, gym, hobby room, study, or guest space.
Outside, the property features a plot of approximately 494 square meters, allowing for full enjoyment of the outdoor spaces and a pleasant relaxation area surrounded by greenery. The design documentation also provides a possible layout of the garden and outdoor spaces, allowing for customization according to the future owner's needs.
Contemporary architecture, an elegant roof, large windows, and thoughtfully designed spaces make this villa ideal as both a primary residence and a prestigious second home on Lake Garda.
A home designed to be lived in all seasons: the living room opens onto the garden in the summer, the welcoming interiors in the colder months, and all the space needed for family, guests, and personal passions.
An independent villa where every space has a purpose and every room contributes to creating quality of life.
Contact us without obligation for more information, to learn about customization options, and to schedule a viewing.
The representations of the furnishings and garden in the project are indicative and not included in the supply, as specified in the design documents.
The information provided is accurate but does not constitute a contractual basis. WE COLLABORATE WITH ALL AGENCIES.
自动翻译所用的语言
Padenghe sul Garda - Villa indipendente moderna su due livelli, con ampio giardino privato.
In un contesto residenziale tranquillo e curato, proponiamo una villa indipendente dal carattere moderno, pensata per chi desidera vivere il Lago di Garda con spazio, privacy e comfort, senza rinunciare alla comodità dei servizi.
La villa si sviluppa su due livelli, con una distribuzione degli ambienti particolarmente funzionale.
Il piano terra accoglie la parte principale dell'abitazione: una luminosa zona soggiorno con cucina a vista, direttamente collegata agli spazi esterni, tre camere da letto, due bagni e un comodo disimpegno. Una soluzione ideale per la famiglia, con ambienti ben organizzati e grandi aperture che valorizzano la luce naturale e il rapporto con il giardino.
Il piano interrato rappresenta un importante valore aggiunto: oltre al grande garage di circa 40 mq, troviamo una lavanderia, un ulteriore bagno e un ambiente di oltre 36 mq, perfetto da utilizzare come taverna, palestra, zona hobby, studio o spazio dedicato agli ospiti.
All'esterno la proprietà dispone di un lotto di circa 494 mq, che permette di vivere pienamente gli spazi aperti e creare una piacevole zona relax immersa nel verde. La documentazione progettuale prevede inoltre una possibile distribuzione del giardino e degli spazi esterni, lasciando libertà di personalizzazione secondo le esigenze del futuro proprietario.
Architettura contemporanea, tetto dalle linee eleganti, ampie superfici vetrate e un'attenta organizzazione degli spazi rendono questa villa una soluzione ideale sia come abitazione principale sia come prestigiosa seconda casa sul Lago di Garda.
Una casa pensata per essere vissuta in ogni stagione: il soggiorno aperto verso il giardino durante l'estate, gli ambienti interni accoglienti nei mesi più freddi e tutto lo spazio necessario per famiglia, ospiti e passioni personali.
Una villa indipendente dove ogni spazio ha una funzione e ogni ambiente contribuisce a creare qualità di vita.
Contattateci senza impegno per ricevere ulteriori informazioni, conoscere le possibilità di personalizzazione e fissare una visita.
Le rappresentazioni degli arredi e del giardino presenti nel progetto sono indicative e non comprese nella fornitura, come specificato negli elaborati progettuali.
Le informazioni presentate sono corrette ma non costituiscono presupposto contrattuale. COLLABORIAMO CON TUTTE LE AGENZIE.
In un contesto residenziale tranquillo e curato, proponiamo una villa indipendente dal carattere moderno, pensata per chi desidera vivere il Lago di Garda con spazio, privacy e comfort, senza rinunciare alla comodità dei servizi.
La villa si sviluppa su due livelli, con una distribuzione degli ambienti particolarmente funzionale.
Il piano terra accoglie la parte principale dell'abitazione: una luminosa zona soggiorno con cucina a vista, direttamente collegata agli spazi esterni, tre camere da letto, due bagni e un comodo disimpegno. Una soluzione ideale per la famiglia, con ambienti ben organizzati e grandi aperture che valorizzano la luce naturale e il rapporto con il giardino.
Il piano interrato rappresenta un importante valore aggiunto: oltre al grande garage di circa 40 mq, troviamo una lavanderia, un ulteriore bagno e un ambiente di oltre 36 mq, perfetto da utilizzare come taverna, palestra, zona hobby, studio o spazio dedicato agli ospiti.
All'esterno la proprietà dispone di un lotto di circa 494 mq, che permette di vivere pienamente gli spazi aperti e creare una piacevole zona relax immersa nel verde. La documentazione progettuale prevede inoltre una possibile distribuzione del giardino e degli spazi esterni, lasciando libertà di personalizzazione secondo le esigenze del futuro proprietario.
Architettura contemporanea, tetto dalle linee eleganti, ampie superfici vetrate e un'attenta organizzazione degli spazi rendono questa villa una soluzione ideale sia come abitazione principale sia come prestigiosa seconda casa sul Lago di Garda.
Una casa pensata per essere vissuta in ogni stagione: il soggiorno aperto verso il giardino durante l'estate, gli ambienti interni accoglienti nei mesi più freddi e tutto lo spazio necessario per famiglia, ospiti e passioni personali.
Una villa indipendente dove ogni spazio ha una funzione e ogni ambiente contribuisce a creare qualità di vita.
Contattateci senza impegno per ricevere ulteriori informazioni, conoscere le possibilità di personalizzazione e fissare una visita.
Le rappresentazioni degli arredi e del giardino presenti nel progetto sono indicative e non comprese nella fornitura, come specificato negli elaborati progettuali.
Le informazioni presentate sono corrette ma non costituiscono presupposto contrattuale. COLLABORIAMO CON TUTTE LE AGENZIE.
Padenghe sul Garda - Moderne, freistehende Villa auf zwei Ebenen mit großem Privatgarten.
In einer ruhigen und gepflegten Wohngegend bieten wir eine freistehende Villa mit modernem Charakter an, die für all jene konzipiert wurde, die den Gardasee mit viel Platz, Privatsphäre und Komfort erleben möchten, ohne auf die Annehmlichkeiten der Infrastruktur verzichten zu müssen.
Die Villa erstreckt sich über zwei Ebenen und zeichnet sich durch eine besonders funktionale Raumaufteilung aus.
Das Erdgeschoss beherbergt den Hauptteil des Hauses: einen hellen Wohnbereich mit offener Küche und direktem Zugang zum Außenbereich, drei Schlafzimmer, zwei Badezimmer und einen praktischen Flur. Eine ideale Familienlösung mit gut aufgeteilten Räumen und großen Fenstern, die viel Tageslicht hereinlassen und die Verbindung zum Garten stärken.
Das Untergeschoss bietet einen erheblichen Mehrwert: Neben der großen Garage von ca. 40 Quadratmetern gibt es eine Waschküche, ein zusätzliches Badezimmer und einen Raum von über 36 Quadratmetern, der sich ideal als Kneipe, Fitnessraum, Hobbyraum, Arbeitszimmer oder Gästezimmer eignet.
Das Anwesen verfügt über ein ca. 494 Quadratmeter großes Grundstück, das viel Platz zum Genießen der Außenbereiche und einen angenehmen, von Grün umgebenen Entspannungsbereich bietet. Die Planungsunterlagen enthalten zudem mögliche Gestaltungsvorschläge für Garten und Außenbereiche, die eine individuelle Anpassung an die Bedürfnisse des zukünftigen Eigentümers ermöglichen.
Zeitgenössische Architektur, ein elegantes Dach, große Fenster und durchdacht gestaltete Räume machen diese Villa ideal sowohl als Hauptwohnsitz als auch als repräsentatives Zweitwohnsitz am Gardasee.
Ein Haus, das für alle Jahreszeiten geeignet ist: Im Sommer öffnet sich das Wohnzimmer zum Garten, in den kälteren Monaten die einladenden Innenräume, und es gibt genügend Platz für Familie, Gäste und persönliche Leidenschaften.
Eine freistehende Villa, in der jeder Raum einen Zweck hat und jedes Zimmer zur Schaffung von Lebensqualität beiträgt.
Kontaktieren Sie uns unverbindlich für weitere Informationen, um mehr über Individualisierungsmöglichkeiten zu erfahren und einen Besichtigungstermin zu vereinbaren.
Die im Projekt dargestellten Einrichtungsgegenstände und der Garten sind beispielhaft und nicht im Lieferumfang enthalten, wie in den Planungsunterlagen angegeben.
Die bereitgestellten Informationen sind korrekt, stellen jedoch keine Vertragsgrundlage dar. Wir kooperieren mit allen Behörden.
In einer ruhigen und gepflegten Wohngegend bieten wir eine freistehende Villa mit modernem Charakter an, die für all jene konzipiert wurde, die den Gardasee mit viel Platz, Privatsphäre und Komfort erleben möchten, ohne auf die Annehmlichkeiten der Infrastruktur verzichten zu müssen.
Die Villa erstreckt sich über zwei Ebenen und zeichnet sich durch eine besonders funktionale Raumaufteilung aus.
Das Erdgeschoss beherbergt den Hauptteil des Hauses: einen hellen Wohnbereich mit offener Küche und direktem Zugang zum Außenbereich, drei Schlafzimmer, zwei Badezimmer und einen praktischen Flur. Eine ideale Familienlösung mit gut aufgeteilten Räumen und großen Fenstern, die viel Tageslicht hereinlassen und die Verbindung zum Garten stärken.
Das Untergeschoss bietet einen erheblichen Mehrwert: Neben der großen Garage von ca. 40 Quadratmetern gibt es eine Waschküche, ein zusätzliches Badezimmer und einen Raum von über 36 Quadratmetern, der sich ideal als Kneipe, Fitnessraum, Hobbyraum, Arbeitszimmer oder Gästezimmer eignet.
Das Anwesen verfügt über ein ca. 494 Quadratmeter großes Grundstück, das viel Platz zum Genießen der Außenbereiche und einen angenehmen, von Grün umgebenen Entspannungsbereich bietet. Die Planungsunterlagen enthalten zudem mögliche Gestaltungsvorschläge für Garten und Außenbereiche, die eine individuelle Anpassung an die Bedürfnisse des zukünftigen Eigentümers ermöglichen.
Zeitgenössische Architektur, ein elegantes Dach, große Fenster und durchdacht gestaltete Räume machen diese Villa ideal sowohl als Hauptwohnsitz als auch als repräsentatives Zweitwohnsitz am Gardasee.
Ein Haus, das für alle Jahreszeiten geeignet ist: Im Sommer öffnet sich das Wohnzimmer zum Garten, in den kälteren Monaten die einladenden Innenräume, und es gibt genügend Platz für Familie, Gäste und persönliche Leidenschaften.
Eine freistehende Villa, in der jeder Raum einen Zweck hat und jedes Zimmer zur Schaffung von Lebensqualität beiträgt.
Kontaktieren Sie uns unverbindlich für weitere Informationen, um mehr über Individualisierungsmöglichkeiten zu erfahren und einen Besichtigungstermin zu vereinbaren.
Die im Projekt dargestellten Einrichtungsgegenstände und der Garten sind beispielhaft und nicht im Lieferumfang enthalten, wie in den Planungsunterlagen angegeben.
Die bereitgestellten Informationen sind korrekt, stellen jedoch keine Vertragsgrundlage dar. Wir kooperieren mit allen Behörden.
Padenghe sul Garda - Villa moderne individuelle sur deux niveaux avec un grand jardin privé.
Dans un quartier résidentiel calme et bien entretenu, nous proposons une villa individuelle au caractère moderne, conçue pour ceux qui souhaitent découvrir le lac de Garde dans l'espace, l'intimité et le confort, sans renoncer à la commodité des services.
La villa est répartie sur deux niveaux, avec une distribution des pièces particulièrement fonctionnelle.
Le rez-de-chaussée abrite la partie principale de la maison : un espace de vie lumineux avec une cuisine ouverte donnant directement sur l'extérieur, trois chambres, deux salles de bains et un couloir pratique. Une solution idéale pour une famille, avec des espaces bien agencés et de grandes fenêtres qui optimisent la lumière naturelle et la connexion avec le jardin.
Le sous-sol offre une valeur ajoutée significative : outre le grand garage d'environ 40 mètres carrés, il comprend une buanderie, une salle de bains supplémentaire et une pièce de plus de 36 mètres carrés, idéale pour servir de bar, de salle de sport, de salle de loisirs, de bureau ou de chambre d'amis.
À l'extérieur, la propriété s'étend sur un terrain d'environ 494 mètres carrés, offrant un espace extérieur agréable et un coin détente verdoyant. Le dossier de conception propose également un aménagement possible du jardin et des espaces extérieurs, permettant une personnalisation selon les besoins du futur propriétaire.
Son architecture contemporaine, son toit élégant, ses grandes fenêtres et ses espaces soigneusement conçus font de cette villa un lieu idéal aussi bien comme résidence principale que comme prestigieuse résidence secondaire sur le lac de Garde.
Une maison conçue pour être vécue en toutes saisons : le salon s'ouvre sur le jardin en été, les intérieurs sont accueillants durant les mois plus froids, et il y a tout l'espace nécessaire pour la famille, les invités et les passions personnelles.
Une villa indépendante où chaque espace a une fonction et où chaque pièce contribue à créer une qualité de vie.
N'hésitez pas à nous contacter sans engagement pour obtenir plus d'informations, découvrir les options de personnalisation et programmer une visite.
Les représentations du mobilier et du jardin dans le projet sont indicatives et ne sont pas incluses dans la fourniture, comme spécifié dans les documents de conception.
Les informations fournies sont exactes mais ne constituent pas un engagement contractuel. NOUS COLLABORONS AVEC TOUS LES ORGANISMES.
Dans un quartier résidentiel calme et bien entretenu, nous proposons une villa individuelle au caractère moderne, conçue pour ceux qui souhaitent découvrir le lac de Garde dans l'espace, l'intimité et le confort, sans renoncer à la commodité des services.
La villa est répartie sur deux niveaux, avec une distribution des pièces particulièrement fonctionnelle.
Le rez-de-chaussée abrite la partie principale de la maison : un espace de vie lumineux avec une cuisine ouverte donnant directement sur l'extérieur, trois chambres, deux salles de bains et un couloir pratique. Une solution idéale pour une famille, avec des espaces bien agencés et de grandes fenêtres qui optimisent la lumière naturelle et la connexion avec le jardin.
Le sous-sol offre une valeur ajoutée significative : outre le grand garage d'environ 40 mètres carrés, il comprend une buanderie, une salle de bains supplémentaire et une pièce de plus de 36 mètres carrés, idéale pour servir de bar, de salle de sport, de salle de loisirs, de bureau ou de chambre d'amis.
À l'extérieur, la propriété s'étend sur un terrain d'environ 494 mètres carrés, offrant un espace extérieur agréable et un coin détente verdoyant. Le dossier de conception propose également un aménagement possible du jardin et des espaces extérieurs, permettant une personnalisation selon les besoins du futur propriétaire.
Son architecture contemporaine, son toit élégant, ses grandes fenêtres et ses espaces soigneusement conçus font de cette villa un lieu idéal aussi bien comme résidence principale que comme prestigieuse résidence secondaire sur le lac de Garde.
Une maison conçue pour être vécue en toutes saisons : le salon s'ouvre sur le jardin en été, les intérieurs sont accueillants durant les mois plus froids, et il y a tout l'espace nécessaire pour la famille, les invités et les passions personnelles.
Une villa indépendante où chaque espace a une fonction et où chaque pièce contribue à créer une qualité de vie.
N'hésitez pas à nous contacter sans engagement pour obtenir plus d'informations, découvrir les options de personnalisation et programmer une visite.
Les représentations du mobilier et du jardin dans le projet sont indicatives et ne sont pas incluses dans la fourniture, comme spécifié dans les documents de conception.
Les informations fournies sont exactes mais ne constituent pas un engagement contractuel. NOUS COLLABORONS AVEC TOUS LES ORGANISMES.
Padenghe sul Garda - Villa moderna e independiente de dos plantas con un amplio jardín privado.
En una zona residencial tranquila y bien cuidada, ofrecemos una villa independiente de carácter moderno, diseñada para aquellos que desean disfrutar del lago de Garda con espacio, privacidad y comodidad, sin renunciar a la conveniencia de los servicios.
La villa se distribuye en dos niveles, con una distribución de las habitaciones especialmente funcional.
La planta baja alberga la parte principal de la vivienda: una luminosa sala de estar con cocina integrada, conectada directamente con los espacios exteriores, tres dormitorios, dos baños y un práctico recibidor. Una solución ideal para familias, con espacios bien organizados y grandes ventanales que potencian la luz natural y la conexión con el jardín.
El sótano ofrece un valor añadido significativo: además del amplio garaje de aproximadamente 40 metros cuadrados, cuenta con un lavadero, un baño adicional y una habitación de más de 36 metros cuadrados, perfecta para usar como bar, gimnasio, sala de aficiones, estudio o habitación de invitados.
En el exterior, la propiedad cuenta con una parcela de aproximadamente 494 metros cuadrados, lo que permite disfrutar plenamente de los espacios al aire libre y de una agradable zona de descanso rodeada de vegetación. La documentación del proyecto también incluye una posible distribución del jardín y los espacios exteriores, lo que permite personalizarlos según las necesidades del futuro propietario.
Su arquitectura contemporánea, un techo elegante, grandes ventanales y espacios cuidadosamente diseñados hacen de esta villa un lugar ideal tanto como residencia principal como una prestigiosa segunda vivienda en el lago de Garda.
Una casa diseñada para ser habitada en todas las estaciones: el salón se abre al jardín en verano, los interiores acogedores en los meses más fríos y todo el espacio necesario para la familia, los invitados y las pasiones personales.
Una villa independiente donde cada espacio tiene una función y cada habitación contribuye a crear una buena calidad de vida.
Póngase en contacto con nosotros sin compromiso para obtener más información, conocer las opciones de personalización y programar una visita.
Las representaciones del mobiliario y el jardín en el proyecto son orientativas y no están incluidas en el suministro, tal como se especifica en los documentos de diseño.
La información proporcionada es precisa, pero no constituye un contrato. Colaboramos con todas las agencias.
En una zona residencial tranquila y bien cuidada, ofrecemos una villa independiente de carácter moderno, diseñada para aquellos que desean disfrutar del lago de Garda con espacio, privacidad y comodidad, sin renunciar a la conveniencia de los servicios.
La villa se distribuye en dos niveles, con una distribución de las habitaciones especialmente funcional.
La planta baja alberga la parte principal de la vivienda: una luminosa sala de estar con cocina integrada, conectada directamente con los espacios exteriores, tres dormitorios, dos baños y un práctico recibidor. Una solución ideal para familias, con espacios bien organizados y grandes ventanales que potencian la luz natural y la conexión con el jardín.
El sótano ofrece un valor añadido significativo: además del amplio garaje de aproximadamente 40 metros cuadrados, cuenta con un lavadero, un baño adicional y una habitación de más de 36 metros cuadrados, perfecta para usar como bar, gimnasio, sala de aficiones, estudio o habitación de invitados.
En el exterior, la propiedad cuenta con una parcela de aproximadamente 494 metros cuadrados, lo que permite disfrutar plenamente de los espacios al aire libre y de una agradable zona de descanso rodeada de vegetación. La documentación del proyecto también incluye una posible distribución del jardín y los espacios exteriores, lo que permite personalizarlos según las necesidades del futuro propietario.
Su arquitectura contemporánea, un techo elegante, grandes ventanales y espacios cuidadosamente diseñados hacen de esta villa un lugar ideal tanto como residencia principal como una prestigiosa segunda vivienda en el lago de Garda.
Una casa diseñada para ser habitada en todas las estaciones: el salón se abre al jardín en verano, los interiores acogedores en los meses más fríos y todo el espacio necesario para la familia, los invitados y las pasiones personales.
Una villa independiente donde cada espacio tiene una función y cada habitación contribuye a crear una buena calidad de vida.
Póngase en contacto con nosotros sin compromiso para obtener más información, conocer las opciones de personalización y programar una visita.
Las representaciones del mobiliario y el jardín en el proyecto son orientativas y no están incluidas en el suministro, tal como se especifica en los documentos de diseño.
La información proporcionada es precisa, pero no constituye un contrato. Colaboramos con todas las agencias.
细节
- 物业类型
- 别墅
- 状况
- 全面整修/可居住
- 房屋面积
- 220 m²
- 卧室
- 3
- 浴室
- 2
- 花园
- 200 m²
- 能效评级
- A421,00 kwh_m2
- 参考代码
- 2147-29475
能效评级 (第90/2013号法律)
更节能
- A4
- A3
- A2
- A1
- B
- C
- D
- E
- F
- G
不节能
什么是能效评级?
能源效率评级是由字母A4到G所表示的值,该值表示基于建筑物外形和气候区等参数的建筑物的能源质量和消耗量。 能效评级越高,建筑物的空调能耗和成本就越低。 请注意:如果建筑物的外形和气候区域不同,则属于同一类别的建筑物的年能耗也可能大不相同。
什么是EPgl(全球能源绩效指数)
EPgl表示建筑或建筑单元达到舒适条件所消耗的能量,并基于现有的能源服务和标准使用下的物业类型。计量单位为kWh/m2/年。
我们建议您与广告商确认物业的能效等评级否已更新为第90/2013号法律。
距兴趣点的距离:
距离以直线计算
- 机场
17.0 km - Verona VBS - Brescia Montechiari
33.0 km - Verona VRN - Valerio Catullo
65.0 km - Milano BGY - Orio Al Serio
78.0 km - Parma PMF - Giuseppe Verdi
- 高速公路出口
- 6.0 km
- 医院
- 3.9 km - Azienda Ospedaliera di Desenzano del Garda
- 海岸
- 142.5 km
- 滑雪胜地
- 12.8 km
在此物业附近
- 商店
210 m - 糕点店 - Pasticceria del Garda
290 m - 便利商店 - Alimentari e Tabacchi
370 m - 面包店 - Panedolci
1.5 km - 超级市场 - Conad
- 体育运动
2.1 km - 马术中心
3.0 km - 高尔夫俱乐部 - Arzaga Golf Club
4.6 km - 体育中心 - Centro Tennis San Sivino
5.4 km - 健身房 - Erboristeria Punto benessere
- 药房
- 210 m - 药房 - Beretta
- 兽医
- 9.1 km - 兽医 - Clinica Veterinaria Sant'Antonio
加尔达湖畔帕登盖:关于城市的信息
- 海拔
- 高出海平面127m
- 面积
- 26.8091 km²
- 地理区域
- 内陆丘陵
- 人口
- 4896
联系房地产中介

IAD - Gianluca Stefani
Via Cesare Battisti 37, Lonato del Garda, Brescia
+393939000501 / +3903013889252
您如何看待该广告的质量?
提供有关此广告的反馈,帮助我们改善您的Gate-away体验。
请不要评估物业本身,而只是评估其展示的质量。