私人洽谈
3间卧室别墅, 260 m² 加尔达湖畔帕登盖, Brescia (省) 加尔达湖
- 1 / 39
- 2 / 39
- 3 / 39
- 4 / 39
- 5 / 39
- 6 / 39
- 7 / 39
- 8 / 39
- 9 / 39
- 10 / 39
- 11 / 39
- 12 / 39
- 13 / 39
- 14 / 39
- 15 / 39
- 16 / 39
- 17 / 39
- 18 / 39
- 19 / 39
- 20 / 39
- 21 / 39
- 22 / 39
- 23 / 39
- 24 / 39
- 25 / 39
- 26 / 39
- 27 / 39
- 28 / 39
- 29 / 39
- 30 / 39
- 31 / 39
- 32 / 39
- 33 / 39
- 34 / 39
- 35 / 39
- 36 / 39
- 37 / 39
- 38 / 39
- 39 / 39
主要特点
- 花园
- 游泳池
- 车库
描述
距离帕登盖尔加尔达城堡仅几步之遥,坐落在宁静、私密且绿意盎然的住宅区内,我们在此呈现一栋新建的独立别墅,它将建筑优雅、先进技术和卓越的居住品质完美结合。
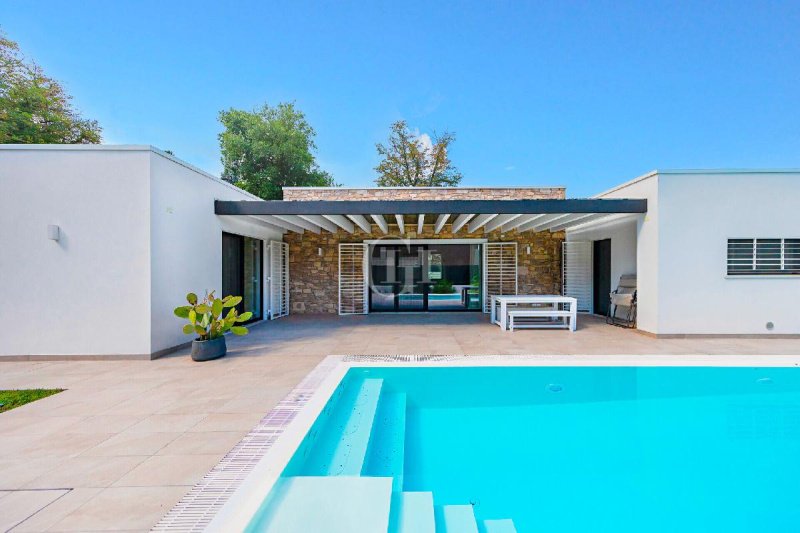
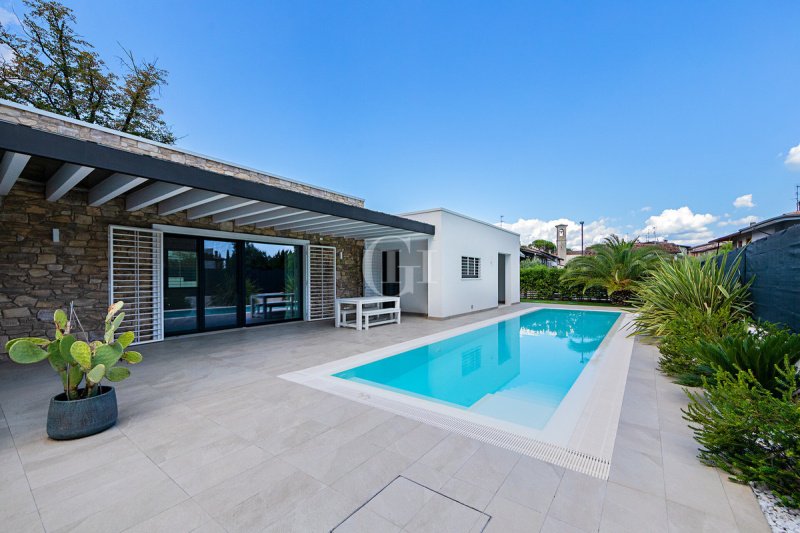
这座别墅完全建在一层,占地约 900 平方米,采用精致的现代地中海风格设计,外部空间与内部空间通过宽大的推拉玻璃窗和谐交融,保证了充足的采光、开阔性和视觉连续性。
入口处通向一个宽敞明亮的起居区,可以直接通向有顶棚的门廊和游泳池;起居室点缀着木柴壁炉,非常适合在冬季营造温馨的氛围。 厨房独立且带窗户,配有一个舒适的储藏室,也提供直接通往室外的通道。
卧室区域分布良好且私密,包括三间卧室,其中一间带私人套间浴室,以及带淋浴的第二个窗户浴室。
花园绿植茂盛,细节精心照料,内设一个长达 12 多米的加盐游泳池,配有水按摩系统和水加热预设。
第二个门廊已预设所有管道,提供多种使用可能性:可将其改造成豪华的健康区,配有水按摩浴缸、桑拿房和第三个浴室,或改造成设备齐全的户外厨房,或改造成独立的客房,或将其与室内表面集成以扩大现有厨房。
该房产的配套设施包括所有窗户上的纱窗和铁栏杆,视频监控系统预设以及水软化系统。
这座别墅配备了先进的设备系统:光伏系统、每个房间都有恒温器的地暖,所有房间都预设了制冷系统(客厅和一间卧室已安装两个 Daikin 水冷分体空调),Immergas 混合式发电机组,9 千瓦热泵和 25 千瓦冷凝锅炉(目前仅使用电力,已预设连接燃气),250 升热水存储器,配有连接到太阳能热水板的双蛇管。
A4 能源等级确保了低能耗、可持续性和每个季节的居住舒适度。
该房产还包括两个带顶棚的停车位以及利用 53 平方米净 SLP 剩余体积的可能性,非常适合未来的扩建,例如封闭门廊、建造封闭式车库或独立的单间公寓。
这座别墅是那些希望在现代、高效、私密且设备齐全的住所中体验加尔达湖生活的人们的理想选择,非常适合作为主要居所或度假屋。
广告商输入的描述
The villa is developed entirely on a single floor within a plot of about 900 square meters and has been designed with a refined modern Mediterranean style, in which the outdoor spaces harmoniously dialogue with the interiors thanks to the large sliding windows that ensure brightness, openness and visual continuity.
The entrance opens onto a spacious and bright living area directly overlooking the covered porch and the pool; the living room is embellished with a wood-burning fireplace, ideal for creating a cozy atmosphere during the winter months. The kitchen, separate and windowed, is complemented by a convenient pantry room and also offers direct access to the outside.
The well-distributed and private sleeping area includes three bedrooms, one of which has a private en suite bathroom and a second windowed bathroom with shower.
The garden, planted and cared for in detail, houses a beautiful salt pool over 12 meters long, with whirlpool system and provision for water heating.
A second porch, already set up with all facilities, offers several possibilities for use: it can be transformed into a luxurious wellness area with whirlpool bath, sauna and third bathroom, into a fully equipped outdoor kitchen, into a fourth room with an independent guest bathroom, or be integrated with the indoor area to expand the existing kitchen.
Mosquito nets and gratings on all fixtures, provision for video surveillance system and water softening system complete the property's equipment.
The villa is equipped with a state-of-the-art plant system: photovoltaic system, underfloor heating with thermostat in every room, provision for cooling in all rooms (with two Daikin hydronic splits already installed in the living room and in one room), Immergas hybrid generator with 9 kW heat pump and 25 kW condensing boiler (currently running electric only, with provision for gas connection), 250-liter sanitary storage with double coil connected to the solar thermal panel.
Energy class A4 ensures low consumption, sustainability and living comfort in every season.
The property is completed by two covered parking spaces and the possibility of exploiting a residual cubic capacity of 53 sqm of net SLP, ideal for future expansions such as enclosing the porches, creating an enclosed garage or a detached studio apartment.
This villa represents the ideal solution for those who want to experience Lake Garda in a modern, efficient, private home with every comfort, perfect both as a main residence and as a vacation home
La villa si sviluppa interamente su un unico piano all’interno di un lotto di circa 900 mq ed è stata progettata con un raffinato stile mediterraneo moderno, in cui gli spazi esterni dialogano armoniosamente con gli interni grazie alle ampie vetrate scorrevoli che garantiscono luminosità, apertura e continuità visiva.
L’ingresso apre su una spaziosa e luminosa zona living con affaccio diretto sul portico coperto e sulla piscina; il soggiorno è impreziosito da un camino a legna, ideale per creare un’atmosfera accogliente durante i mesi invernali. La cucina, separata e finestrata, è completata da un comodo locale dispensa e offre anch’essa accesso diretto all’esterno.
La zona notte, ben distribuita e riservata, comprende tre camere da letto di cui una con bagno privato en suite ed un secondo bagno finestrato con doccia.
Il giardino, piantumato e curato nei dettagli, ospita una splendida piscina al sale lunga oltre 12 metri, con impianto idromassaggio e predisposizione per il riscaldamento dell’acqua.
Un secondo portico, già predisposto con tutti gli impianti, offre diverse possibilità di utilizzo: può essere trasformato in una lussuosa area wellness con vasca idromassaggio, sauna e terzo bagno, in una cucina esterna perfettamente attrezzata, in una quarta camera con bagno indipendente per gli ospiti, oppure essere integrato alla superficie interna per ampliare l’attuale cucina.
Completano la dotazione dell’immobile zanzariere e inferriate su tutti gli infissi, predisposizione per sistema di videosorveglianza e impianto di addolcimento dell'acqua.
La villa è dotata di un sistema impiantistico all’avanguardia: Impianto fotovoltaico, riscaldamento a pavimento con termostato in ogni ambiente, predisposizione per raffrescamento in tutte le stanze (con due split idronici Daikin già installati in soggiorno e in una camera), generatore ibrido Immergas con pompa di calore da 9 kW e caldaia a condensazione da 25 kW (attualmente in funzione solo elettrica, con predisposizione per l’allaccio al gas), accumulo sanitario da 250 litri con doppio serpentino collegato al pannello solare termico.
La classe energetica A4 assicura consumi ridotti, sostenibilità e comfort abitativo in ogni stagione.
Completano la proprietà due posti auto coperti e la possibilità di sfruttare una cubatura residua di 53 mq di SLP netta, ideale per futuri ampliamenti come la chiusura dei portici, la realizzazione di un garage chiuso o di un monolocale indipendente.
Questa villa rappresenta la soluzione ideale per chi desidera vivere il Lago di Garda in un’abitazione moderna, efficiente, riservata e dotata di ogni comfort, perfetta sia come residenza principale che come casa vacanza
Die Villa erstreckt sich über eine einzige Etage auf einem ca. 900 m² großen Grundstück und wurde in einem raffinierten, modernen mediterranen Stil entworfen, in dem die Außenbereiche dank der großen Schiebefenster, die Helligkeit, Offenheit und visuelle Kontinuität garantieren, harmonisch mit den Innenräumen in Dialog treten.
Der Eingang führt in einen geräumigen und hellen Wohnbereich mit direktem Zugang zur überdachten Veranda und zum Schwimmbad; das Wohnzimmer wird durch einen Holzkamin verschönert, der in den Wintermonaten eine gemütliche Atmosphäre schafft. Die separate, verglaste Küche wird durch eine praktische Speisekammer ergänzt und bietet ebenfalls einen direkten Zugang nach draußen.
Der gut verteilte und private Schlafbereich besteht aus drei Schlafzimmern, von denen eines über ein eigenes Bad verfügt und ein zweites mit Fenster und Dusche.
Im Garten, der detailliert bepflanzt und angelegt ist, befindet sich ein herrlicher Salzwasser-Pool von über 12 Metern Länge mit Hydromassage-System und Wasserheizung.
Eine zweite Veranda, die bereits mit allen Installationen vorbereitet ist, bietet verschiedene Nutzungsmöglichkeiten: Sie kann in einen luxuriösen Wellnessbereich mit Whirlpool, Sauna und drittem Bad, in eine voll ausgestattete Außenküche, in ein viertes Zimmer mit eigenem Gästebad umgewandelt oder in den Innenbereich integriert werden, um die bestehende Küche zu erweitern.
Moskitonetze und -gitter an allen Fenstern und Türen, ein Videoüberwachungssystem und eine Wasserenthärtungsanlage runden das Angebot ab.
Die Villa ist mit einer hochmodernen Anlagentechnik ausgestattet: Photovoltaikanlage, Fußbodenheizung mit Thermostat in jedem Raum, Vorrüstung für Kühlung in allen Räumen (mit zwei Daikin Hydronic-Splits, die bereits im Wohnzimmer und in einem Schlafzimmer installiert sind), Immergas-Hybridgenerator mit 9 kW Wärmepumpe und 25 kW Kondensationskessel (derzeit nur elektrisch in Betrieb, mit Vorrüstung für Gasanschluss), 250-Liter-Sanitärspeicher mit Doppelspirale, der an die Solarthermieplatte angeschlossen ist.
Die Energieklasse A4 sorgt für niedrigen Verbrauch, Nachhaltigkeit und Wohnkomfort zu jeder Jahreszeit.
Die Immobilie wird durch zwei überdachte Parkplätze und die Möglichkeit der Nutzung eines Restraums von 53 Quadratmetern Netto-SLP vervollständigt, der ideal für zukünftige Erweiterungen ist, wie z. B. die Überdachung der Veranden, die Schaffung einer geschlossenen Garage oder eines unabhängigen Studio-Apartments.
Diese Villa stellt die ideale Lösung für diejenigen dar, die den Gardasee in einem modernen, effizienten und privaten Haus mit jeglichem Komfort erleben möchten, das sich sowohl als Hauptwohnsitz als auch als Feriendomizil eignet
La villa se développe entièrement sur un seul étage sur un terrain d'environ 900 mètres carrés et a été conçue avec un style méditerranéen moderne et raffiné, dans lequel les espaces extérieurs dialoguent harmonieusement avec les intérieurs grâce aux grandes fenêtres coulissantes qui garantissent la luminosité, l'ouverture et la continuité visuelle.
L'entrée s'ouvre sur un espace de vie spacieux et lumineux, avec un accès direct au porche couvert et à la piscine ; le salon est agrémenté d'une cheminée à bois, idéale pour créer une atmosphère chaleureuse pendant les mois d'hiver. La cuisine, séparée et vitrée, est complétée par un cellier pratique et offre également un accès direct à l'extérieur.
La zone nuit, bien distribuée et privée, comprend trois chambres à coucher, dont l'une dispose d'une salle de bain privée en suite et une deuxième salle de bain vitrée avec douche.
Le jardin, planté et aménagé en détail, abrite une splendide piscine d'eau salée de plus de 12 mètres de long, avec système d'hydromassage et possibilité de chauffage de l'eau.
Un deuxième porche, déjà équipé de toutes les installations, offre diverses possibilités d'utilisation : il peut être transformé en un luxueux espace de bien-être avec un bain à remous, un sauna et une troisième salle de bains, en une cuisine extérieure entièrement équipée, en une quatrième pièce avec une salle de bains indépendante pour les invités, ou être intégré à l'espace intérieur pour agrandir la cuisine existante.
Des moustiquaires et des grilles à toutes les fenêtres et portes, un système de vidéosurveillance et un système d'adoucissement de l'eau complètent la propriété.
La villa est équipée d'une installation technique de pointe : système photovoltaïque, chauffage par le sol avec thermostat dans chaque pièce, prédisposition pour le refroidissement dans toutes les pièces (avec deux splits hydroniques Daikin déjà installés dans le salon et dans une chambre), générateur hybride Immergas avec pompe à chaleur de 9 kW et chaudière à condensation de 25 kW (fonctionnant actuellement uniquement à l'électricité, avec prédisposition pour le raccordement au gaz), réservoir sanitaire de 250 litres avec double serpentin relié au panneau solaire thermique.
La classe énergétique A4 garantit une faible consommation, la durabilité et le confort de vie en toute saison.
La propriété est complétée par deux places de parking couvertes et la possibilité d'exploiter une capacité cubique résiduelle de 53 mètres carrés de SLP net, idéale pour de futures extensions telles que la fermeture des porches, la création d'un garage fermé ou d'un studio indépendant.
Cette villa représente la solution idéale pour ceux qui souhaitent vivre l'expérience du Lac de Garde dans une maison moderne, efficace, privée et dotée de tous les conforts, parfaite aussi bien comme résidence principale que comme maison de vacances.
Вилла расположена на одном этаже на участке площадью около 900 квадратных метров и спроектирована в изысканном современном средиземноморском стиле, в котором открытые пространства гармонично сочетаются с интерьерами благодаря большим раздвижным окнам, которые гарантируют яркость, открытость и визуальную непрерывность.
Вход открывается в просторную и светлую гостиную с прямым выходом на крытую веранду и к бассейну; гостиную украшает дровяной камин, идеально подходящий для создания уютной атмосферы в зимние месяцы. Отдельная кухня с окнами дополнена удобной кладовой и также имеет прямой выход на улицу.
Спальная зона, хорошо распределенная и приватная, состоит из трех спален, одна из которых имеет отдельную ванную комнату, а вторая - ванную комнату с душем.
В саду с подробным ландшафтным дизайном расположен великолепный бассейн с морской водой длиной более 12 метров, с системой гидромассажа и подогревом воды.
Второе крыльцо, уже оборудованное всем необходимым, предлагает различные возможности для использования: его можно превратить в роскошную оздоровительную зону с гидромассажной ванной, сауной и третьей ванной комнатой, в полностью оборудованную кухню на открытом воздухе, в четвертую комнату с независимой гостевой ванной, или интегрировать в крытую зону, чтобы расширить существующую кухню.
Москитные сетки и решетки на всех окнах и дверях, система видеонаблюдения и система умягчения воды дополняют облик дома.
Вилла оснащена современной инженерной системой: фотоэлектрическая система, полы с подогревом с термостатом в каждой комнате, предрасположенность к охлаждению во всех комнатах (с двумя гидравлическими сплитами Daikin, уже установленными в гостиной и в одной спальне), гибридный генератор Immergas с тепловым насосом 9 кВт и конденсационным котлом 25 кВт (в настоящее время работает только на электричестве, с предрасположенностью к подключению газа), 250-литровый санитарный бак с двойным змеевиком, подключенный к солнечной тепловой панели.
Класс энергопотребления A4 обеспечивает низкое потребление, устойчивость и комфорт жизни в любое время года.
К дому прилагаются два крытых парковочных места и возможность использования остаточной кубатуры в 53 квадратных метра нетто SLP, идеально подходящей для будущих расширений, таких как ограждение крыльца, создание закрытого гаража или независимой квартиры-студии.
Эта вилла представляет собой идеальное решение для тех, кто хочет насладиться озером Гарда в современном, эффективном, частном доме со всеми удобствами, идеальном как в качестве основного места жительства, так и в качестве дома для отдыха
细节
- 物业类型
- 别墅
- 状况
- 全面整修/可居住
- 房屋面积
- 260 m²
- 卧室
- 3
- 浴室
- 2
- 土地
- 860 m²
- 花园
- 450 m²
- 能效评级
- A411.97 kWh/m2anno
- 参考代码
- PV-1066
能效评级 (第90/2013号法律)
- A4
- A3
- A2
- A1
- B
- C
- D
- E
- F
- G
什么是能效评级?
能源效率评级是由字母A4到G所表示的值,该值表示基于建筑物外形和气候区等参数的建筑物的能源质量和消耗量。 能效评级越高,建筑物的空调能耗和成本就越低。 请注意:如果建筑物的外形和气候区域不同,则属于同一类别的建筑物的年能耗也可能大不相同。
什么是EPgl(全球能源绩效指数)
EPgl表示建筑或建筑单元达到舒适条件所消耗的能量,并基于现有的能源服务和标准使用下的物业类型。计量单位为kWh/m2/年。
距兴趣点的距离:
加尔达湖畔帕登盖:关于城市的信息
- 海拔
- 高出海平面127m
- 面积
- 26.8091 km²
- 地理区域
- 内陆丘陵
- 人口
- 4896

您如何看待该广告的质量?
提供有关此广告的反馈,帮助我们改善您的Gate-away体验。
请不要评估物业本身,而只是评估其展示的质量。