₪3,616,520
(920,000 €)
3间卧室别墅, 214 m² 莫尼加德尔加尔达, Brescia (省) 加尔达湖
加尔达湖
主要特点
- 花园
- 游泳池
- 车库
- 地窖
描述
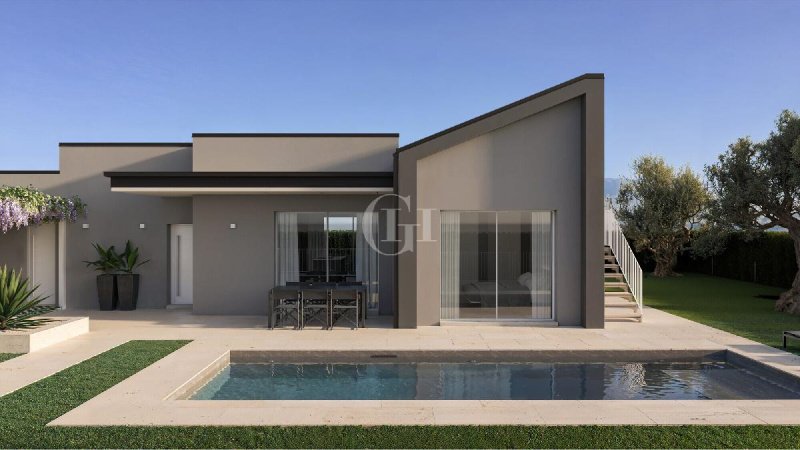
位于蒙尼加德尔加湖中心地带,位置优越且私密,位于现代且维护良好的住宅小区内,我们提供一栋全新的独立别墅出售,该别墅完全建在一层,旨在提供当代、实用且高品质的居住体验。
该房产坐落于一个安静且精心打理的环境中,距离历史中心和主要服务设施仅几米之遥,而湖泊和游艇码头则可在步行几分钟内到达,使其成为主要住所或著名度假住所的理想位置。
别墅的独特之处在于其空间的分布。
入口处通向一个宽敞明亮的开放式生活区,大面积的玻璃窗创造了与外部的自然连续性。
起居区是住宅的中心枢纽,将两个独立的睡眠区清晰且实用地分隔开来,确保隐私、舒适和极具多功能性的空间管理。
这种解决方案可以智能地将主卧室区域与供客人或家人使用的区域分开,使该房产特别适合日常居住和高品质的招待用途。
卧室区域由三间卧室组成,每个卧室都有大面积的窗户直接通往花园,以及多个经过精心设计的浴室,以确保功能性和舒适性。
在外部,别墅被一个约 300 平方米的私人花园环绕,花园内有一个专属游泳池,配有日光浴区和逆流游泳设施,创造了一个与生活区完美融合的空间,非常适合放松和社交。
遮盖的门廊代表了房屋的自然延伸,旨在让您在每个季节都能享受户外。
该房产的独特之处在于其专属的屋顶露台,可通过外部楼梯到达,为生活增添了额外的层次。
该房产还包括一个可扩展到双位的单车位车库、一个技术室和一个外部凉亭,可容纳另外两辆汽车的遮盖式停车位,确保日常管理的便利性和舒适性。
从建筑和能源的角度来看,该别墅以其高品质而著称。
该结构采用 Ecosism® 技术建造,由于其厚度约为 44 厘米和 12 小时的热相移,可提供先进的热声绝缘,从而改善所有季节的居住舒适度。
该房产配备了地暖、3 千瓦的光伏系统、金属电动百叶窗和 A4 能源等级,这些元素可确保效率、可持续性和降低能耗。
这栋别墅是那些希望在现代、无妥协的独立房屋中体验加尔达湖生活的人们的理想选择。
该房产坐落于一个安静且精心打理的环境中,距离历史中心和主要服务设施仅几米之遥,而湖泊和游艇码头则可在步行几分钟内到达,使其成为主要住所或著名度假住所的理想位置。
别墅的独特之处在于其空间的分布。
入口处通向一个宽敞明亮的开放式生活区,大面积的玻璃窗创造了与外部的自然连续性。
起居区是住宅的中心枢纽,将两个独立的睡眠区清晰且实用地分隔开来,确保隐私、舒适和极具多功能性的空间管理。
这种解决方案可以智能地将主卧室区域与供客人或家人使用的区域分开,使该房产特别适合日常居住和高品质的招待用途。
卧室区域由三间卧室组成,每个卧室都有大面积的窗户直接通往花园,以及多个经过精心设计的浴室,以确保功能性和舒适性。
在外部,别墅被一个约 300 平方米的私人花园环绕,花园内有一个专属游泳池,配有日光浴区和逆流游泳设施,创造了一个与生活区完美融合的空间,非常适合放松和社交。
遮盖的门廊代表了房屋的自然延伸,旨在让您在每个季节都能享受户外。
该房产的独特之处在于其专属的屋顶露台,可通过外部楼梯到达,为生活增添了额外的层次。
该房产还包括一个可扩展到双位的单车位车库、一个技术室和一个外部凉亭,可容纳另外两辆汽车的遮盖式停车位,确保日常管理的便利性和舒适性。
从建筑和能源的角度来看,该别墅以其高品质而著称。
该结构采用 Ecosism® 技术建造,由于其厚度约为 44 厘米和 12 小时的热相移,可提供先进的热声绝缘,从而改善所有季节的居住舒适度。
该房产配备了地暖、3 千瓦的光伏系统、金属电动百叶窗和 A4 能源等级,这些元素可确保效率、可持续性和降低能耗。
这栋别墅是那些希望在现代、无妥协的独立房屋中体验加尔达湖生活的人们的理想选择。
此文本已自动翻译。
广告商输入的描述
In the heart of Moniga del Garda, in a central but reserved location, within a modern and tidy residential context, we offer for sale a newly built single villa developed entirely on one level, designed to offer a contemporary, functional and high-level living experience.
The property is set in a quiet and well-kept environment, just a few meters from the historic center and the main services, while the lake and the marina are within a few minutes' walk, making the location ideal both as a main residence and as a prestigious vacation residence.
The distinctive element of the villa is the distribution of space.
The entrance leads to a large and bright open-plan living area with large glass surfaces that create a natural continuity with the outdoors.
The living area is developed as the central hub of the dwelling and clearly and functionally divides two distinct sleeping areas, providing privacy, comfort and extremely versatile space management.
This solution makes it possible to intelligently separate the master sleeping area from the one dedicated to guests or family members, making the property particularly suitable for both everyday life and for a level of receptive use.
The sleeping area consists of three bedrooms, characterized by large openings to the outside and direct access to the garden, as well as multiple bathrooms designed to ensure functionality and comfort.
Outside, the villa is surrounded by a private garden of about 300 square meters that houses an exclusive swimming pool with solarium area and provision for counter-current swimming, creating a space perfectly integrated with the living area and ideal for moments of relaxation and conviviality.
The covered porch is a natural extension of the house, designed to experience the outdoors in every season.
A distinctive feature of the property is the exclusive rooftop, accessible by an exterior staircase, which adds an additional level of livability.
Completing the property is a single garage expandable to double attached, a technical room, and an outdoor pergola that allows covered parking for an additional two cars, providing convenience and comfort in daily management.
From a construction and energy point of view, the villa is distinguished by a high level of quality.
The structure is built with Ecosism® technology, which ensures advanced thermo-acoustic insulation thanks to a thickness of about 44 cm and a thermal phase shift of 12 hours, improving living comfort in all seasons.
The property is equipped with underfloor heating, a 3 kW photovoltaic system, metal electric shutters, and energy class A4, elements that ensure efficiency, sustainability, and reduced consumption.
This villa represents an ideal solution for those who want to experience Lake Garda in an independent, modern and uncompromising home.
The property is set in a quiet and well-kept environment, just a few meters from the historic center and the main services, while the lake and the marina are within a few minutes' walk, making the location ideal both as a main residence and as a prestigious vacation residence.
The distinctive element of the villa is the distribution of space.
The entrance leads to a large and bright open-plan living area with large glass surfaces that create a natural continuity with the outdoors.
The living area is developed as the central hub of the dwelling and clearly and functionally divides two distinct sleeping areas, providing privacy, comfort and extremely versatile space management.
This solution makes it possible to intelligently separate the master sleeping area from the one dedicated to guests or family members, making the property particularly suitable for both everyday life and for a level of receptive use.
The sleeping area consists of three bedrooms, characterized by large openings to the outside and direct access to the garden, as well as multiple bathrooms designed to ensure functionality and comfort.
Outside, the villa is surrounded by a private garden of about 300 square meters that houses an exclusive swimming pool with solarium area and provision for counter-current swimming, creating a space perfectly integrated with the living area and ideal for moments of relaxation and conviviality.
The covered porch is a natural extension of the house, designed to experience the outdoors in every season.
A distinctive feature of the property is the exclusive rooftop, accessible by an exterior staircase, which adds an additional level of livability.
Completing the property is a single garage expandable to double attached, a technical room, and an outdoor pergola that allows covered parking for an additional two cars, providing convenience and comfort in daily management.
From a construction and energy point of view, the villa is distinguished by a high level of quality.
The structure is built with Ecosism® technology, which ensures advanced thermo-acoustic insulation thanks to a thickness of about 44 cm and a thermal phase shift of 12 hours, improving living comfort in all seasons.
The property is equipped with underfloor heating, a 3 kW photovoltaic system, metal electric shutters, and energy class A4, elements that ensure efficiency, sustainability, and reduced consumption.
This villa represents an ideal solution for those who want to experience Lake Garda in an independent, modern and uncompromising home.
自动翻译所用的语言
Nel cuore di Moniga del Garda, in una posizione centrale ma riservata, all’interno di un contesto residenziale moderno e ordinato, proponiamo in vendita una villa singola di nuova costruzione sviluppata interamente su un unico livello, progettata per offrire un’esperienza abitativa contemporanea, funzionale e di alto livello.
La proprietà si inserisce in un ambiente tranquillo e curato, a pochi metri dal centro storico e dai principali servizi, mentre il lago e il porto turistico sono raggiungibili in pochi minuti a piedi, rendendo la posizione ideale sia come abitazione principale sia come residenza vacanziera di prestigio.
L’elemento distintivo della villa è rappresentato dalla distribuzione degli spazi.
L’ingresso conduce a una zona giorno open space ampia e luminosa con grandi superfici vetrate che creano una continuità naturale con l’esterno.
La zona living si sviluppa come fulcro centrale dell’abitazione e divide in modo netto e funzionale due distinte zone notte, garantendo privacy, comfort e una gestione degli spazi estremamente versatile.
Questa soluzione permette di separare in modo intelligente l’area notte padronale da quella dedicata a ospiti o familiari, rendendo l’immobile particolarmente adatto sia alla vita quotidiana sia a un utilizzo ricettivo di livello.
La zona notte si compone di tre camere da letto, caratterizzate da ampie aperture verso l’esterno e accessi diretti al giardino, oltre a più bagni studiati per garantire funzionalità e comfort.
All’esterno, la villa è circondata da un giardino privato di circa 300 mq che ospita una piscina esclusiva con area solarium e predisposizione per il nuoto controcorrente, creando uno spazio perfettamente integrato con la zona giorno e ideale per momenti di relax e convivialità.
Il porticato coperto rappresenta una naturale estensione della casa, pensato per vivere l’esterno in ogni stagione.
Un elemento distintivo della proprietà è il rooftop esclusivo, accessibile tramite scala esterna, che aggiunge un ulteriore livello di vivibilità.
Completano la proprietà un garage singolo espandibile a doppio collegato, un locale tecnico e un pergolato esterno che consente il parcheggio coperto di ulteriori due auto, garantendo praticità e comfort nella gestione quotidiana.
Dal punto di vista costruttivo ed energetico, la villa si distingue per un livello qualitativo elevato.
La struttura è realizzata con tecnologia Ecosism®, che assicura un isolamento termo-acustico avanzato grazie a uno spessore di circa 44 cm e uno sfasamento termico di 12 ore, migliorando il benessere abitativo in tutte le stagioni.
L’immobile è dotato di riscaldamento a pavimento, impianto fotovoltaico da 3 kW, tapparelle elettriche in metallo e classe energetica A4, elementi che garantiscono efficienza, sostenibilità e riduzione dei consumi.
Questa villa rappresenta una soluzione ideale per chi desidera vivere il Lago di Garda in una casa indipendente, moderna e senza compromessi.
La proprietà si inserisce in un ambiente tranquillo e curato, a pochi metri dal centro storico e dai principali servizi, mentre il lago e il porto turistico sono raggiungibili in pochi minuti a piedi, rendendo la posizione ideale sia come abitazione principale sia come residenza vacanziera di prestigio.
L’elemento distintivo della villa è rappresentato dalla distribuzione degli spazi.
L’ingresso conduce a una zona giorno open space ampia e luminosa con grandi superfici vetrate che creano una continuità naturale con l’esterno.
La zona living si sviluppa come fulcro centrale dell’abitazione e divide in modo netto e funzionale due distinte zone notte, garantendo privacy, comfort e una gestione degli spazi estremamente versatile.
Questa soluzione permette di separare in modo intelligente l’area notte padronale da quella dedicata a ospiti o familiari, rendendo l’immobile particolarmente adatto sia alla vita quotidiana sia a un utilizzo ricettivo di livello.
La zona notte si compone di tre camere da letto, caratterizzate da ampie aperture verso l’esterno e accessi diretti al giardino, oltre a più bagni studiati per garantire funzionalità e comfort.
All’esterno, la villa è circondata da un giardino privato di circa 300 mq che ospita una piscina esclusiva con area solarium e predisposizione per il nuoto controcorrente, creando uno spazio perfettamente integrato con la zona giorno e ideale per momenti di relax e convivialità.
Il porticato coperto rappresenta una naturale estensione della casa, pensato per vivere l’esterno in ogni stagione.
Un elemento distintivo della proprietà è il rooftop esclusivo, accessibile tramite scala esterna, che aggiunge un ulteriore livello di vivibilità.
Completano la proprietà un garage singolo espandibile a doppio collegato, un locale tecnico e un pergolato esterno che consente il parcheggio coperto di ulteriori due auto, garantendo praticità e comfort nella gestione quotidiana.
Dal punto di vista costruttivo ed energetico, la villa si distingue per un livello qualitativo elevato.
La struttura è realizzata con tecnologia Ecosism®, che assicura un isolamento termo-acustico avanzato grazie a uno spessore di circa 44 cm e uno sfasamento termico di 12 ore, migliorando il benessere abitativo in tutte le stagioni.
L’immobile è dotato di riscaldamento a pavimento, impianto fotovoltaico da 3 kW, tapparelle elettriche in metallo e classe energetica A4, elementi che garantiscono efficienza, sostenibilità e riduzione dei consumi.
Questa villa rappresenta una soluzione ideale per chi desidera vivere il Lago di Garda in una casa indipendente, moderna e senza compromessi.
Im Herzen von Moniga del Garda, in zentraler, aber zurückhaltender Lage, in einem modernen und geordneten Wohnumfeld, bieten wir eine neu gebaute Villa zum Verkauf an, die komplett auf einer Ebene gebaut wurde, um ein zeitgemäßes, funktionales und hochwertiges Wohnerlebnis zu bieten.
Das Anwesen befindet sich in einer ruhigen und gepflegten Umgebung, nur wenige Meter vom historischen Zentrum und den wichtigsten Dienstleistungen entfernt, während der See und der Yachthafen nur wenige Gehminuten entfernt sind, so dass sich die Lage sowohl als Hauptwohnsitz als auch als prestigeträchtiges Ferienhaus eignet.
Das besondere Element der Villa ist die Raumaufteilung.
Der Eingang führt in einen großen und hellen, offenen Wohnbereich mit großen Glasflächen, die eine natürliche Kontinuität mit dem Außenbereich schaffen.
Der Wohnbereich ist als zentraler Dreh- und Angelpunkt des Hauses konzipiert und trennt klar und funktional zwei unterschiedliche Schlafbereiche, die Privatsphäre, Komfort und eine äußerst vielseitige Raumaufteilung garantieren.
Diese Lösung ermöglicht eine intelligente Trennung zwischen dem Hauptschlafbereich und dem Bereich für Gäste oder Familienmitglieder, so dass sich das Haus sowohl für das tägliche Leben als auch für die Nutzung durch hochrangige Gäste eignet.
Der Schlafbereich besteht aus drei Schlafzimmern, die sich durch große Öffnungen nach außen und einen direkten Zugang zum Garten auszeichnen, sowie aus mehreren Bädern, die Funktionalität und Komfort garantieren.
Im Außenbereich ist die Villa von einem ca. 300 Quadratmeter großen Privatgarten umgeben, in dem sich ein exklusiver Swimmingpool mit Sonnenterrasse und Gegenstromanlage befindet, der perfekt in den Wohnbereich integriert ist und ideal für Momente der Entspannung und Geselligkeit ist.
Die überdachte Veranda ist eine natürliche Erweiterung des Hauses, die das Leben im Freien in allen Jahreszeiten ermöglicht.
Ein besonderes Element der Immobilie ist die exklusive Dachterrasse, die über eine Außentreppe erreichbar ist und eine weitere Ebene der Lebensqualität bietet.
Eine Einzelgarage, die zu einer Doppelgarage erweitert werden kann, ein Technikraum und eine Pergola im Freien, die einen überdachten Parkplatz für zwei weitere Autos bietet, vervollständigen das Angebot und garantieren Praktikabilität und Komfort in der täglichen Verwaltung.
Aus baulicher und energetischer Sicht zeichnet sich die Villa durch ein hohes Qualitätsniveau aus.
Die Struktur ist mit der Ecosism®-Technologie gebaut, die dank einer Dicke von ca. 44 cm und einer thermischen Phasenverschiebung von 12 Stunden eine fortschrittliche thermoakustische Isolierung gewährleistet und den Wohnkomfort zu allen Jahreszeiten verbessert.
Das Gebäude ist mit einer Fußbodenheizung, einer 3-kW-Photovoltaikanlage, elektrischen Metallrollläden und der Energieklasse A4 ausgestattet - Elemente, die Effizienz, Nachhaltigkeit und reduzierten Verbrauch garantieren.
Diese Villa ist die ideale Lösung für diejenigen, die den Gardasee in einem unabhängigen, modernen und kompromisslosen Haus erleben möchten.
Das Anwesen befindet sich in einer ruhigen und gepflegten Umgebung, nur wenige Meter vom historischen Zentrum und den wichtigsten Dienstleistungen entfernt, während der See und der Yachthafen nur wenige Gehminuten entfernt sind, so dass sich die Lage sowohl als Hauptwohnsitz als auch als prestigeträchtiges Ferienhaus eignet.
Das besondere Element der Villa ist die Raumaufteilung.
Der Eingang führt in einen großen und hellen, offenen Wohnbereich mit großen Glasflächen, die eine natürliche Kontinuität mit dem Außenbereich schaffen.
Der Wohnbereich ist als zentraler Dreh- und Angelpunkt des Hauses konzipiert und trennt klar und funktional zwei unterschiedliche Schlafbereiche, die Privatsphäre, Komfort und eine äußerst vielseitige Raumaufteilung garantieren.
Diese Lösung ermöglicht eine intelligente Trennung zwischen dem Hauptschlafbereich und dem Bereich für Gäste oder Familienmitglieder, so dass sich das Haus sowohl für das tägliche Leben als auch für die Nutzung durch hochrangige Gäste eignet.
Der Schlafbereich besteht aus drei Schlafzimmern, die sich durch große Öffnungen nach außen und einen direkten Zugang zum Garten auszeichnen, sowie aus mehreren Bädern, die Funktionalität und Komfort garantieren.
Im Außenbereich ist die Villa von einem ca. 300 Quadratmeter großen Privatgarten umgeben, in dem sich ein exklusiver Swimmingpool mit Sonnenterrasse und Gegenstromanlage befindet, der perfekt in den Wohnbereich integriert ist und ideal für Momente der Entspannung und Geselligkeit ist.
Die überdachte Veranda ist eine natürliche Erweiterung des Hauses, die das Leben im Freien in allen Jahreszeiten ermöglicht.
Ein besonderes Element der Immobilie ist die exklusive Dachterrasse, die über eine Außentreppe erreichbar ist und eine weitere Ebene der Lebensqualität bietet.
Eine Einzelgarage, die zu einer Doppelgarage erweitert werden kann, ein Technikraum und eine Pergola im Freien, die einen überdachten Parkplatz für zwei weitere Autos bietet, vervollständigen das Angebot und garantieren Praktikabilität und Komfort in der täglichen Verwaltung.
Aus baulicher und energetischer Sicht zeichnet sich die Villa durch ein hohes Qualitätsniveau aus.
Die Struktur ist mit der Ecosism®-Technologie gebaut, die dank einer Dicke von ca. 44 cm und einer thermischen Phasenverschiebung von 12 Stunden eine fortschrittliche thermoakustische Isolierung gewährleistet und den Wohnkomfort zu allen Jahreszeiten verbessert.
Das Gebäude ist mit einer Fußbodenheizung, einer 3-kW-Photovoltaikanlage, elektrischen Metallrollläden und der Energieklasse A4 ausgestattet - Elemente, die Effizienz, Nachhaltigkeit und reduzierten Verbrauch garantieren.
Diese Villa ist die ideale Lösung für diejenigen, die den Gardasee in einem unabhängigen, modernen und kompromisslosen Haus erleben möchten.
Au cœur de Moniga del Garda, dans une position centrale mais réservée, dans un contexte résidentiel moderne et ordonné, nous proposons à la vente une villa individuelle nouvellement construite et développée entièrement sur un seul niveau, conçue pour offrir une expérience de vie contemporaine, fonctionnelle et de haut niveau.
La propriété se trouve dans un environnement calme et soigné, à quelques mètres du centre historique et des principaux services, tandis que le lac et le port de plaisance ne sont qu'à quelques minutes à pied, ce qui rend l'endroit idéal à la fois comme résidence principale et comme maison de vacances prestigieuse.
L'élément distinctif de la villa est la distribution de l'espace.
L'entrée mène à un grand espace de vie ouvert et lumineux, avec de grandes surfaces vitrées qui créent une continuité naturelle avec l'extérieur.
L'espace de vie est développé comme le pivot central de la maison et divise clairement et fonctionnellement deux zones de couchage distinctes, garantissant l'intimité, le confort et une gestion extrêmement polyvalente de l'espace.
Cette solution permet de séparer intelligemment la zone de la chambre principale de celle dédiée aux invités ou aux membres de la famille, ce qui rend la propriété particulièrement adaptée à la vie quotidienne et à une utilisation réceptive de haut niveau.
L'espace nuit se compose de trois chambres à coucher, caractérisées par de grandes ouvertures sur l'extérieur et un accès direct au jardin, ainsi que de plusieurs salles de bains conçues pour garantir la fonctionnalité et le confort.
À l'extérieur, la villa est entourée d'un jardin privé d'environ 300 mètres carrés qui accueille une piscine exclusive avec solarium et possibilité de nager à contre-courant, créant ainsi un espace parfaitement intégré à la zone de vie et idéal pour les moments de détente et de convivialité.
Le porche couvert est une extension naturelle de la maison, conçue pour vivre à l'extérieur en toutes saisons.
Un élément distinctif de la propriété est le toit exclusif, accessible par un escalier extérieur, qui ajoute un niveau supplémentaire d'habitabilité.
La propriété est complétée par un garage simple qui peut être agrandi en un garage double attenant, un local technique et une pergola extérieure qui permet le stationnement couvert de deux autres voitures, garantissant la praticité et le confort dans la gestion quotidienne.
Du point de vue de la construction et de l'énergie, la villa se distingue par son haut niveau de qualité.
La structure est réalisée avec la technologie Ecosism®, qui garantit une isolation thermo-acoustique avancée grâce à une épaisseur d'environ 44 cm et un déphasage thermique de 12 heures, améliorant ainsi le confort de vie en toutes saisons.
Le bâtiment est équipé d'un chauffage par le sol, d'un système photovoltaïque de 3 kW, de volets électriques métalliques et d'une classe énergétique A4, autant d'éléments qui garantissent l'efficacité, la durabilité et la réduction de la consommation.
Cette villa représente une solution idéale pour ceux qui souhaitent vivre l'expérience du lac de Garde dans une maison indépendante, moderne et sans compromis.
La propriété se trouve dans un environnement calme et soigné, à quelques mètres du centre historique et des principaux services, tandis que le lac et le port de plaisance ne sont qu'à quelques minutes à pied, ce qui rend l'endroit idéal à la fois comme résidence principale et comme maison de vacances prestigieuse.
L'élément distinctif de la villa est la distribution de l'espace.
L'entrée mène à un grand espace de vie ouvert et lumineux, avec de grandes surfaces vitrées qui créent une continuité naturelle avec l'extérieur.
L'espace de vie est développé comme le pivot central de la maison et divise clairement et fonctionnellement deux zones de couchage distinctes, garantissant l'intimité, le confort et une gestion extrêmement polyvalente de l'espace.
Cette solution permet de séparer intelligemment la zone de la chambre principale de celle dédiée aux invités ou aux membres de la famille, ce qui rend la propriété particulièrement adaptée à la vie quotidienne et à une utilisation réceptive de haut niveau.
L'espace nuit se compose de trois chambres à coucher, caractérisées par de grandes ouvertures sur l'extérieur et un accès direct au jardin, ainsi que de plusieurs salles de bains conçues pour garantir la fonctionnalité et le confort.
À l'extérieur, la villa est entourée d'un jardin privé d'environ 300 mètres carrés qui accueille une piscine exclusive avec solarium et possibilité de nager à contre-courant, créant ainsi un espace parfaitement intégré à la zone de vie et idéal pour les moments de détente et de convivialité.
Le porche couvert est une extension naturelle de la maison, conçue pour vivre à l'extérieur en toutes saisons.
Un élément distinctif de la propriété est le toit exclusif, accessible par un escalier extérieur, qui ajoute un niveau supplémentaire d'habitabilité.
La propriété est complétée par un garage simple qui peut être agrandi en un garage double attenant, un local technique et une pergola extérieure qui permet le stationnement couvert de deux autres voitures, garantissant la praticité et le confort dans la gestion quotidienne.
Du point de vue de la construction et de l'énergie, la villa se distingue par son haut niveau de qualité.
La structure est réalisée avec la technologie Ecosism®, qui garantit une isolation thermo-acoustique avancée grâce à une épaisseur d'environ 44 cm et un déphasage thermique de 12 heures, améliorant ainsi le confort de vie en toutes saisons.
Le bâtiment est équipé d'un chauffage par le sol, d'un système photovoltaïque de 3 kW, de volets électriques métalliques et d'une classe énergétique A4, autant d'éléments qui garantissent l'efficacité, la durabilité et la réduction de la consommation.
Cette villa représente une solution idéale pour ceux qui souhaitent vivre l'expérience du lac de Garde dans une maison indépendante, moderne et sans compromis.
В самом сердце Монига-дель-Гарда, в центральном, но уединенном месте, в современном и упорядоченном жилом контексте, мы предлагаем на продажу недавно построенную одноуровневую виллу, разработанную, чтобы предложить современный, функциональный и высокоуровневый опыт жизни.
Вилла расположена в тихом и ухоженном месте, всего в нескольких метрах от исторического центра и основных услуг, а озеро и пристань для яхт находятся всего в нескольких минутах ходьбы, что делает это место идеальным как для основного проживания, так и в качестве престижного дома для отдыха.
Отличительным элементом виллы является распределение пространства.
Вход ведет в большую и светлую гостиную открытой планировки с большими стеклянными поверхностями, которые создают естественную связь с внешней средой.
Гостиная зона является центральной точкой опоры дома и четко и функционально разделяет две отдельные спальные зоны, гарантируя приватность, комфорт и чрезвычайно универсальное управление пространством.
Это решение позволяет грамотно отделить зону спальни хозяев от зоны, предназначенной для гостей или членов семьи, что делает дом особенно подходящим как для повседневной жизни, так и для приема гостей высокого уровня.
Спальная зона состоит из трех спален, отличающихся большими окнами на улицу и прямым выходом в сад, а также нескольких ванных комнат, созданных для обеспечения функциональности и комфорта.
Снаружи вилла окружена частным садом площадью около 300 квадратных метров, в котором расположен эксклюзивный бассейн с зоной солярия и возможностью плавать против течения, создавая пространство, идеально интегрированное с жилой зоной и идеально подходящее для моментов отдыха и общения.
Крытое крыльцо является естественным продолжением дома, предназначенным для жизни на открытом воздухе в любое время года.
Отличительным элементом дома является эксклюзивная крыша, доступная по внешней лестнице, которая добавляет еще один уровень комфорта.
Дом дополнен гаражом, который может быть расширен до двойного пристроенного гаража, техническим помещением и открытой беседкой, позволяющей организовать крытую парковку еще для двух автомобилей, гарантируя практичность и комфорт в повседневном управлении.
С точки зрения строительства и энергопотребления, вилла отличается высоким уровнем качества.
Конструкция построена по технологии Ecosism®, которая обеспечивает улучшенную термоакустическую изоляцию благодаря толщине около 44 см и сдвигу тепловой фазы на 12 часов, повышая комфорт проживания в любое время года.
Здание оснащено полами с подогревом, фотоэлектрической системой мощностью 3 кВт, металлическими электрическими жалюзи и классом энергопотребления A4 - элементами, гарантирующими эффективность, устойчивость и снижение потребления.
Эта вилла представляет собой идеальное решение для тех, кто хочет насладиться озером Гарда в независимом, современном и бескомпромиссном доме.
Вилла расположена в тихом и ухоженном месте, всего в нескольких метрах от исторического центра и основных услуг, а озеро и пристань для яхт находятся всего в нескольких минутах ходьбы, что делает это место идеальным как для основного проживания, так и в качестве престижного дома для отдыха.
Отличительным элементом виллы является распределение пространства.
Вход ведет в большую и светлую гостиную открытой планировки с большими стеклянными поверхностями, которые создают естественную связь с внешней средой.
Гостиная зона является центральной точкой опоры дома и четко и функционально разделяет две отдельные спальные зоны, гарантируя приватность, комфорт и чрезвычайно универсальное управление пространством.
Это решение позволяет грамотно отделить зону спальни хозяев от зоны, предназначенной для гостей или членов семьи, что делает дом особенно подходящим как для повседневной жизни, так и для приема гостей высокого уровня.
Спальная зона состоит из трех спален, отличающихся большими окнами на улицу и прямым выходом в сад, а также нескольких ванных комнат, созданных для обеспечения функциональности и комфорта.
Снаружи вилла окружена частным садом площадью около 300 квадратных метров, в котором расположен эксклюзивный бассейн с зоной солярия и возможностью плавать против течения, создавая пространство, идеально интегрированное с жилой зоной и идеально подходящее для моментов отдыха и общения.
Крытое крыльцо является естественным продолжением дома, предназначенным для жизни на открытом воздухе в любое время года.
Отличительным элементом дома является эксклюзивная крыша, доступная по внешней лестнице, которая добавляет еще один уровень комфорта.
Дом дополнен гаражом, который может быть расширен до двойного пристроенного гаража, техническим помещением и открытой беседкой, позволяющей организовать крытую парковку еще для двух автомобилей, гарантируя практичность и комфорт в повседневном управлении.
С точки зрения строительства и энергопотребления, вилла отличается высоким уровнем качества.
Конструкция построена по технологии Ecosism®, которая обеспечивает улучшенную термоакустическую изоляцию благодаря толщине около 44 см и сдвигу тепловой фазы на 12 часов, повышая комфорт проживания в любое время года.
Здание оснащено полами с подогревом, фотоэлектрической системой мощностью 3 кВт, металлическими электрическими жалюзи и классом энергопотребления A4 - элементами, гарантирующими эффективность, устойчивость и снижение потребления.
Эта вилла представляет собой идеальное решение для тех, кто хочет насладиться озером Гарда в независимом, современном и бескомпромиссном доме.
细节
- 物业类型
- 别墅
- 状况
- 全新
- 房屋面积
- 214 m²
- 卧室
- 3
- 浴室
- 3
- 土地
- 760 m²
- 花园
- 350 m²
- 能效评级
- A410.47 kWh/m2anno
- 参考代码
- PV-1021
能效评级 (第90/2013号法律)
更节能
- A4
- A3
- A2
- A1
- B
- C
- D
- E
- F
- G
不节能
什么是能效评级?
能源效率评级是由字母A4到G所表示的值,该值表示基于建筑物外形和气候区等参数的建筑物的能源质量和消耗量。 能效评级越高,建筑物的空调能耗和成本就越低。 请注意:如果建筑物的外形和气候区域不同,则属于同一类别的建筑物的年能耗也可能大不相同。
什么是EPgl(全球能源绩效指数)
EPgl表示建筑或建筑单元达到舒适条件所消耗的能量,并基于现有的能源服务和标准使用下的物业类型。计量单位为kWh/m2/年。
我们建议您与广告商确认物业的能效等评级否已更新为第90/2013号法律。
距兴趣点的距离:
距离以直线计算
- 公共交通
> 20 km - 公交车站
- 海岸
- 140.7 km
- 滑雪胜地
- 11.1 km
莫尼加德尔加尔达:关于城市的信息
- 海拔
- 高出海平面125m
- 面积
- 14.65 km²
- 地理区域
- 内陆丘陵
- 人口
- 2579

您如何看待该广告的质量?
提供有关此广告的反馈,帮助我们改善您的Gate-away体验。
请不要评估物业本身,而只是评估其展示的质量。